Search For Homes

Save
Ask
Tour
Hide
Share
$329,000
34 Days On Site

20919 Golden Kings Court
Humble, TX 77346

For Sale|Single Family Residence|Active
4
Beds
3
Total Baths
2
Full Baths
1
Partial Bath
2,661
SqFt
$124
/SqFt
1999
Built
Subdivision:
Kings River Village Sec 11
County:
Harris
Call Now: 346.202.7307
Is this the listing for you? We can help make it yours.
346.202.7307
20919 Golden Kings Court20919 Golden Kings Court20919 Golden Kings Court20919 Golden Kings Court
Save
Ask
Tour
Hide
Share

Mortgage Calculator

Monthly Payment (Est.)

Enter an interest rate to see your estimated monthly payment.
Calculator powered by Showcase IDX, a Constellation1 Company. Copyright ©2026 Information is deemed reliable but not guaranteed.

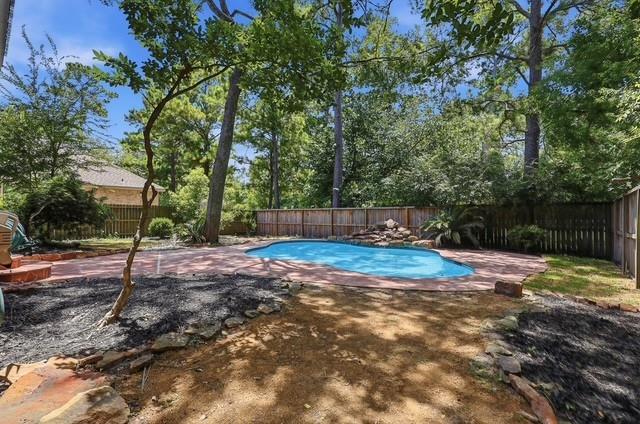
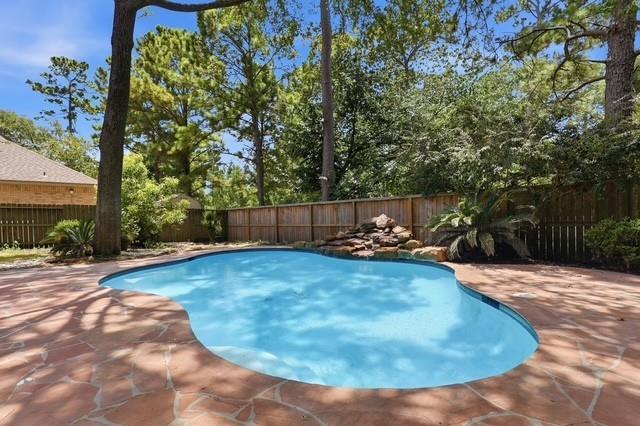
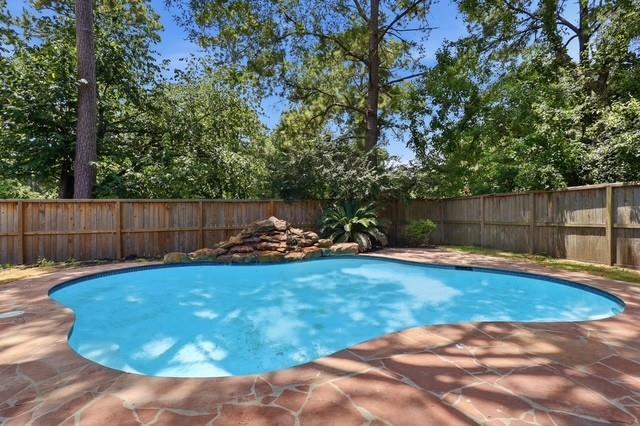
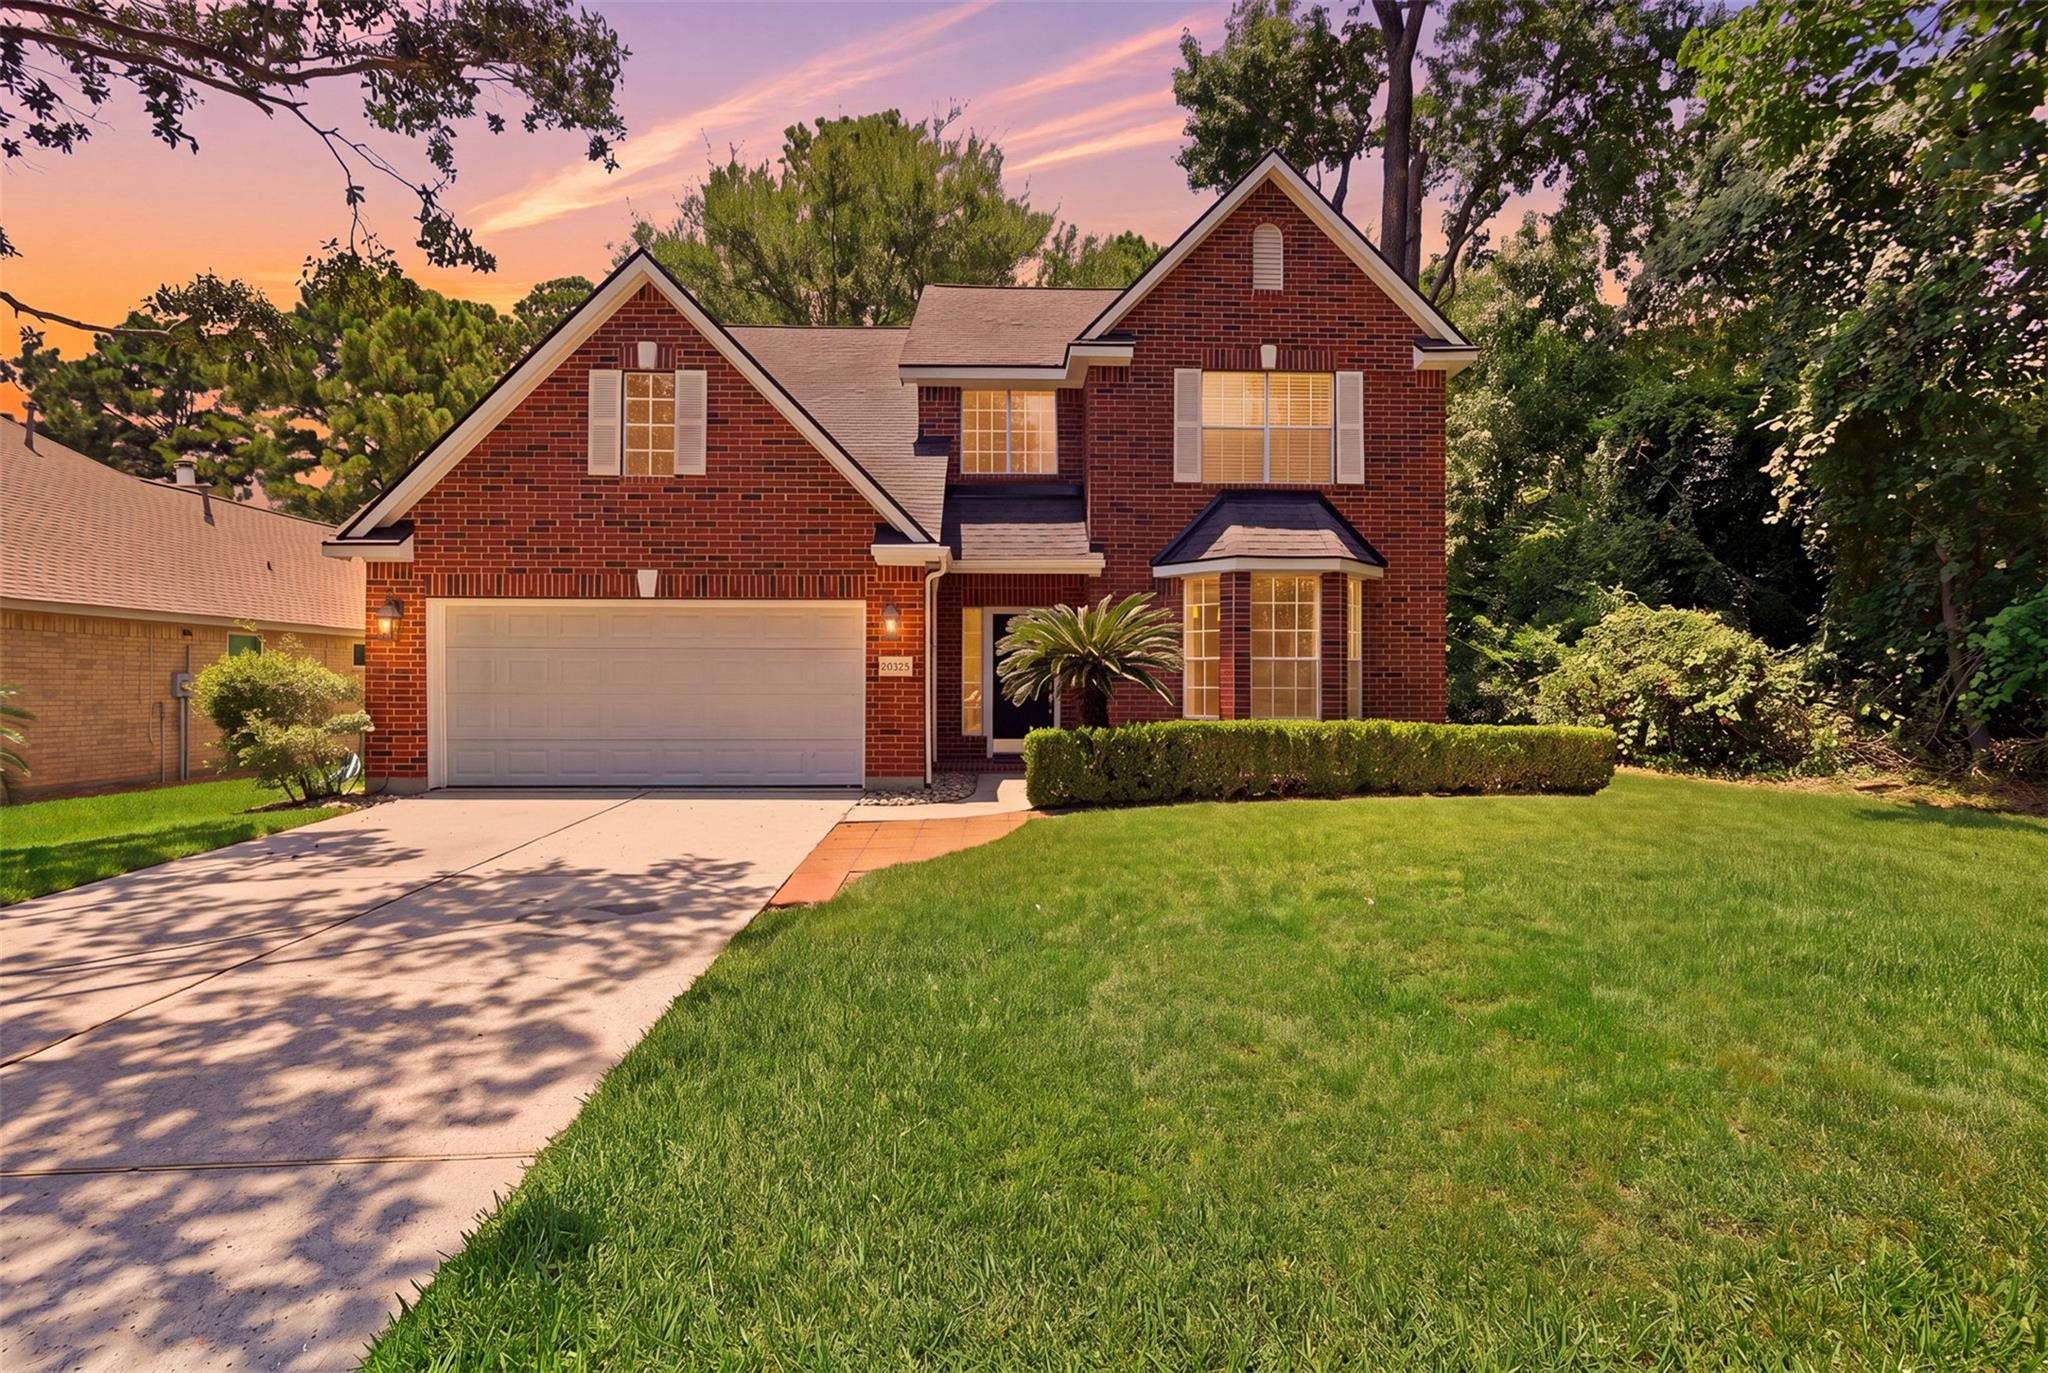
Priced to Sell — Pool, Open Concept & Huge Corner Lot in Kings River Village! Private backyard paradise in unbeatable location! This 4-bedroom, 2.5-bath home is bursting with potential and priced to give you instant equity — the bones are outstanding, and a little cosmetic TLC will let you make it truly your own. The Backyard youve been dreaming of with sparkling pool surrounded by stunning stone patio, the ultimate spot for gatherings and relaxation. Huge corner lot with mature landscaping for privacy, curb appeal, space and access to walking trails. Open-concept island kitchen flows into family room with fireplace for cozy nights in. A formal dining room with room for separate siting area. Oversized primary suite and en-suite bath. Updates - Upstairs A/C just replaced - New extra-large hot water heater - New plush carpet - New front and back doors - Updated fixtures throughout - All new outdoor dusk-to-dawn light fixtures - Fresh interior paint throughout

Save
Ask
Tour
Hide
Share
Listing Snapshot
Price 
$329,000
Days On Site 
34 Days
Bedrooms 
4
Inside Area (SqFt) 
2,661 sqft
Total Baths 
3
Full Baths 
2
Partial Baths 
1
Lot Size 
0.163 Acres
Year Built 
1999
MLS® Number 
73874284
Status 
Active
Property Tax 
$7,460
HOA/Condo/Coop Fees 
$48.75 monthly
Sq Ft Source 
N/A
Friends & Family
Recent Activity
4 days agoListing updated with changes from the MLS®
4 days agoPrice changed to $329,000
a month agoListing first seen on site
General Features
Acres 
0.163
Attached Garage 
Yes
Disclosures 
MudSeller's Disclosure
Foundation 
Pillar/Post/Pier
Garage 
Yes
Garage Spaces 
2
Green Energy Efficient 
Thermostat
Parking 
Attached
Parking Spaces 
2
Property Sub Type 
Single Family Residence
Sewer 
Public Sewer
SqFt Total 
2661
Style 
Contemporary/Modern
Interior Features
Appliances 
MicrowaveDishwasher
Cooling 
Attic FanCeiling Fan(s)Electric
Fireplace 
Yes
Fireplace Features 
Free Standing
Fireplaces 
1
Flooring 
CarpetWood
Heating 
Electric
Interior 
High CeilingsEntrance FoyerDouble VanitySoaking TubSmart Thermostat
Laundry Features 
Gas Dryer Hookup
Bedroom 
Dimensions - 15x11Level - SecondArea - 165
Breakfast 
Dimensions - 10x10Level - FirstArea - 100
Dining Room 
Dimensions - 18x13Level - FirstArea - 234
Family Room 
Dimensions - 20x14Level - FirstArea - 280
Kitchen 
Dimensions - 15x12Level - FirstArea - 180
Master Bedroom 
Dimensions - 25x15Level - SecondArea - 375
Save
Ask
Tour
Hide
Share
Exterior Features
Construction Details 
Brick
Fencing 
Back YardFull
Lot Features 
Subdivided
Patio And Porch 
Patio
Pool Features 
In Ground
Private Pool 
Yes
Roof 
Composition
Community Features
Association Fee 
$585.0
Association Fee Frequency 
Annually
MLS Area 
1
School District 
29 - Humble
Financing Terms Available 
CashConventionalFHAVA Loan
Schools
School District
29 - Humble
Elementary School
Greentree Elementary School
Middle School
Creekwood Middle School
High School
Kingwood High School
Listing courtesy of Keller Williams Realty Metropolitan [email protected]

IDX information is provided exclusively for consumers’ personal, non-commercial use. It may not be used for any purpose other than to identify prospective properties consumers may be interested in purchasing. This data is deemed reliable but is not guaranteed accurate by the MLS.

Data provided by HAR.com © 2026. All information provided should be independently verified.

Neighborhood & Commute
Source: Walkscore
Disclosure: Community information and market data powered by Constellation Data Labs. Information is deemed reliable but not guaranteed.
Save
Ask
Tour
Hide
Share