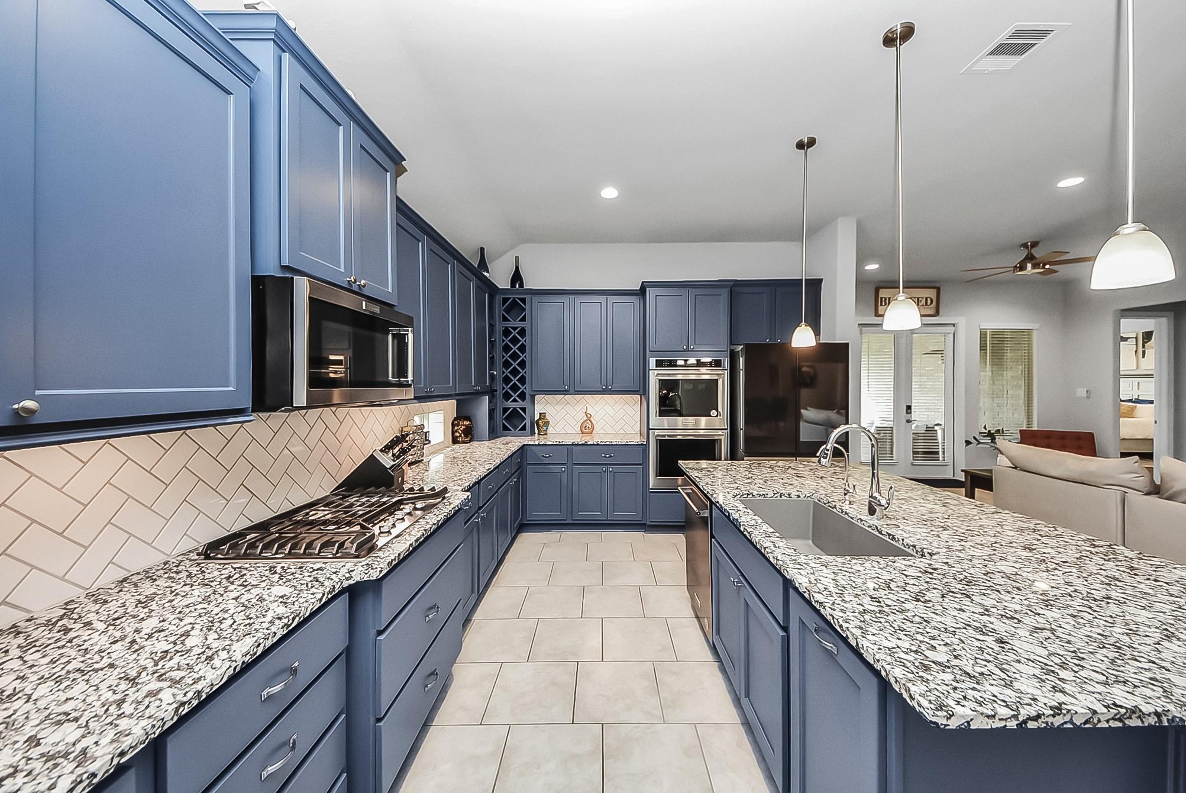
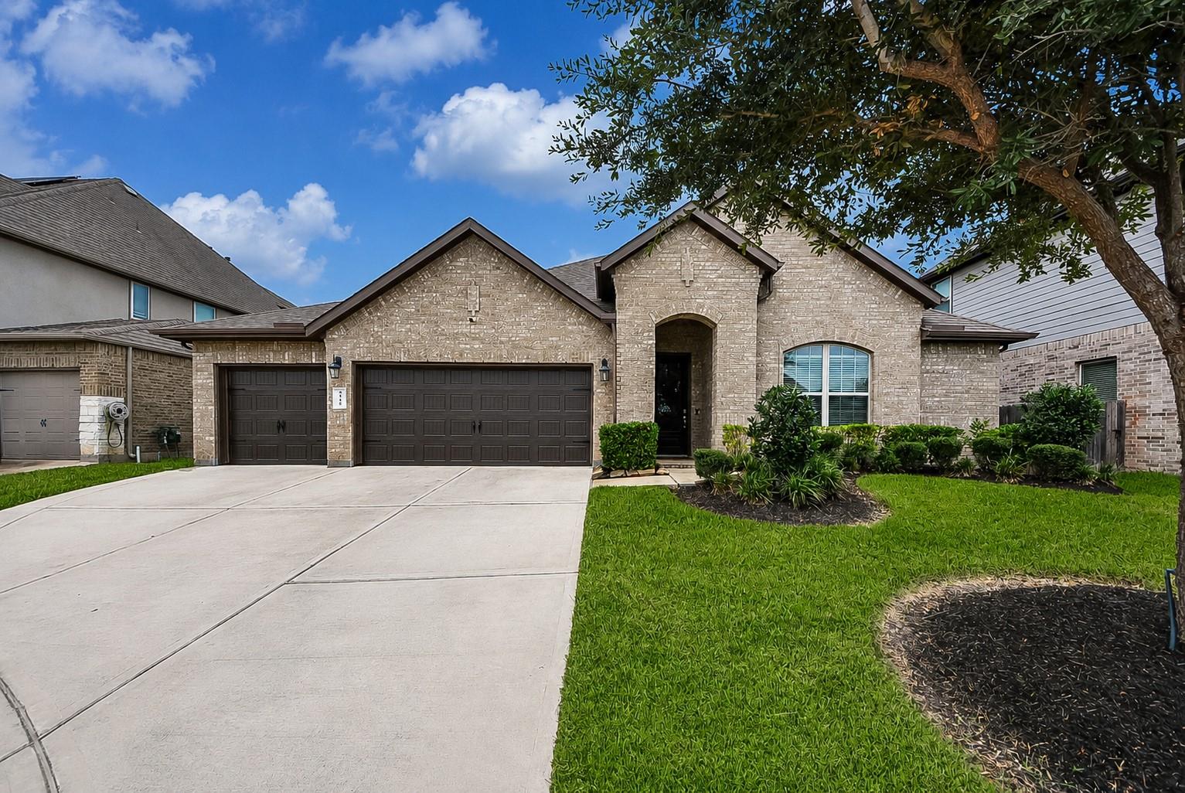
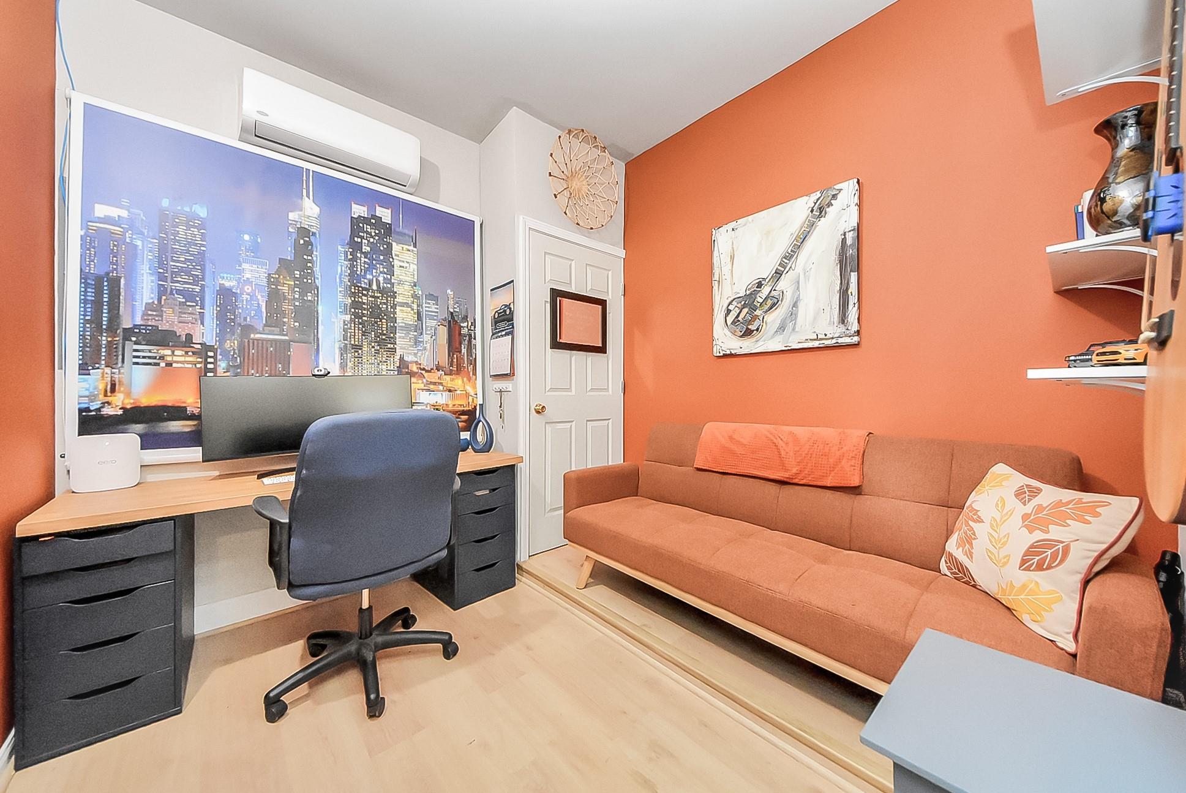
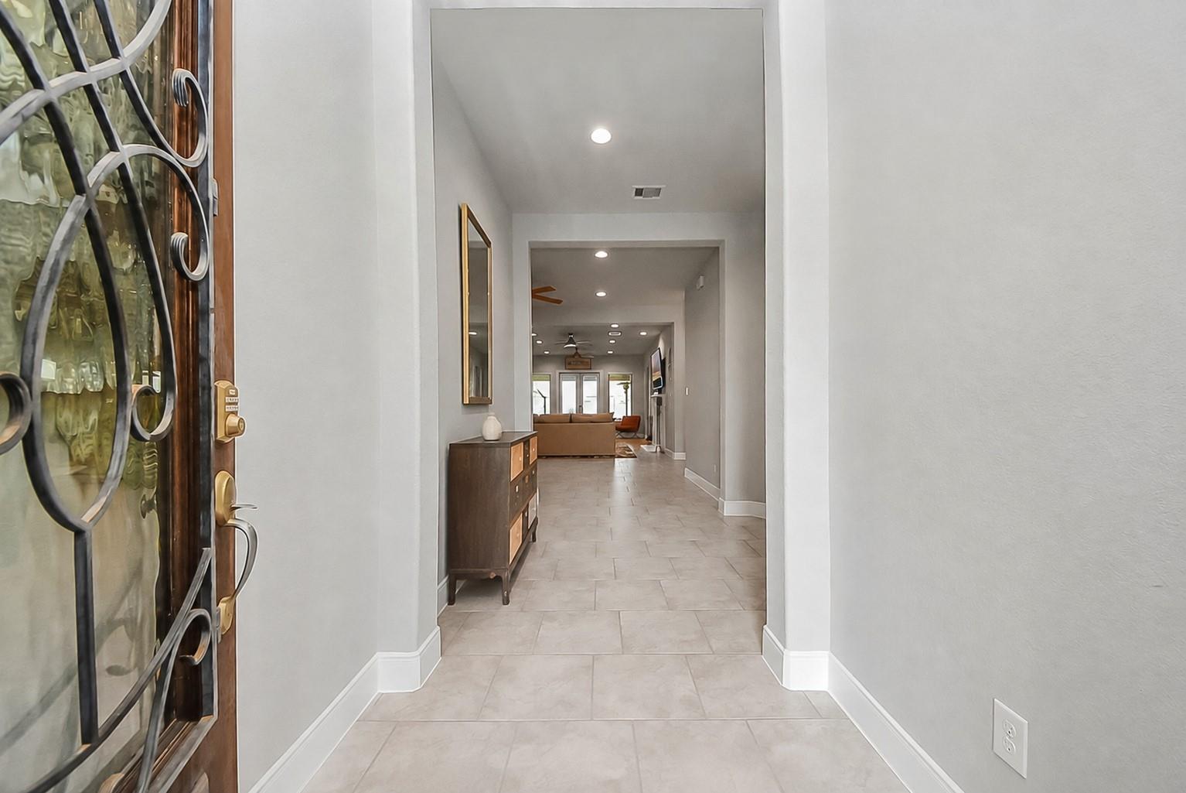
OWNED SOLAR PANELS, whole-home portable generator, water softener, and a versatile air-conditioned flex room! Beautifully remodeled and move-in ready, this exceptional one-story Emerald Home offers 4 bedrooms and 3.5 baths on a quiet cul-de-sac in gated Dalton Manor. Highlights include a fully remodeled kitchen and bathrooms, designer-accented island, refaced fireplace, fresh interior paint, laminate bedroom flooring, and tile throughout the main living areas. The original 3-car garage has been thoughtfully converted into a spacious 2-car garage with extended golf-cart-size storage, plus an insulated flex room with keyed entry—perfect for an office, gym, hobby room, or secure storage. Enjoy the covered patio and Tamarron’s resort-style pools, fitness center, parks, trails, and playgrounds!
Save
Ask
Tour
Hide
Share
Listing Snapshot
Price
$499,900
Days On Site
31 Days
Bedrooms
4
Inside Area (SqFt)
2,684 sqft
Total Baths
4
Full Baths
3
Partial Baths
1
Lot Size
0.2151 Acres
Year Built
2020
MLS® Number
73879145
Status
Active
Property Tax
$12,970
HOA/Condo/Coop Fees
$129.17 monthly
Sq Ft Source
N/A
Friends & Family
React
Comment
Invite
No Comments Yet
Did you know? You can invite friends and family to your search. They can join your search, rate and discuss listings with you.
Recent Activity
5 days ago
Listing updated with changes from the MLS®
3 weeks ago
Status changed to Active
a month ago
Listing first seen on site
General Features
Acres
0.2151
Attached Garage
Yes
Direction Faces
Northeast
Disclosures
Corporate ListingSeller's Disclosure
Foundation
Slab
Garage
Yes
Garage Spaces
3
Green Energy Efficient
ThermostatLightingHVACAppliances
Parking
AttachedOversizedAdditional ParkingGarage Door OpenerWorkshop in Garage
Parking Spaces
3
Property Sub Type
Single Family Residence
Sewer
Public Sewer
SqFt Total
2684
Style
Contemporary/Modern
Water Source
Public
Interior Features
Appliances
ENERGY STAR Qualified AppliancesWater HeaterDisposalWater SoftenerConvection OvenMicrowaveGas CooktopDishwasher
Cooling
Attic FanCeiling Fan(s)Electric
Fireplace
Yes
Fireplace Features
Gas Log
Fireplaces
1
Flooring
TileWood
Heating
Natural Gas
Interior
High CeilingsWalk-In Closet(s)Breakfast BarKitchen IslandPantryGranite CountersDouble VanitySmart Thermostat
Listing courtesy of Better Homes and Gardens Real Estate Gary Greene - Katy [email protected]
IDX information is provided exclusively for consumers’ personal, non-commercial use. It may not be used for any purpose other than to identify prospective properties consumers may be interested in purchasing. This data is deemed reliable but is not guaranteed accurate by the MLS.

Did you know? You can invite friends and family to your search. They can join your search, rate and discuss listings with you.