Search For Homes

Save
Ask
Tour
Hide
Share
$732,000
4 Days On Site

7703 Blimp Base Road
Hitchcock, TX 77563

For Sale|Single Family Residence|Active
3
Beds
3
Total Baths
2
Full Baths
1
Partial Bath
2,355
SqFt
$311
/SqFt
2006
Built
Subdivision:
Crawford
County:
Galveston
Call Now: 346.202.7307
Is this the listing for you? We can help make it yours.
346.202.7307
7703 Blimp Base Road7703 Blimp Base Road7703 Blimp Base Road7703 Blimp Base Road
Save
Ask
Tour
Hide
Share

Mortgage Calculator

Monthly Payment (Est.)

Enter an interest rate to see your estimated monthly payment.
Calculator powered by Showcase IDX, a Constellation1 Company. Copyright ©2026 Information is deemed reliable but not guaranteed.

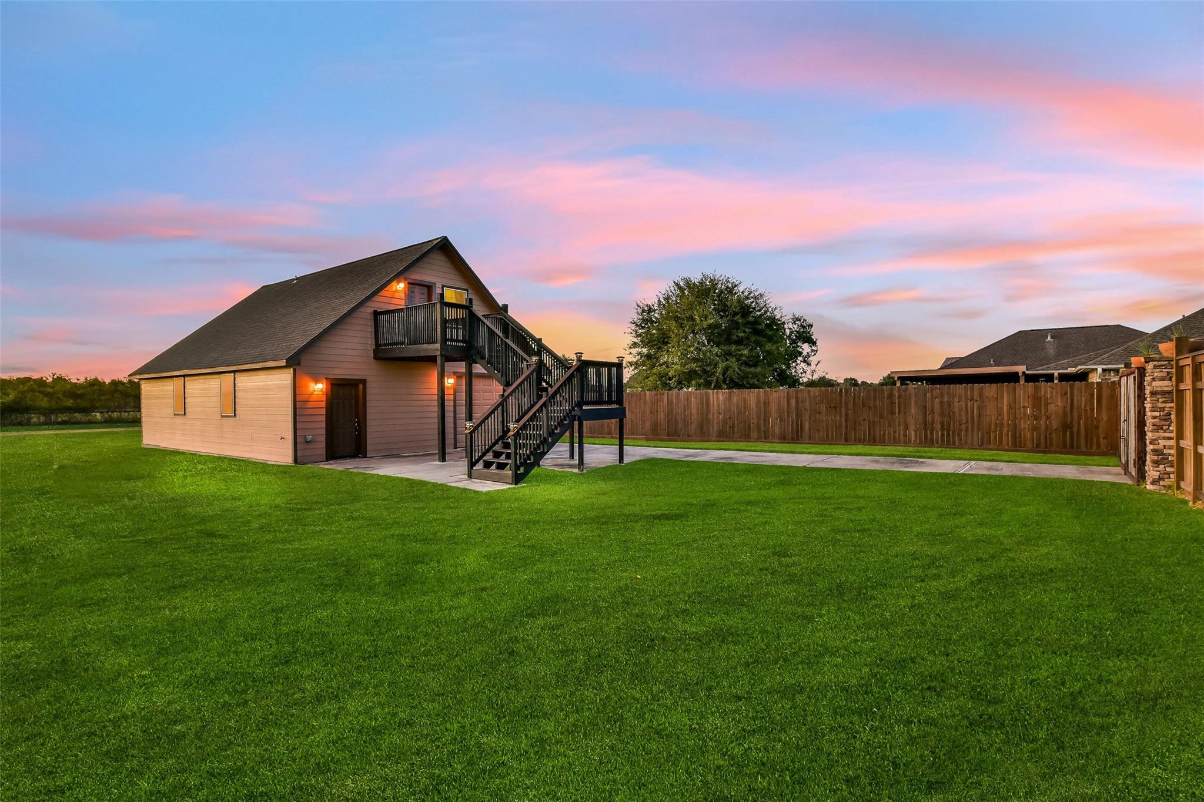
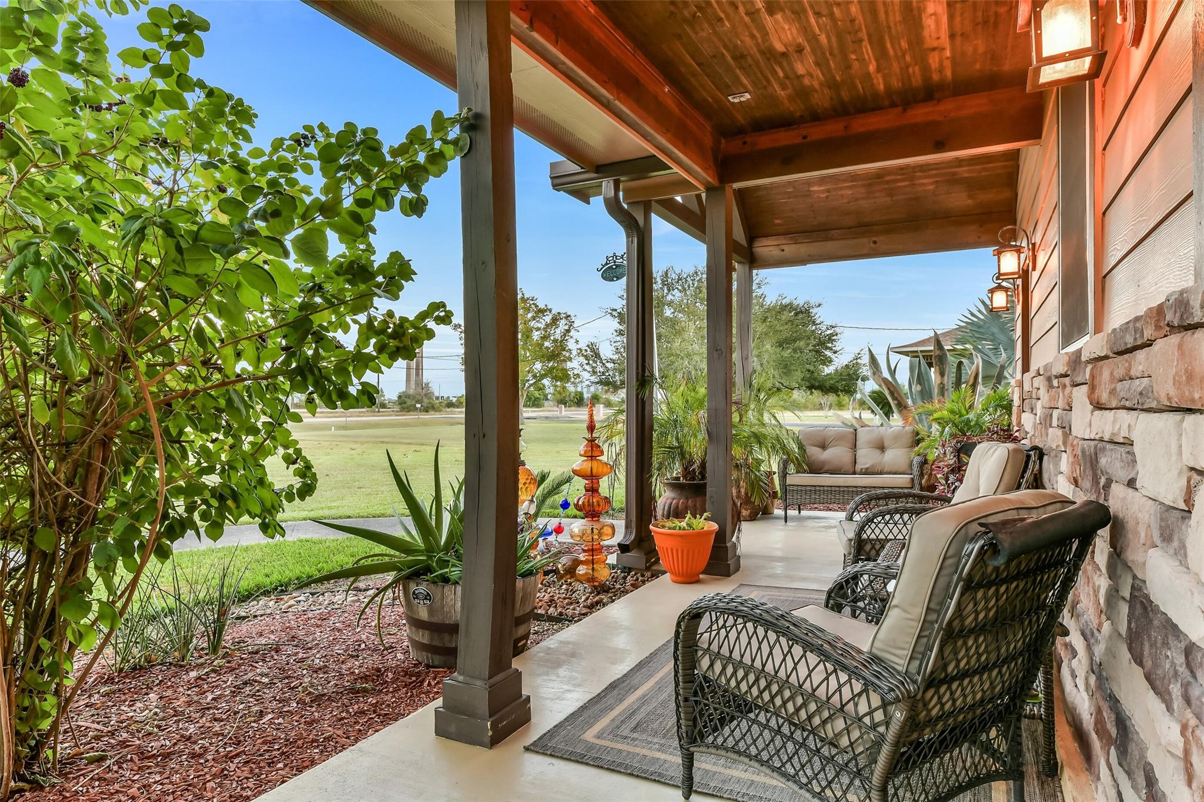
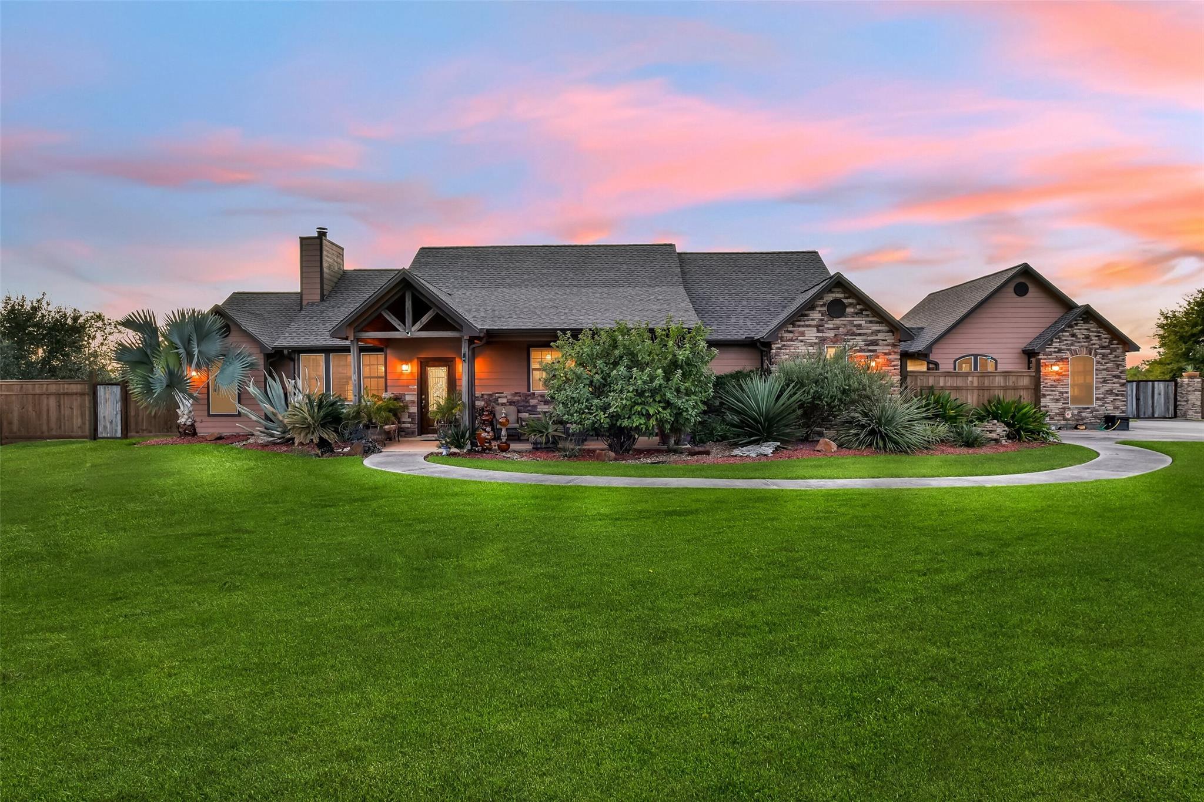
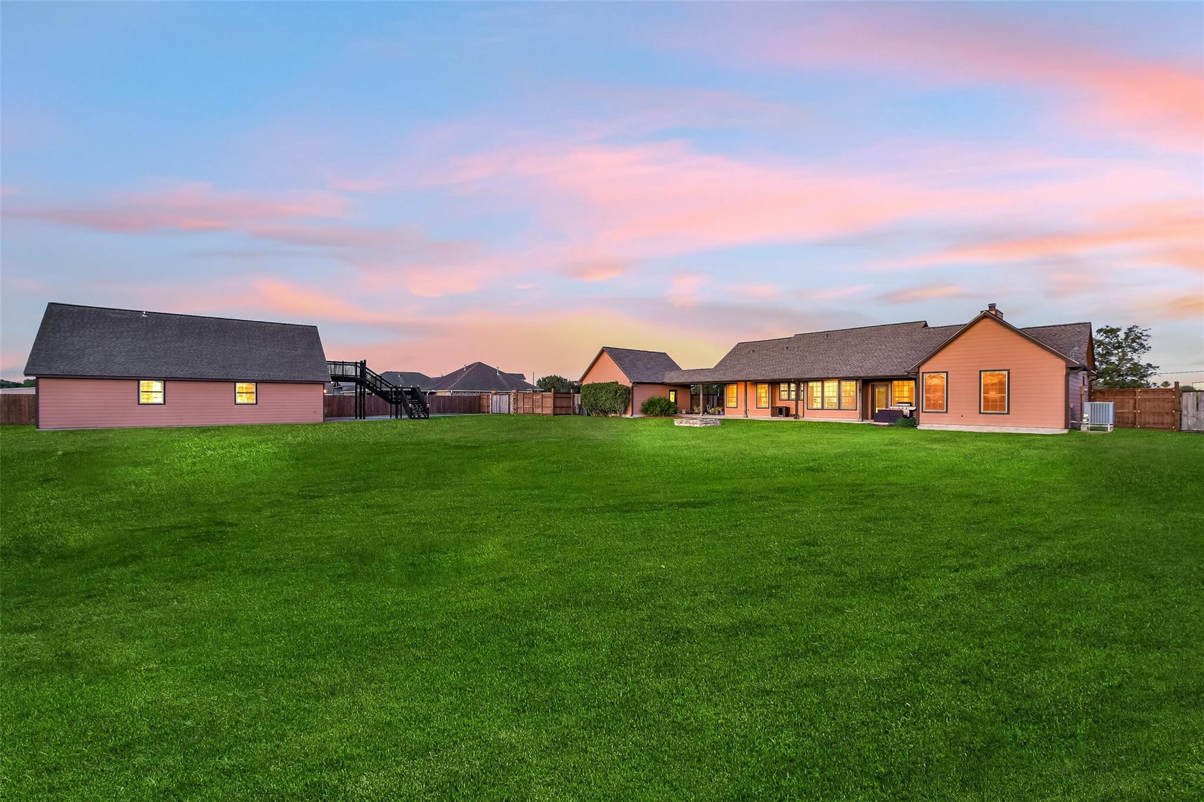
Home for the Holidays! Unwrap the gift of elegance, privacy, and convenience with this stunning, one-of-a-kind, custom built home on 1.65 acres! Step inside to an impressive open floor plan featuring soaring 14-foot ceilings and a dramatic fireplace, perfect for cozy holiday gatherings. Enjoy peaceful views of your private pond and entertain under the spacious covered patio. The 30x40 workshop and additional 15x40 finished studio offer endless possibilities for a guest retreat, media room, or home office. Large lots means extra privacy! Work hard, play harder! Located just minutes from Chocolate Bayou and Texas City refineries, with Galveston's sandy beaches only 15 minutes away! Make this extraordinary home yours just in time for the holidays and everyone will have a Happy New Year!

Save
Ask
Tour
Hide
Share
Listing Snapshot
Price 
$732,000
Days On Site 
4 Days
Bedrooms 
3
Inside Area (SqFt) 
2,355 sqft
Total Baths 
3
Full Baths 
2
Partial Baths 
1
Lot Size 
1.648 Acres
Year Built 
2006
MLS Number 
73886484
Status 
Active
Property Tax 
$10,993
HOA/Condo/Coop Fees 
N/A
Sq Ft Source 
N/A
Friends & Family
Recent Activity
yesterdayListing updated with changes from the MLS
4 days agoListing first seen on site
General Features
Acres 
1.648
Direction Faces 
East
Disclosures 
Seller's Disclosure
Foundation 
Slab
Garage 
Yes
Garage Spaces 
6
Parking 
DetachedAdditional Parking
Parking Spaces 
6
Property Sub Type 
Single Family Residence
Sewer 
Public Sewer
SqFt Total 
2355
Style 
Ranch
Water Source 
Public
Interior Features
Appliances 
DisposalElectric OvenMicrowaveElectric CooktopDishwasher
Cooling 
Ceiling Fan(s)Electric
Fireplace 
Yes
Fireplace Features 
Wood Burning
Fireplaces 
1
Flooring 
Wood
Heating 
Electric
Laundry Features 
Electric Dryer Hookup
Window Features 
Solar Screens
Bedroom 
Dimensions - 13x11Level - FirstArea - 143
Kitchen 
Dimensions - 16x12Level - FirstArea - 192
Living Room 
Dimensions - 19x18Level - FirstArea - 342
Master Bedroom 
Dimensions - 16x13Level - FirstArea - 208
Save
Ask
Tour
Hide
Share
Exterior Features
Construction Details 
BrickStone
Lot Features 
Other
Other Structures 
Workshop
Patio And Porch 
Covered
Roof 
Composition
Windows/Doors 
Solar Screens
Community Features
MLS Area 
33
School District 
45 - Santa Fe
Roads 
Asphalt
Schools
School District
45 - Santa Fe
Elementary School
Dan J Kubacak Elementary School
Middle School
Santa Fe Junior High School
High School
Santa Fe High School
Listing courtesy of Etheredge Real Estate [email protected]

IDX information is provided exclusively for consumers’ personal, non-commercial use. It may not be used for any purpose other than to identify prospective properties consumers may be interested in purchasing. This data is deemed reliable but is not guaranteed accurate by the MLS.

Data provided by HAR.com © 2026. All information provided should be independently verified.

Neighborhood & Commute
Source: Walkscore
Disclosure: Community information and market data powered by Constellation Data Labs. Information is deemed reliable but not guaranteed.
Save
Ask
Tour
Hide
Share