Search For Homes

Save
Ask
Tour
Hide
Share
$379,000
17 Days On Site

4630 Sundown Court
Missouri City, TX 77459

For Sale|Single Family Residence|Active
5
Beds
4
Total Baths
3
Full Baths
1
Partial Bath
3,341
SqFt
$113
/SqFt
2002
Built
Subdivision:
Sunrise Bay At Lake Olympia
County:
Fort Bend
Call Now: 346.202.7307
Is this the listing for you? We can help make it yours.
346.202.7307
4630 Sundown Court4630 Sundown Court4630 Sundown Court4630 Sundown Court
Save
Ask
Tour
Hide
Share

Mortgage Calculator

Monthly Payment (Est.)

Enter an interest rate to see your estimated monthly payment.
Calculator powered by Showcase IDX, a Constellation1 Company. Copyright ©2026 Information is deemed reliable but not guaranteed.

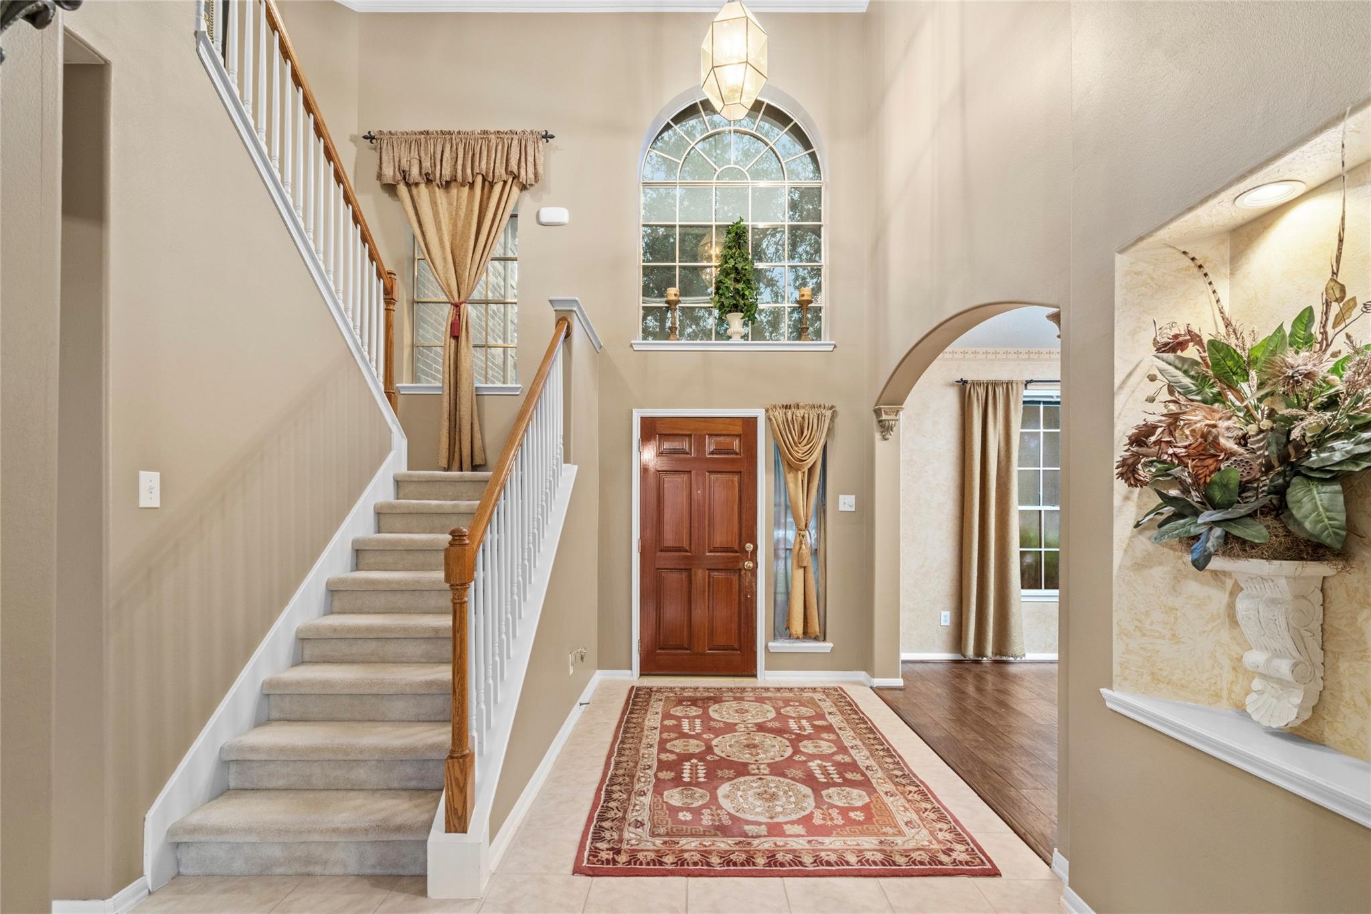
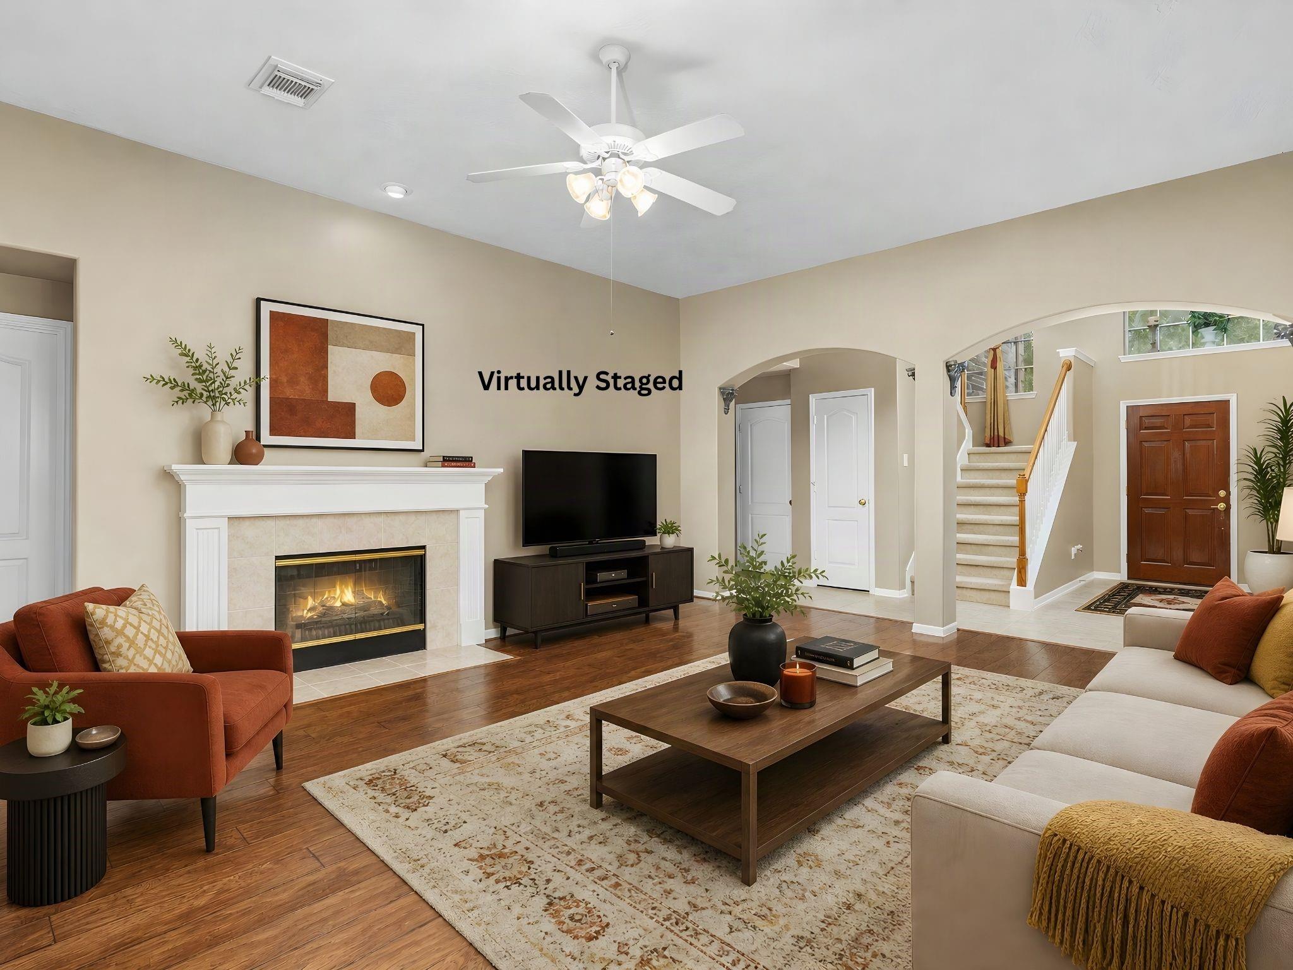
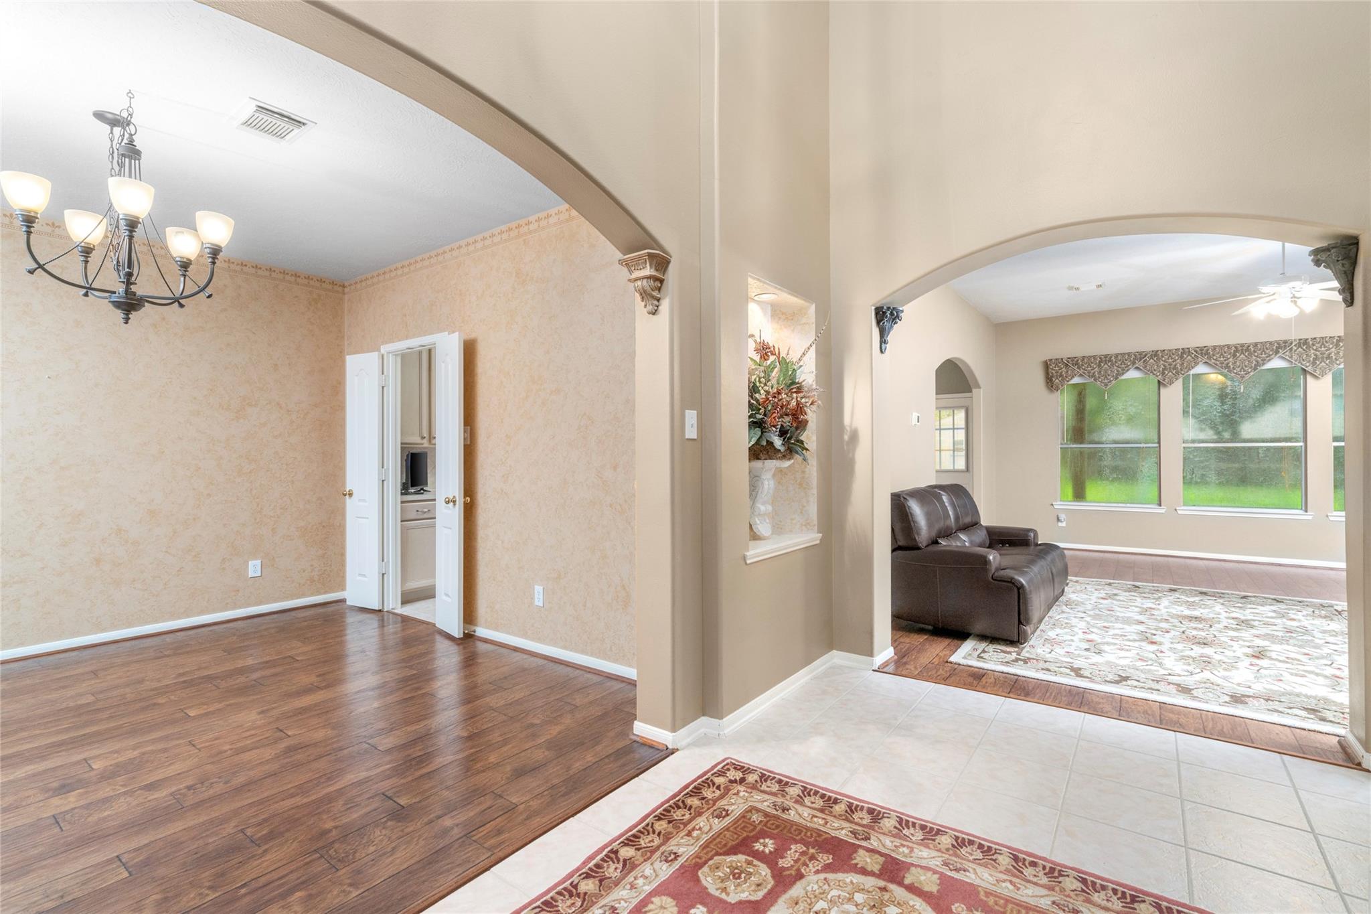
Welcome to an exceptional opportunity in Missouri City! This spacious two-story brick home offers the character, flexibility, and everyday comfort buyers are looking for, with soaring ceilings, beautiful arched windows, wood flooring, a welcoming fireplace, and multiple living spaces. The versatile layout provides room to gather, entertain, work from home, or create spaces that fit your lifestyle, including a generous game room. The kitchen flows naturally into the living and breakfast areas, while the primary retreat features an updated bath designed for relaxation. Recent improvements include a 2017 roof, 2018 water heaters, 2021 upstairs A/C work, a 2023 primary bath update, 2025 LED lighting upgrades, and 2026 downstairs A/C and Jack-and-Jill bath updates. Outside, enjoy a covered patio, large fenced backyard and storage/work space. With community amenities nearby. This is a home worth seeing in person!

Save
Ask
Tour
Hide
Share
Listing Snapshot
Price 
$379,000
Days On Site 
17 Days
Bedrooms 
5
Inside Area (SqFt) 
3,341 sqft
Total Baths 
4
Full Baths 
3
Partial Baths 
1
Lot Size 
0.2163 Acres
Year Built 
2002
MLS® Number 
73894931
Status 
Active
Property Tax 
$9,252
HOA/Condo/Coop Fees 
$80.67 monthly
Sq Ft Source 
N/A
Friends & Family
Recent Activity
10 hours agoListing updated with changes from the MLS®
3 weeks agoListing first seen on site
General Features
Acres 
0.2163
Attached Garage 
Yes
Disclosures 
MudSeller's Disclosure
Foundation 
Slab
Garage 
Yes
Garage Spaces 
2
Parking 
Attached
Parking Spaces 
2
Property Sub Type 
Single Family Residence
Sewer 
Public Sewer
SqFt Total 
3341
Style 
Traditional
Water Source 
Public
Interior Features
Appliances 
DisposalGas OvenMicrowaveGas CooktopDishwasherDryerRefrigeratorWasher
Cooling 
Ceiling Fan(s)Electric
Fireplace 
Yes
Fireplace Features 
Gas
Fireplaces 
1
Flooring 
CarpetTileWood
Heating 
Natural Gas
Interior 
High CeilingsWalk-In Closet(s)Kitchen IslandPantryEntrance FoyerMaster DownstairsSoaking Tub
Laundry Features 
Electric Dryer HookupWasher Hookup
Bedroom 
Dimensions - 12x16Level - SecondArea - 192
Breakfast 
Dimensions - 11x10Level - FirstArea - 110
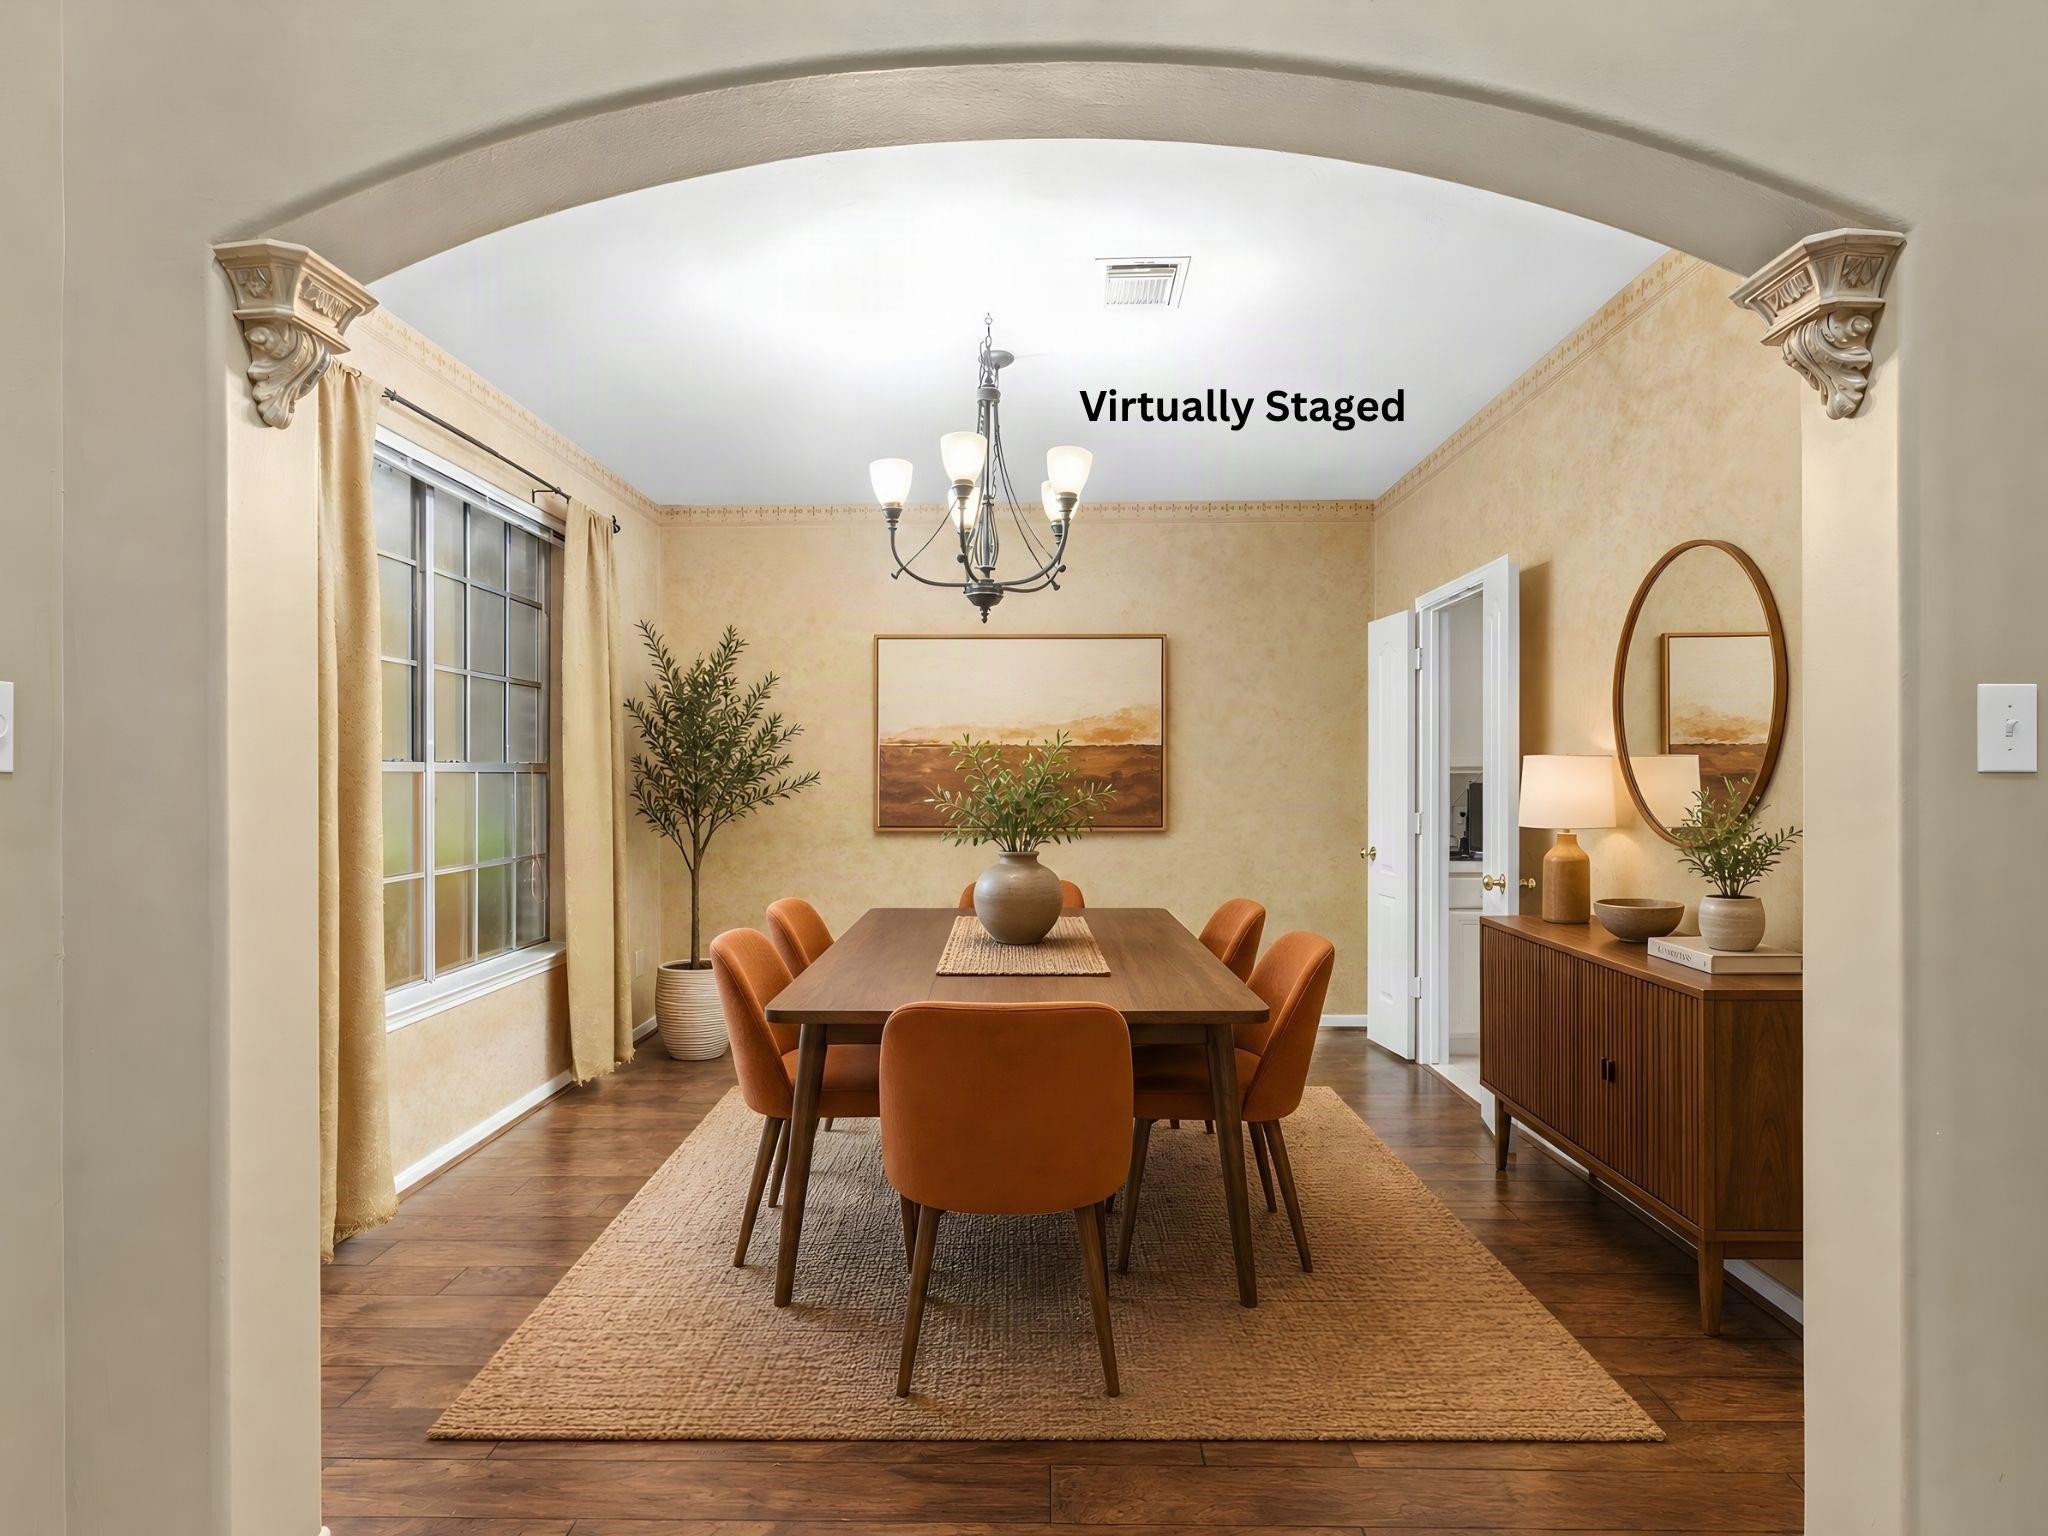
Dining Room 
Dimensions - 11x11Level - FirstArea - 121
Game Room 
Dimensions - 18x18Level - SecondArea - 324
Kitchen 
Dimensions - 11x11Level - FirstArea - 121
Living Room 
Dimensions - 16x18Level - FirstArea - 288
Master Bathroom 
Level - First
Master Bedroom 
Dimensions - 14x17Level - FirstArea - 238
Utility Room 
Dimensions - 6x6Level - FirstArea - 36
Save
Ask
Tour
Hide
Share
Exterior Features
Construction Details 
BrickWood Siding
Exterior 
Dock
Fencing 
Back Yard
Lot Features 
Back YardCul-De-SacSubdivided
Other Structures 
Shed(s)
Roof 
Composition
Waterfront Features 
Pond
Community Features
Association Amenities 
Boat DockBoat SlipClubhouseJogging PathParkPicnic AreaPlaygroundPoolSport CourtTennis Court(s)Trail(s)Recreation Facilities
Association Fee 
$968.0
Association Fee Frequency 
Annually
Community Features 
Tennis Court(s)CurbsClubhouse
MLS Area 
38
School District 
19 - Fort Bend
Financing Terms Available 
CashConventionalFHAVA Loan
Roads 
Concrete
Schools
School District
19 - Fort Bend
Elementary School
Palmer Elementary School (Fort Bend)
Middle School
Lake Olympia Middle School
High School
Elkins High School
Listing courtesy of RE/MAX Fine Properties [email protected]

IDX information is provided exclusively for consumers’ personal, non-commercial use. It may not be used for any purpose other than to identify prospective properties consumers may be interested in purchasing. This data is deemed reliable but is not guaranteed accurate by the MLS.

Data provided by HAR.com © 2026. All information provided should be independently verified.

Neighborhood & Commute
Source: Walkscore
Disclosure: Community information and market data powered by Constellation Data Labs. Information is deemed reliable but not guaranteed.
Save
Ask
Tour
Hide
Share