Search For Homes

Save
Ask
Tour
Hide
Share
$415,000
1 Day On Site

4329 S Meridian Greens Drive
Dickinson, TX 77539

For Sale|Single Family Residence|Active
3
Beds
3
Total Baths
2
Full Baths
1
Partial Bath
2,964
SqFt
$140
/SqFt
2015
Built
Subdivision:
Bayou Lakes Sec 2a 2012
County:
Galveston
Call Now: 346.202.7307
Is this the listing for you? We can help make it yours.
346.202.7307
4329 S Meridian Greens Drive4329 S Meridian Greens Drive4329 S Meridian Greens Drive4329 S Meridian Greens Drive
Save
Ask
Tour
Hide
Share

Mortgage Calculator

Monthly Payment (Est.)

Enter an interest rate to see your estimated monthly payment.
Calculator powered by Showcase IDX, a Constellation1 Company. Copyright ©2026 Information is deemed reliable but not guaranteed.

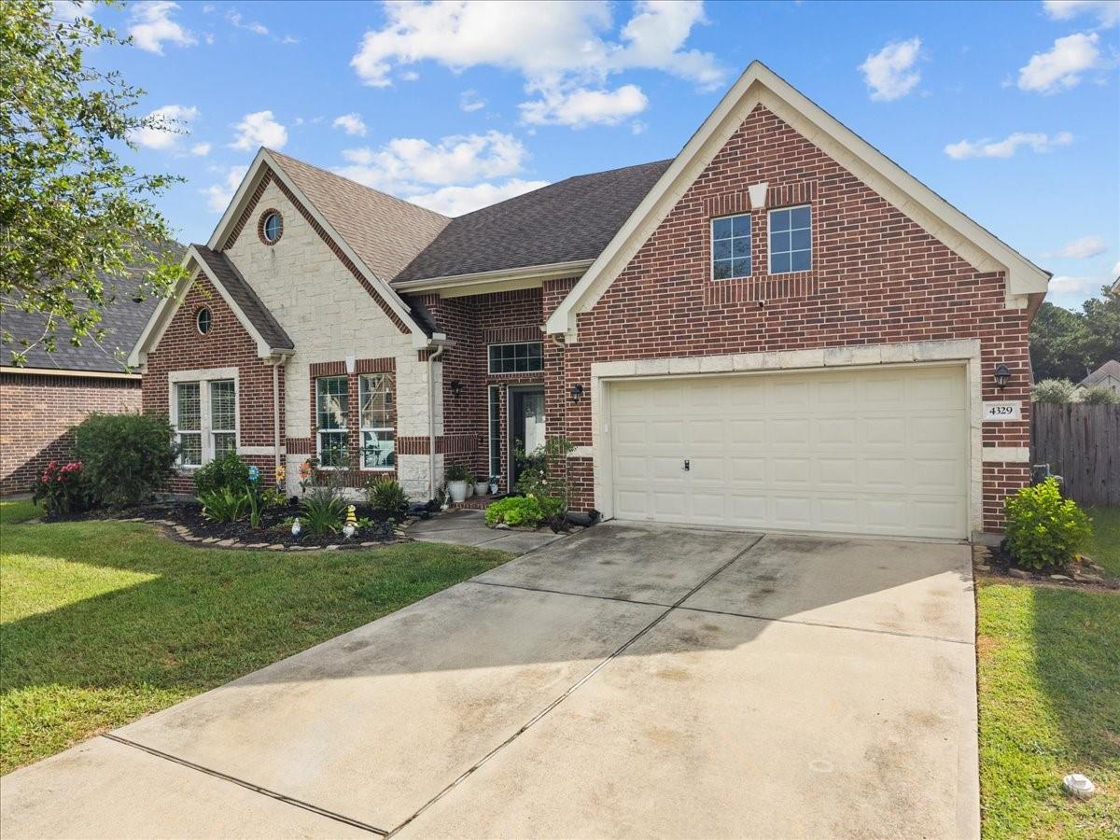
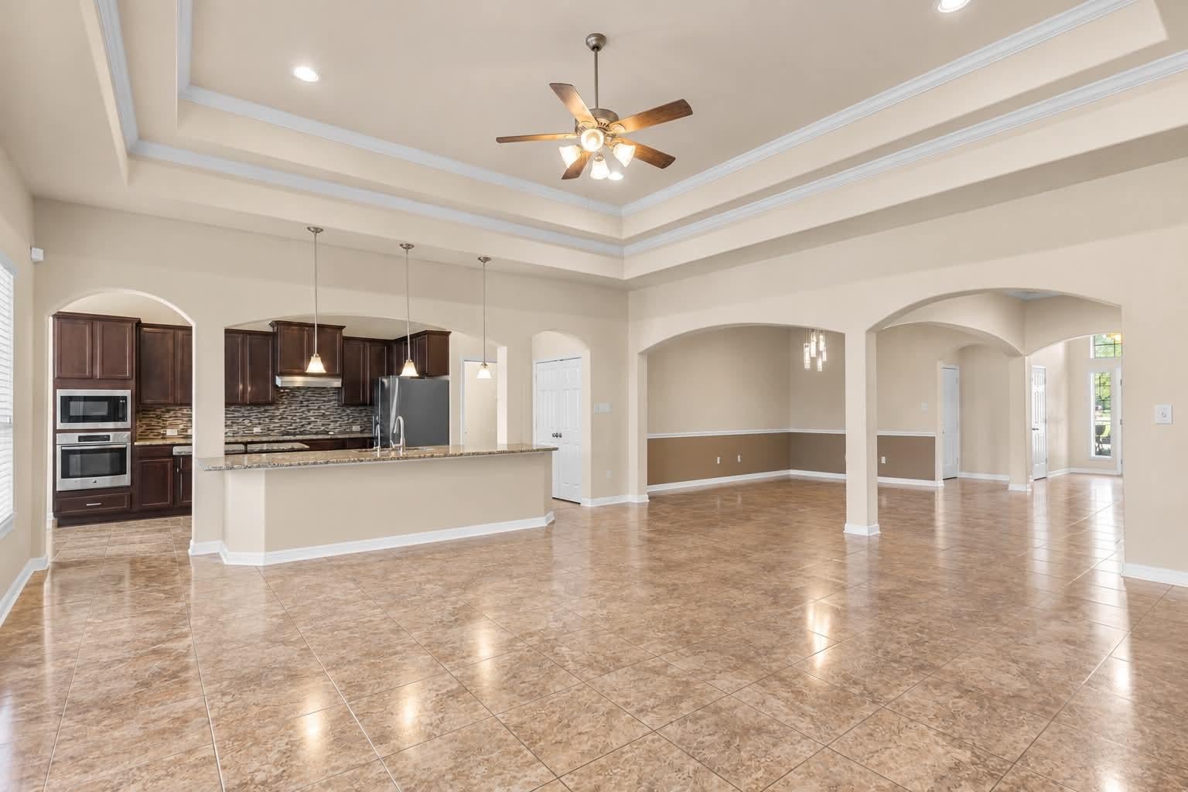
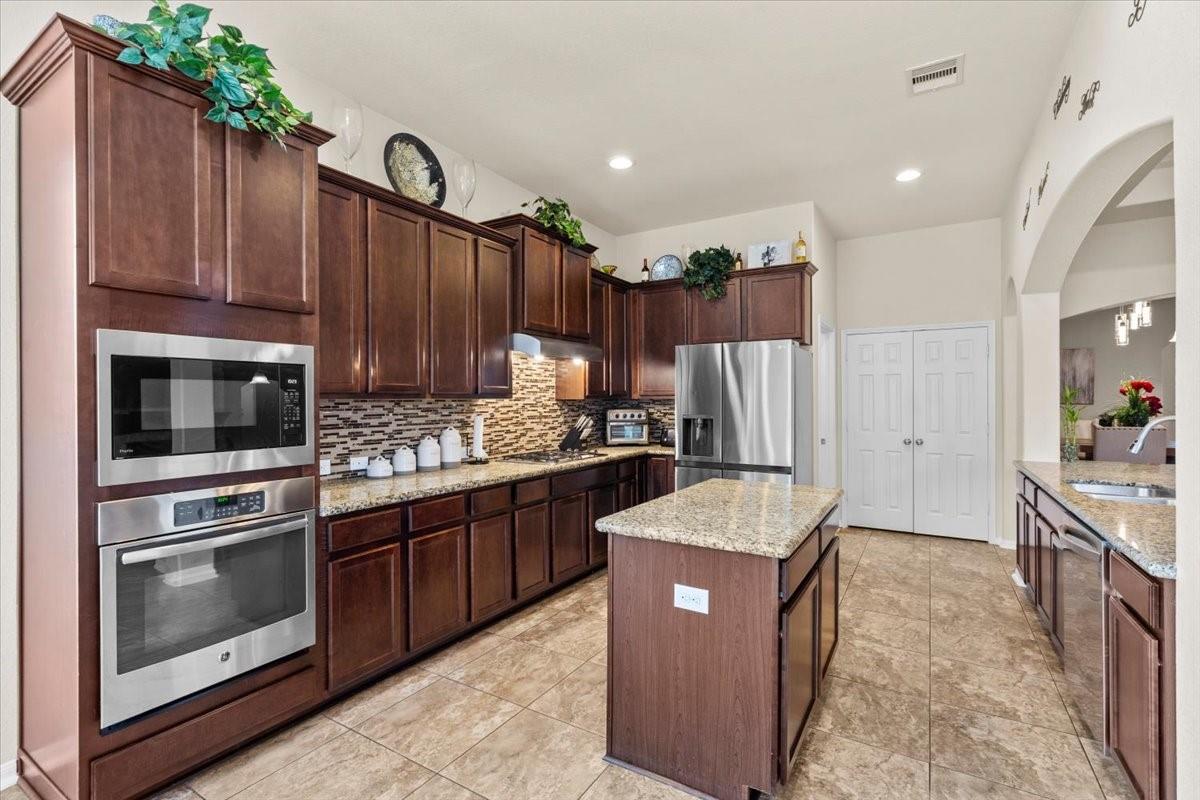
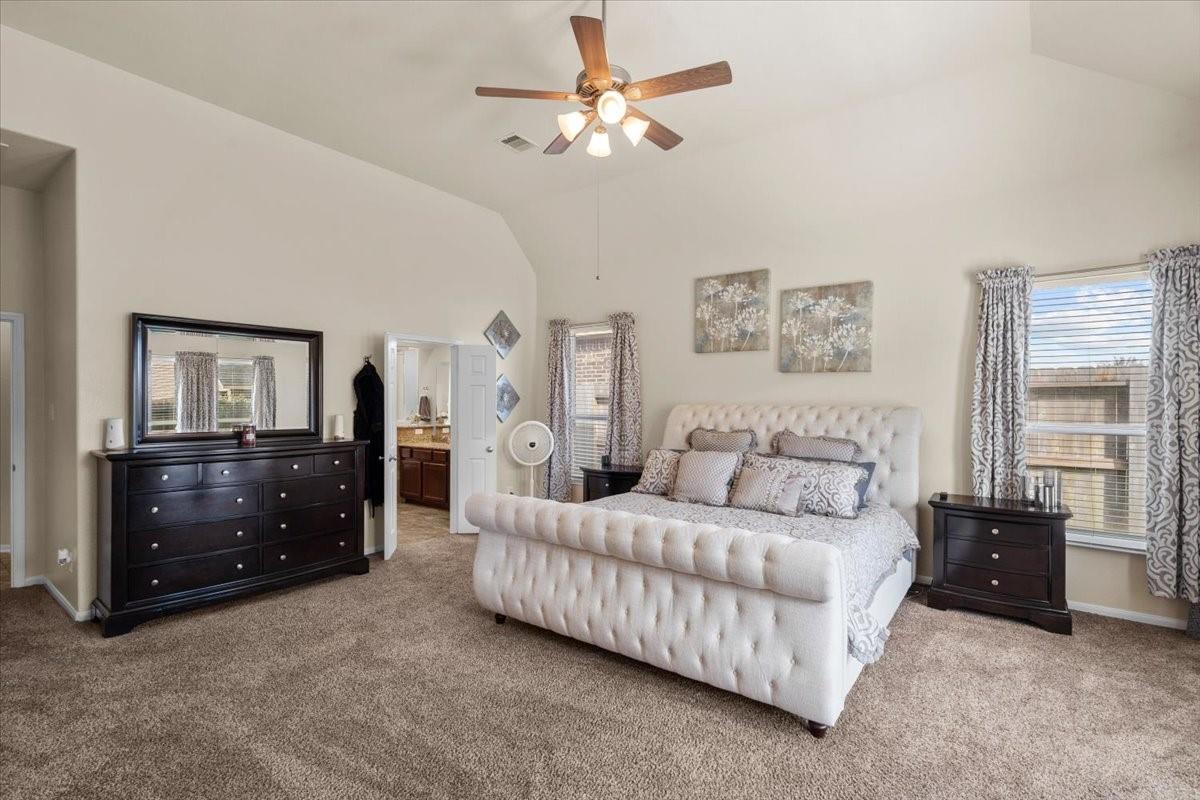
Join us for our Open House Tour on Sunday, October 18 from 3 to 5 PM with dirty sodas and more! One story living with room to spread out in Bayou Lakes! This K. Hovnanian home offers 2,964 sq ft on a quiet cul-de-sac, with soaring vaulted ceilings and an open layout built for gathering. The island kitchen features granite counters, a gas range, and rich dark cabinetry, and it opens to the living area with a gas log fireplace. Tile flooring runs through the main living areas, with brand new carpet in the bedrooms. The private primary suite includes a soaking tub, separate shower, double sinks, and a walk-in closet. A dedicated study, formal dining, and a 3-car garage give you space most one stories in the area cannot match. Enjoy updated lighting throughout, a whole-home water system, and a covered patio out back. Washer and dryer stay. Bayou Lakes offers a community pool, lake, playground, and walking trails, all minutes from I-45.

Save
Ask
Tour
Hide
Share
Listing Snapshot
Price 
$415,000
Days On Site 
1 Day
Bedrooms 
3
Inside Area (SqFt) 
2,964 sqft
Total Baths 
3
Full Baths 
2
Partial Baths 
1
Lot Size 
0.1853 Acres
Year Built 
2015
MLS® Number 
73913884
Status 
Active
Property Tax 
$9,665
HOA/Condo/Coop Fees 
$62.08 monthly
Sq Ft Source 
N/A
Friends & Family
Recent Activity
16 hours agoListing updated with changes from the MLS®
yesterdayListing first seen on site
General Features
Acres 
0.1853
Attached Garage 
Yes
Disclosures 
Seller's DisclosureSeller's Water Disclosure
Foundation 
Slab
Garage 
Yes
Garage Spaces 
3
Parking 
AttachedOversizedTandem
Parking Spaces 
3
Property Sub Type 
Single Family Residence
Sewer 
Public Sewer
SqFt Total 
2964
Style 
Traditional
Water Source 
Public
Interior Features
Appliances 
DisposalMicrowaveGas RangeDishwasherInstant Hot Water
Cooling 
Electric
Fireplace 
Yes
Fireplace Features 
Gas Log
Fireplaces 
1
Flooring 
CarpetTile
Heating 
Natural GasHot Water
Interior 
Kitchen IslandPantryDouble Vanity
Laundry Features 
Electric Dryer Hookup
Spa 
Yes
Bedroom 
Dimensions - 13'3" X 15'7"Level - FirstArea - 206
Breakfast 
Dimensions - 11'5" X 9'11"Level - FirstArea - 113
Dining Room 
Dimensions - 18'4" X 15'5"Level - FirstArea - 282
Kitchen 
Dimensions - 14'6" X 20'4"Level - FirstArea - 294
Living Room 
Dimensions - 20'10" X 20'4"Level - FirstArea - 423
Master Bedroom 
Dimensions - 17'11" X 23'7"Level - FirstArea - 422
Save
Ask
Tour
Hide
Share
Exterior Features
Construction Details 
BrickStone
Fencing 
Back Yard
Lot Features 
Cul-De-Sac
Patio And Porch 
Covered
Roof 
Composition
Spa 
Yes
Community Features
Accessibility Features 
Therapeutic Whirlpool
Association Amenities 
PlaygroundPoolTrail(s)
Association Fee 
$745.0
Association Fee Frequency 
Annually
MLS Area 
33
School District 
17 - Dickinson
Financing Terms Available 
CashConventionalFHAVA Loan
Schools
School District
17 - Dickinson
Elementary School
Lobit Elementary School
Middle School
Lobit Middle School
High School
Dickinson High School
Listing courtesy of Call It Closed Int'l Realty [email protected]

IDX information is provided exclusively for consumers’ personal, non-commercial use. It may not be used for any purpose other than to identify prospective properties consumers may be interested in purchasing. This data is deemed reliable but is not guaranteed accurate by the MLS.

Data provided by HAR.com © 2026. All information provided should be independently verified.

Neighborhood & Commute
Source: Walkscore
Disclosure: Community information and market data powered by Constellation Data Labs. Information is deemed reliable but not guaranteed.
Save
Ask
Tour
Hide
Share