Search For Homes

Save
Ask
Tour
Hide
Share
$650,000
32 Days On Site

5701 Melody Lane
Dickinson, TX 77539

Single Family Residence|Pending
4
Beds
3
Total Baths
3
Full Baths
3,018
SqFt
$215
/SqFt
1973
Built
Subdivision:
Oleander Acres
County:
Galveston
Call Now: 346.202.7307
Is this the listing for you? We can help make it yours.
346.202.7307
5701 Melody Lane5701 Melody Lane5701 Melody Lane5701 Melody Lane
Save
Ask
Tour
Hide
Share

Mortgage Calculator

Monthly Payment (Est.)

Enter an interest rate to see your estimated monthly payment.
Calculator powered by Showcase IDX, a Constellation1 Company. Copyright ©2026 Information is deemed reliable but not guaranteed.

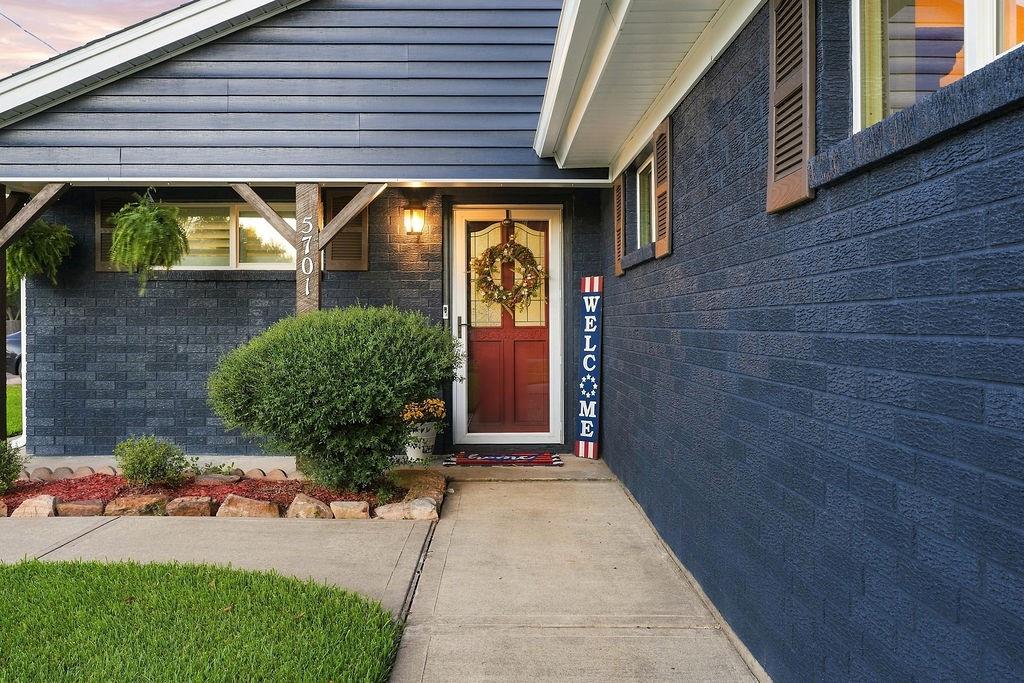
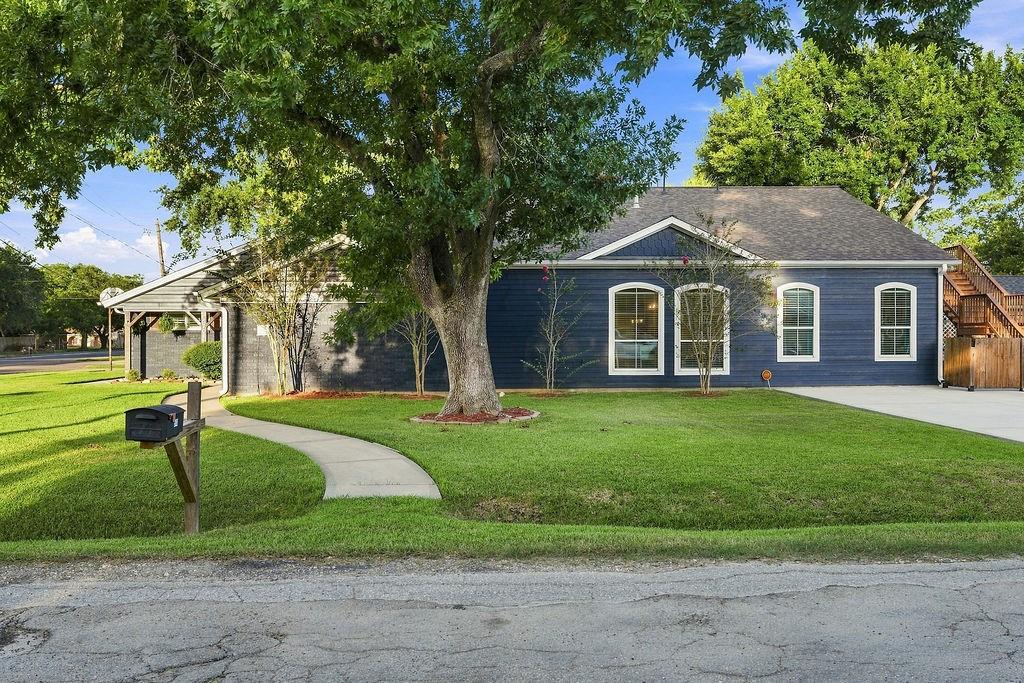
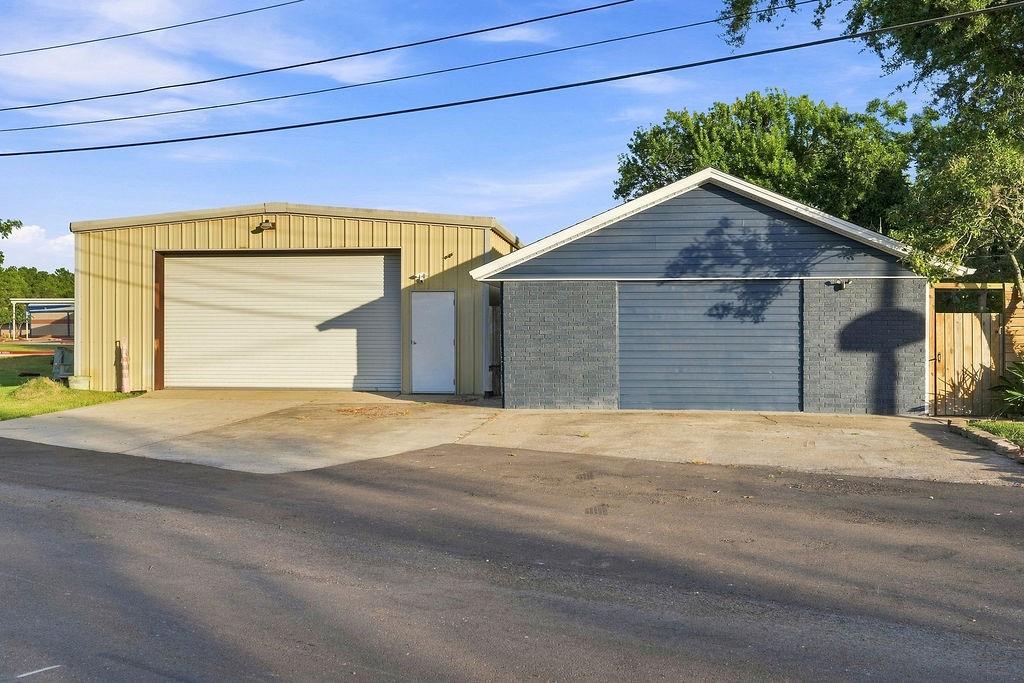
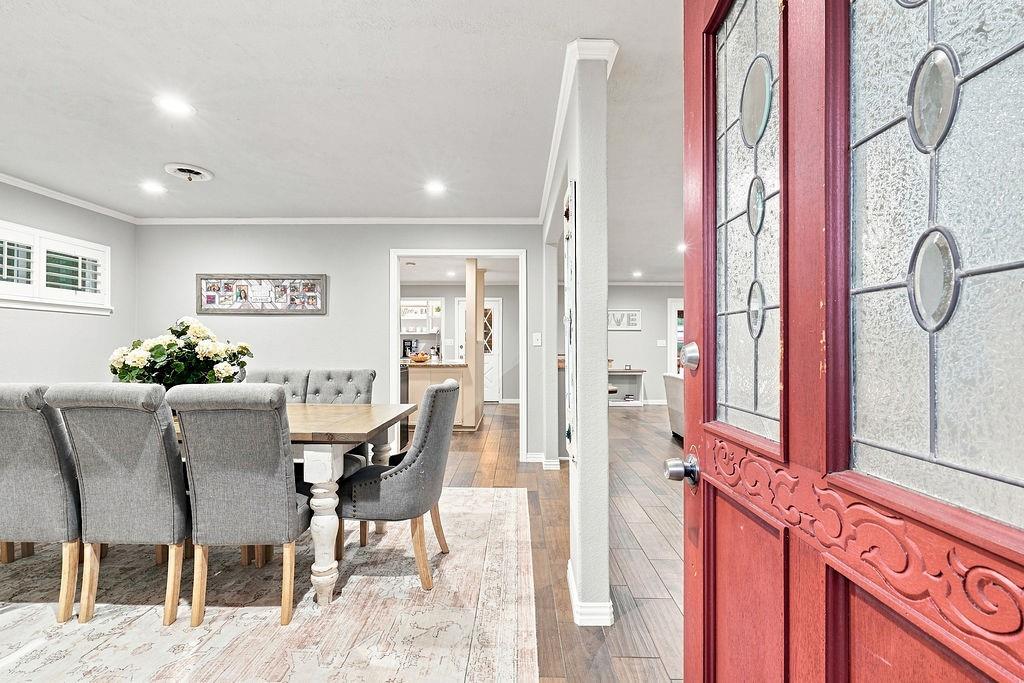
Rare multigenerational property on a corner lot just over half an acre, offering exceptional space and flexibility. The main home features 4 bedrooms, 3 baths, a 2-car garage, spacious kitchen with island and granite countertops, wood-look tile, and a large covered patio with built-in bar and hot/cold water. A 2021 addition provides a private living area with 2 bedrooms, 1½ baths, full kitchen, covered porch, party deck, and separate entrance—ideal for extended or multigenerational living. An additional 831-sq-ft 1-bedroom, 1-bath apartment with full kitchen offers excellent potential for rental income. The property also includes a 30' x 25' metal shop, 20' x 10' shed/office, and a stunning 35,000-gallon pool surrounded by extensive cool decking, flagstone, and lush tropical landscaping. A truly unique property offering space, privacy, versatility, and resort-style outdoor living. Ample parking for up to 14 vehicles.

Save
Ask
Tour
Hide
Share
Listing Snapshot
Price 
$650,000
Days On Site 
32 Days
Bedrooms 
4
Inside Area (SqFt) 
3,018 sqft
Total Baths 
3
Full Baths 
3
Partial Baths 
N/A
Lot Size 
0.5451 Acres
Year Built 
1973
MLS® Number 
73918437
Status 
Pending
Property Tax 
$7,307
HOA/Condo/Coop Fees 
N/A
Sq Ft Source 
N/A
Friends & Family
Recent Activity
3 weeks agoListing updated with changes from the MLS®
3 weeks agoStatus changed to Pending
a month agoListing first seen on site
General Features
Acres 
0.5451
Attached Garage 
Yes
Disclosures 
Sellers Disclosure
Foundation 
Slab
Garage 
Yes
Garage Spaces 
2
Parking 
Attached
Parking Spaces 
2
Property Sub Type 
Single Family Residence
Sewer 
Public Sewer
SqFt Total 
3018
Style 
Traditional
Water Source 
Public
Interior Features
Appliances 
DisposalDishwasher
Cooling 
Ceiling Fan(s)Electric
Flooring 
LaminateTile
Heating 
Natural Gas
Interior 
Kitchen Island
Bedroom 
Dimensions - 11X11Level - FirstArea - 121
Dining Room 
Dimensions - 14X13Level - FirstArea - 182
Extra Room 
Dimensions - 21X8Level - SecondArea - 168
Kitchen 
Dimensions - 13X10Level - FirstArea - 130
Living Room 
Dimensions - 27X17Level - FirstArea - 459
Master Bedroom 
Dimensions - 18X17Level - FirstArea - 306
Utility Room 
Dimensions - 10X8Level - FirstArea - 80
Save
Ask
Tour
Hide
Share
Exterior Features
Construction Details 
BrickWood Siding
Lot Features 
Corner Lot
Pool Features 
In Ground
Private Pool 
Yes
Roof 
Composition
Community Features
MLS Area 
33
School District 
17 - Dickinson
Financing Terms Available 
CashConventionalFHAVA Loan
Roads 
Concrete
Schools
School District
17 - Dickinson
Elementary School
Hughes Road Elementary School
Middle School
John And Shamarion Barber Middle School
High School
Dickinson High School
Listing courtesy of Real Estate Connection Int [email protected]

IDX information is provided exclusively for consumers’ personal, non-commercial use. It may not be used for any purpose other than to identify prospective properties consumers may be interested in purchasing. This data is deemed reliable but is not guaranteed accurate by the MLS.

Data provided by HAR.com © 2026. All information provided should be independently verified.

Neighborhood & Commute
Source: Walkscore
Disclosure: Community information and market data powered by Constellation Data Labs. Information is deemed reliable but not guaranteed.
Save
Ask
Tour
Hide
Share