
November 2, 2017
Save
Ask
Tour
Hide
$650,000
90 Days On Site
3415 S Ripples CourtMissouri City, TX 77459
For Sale|Single Family Residence|Active
4
Beds
4
Total Baths
3
Full Baths
1
Partial Bath
3,938
SqFt
$165
/SqFt
2002
Built
Subdivision:
Sienna Village Of Shipmans Landing
County:
Fort Bend
Call Now: 346.202.7307
Is this the listing for you? We can help make it yours.
346.202.7307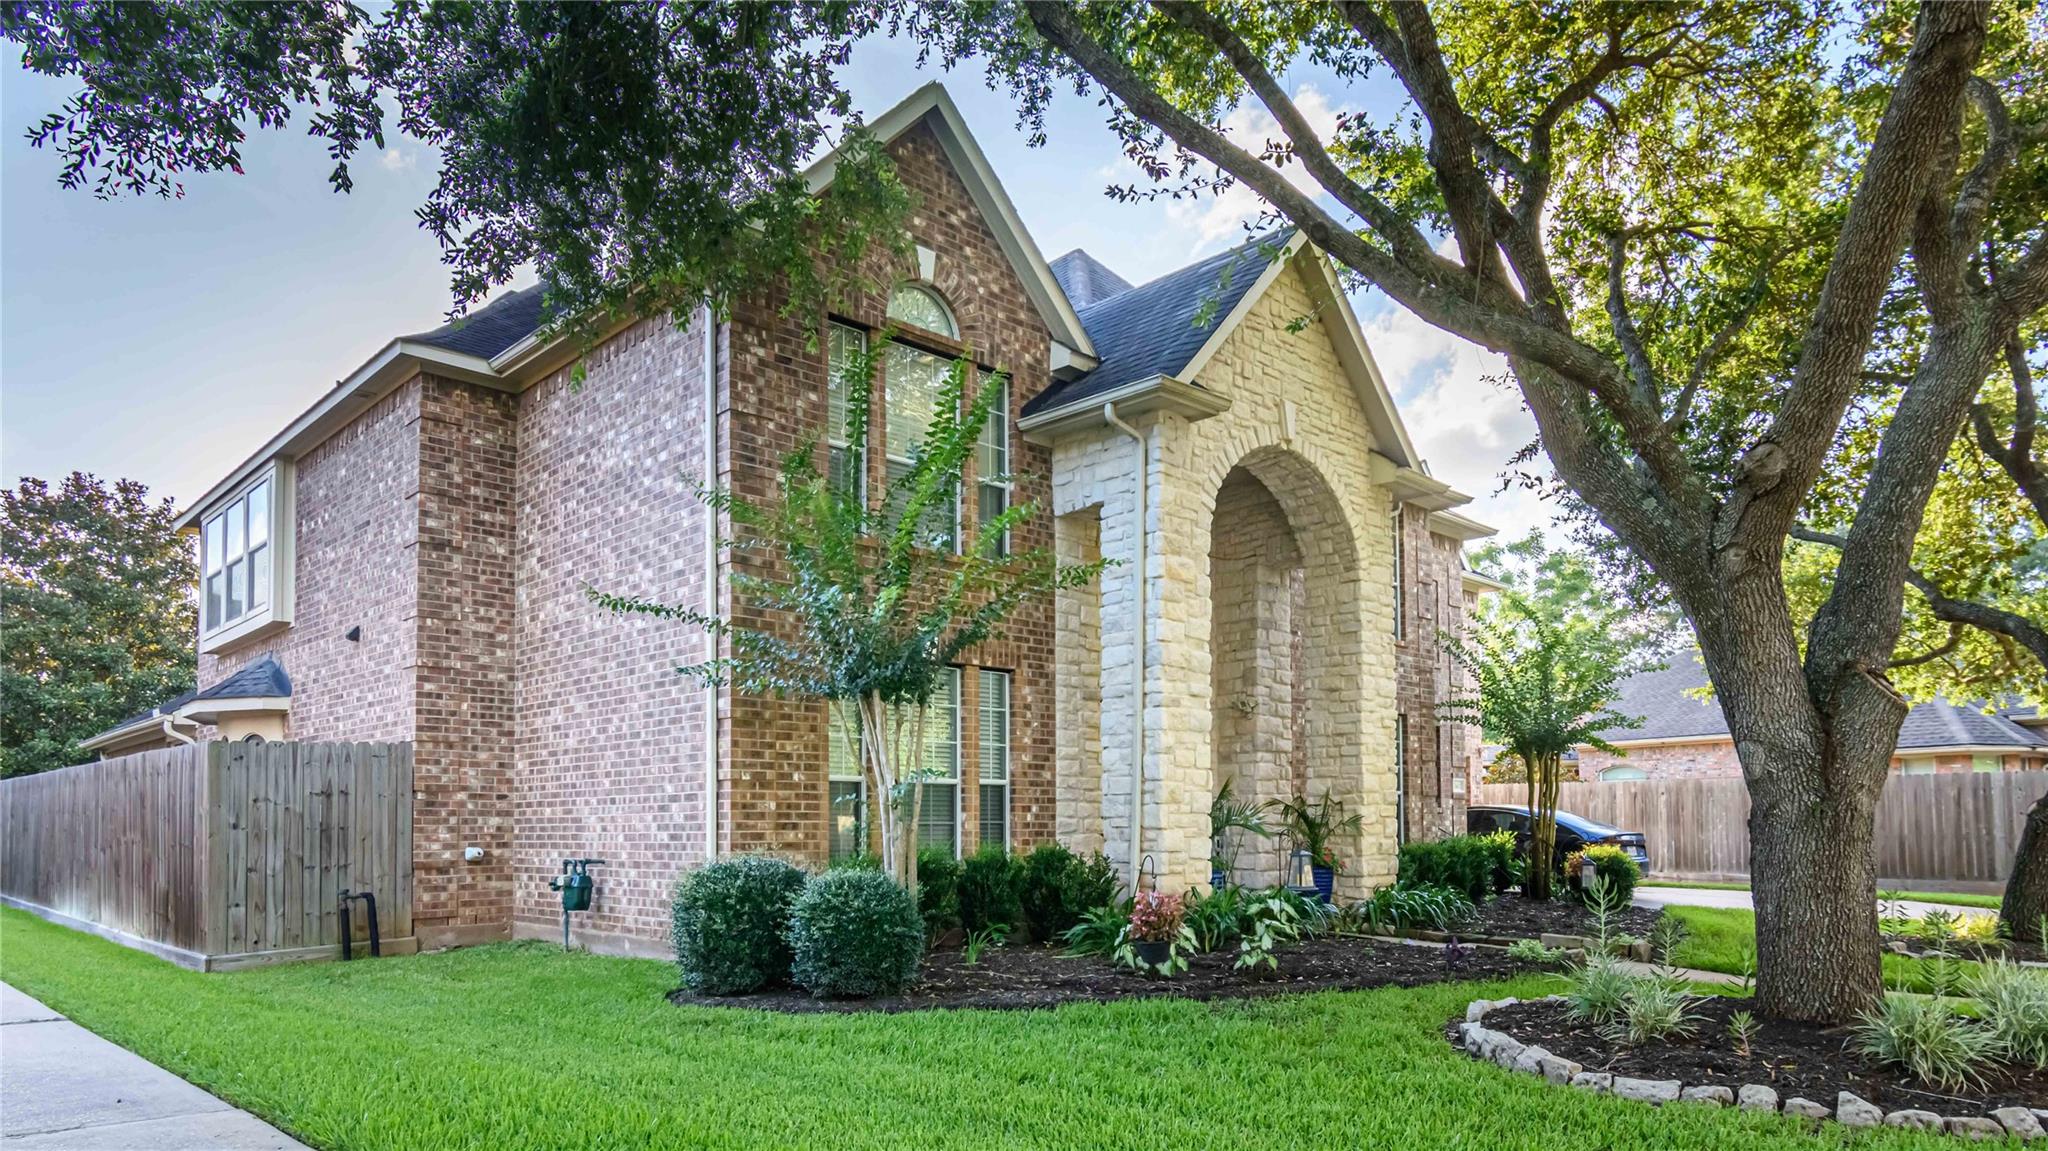
Save
Ask
Tour
Hide
Mortgage Calculator
Monthly Payment (Est.)
Enter an interest rate to see your estimated monthly payment.Calculator powered by Showcase IDX, a Constellation1 Company. Copyright ©2026 Information is deemed reliable but not guaranteed.
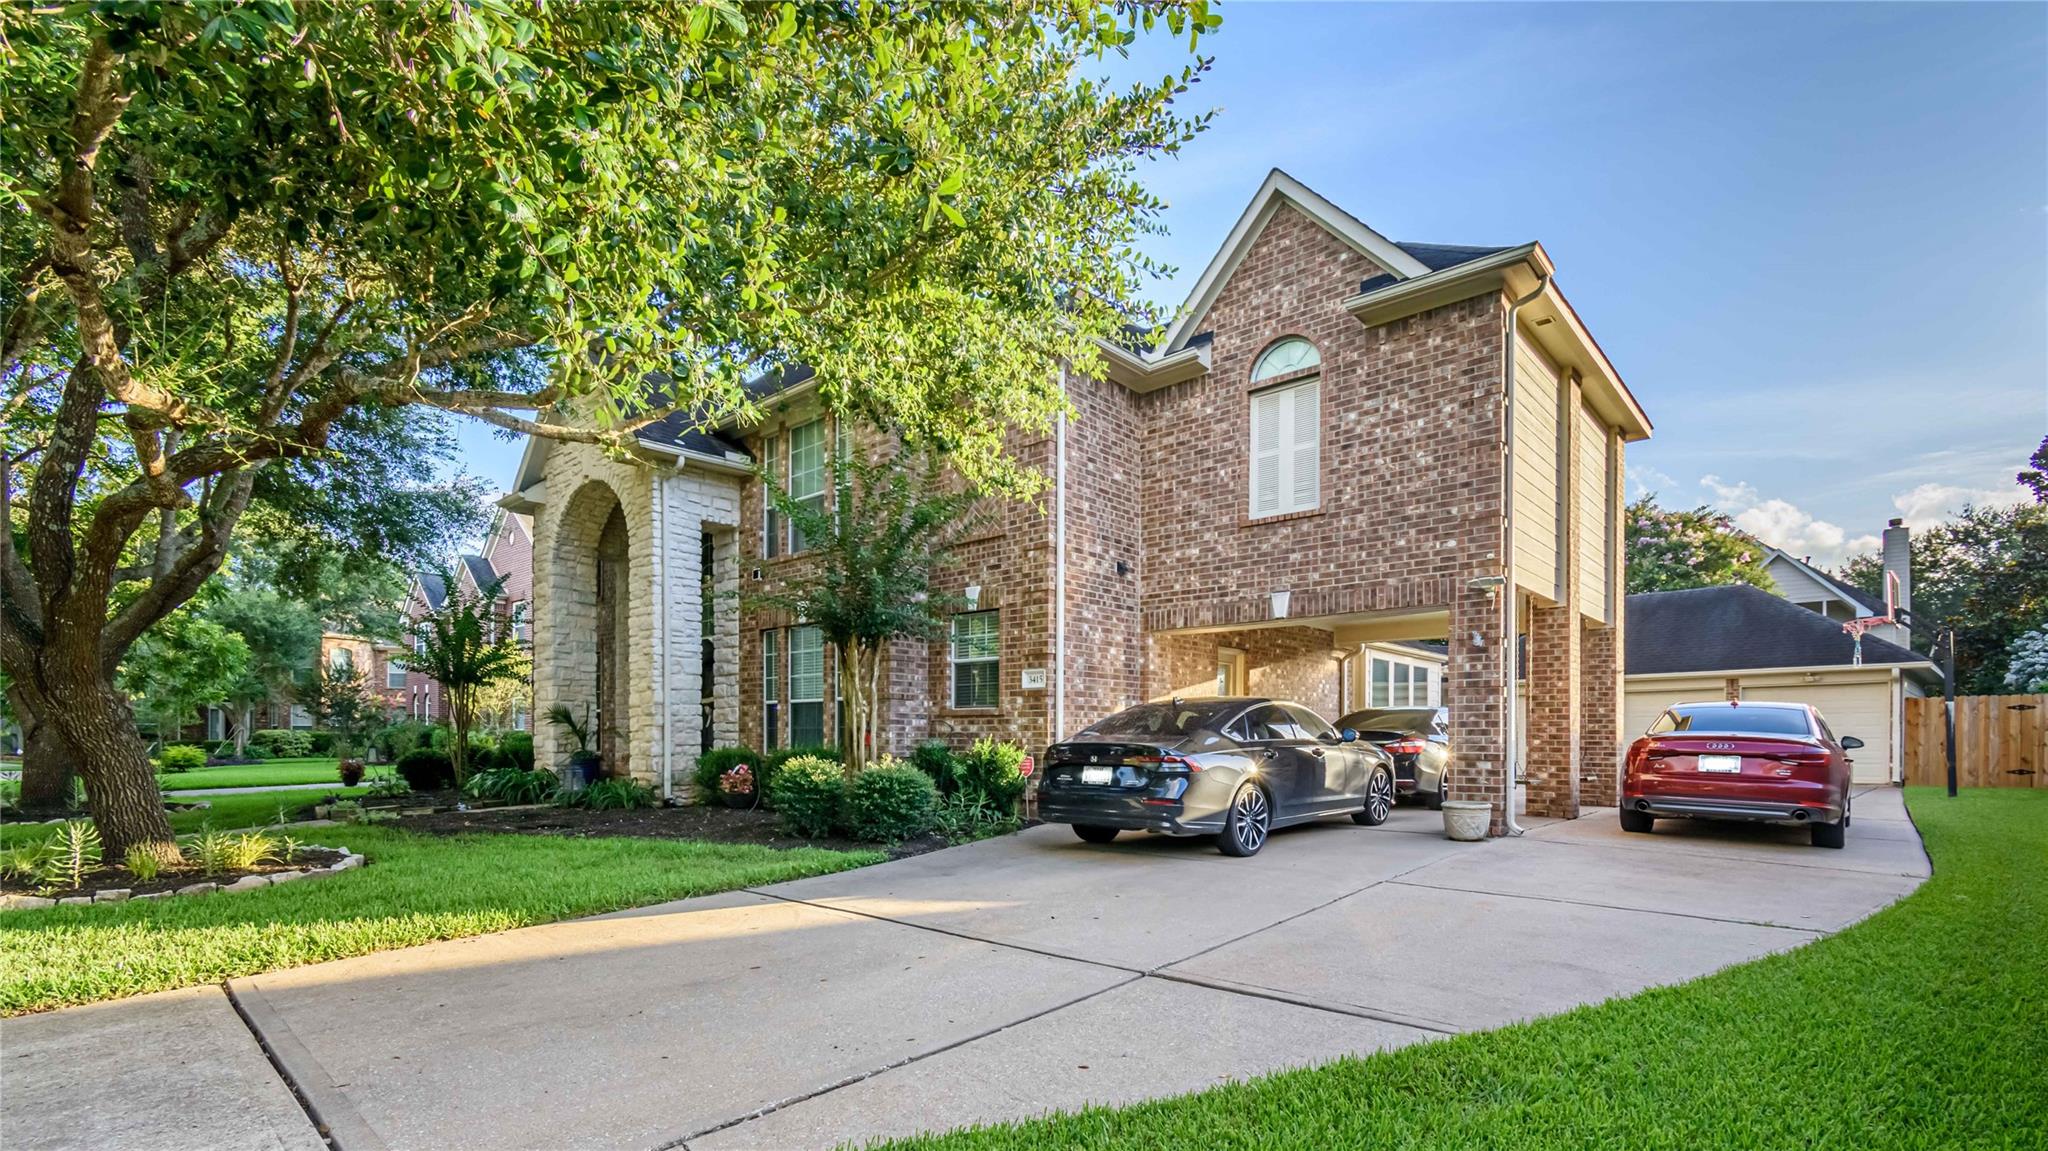
Rare Trendmaker in Lantern Square — Shipman's Landing, Sienna. Most floorplans in Sienna you've seen six times this month. This isn't one of them. A rare Trendmaker design in the sought-after Lantern Square section of Shipman's Landing — 4 beds, 3.5 baths, nearly 3,938 sqft of layout that lives like a custom home without the custom price. Set on a quiet cul-de-sac on almost a quarter-acre. The kitchen anchors the home; the rooms are spacious. A downstairs half-bath keeps guests out of the family's private space. NEW ROOF by the end of the July! Minutes from Sienna's tennis & pickleball courts, resort pools, miles of trails, and the on-site schools families move here for. Well cared for, and it shows.
Save
Ask
Tour
Hide
Listing Snapshot
Price
$650,000
Days On Site
90 Days
Bedrooms
4
Inside Area (SqFt)
3,938 sqft
Total Baths
4
Full Baths
3
Partial Baths
1
Lot Size
0.2364 Acres
Year Built
2002
MLS® Number
73925373
Status
Active
Property Tax
$14,127
HOA/Condo/Coop Fees
$131.67 monthly
Sq Ft Source
N/A
Friends & Family
Recent Activity
| 2 weeks ago | Listing updated with changes from the MLS® | |
| 2 months ago | Price changed to $650,000 | |
| 3 months ago | Status changed to Active | |
| 3 months ago | Listing first seen on site |
General Features
Acres
0.2364
Carport
1
Direction Faces
East
Disclosures
MudOther DisclosuresSellers Disclosure
Foundation
Slab
Garage
Yes
Garage Spaces
3
Green Energy Efficient
ThermostatLightingHVACAppliances
Parking
DetachedAdditional ParkingGarage Door OpenerAttached CarportAttached
Parking Spaces
4
Property Sub Type
Single Family Residence
Sewer
Public Sewer
SqFt Total
3938
Style
ColonialContemporary/ModernTraditional
Water Source
Public
Interior Features
Appliances
ENERGY STAR Qualified AppliancesDisposalElectric OvenMicrowaveGas CooktopDishwasher
Cooling
Ceiling Fan(s)Electric
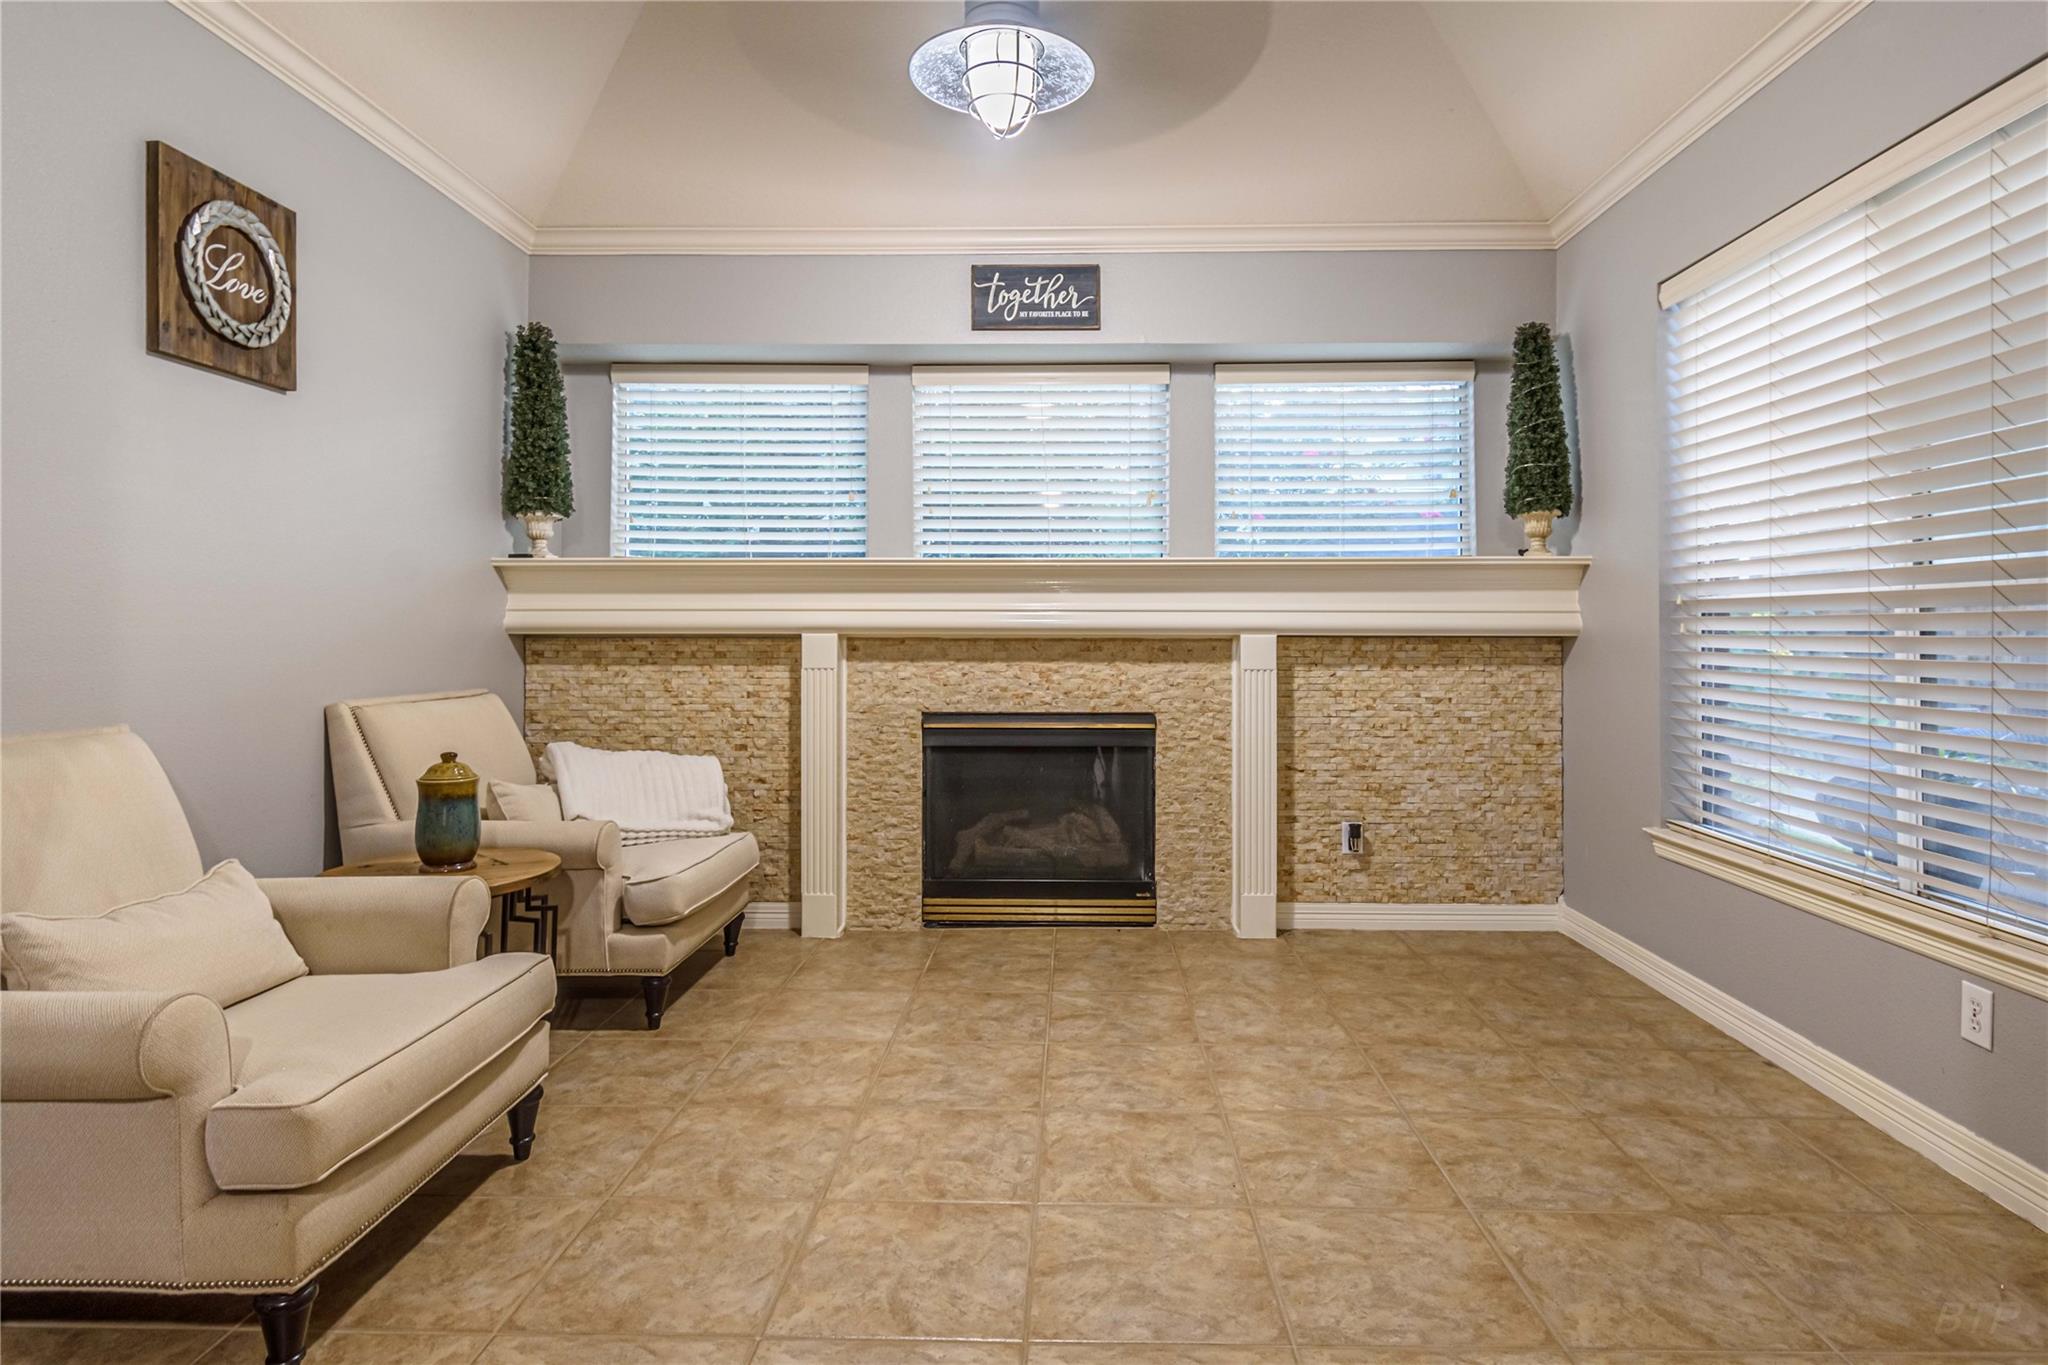
Fireplace
Yes
Fireplace Features
GasGas Log
Fireplaces
2
Flooring
CarpetTileWoodVinyl
Heating
Natural Gas
Interior
Crown MoldingHigh CeilingsWalk-In Closet(s)PantryEntrance FoyerMaster DownstairsGranite CountersDouble VanitySmart Thermostat
Laundry Features
Electric Dryer HookupGas Dryer HookupWasher Hookup
Bathroom
Dimensions - 9x7Level - SecondArea - 63
Bedroom
Dimensions - 13x12Level - SecondArea - 156
Family Room
Dimensions - 25x18Level - FirstArea - 450
Game Room
Dimensions - 18x13Level - SecondArea - 234
Kitchen
Dimensions - 17x15.5Level - FirstArea - 263
Master Bathroom
Dimensions - 14x13Level - FirstArea - 182
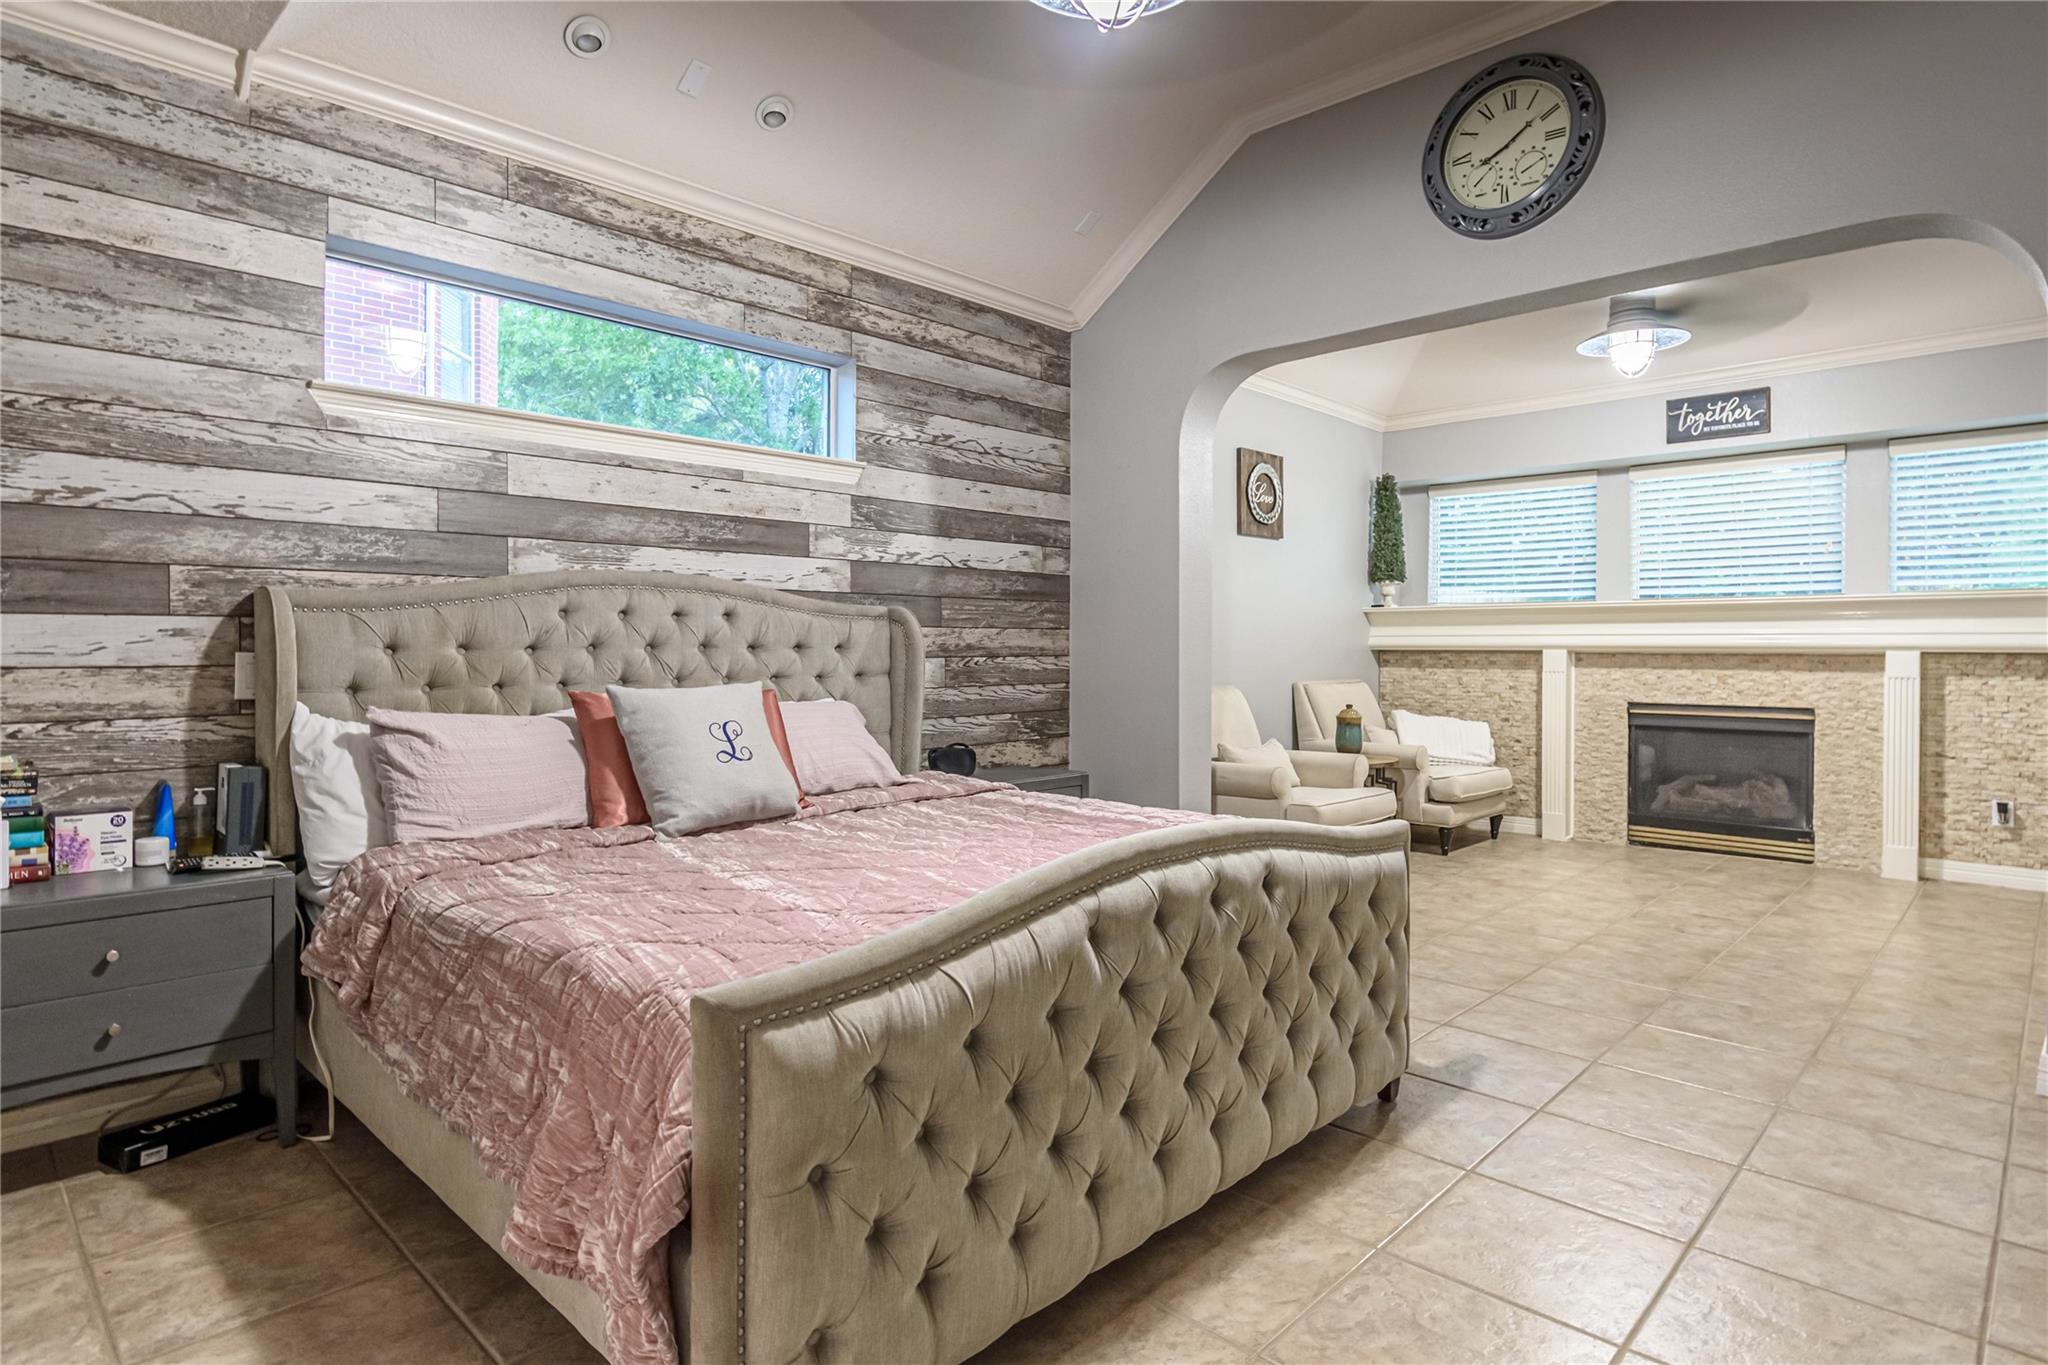
Master Bedroom
Dimensions - 25x13Level - FirstArea - 325
Save
Ask
Tour
Hide
Exterior Features
Construction Details
BrickStoneWood Siding
Exterior
Dock
Fencing
Back Yard
Lot Features
Back YardCul-De-SacSubdivided
Patio And Porch
CoveredPorchPatio
Roof
Composition
Waterfront Features
Pond
Community Features
Accessibility Features
Accessible Entrance
Association Amenities
Basketball CourtBoat DockClubhouseDog ParkFitness CenterGolf CourseJogging PathMarinaParkPicnic AreaPlaygroundPoolSecuritySport CourtTennis Court(s)Trail(s)Recreation Facilities
Association Fee
$1580.0
Association Fee Frequency
Annually
Community Features
Tennis Court(s)CurbsClubhouseGolf
MLS Area
38
School District
19 - Fort Bend
Horse Property
Riding Trail
Financing Terms Available
CashConventionalFHAOwner Will CarryVA Loan
Roads
Concrete
Schools
School District
19 - Fort Bend
Elementary School
Scanlan Oaks Elementary School
Middle School
Thornton Middle School (Fort Bend)
High School
Ridge Point High School
Listing courtesy of eXp Realty LLC [email protected]
IDX information is provided exclusively for consumers’ personal, non-commercial use. It may not be used for any purpose other than to identify prospective properties consumers may be interested in purchasing. This data is deemed reliable but is not guaranteed accurate by the MLS.
Data provided by HAR.com © 2026. All information provided should be independently verified.
IDX information is provided exclusively for consumers’ personal, non-commercial use. It may not be used for any purpose other than to identify prospective properties consumers may be interested in purchasing. This data is deemed reliable but is not guaranteed accurate by the MLS.
Data provided by HAR.com © 2026. All information provided should be independently verified.
Neighborhood & Commute
Source: Walkscore
Disclosure: Community information and market data powered by Constellation Data Labs. Information is deemed reliable but not guaranteed.
Save
Ask
Tour
Hide
Did you know? You can invite friends and family to your search. They can join your search, rate and discuss listings with you.