Search For Homes

Save
Ask
Tour
Hide
Share
$2,994
18 Days On Site

1406 Indian Shores Road
Crosby, TX 77532

For Rent|Single Family Residence|Active
4
Beds
2
Total Baths
2
Full Baths
2,005
SqFt
$1
/SqFt
1970
Built
Subdivision:
Indian Shores Sec 01
County:
Harris
Call Now: 346.202.7307
Is this the listing for you? We can help make it yours.
346.202.7307
1406 Indian Shores Road1406 Indian Shores Road1406 Indian Shores Road1406 Indian Shores Road
Save
Ask
Tour
Hide
Share

Mortgage Calculator

Monthly Payment (Est.)

Enter an interest rate to see your estimated monthly payment.
Calculator powered by Showcase IDX, a Constellation1 Company. Copyright ©2026 Information is deemed reliable but not guaranteed.

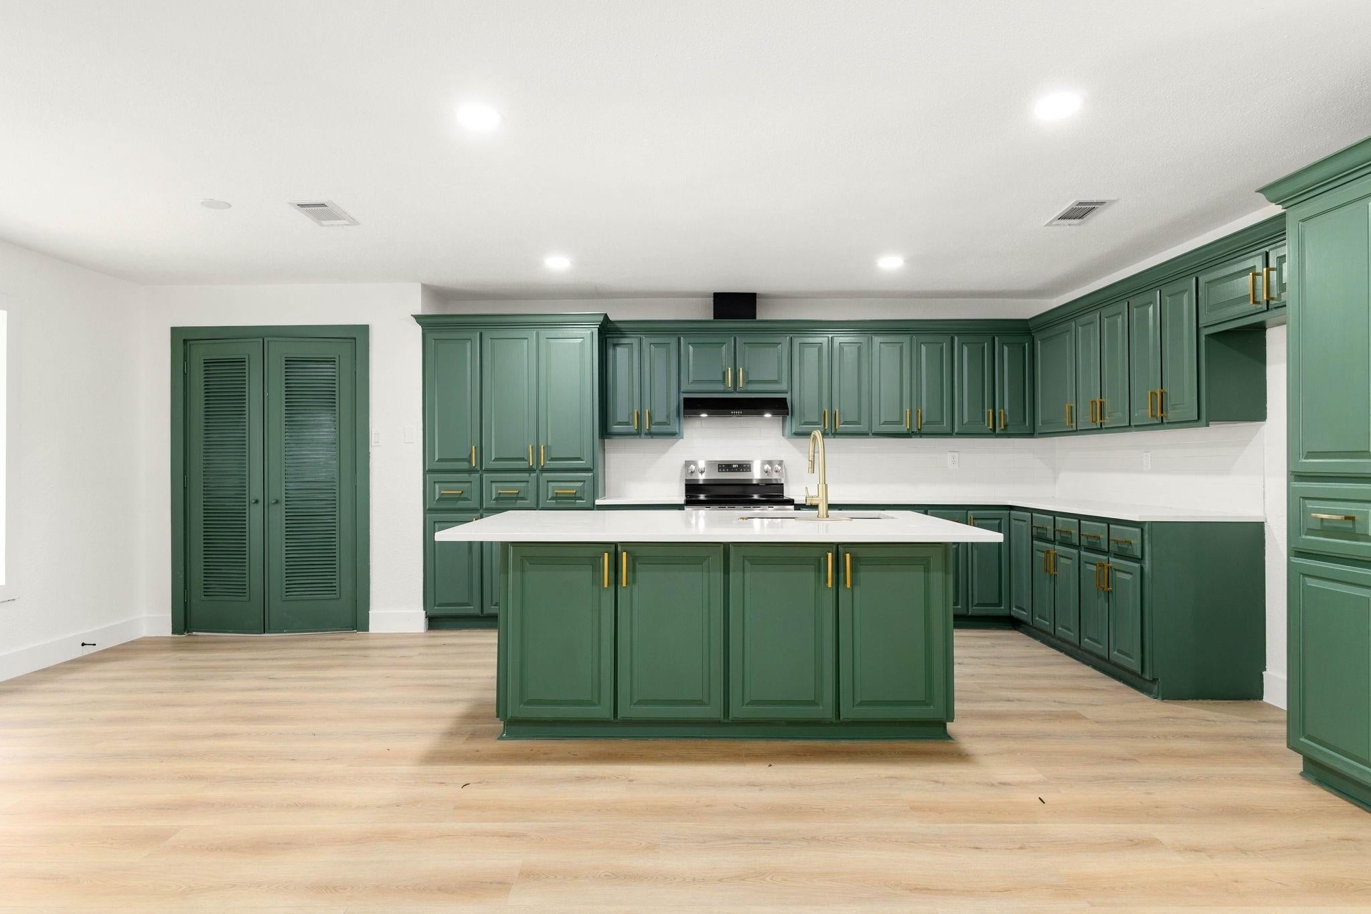
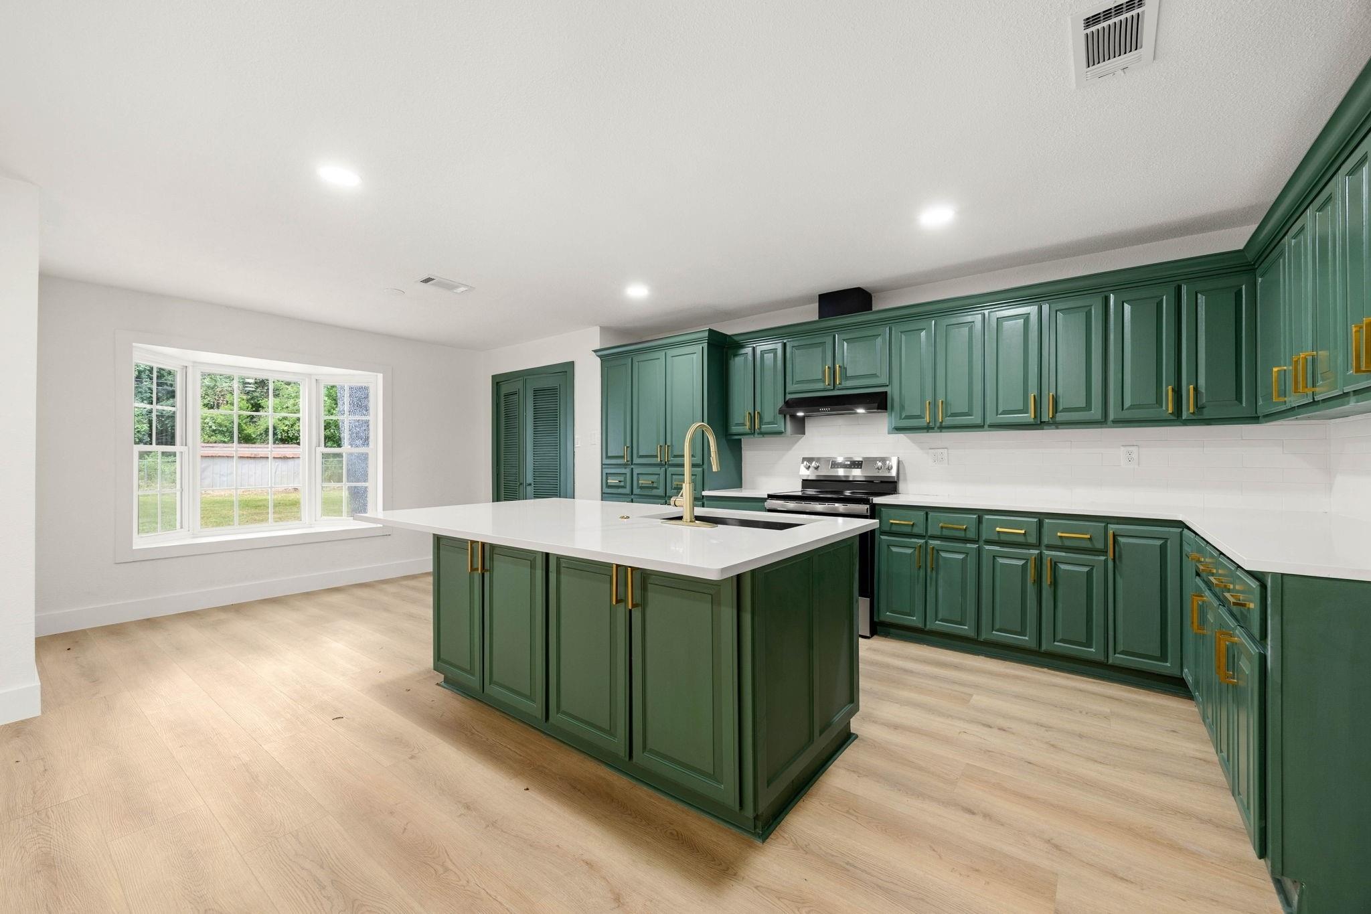
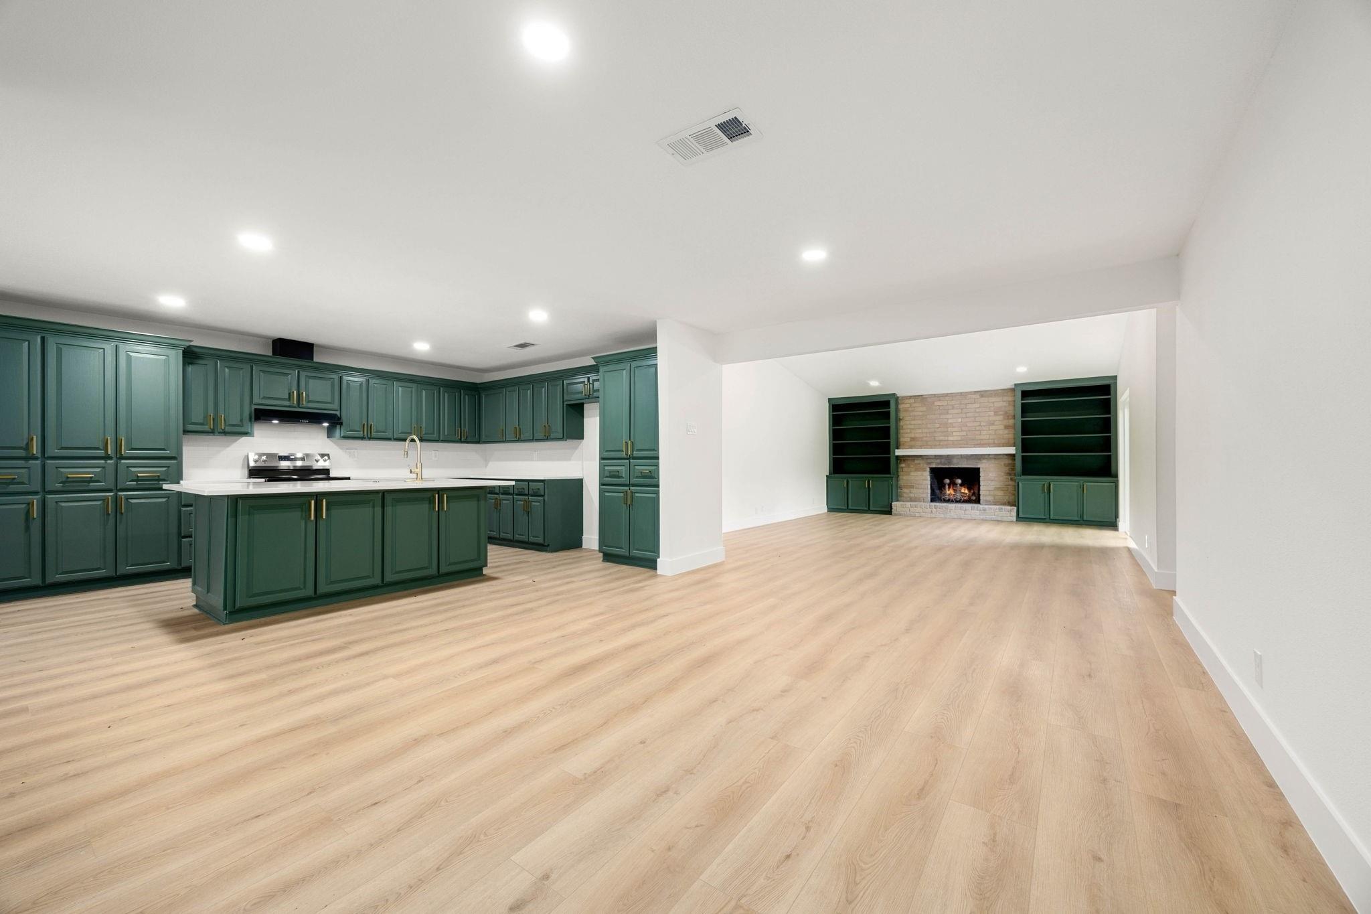
Fully remodeled & better than new! 4-bed, 2-bath home on nearly 1/2 acre in Indian Shores, minutes from Lake Houston. Features 2,746 SF w/ a split floor plan; the remodel added 741 SF, including a 4th bedroom & flex room for a game room, media room, office, gym or 2nd living area. Updates include an island kitchen w/ pots/pans drawers open to the family room, vinyl plank flooring & LED lighting throughout. The living room features a brick fireplace w/ built-in bookshelves & large sliding glass door for natural light. Formal dining, breakfast area & in-house utility room complete the layout. The primary suite offers double sinks, walk-in closet & en-suite bath. Outside, a fully fenced backyard w/ mature trees sits on a 0.46-acre lot, plus a 2-car attached garage & double-wide driveway. Per current FEMA mapping, home is outside the 100-year floodplain, Zone X; buyer to verify. Residents enjoy lake access, boat ramp, pool, pond & clubhouse. Crosby ISD, 35 minutes from Downtown Houston.

Save
Ask
Tour
Hide
Share
Listing Snapshot
Price 
$2,994
Days On Site 
18 Days
Bedrooms 
4
Inside Area (SqFt) 
2,005 sqft
Total Baths 
2
Full Baths 
2
Partial Baths 
N/A
Lot Size 
0.4591 Acres
Year Built 
1970
MLS® Number 
73932199
Status 
Active
Property Tax 
N/A
HOA/Condo/Coop Fees 
N/A
Sq Ft Source 
N/A
Friends & Family
Recent Activity
3 weeks agoListing updated with changes from the MLS®
3 weeks agoListing first seen on site
General Features
Acres 
0.4591
Disclosures 
No Disclosures
Lease Term 
12 Months
Number Of Stories 
1
Pets 
Call
Property Sub Type 
Single Family Residence
Sewer 
Public Sewer
SqFt Total 
2005
Water Source 
Public
Interior Features
Appliances 
DisposalElectric OvenElectric RangeDishwasher
Cooling 
Electric
Fireplace 
Yes
Fireplaces 
1
Flooring 
Vinyl
Furnished 
Unfurnished
Heating 
Natural Gas
Interior 
High CeilingsBreakfast BarKitchen IslandPantryEntrance FoyerGranite CountersVaulted Ceiling(s)
Laundry Features 
Electric Dryer HookupGas Dryer HookupWasher Hookup
Bathroom 
Dimensions - 10x8Level - FirstArea - 80
Bedroom 
Dimensions - 15x13Level - FirstArea - 195
Breakfast 
Dimensions - 11x8Level - FirstArea - 88
Dining Room 
Dimensions - 22x12Level - FirstArea - 264
Family Room 
Dimensions - 30x16Level - FirstArea - 480
Kitchen 
Dimensions - 16x13Level - FirstArea - 208
Living Room 
Dimensions - 18x16Level - FirstArea - 288
Master Bathroom 
Dimensions - 19x11Level - FirstArea - 209
Master Bedroom 
Dimensions - 21x14Level - FirstArea - 294
Save
Ask
Tour
Hide
Share
Exterior Features
Exterior 
Playground
Fencing 
Back YardFull
Lot Features 
Back YardSubdivided
Community Features
MLS Area 
1
School District 
12 - Crosby
Roads 
Concrete
Schools
School District
12 - Crosby
Elementary School
Newport Elementary School
Middle School
Crosby Middle School (Crosby)
High School
Crosby High School
Listing courtesy of FMG Realty [email protected]

IDX information is provided exclusively for consumers’ personal, non-commercial use. It may not be used for any purpose other than to identify prospective properties consumers may be interested in purchasing. This data is deemed reliable but is not guaranteed accurate by the MLS.

Data provided by HAR.com © 2026. All information provided should be independently verified.

Neighborhood & Commute
Source: Walkscore
Disclosure: Community information and market data powered by Constellation Data Labs. Information is deemed reliable but not guaranteed.
Save
Ask
Tour
Hide
Share