Search For Homes

Save
Ask
Tour
Hide
Share
$3,000
1 Day On Site

3322 Black Gore Creek Drive
Katy, TX 77494

For Rent|Single Family Residence|Active
4
Beds
4
Total Baths
3
Full Baths
1
Partial Bath
3,317
SqFt
$1
/SqFt
2021
Built
Subdivision:
Tamarron Sec 33
County:
Fort Bend
Call Now: 346.202.7307
Is this the listing for you? We can help make it yours.
346.202.7307
3322 Black Gore Creek Drive3322 Black Gore Creek Drive3322 Black Gore Creek Drive3322 Black Gore Creek Drive
Save
Ask
Tour
Hide
Share

Mortgage Calculator

Monthly Payment (Est.)

$14
Calculator powered by Showcase IDX, a Constellation1 Company. Copyright ©2026 Information is deemed reliable but not guaranteed.

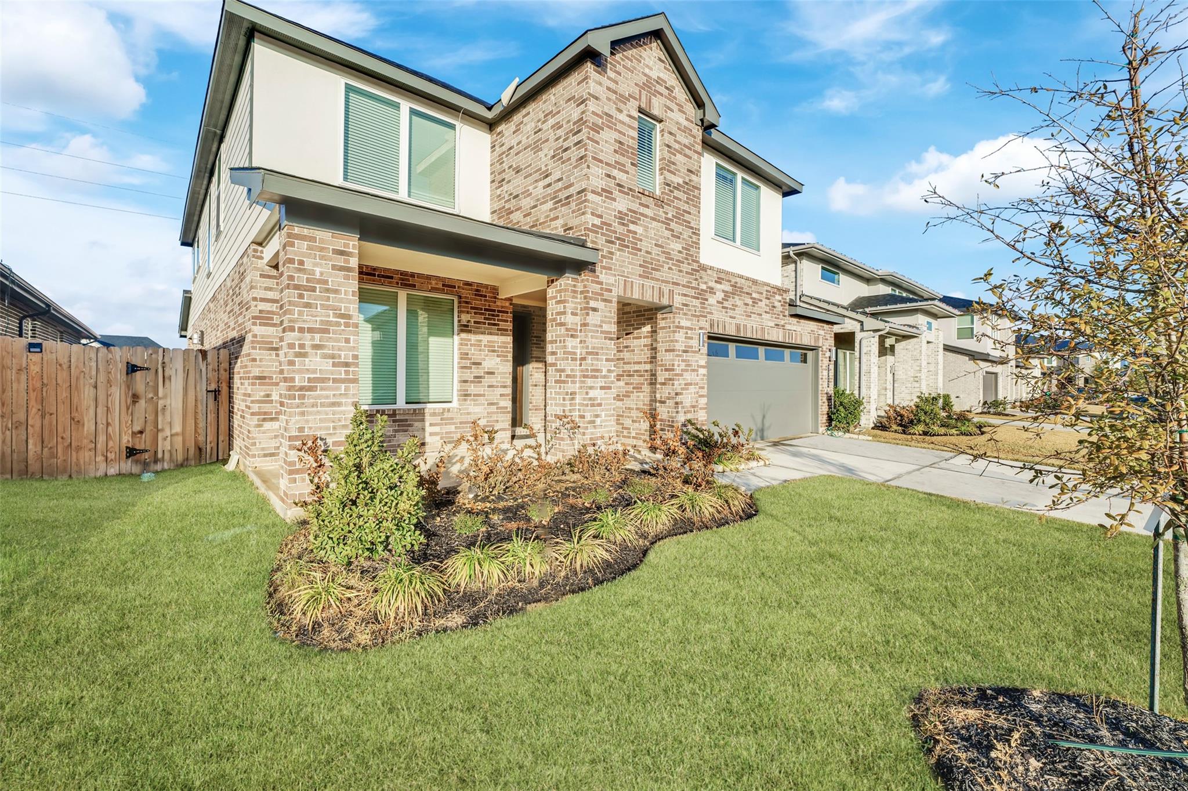
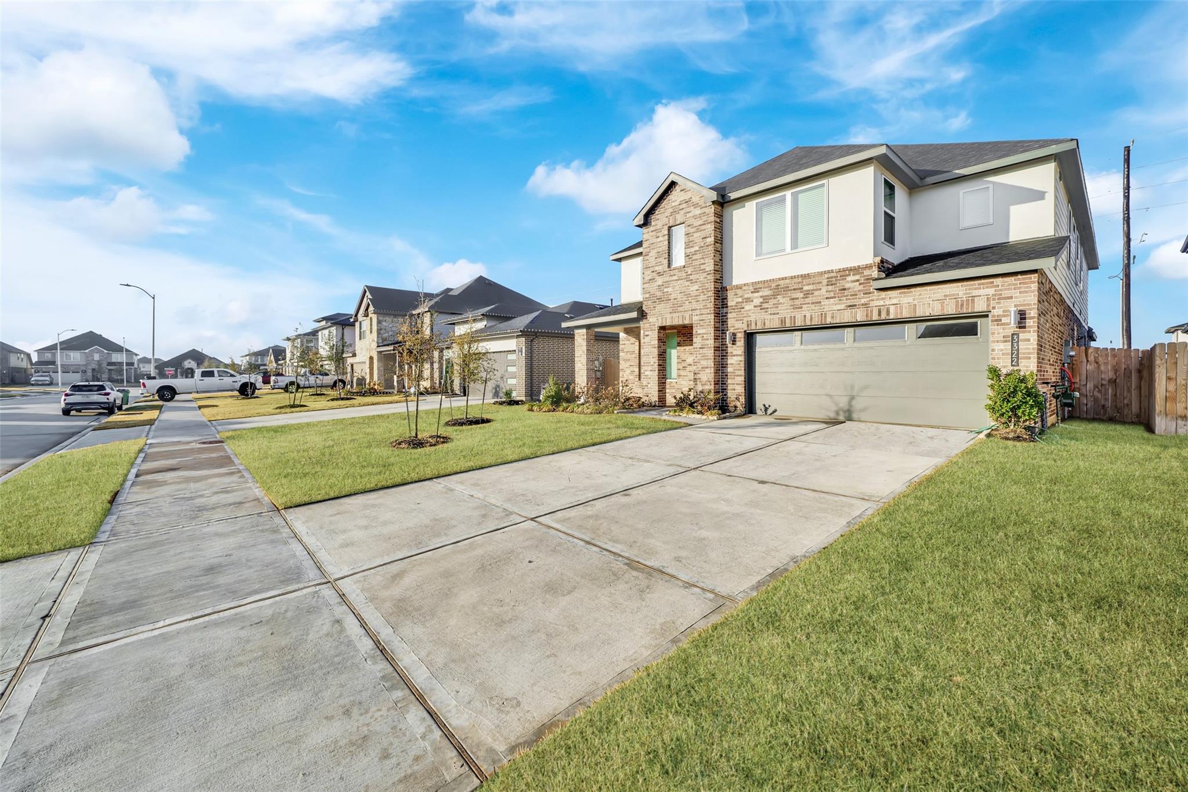
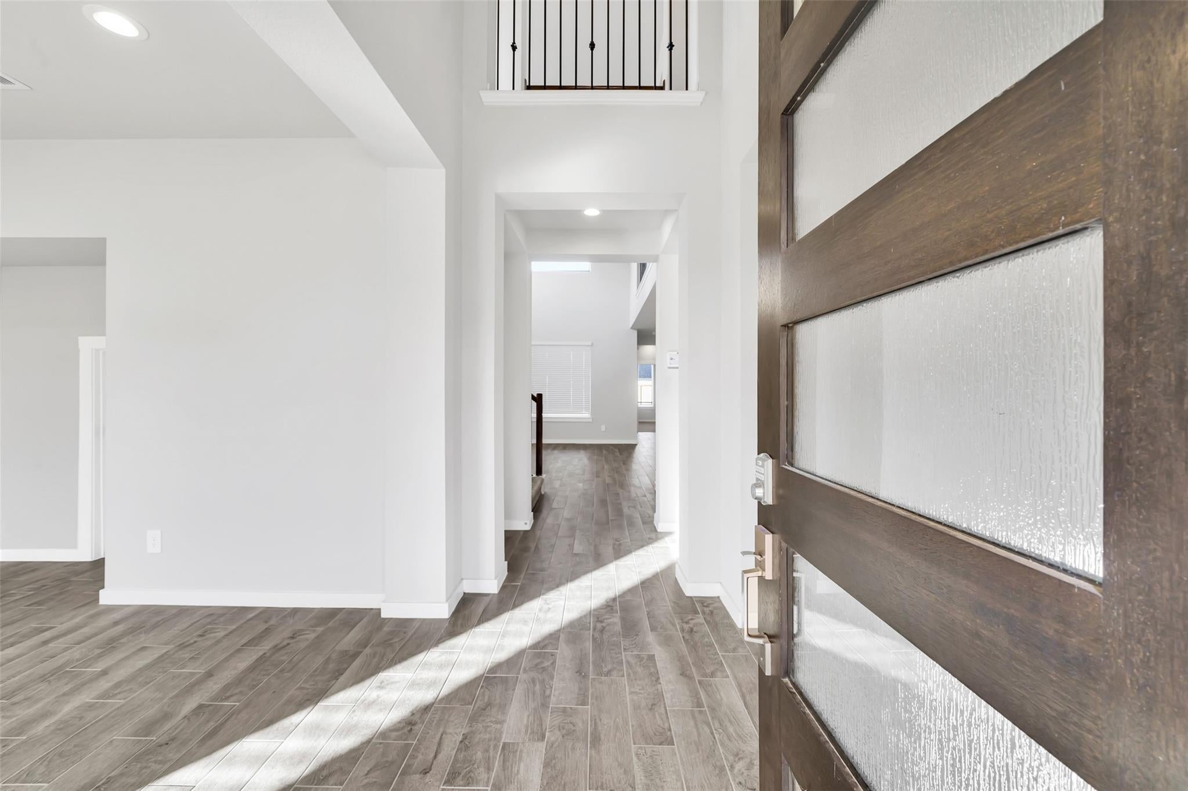
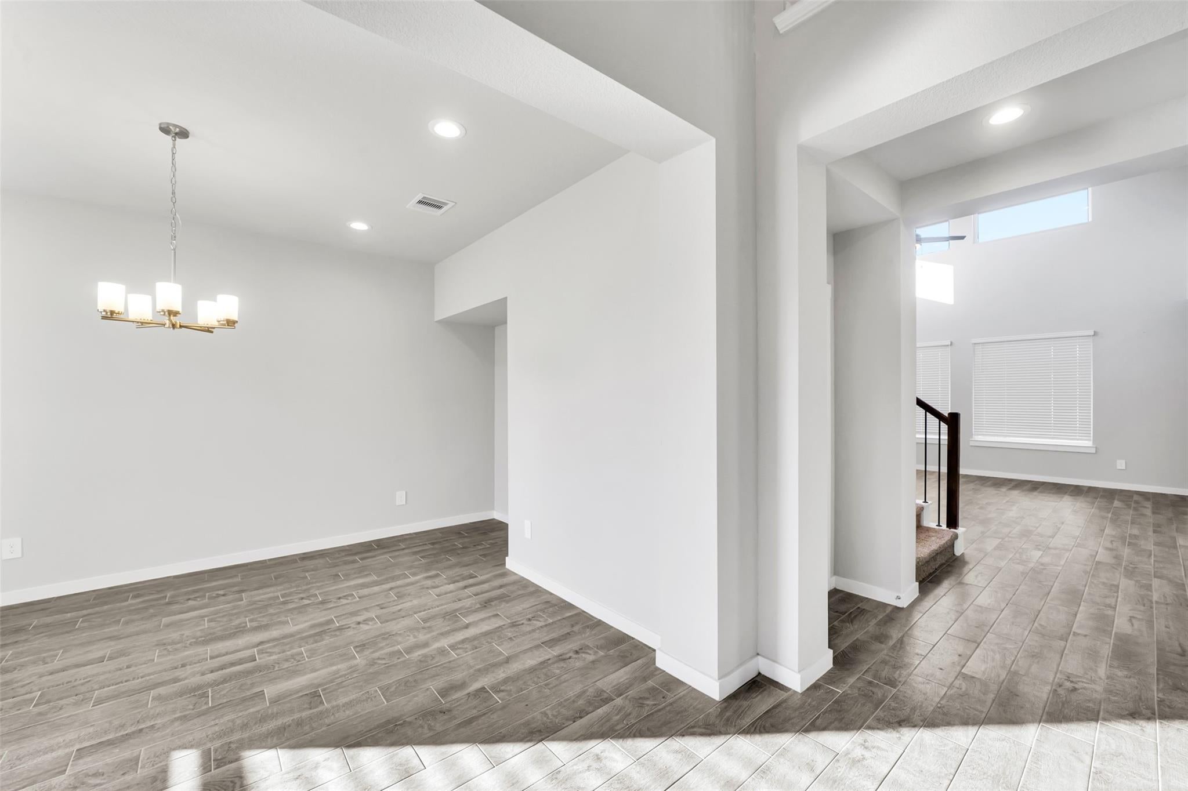
Wow, beautiful 2 story home with 4 beds, 3 & half baths in Tamarron, Katy. Front porch and covered patio. House features with keyless entry, open floor plan, thermostat, high ceiling, and many windows. Big formal dining room in the front. Open kitchen along with white cabinets, big island kitchen with quartz countertop, stainless steel appliance: dishwasher, gas cooktop, microwave, oven. Spacious living room with tile floor and cozy fireplace for family gathering. Master suite offer big living space, double vanity, separate tub and shower, walk in closet on the 1st floor. Other bedrooms, spacious media room, game room on second floor. Big cover patio and backyard for outside entertainment. Community offers pool, splash pad, fitness center, walking trails. House is close I10 and 99. Minutes away from Katy Mill Malls and retails, shopping areas. Washer and Dryer stay. House is ready to move in.

Save
Ask
Tour
Hide
Share
Listing Snapshot
Price 
$3,000
Days On Site 
1 Day
Bedrooms 
4
Inside Area (SqFt) 
3,317 sqft
Total Baths 
4
Full Baths 
3
Partial Baths 
1
Lot Size 
0.1435 Acres
Year Built 
2021
MLS® Number 
74007151
Status 
Active
Property Tax 
N/A
HOA/Condo/Coop Fees 
N/A
Sq Ft Source 
N/A
Friends & Family
Recent Activity
yesterdayListing updated with changes from the MLS®
yesterdayListing first seen on site
General Features
Acres 
0.1435
Attached Garage 
Yes
Disclosures 
No Disclosures
Garage 
Yes
Garage Spaces 
3
Green Energy Efficient 
HVACRoofAppliances
Lease Term 
12 Months
Number Of Stories 
2
Parking 
AttachedOversizedTandem
Parking Spaces 
3
Pets 
No
Property Sub Type 
Single Family Residence
Sewer 
Public Sewer
SqFt Total 
3317
Style 
Traditional
Water Source 
Public
Interior Features
Appliances 
ENERGY STAR Qualified AppliancesDisposalGas OvenMicrowaveGas CooktopDryerWasherDishwasher
Cooling 
Electric
Fireplace 
Yes
Fireplace Features 
Gas
Fireplaces 
1
Flooring 
CarpetTile
Heating 
Natural Gas
Interior 
High CeilingsWet BarWalk-In Closet(s)Breakfast BarKitchen IslandMaster DownstairsDouble VanitySoaking Tub
Laundry Features 
Electric Dryer HookupWasher Hookup
Window Features 
Low Emissivity Windows
Bedroom 
Dimensions - 11X10Level - SecondArea - 110
Breakfast 
Dimensions - 10X9Level - FirstArea - 90
Dining Room 
Dimensions - 10X13Level - FirstArea - 130
Game Room 
Dimensions - 14X21Level - SecondArea - 294
Kitchen 
Dimensions - 7X15Level - FirstArea - 105
Living Room 
Dimensions - 16X17Level - FirstArea - 272
Master Bedroom 
Dimensions - 14X20Level - FirstArea - 280
Media Room 
Dimensions - 16X15Level - SecondArea - 240
Utility Room 
Dimensions - 10X7Level - FirstArea - 70
Save
Ask
Tour
Hide
Share
Exterior Features
Fencing 
Back YardFenced
Lot Features 
Subdivided
Patio And Porch 
Patio
Windows/Doors 
Low Emissivity Windows
Community Features
MLS Area 
30
School District 
33 - Lamar Consolidated
Schools
School District
33 - Lamar Consolidated
Elementary School
Tamarron Elementary School
Middle School
Leaman Junior High School
High School
Fulshear High School
Listing courtesy of Keller Williams Signature [email protected]

IDX information is provided exclusively for consumers’ personal, non-commercial use. It may not be used for any purpose other than to identify prospective properties consumers may be interested in purchasing. This data is deemed reliable but is not guaranteed accurate by the MLS.

Data provided by HAR.com © 2026. All information provided should be independently verified.

Neighborhood & Commute
Source: Walkscore
Disclosure: Community information and market data powered by Constellation Data Labs. Information is deemed reliable but not guaranteed.
Save
Ask
Tour
Hide
Share