Search For Homes

Save
Ask
Tour
Hide
Share
$750,000
12 Days On Site

18 Tredington Street
Sugar Land, TX 77479

For Sale|Single Family Residence|Active
4
Beds
4
Total Baths
3
Full Baths
1
Partial Bath
5,091
SqFt
$147
/SqFt
1991
Built
Subdivision:
Commonwealth Estates
County:
Fort Bend
Call Now: 346.202.7307
Is this the listing for you? We can help make it yours.
346.202.7307
18 Tredington Street18 Tredington Street18 Tredington Street18 Tredington Street
Save
Ask
Tour
Hide
Share

Mortgage Calculator

Monthly Payment (Est.)

Enter an interest rate to see your estimated monthly payment.
Calculator powered by Showcase IDX, a Constellation1 Company. Copyright ©2026 Information is deemed reliable but not guaranteed.

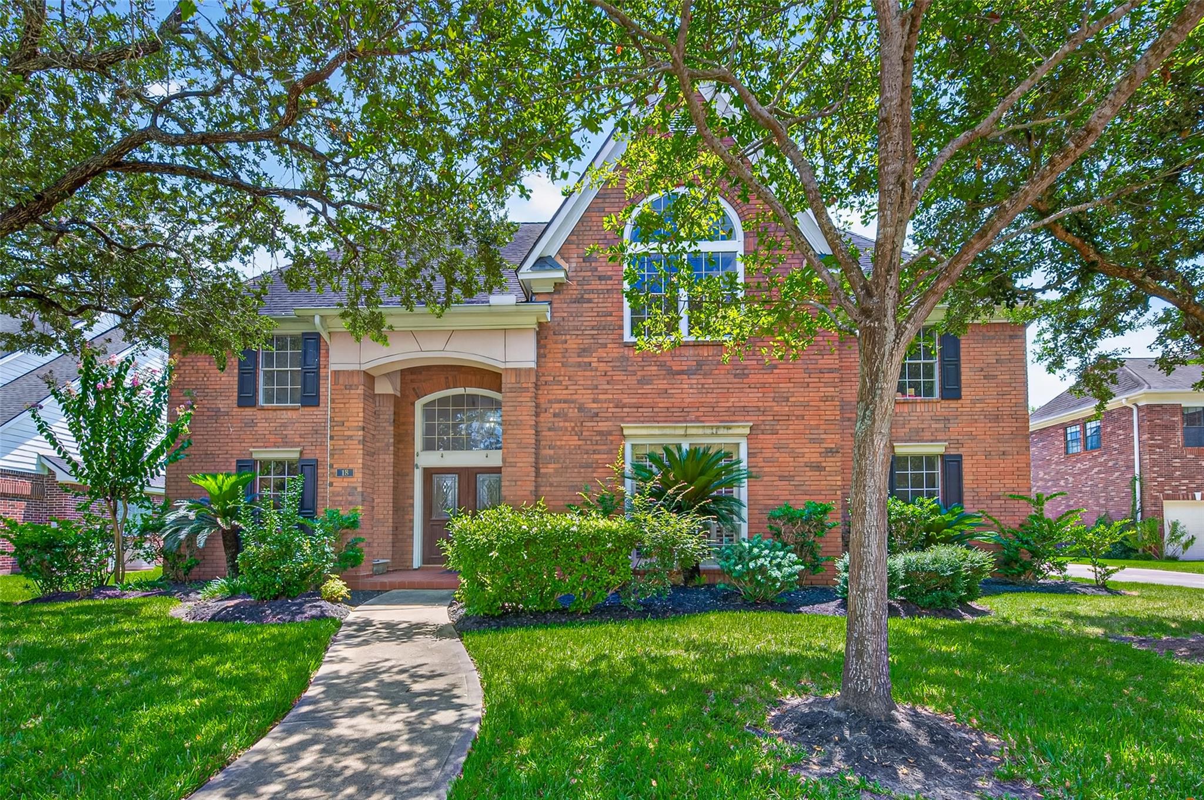
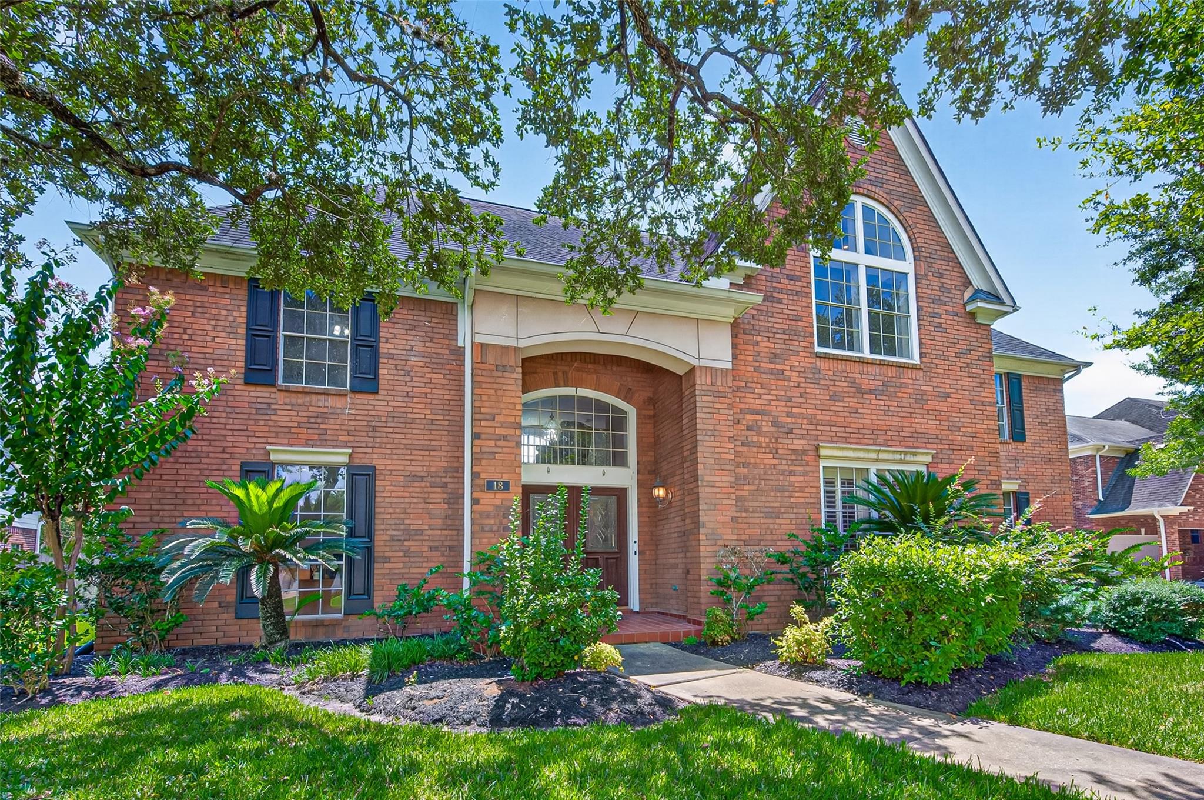
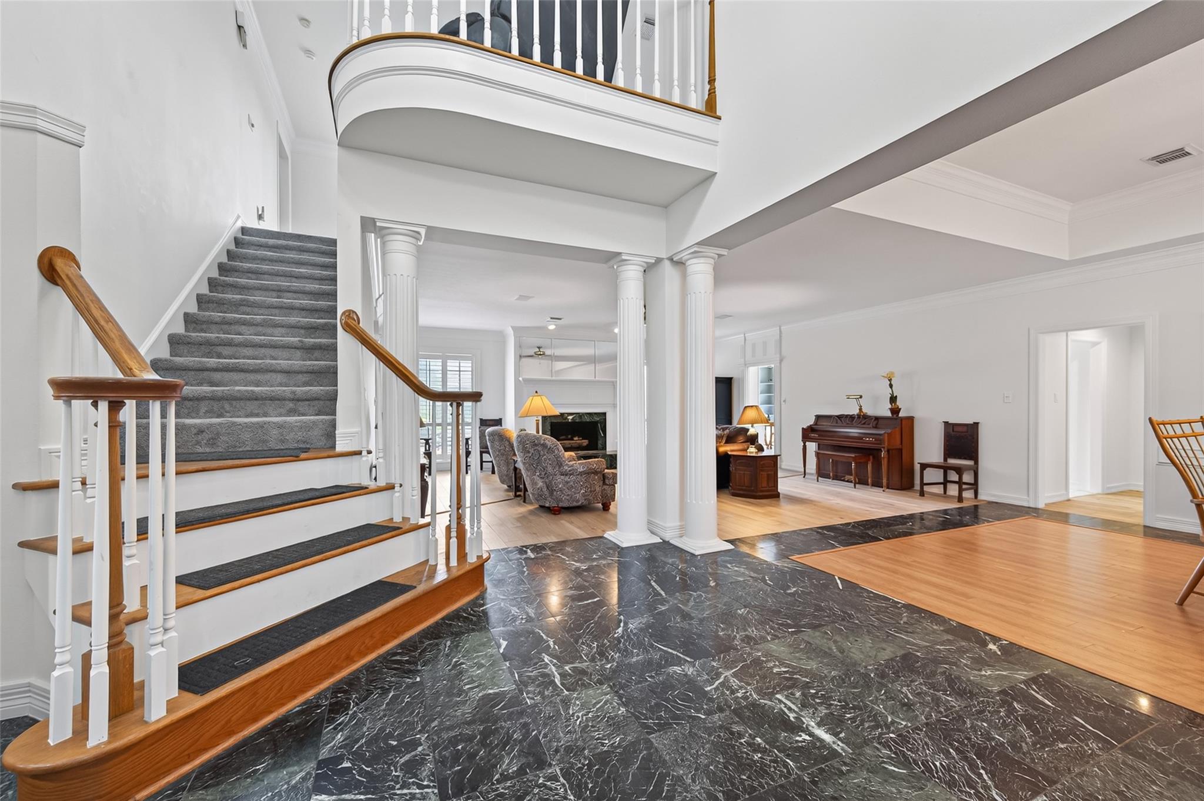
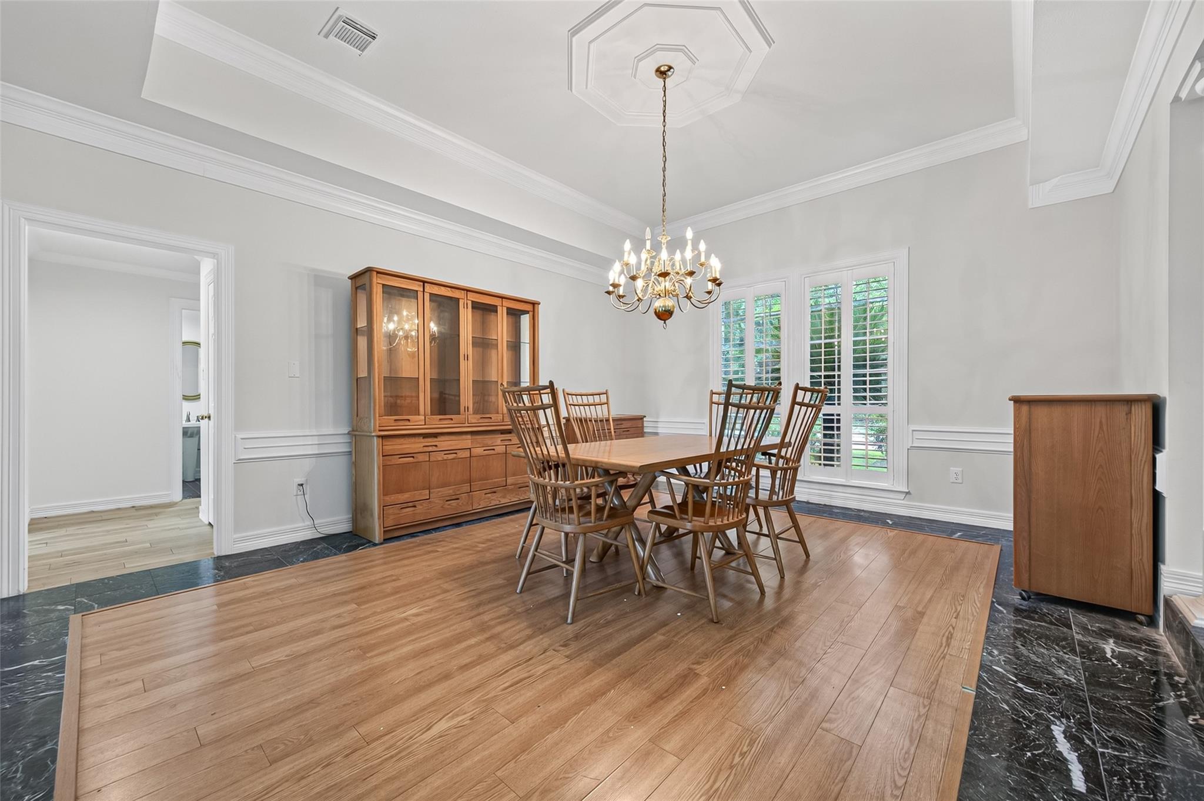
Experience an exceptional blend of elegance and comfort in this stunning home nestled in the prestigious Commonwealth Estates community. Impressive architectural details, generous living spaces, and room to personalize, and priced to sell. Step inside to discover a beautiful two-level entry, offer views of a library/office with built-in bookshelves, elegant formal dining room featuring coffered ceilings, and a spacious living area anchored by a striking masonry fireplace. Beautiful shutters, interior paint and carpet - 2026. A beautifully appointed kitchen features custom cabinetry and opens to a sunlit morning area. Retreat to the spacious primary suite, where vaulted ceilings and a spa-inspired bath offer a peaceful escape at days end. Upstairs provides inviting spaces to gather, while the third level offers even more flexibility. Discover you own backyard oasis w/ refreshing pool. Close proximity to Sweetwater Country Club, golf, shopping, dining, and everyday conveniences.

Save
Ask
Tour
Hide
Share
Listing Snapshot
Price 
$750,000
Days On Site 
12 Days
Bedrooms 
4
Inside Area (SqFt) 
5,091 sqft
Total Baths 
4
Full Baths 
3
Partial Baths 
1
Lot Size 
0.2744 Acres
Year Built 
1991
MLS Number 
7401792
Status 
Active
Property Tax 
$15,672
HOA/Condo/Coop Fees 
$105 monthly
Sq Ft Source 
N/A
Friends & Family
Recent Activity
a week agoListing updated with changes from the MLS
2 weeks agoListing first seen on site
General Features
Acres 
0.2744
Disclosures 
ExclusionsLevee DistrictSeller's Disclosure
Foundation 
Slab
Garage 
Yes
Garage Spaces 
3
Green Energy Efficient 
Thermostat
Parking 
Detached
Parking Spaces 
3
Property Sub Type 
Single Family Residence
Security 
Prewired
Sewer 
Public Sewer
SqFt Total 
5091
Style 
Traditional
Water Source 
Public
Interior Features
Cooling 
Attic FanCeiling Fan(s)Electric
Fireplace 
Yes
Fireplaces 
1
Flooring 
CarpetLaminateTile
Heating 
Natural Gas
Interior 
Crown MoldingHigh CeilingsWet BarWired for SoundEntrance FoyerMaster DownstairsVaulted Ceiling(s)Double VanitySoaking TubSmart Thermostat
Spa 
Yes
Bedroom 
Dimensions - 11X14Level - SecondArea - 154
Save
Ask
Tour
Hide
Share
Exterior Features
Construction Details 
Brick
Fencing 
Back Yard
Lot Features 
Cul-De-Sac
Pool Features 
GuniteHeatedIn Ground
Private Pool 
Yes
Roof 
Composition
Spa 
Yes
View 
LakeWater
Waterview 
LakeWater
Community Features
Association Amenities 
ClubhouseJogging PathParkParty RoomPicnic AreaPlaygroundPoolTennis Court(s)Trail(s)
Association Fee 
$1260.0
Association Fee Frequency 
Annually
Community Features 
Tennis Court(s)CurbsClubhouse
MLS Area 
29
School District 
19 - Fort Bend
Financing Terms Available 
CashConventionalFHAVA Loan
Roads 
Concrete
Schools
School District
19 - Fort Bend
Elementary School
Commonwealth Elementary School
Middle School
Fort Settlement Middle School
High School
Clements High School
Listing courtesy of Texas Signature Realty [email protected]

IDX information is provided exclusively for consumers’ personal, non-commercial use. It may not be used for any purpose other than to identify prospective properties consumers may be interested in purchasing. This data is deemed reliable but is not guaranteed accurate by the MLS.

Data provided by HAR.com © 2026. All information provided should be independently verified.

Neighborhood & Commute
Source: Walkscore
Disclosure: Community information and market data powered by Constellation Data Labs. Information is deemed reliable but not guaranteed.
Save
Ask
Tour
Hide
Share