Search For Homes

Save
Ask
Tour
Hide
Share
$3,500
6 Days On Site

2627 Lazy Vine Lane
Missouri City, TX 77459

For Rent|Single Family Residence|Active
4
Beds
4
Total Baths
3
Full Baths
1
Partial Bath
3,241
SqFt
$1
/SqFt
2016
Built
Subdivision:
Sienna Village Of Destrehan
County:
Fort Bend
Call Now: 346.202.7307
Is this the listing for you? We can help make it yours.
346.202.7307
2627 Lazy Vine Lane2627 Lazy Vine Lane2627 Lazy Vine Lane2627 Lazy Vine Lane
Save
Ask
Tour
Hide
Share

Mortgage Calculator

Monthly Payment (Est.)

$16
Calculator powered by Showcase IDX, a Constellation1 Company. Copyright ©2026 Information is deemed reliable but not guaranteed.

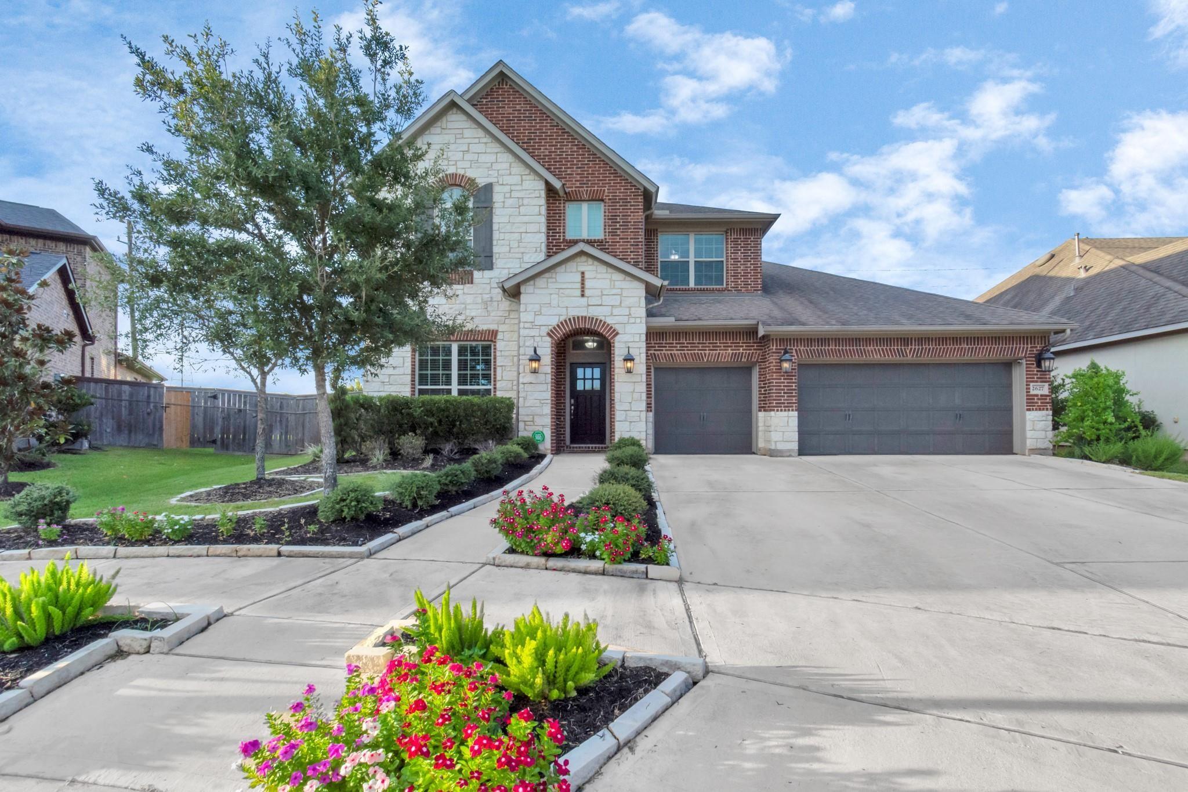
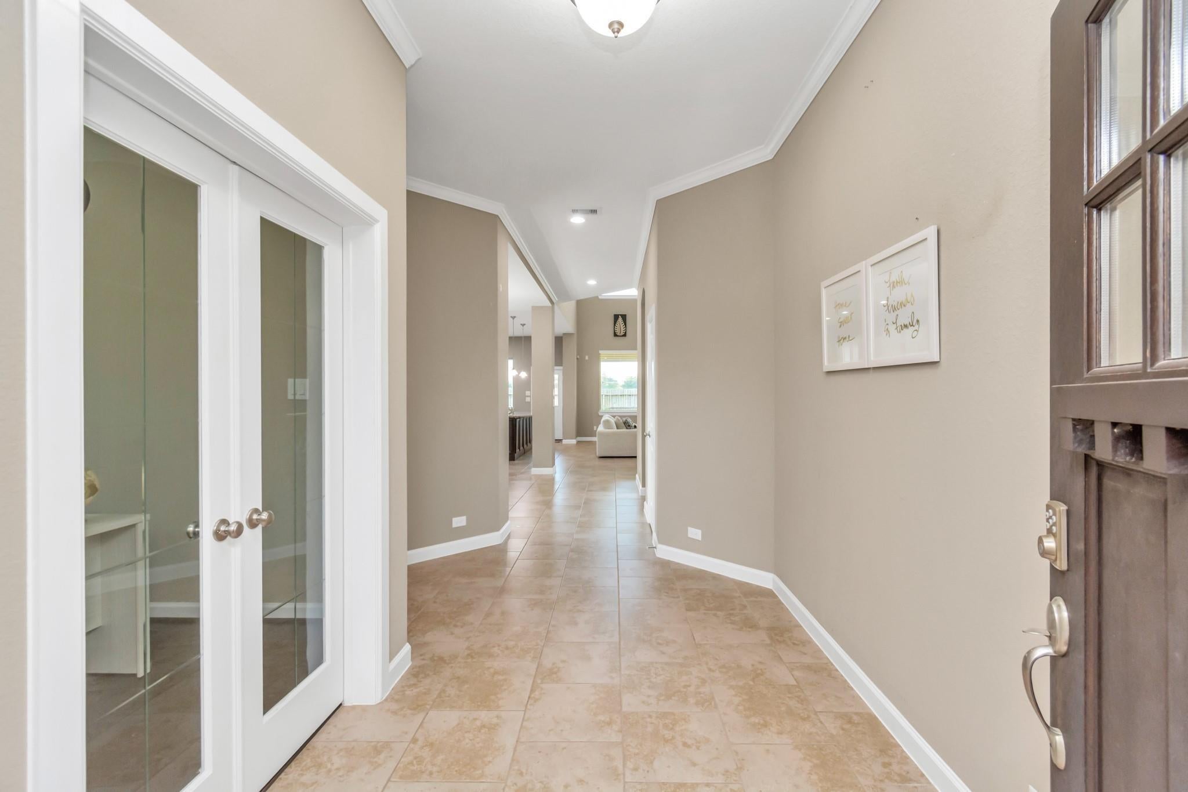
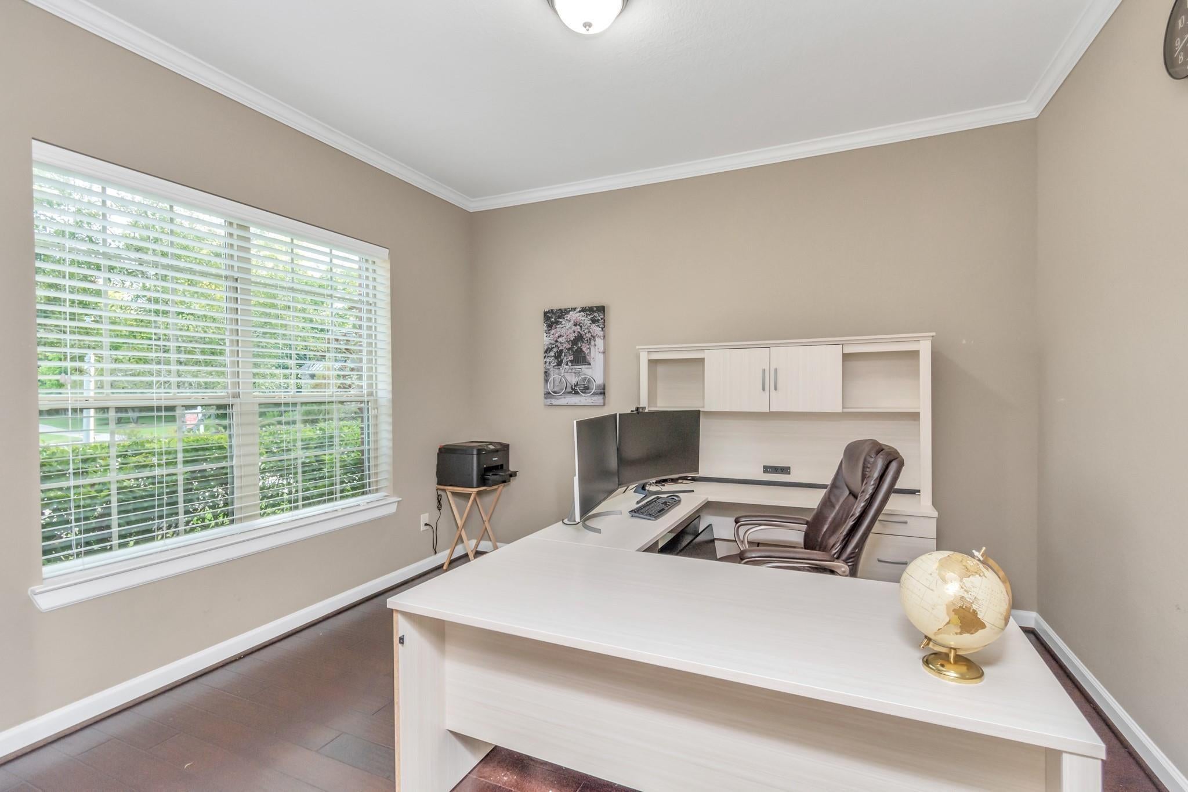
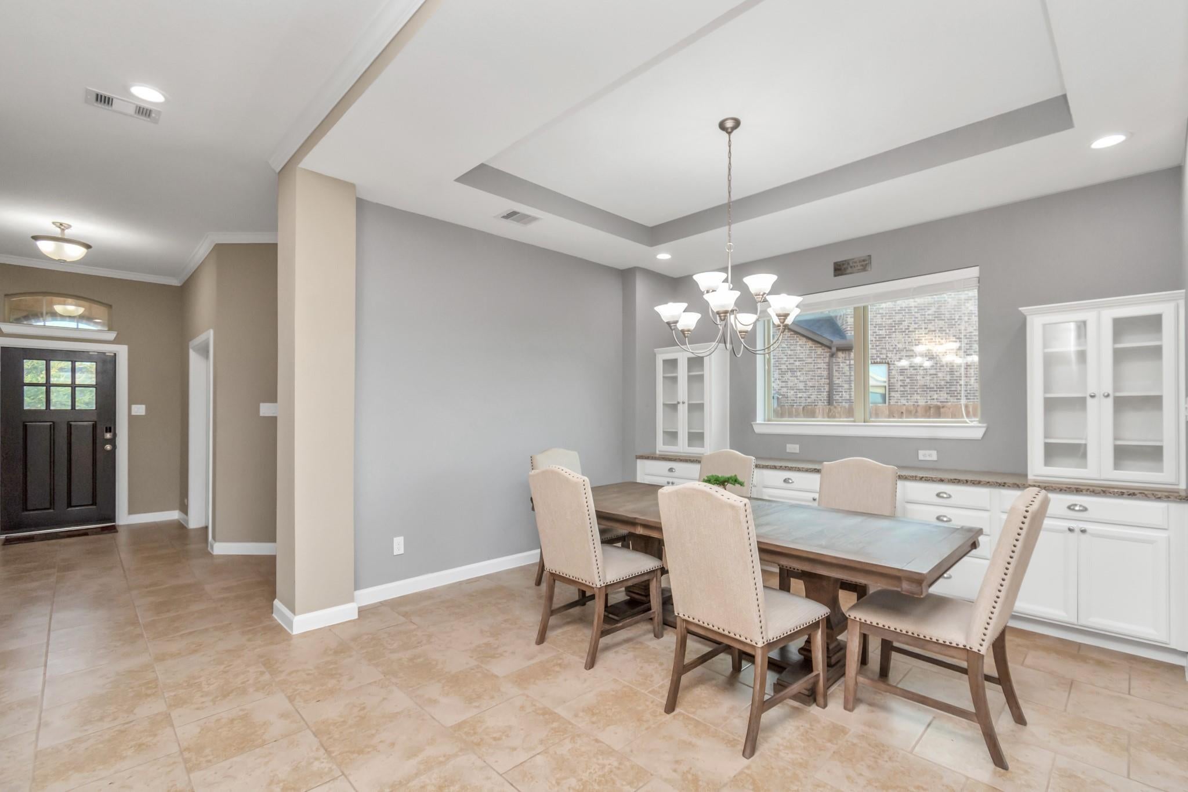
WELCOME HOME 2627 Lazy Vine Lane! This lovely 2 story home is located in the master planned community of Sienna! This charming home offers 4 spacious bedrooms, 3 full bathrooms, one half bath & an attached 3 car garage. You have sensational curb appeal with an elegant craftsman inspired elevation, gleaming windows & lush landscape. Inside the home you will find an open layout, high ceilings and soft decorator paint throughout. The home cook will love the large island kitchen that is equipped with a gas range stove, solid wood cabinetry and SS Frigidaire appliances! Retreat to the primary suite to enjoy a large en suite bath and massive walk in closet. 3 spacious guest suites. Private home study enclosed by French doors creates the perfect work from home office! Step outside to enjoy your covered patio and mature landscape that is fully sprinkled by the in ground sprinkler system. Excellent location, amenities and schools! Shopping and restaurants are easily accessible!

Save
Ask
Tour
Hide
Share
Listing Snapshot
Price 
$3,500
Days On Site 
6 Days
Bedrooms 
4
Inside Area (SqFt) 
3,241 sqft
Total Baths 
4
Full Baths 
3
Partial Baths 
1
Lot Size 
0.2116 Acres
Year Built 
2016
MLS® Number 
74037198
Status 
Active
Property Tax 
N/A
HOA/Condo/Coop Fees 
N/A
Sq Ft Source 
N/A
Friends & Family
Recent Activity
7 days agoListing updated with changes from the MLS®
7 days agoListing first seen on site
General Features
Acres 
0.2116
Attached Garage 
Yes
Disclosures 
No Disclosures
Garage 
Yes
Garage Spaces 
3
Green Energy Efficient 
Thermostat
Lease Term 
12 Months
Number Of Stories 
2
Parking 
Attached
Parking Spaces 
3
Pets 
Call
Property Sub Type 
Single Family Residence
Sewer 
Public Sewer
SqFt Total 
3241
Style 
Traditional
Water Source 
Public
Interior Features
Appliances 
DisposalElectric OvenMicrowaveGas CooktopDryerRefrigeratorWasherDishwasher
Cooling 
Ceiling Fan(s)Electric
Flooring 
CarpetTileWood
Heating 
Natural Gas
Interior 
Crown MoldingHigh CeilingsWalk-In Closet(s)PantryEntrance FoyerMaster DownstairsGranite CountersDouble VanitySoaking TubSmart Thermostat
Laundry Features 
Electric Dryer HookupGas Dryer HookupWasher Hookup
Bedroom 
Dimensions - 15X12Level - SecondArea - 180
Dining Room 
Dimensions - 14X12Level - FirstArea - 168
Game Room 
Dimensions - 13X13Level - SecondArea - 169
Kitchen 
Dimensions - 21X12Level - FirstArea - 252
Living Room 
Dimensions - 20X18Level - FirstArea - 360
Master Bedroom 
Dimensions - 18X18Level - FirstArea - 324
Utility Room 
Dimensions - 10X7Level - FirstArea - 70
Save
Ask
Tour
Hide
Share
Exterior Features
Fencing 
Back Yard
Lot Features 
Back YardSubdivided
Patio And Porch 
Patio
Waterfront Features 
Pond
Community Features
Association Amenities 
Basketball CourtClubhouseDog ParkJogging PathParkPicnic AreaPlaygroundPoolSport CourtTrail(s)
Community Features 
Tennis Court(s)CurbsClubhouse
MLS Area 
38
School District 
19 - Fort Bend
Roads 
Concrete
Schools
School District
19 - Fort Bend
Elementary School
Alyssa Ferguson Elementary
Middle School
Thornton Middle School (Fort Bend)
High School
Ridge Point High School
Listing courtesy of Third Coast Realty LLC [email protected]

IDX information is provided exclusively for consumers’ personal, non-commercial use. It may not be used for any purpose other than to identify prospective properties consumers may be interested in purchasing. This data is deemed reliable but is not guaranteed accurate by the MLS.

Data provided by HAR.com © 2026. All information provided should be independently verified.

Neighborhood & Commute
Source: Walkscore
Disclosure: Community information and market data powered by Constellation Data Labs. Information is deemed reliable but not guaranteed.
Save
Ask
Tour
Hide
Share