Search For Homes

Save
Ask
Tour
Hide
Share
$310,000
102 Days On Site

3007 Whetrock Lane
Sugar Land, TX 77479

For Sale|Single Family Residence|Active
3
Beds
2
Total Baths
2
Full Baths
1,512
SqFt
$205
/SqFt
1982
Built
Subdivision:
Chimneystone Sec 2
County:
Fort Bend
Call Now: 346.202.7307
Is this the listing for you? We can help make it yours.
346.202.7307
3007 Whetrock Lane3007 Whetrock Lane3007 Whetrock Lane3007 Whetrock Lane
Save
Ask
Tour
Hide
Share

Mortgage Calculator

Monthly Payment (Est.)

$1,414
Calculator powered by Showcase IDX, a Constellation1 Company. Copyright ©2026 Information is deemed reliable but not guaranteed.

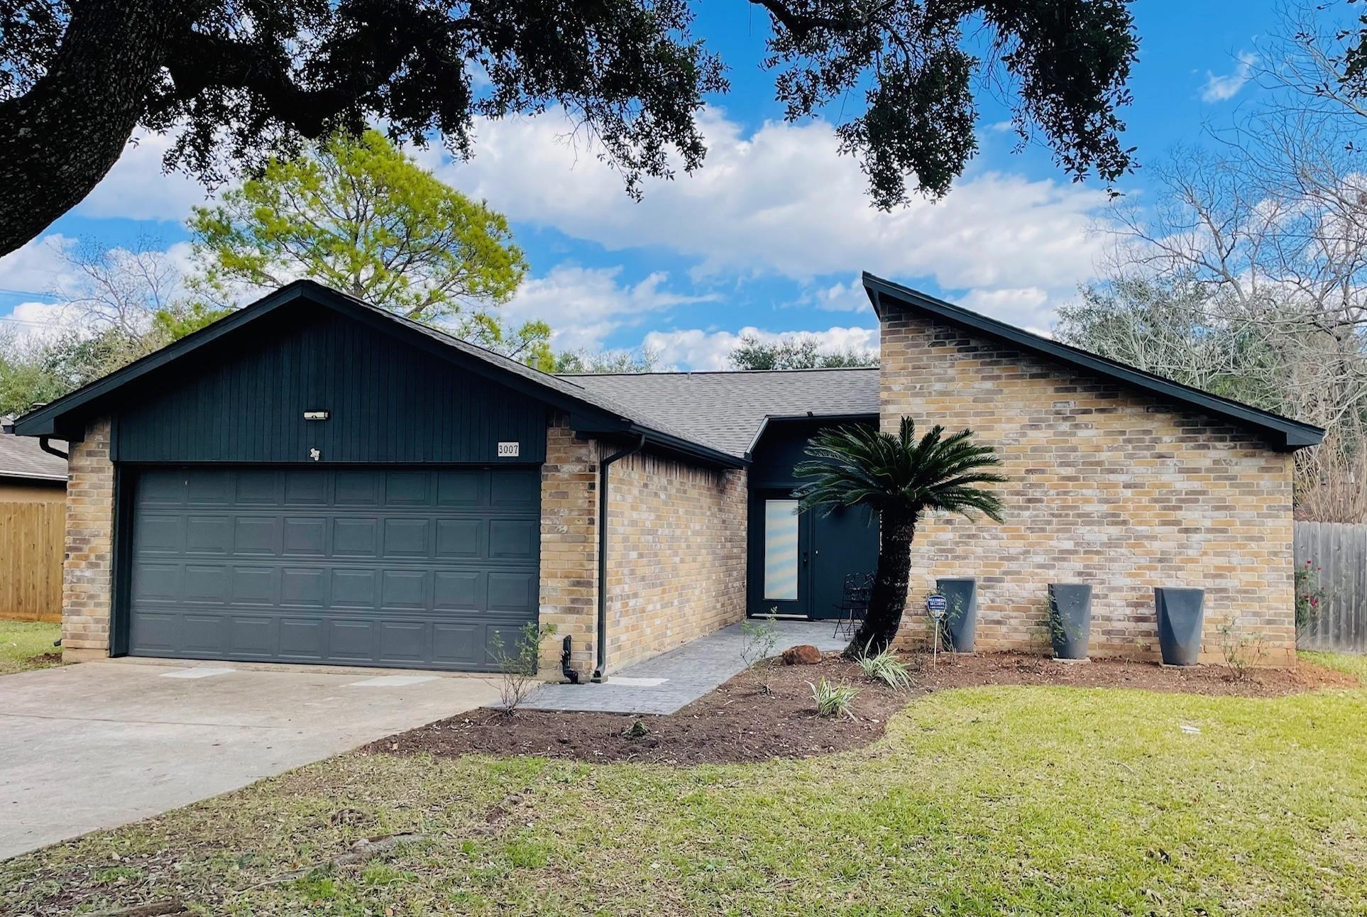
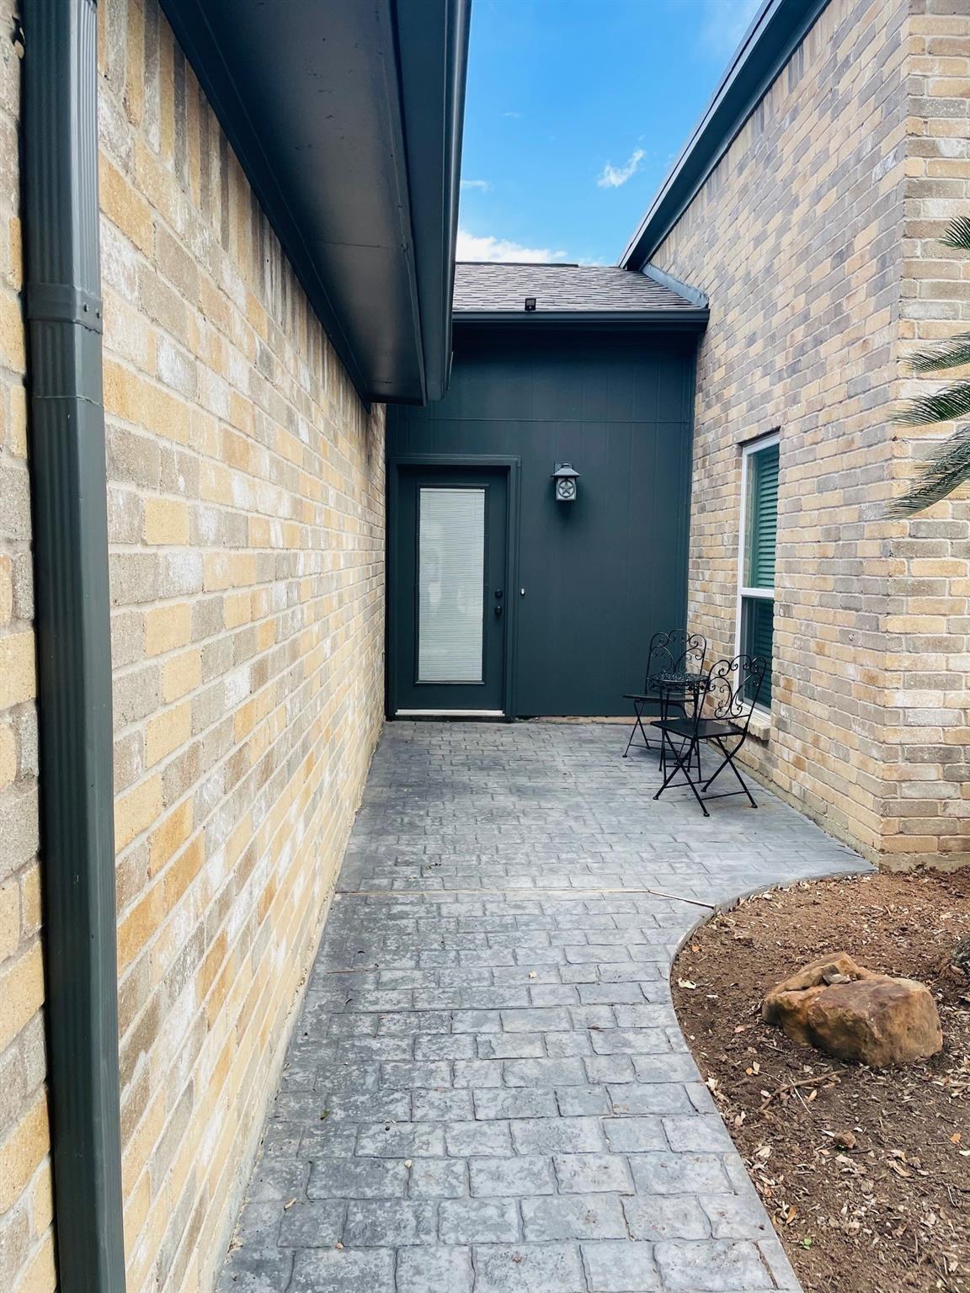
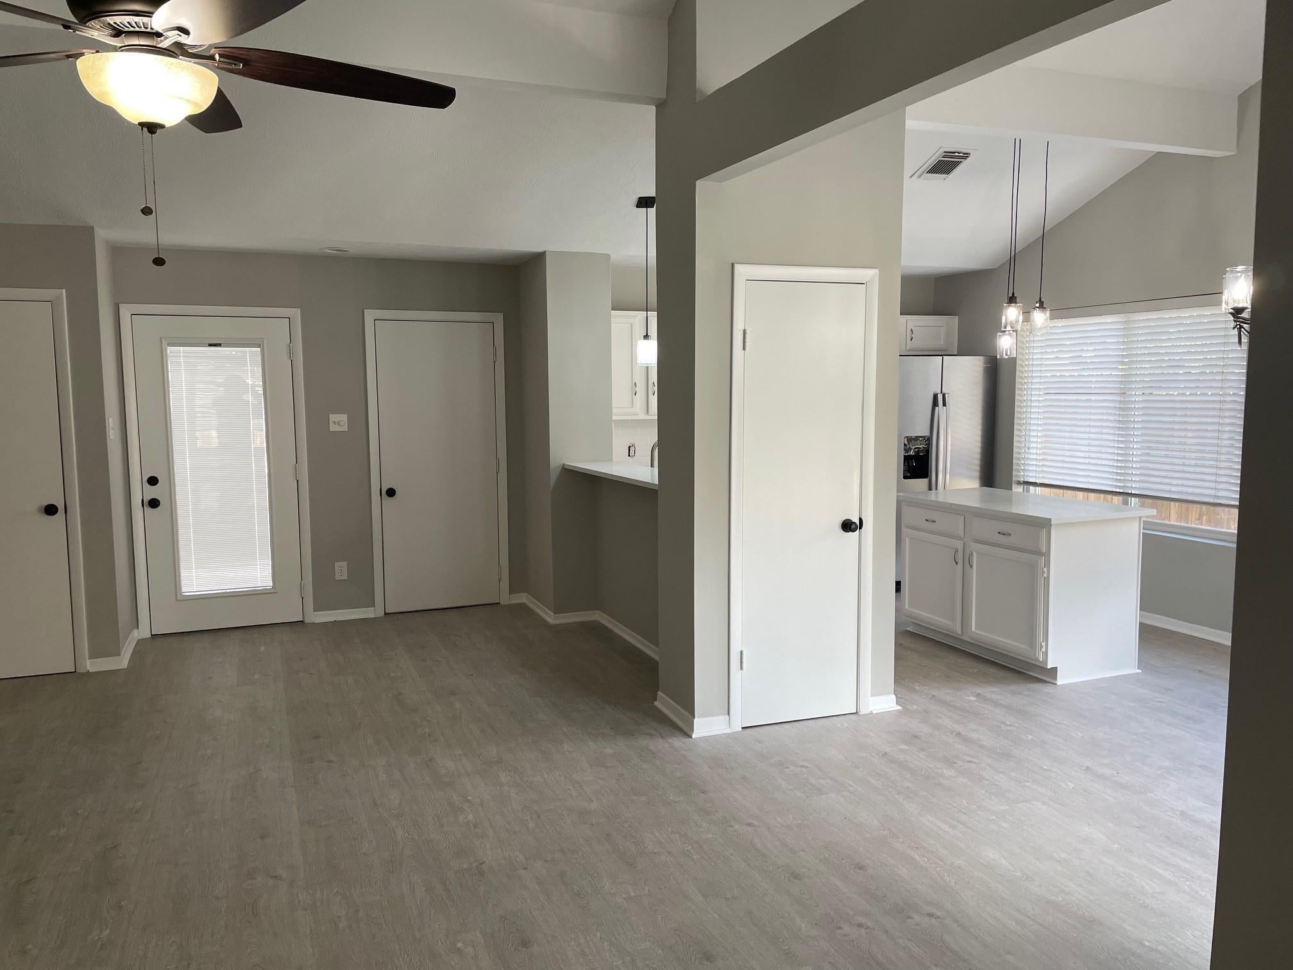
Welcome home to this beautifully remodeled Chimneystone gem! Move-in ready and filled with updates, this 3bedroom, 2 full bath home features NEW quartz countertops, subway tile backsplash, kitchen sink, faucet, vinyl plank flooring, interior paint(2026), and kitchen lighting (2025), ceiling fans (2026). Additional improvements include Hardie siding and exterior paint (2023), a new roof (2024), HVAC (2019), and high-efficiency vinyl windows. The backyard is perfect for relaxing or entertaining with a 140+ sq. ft. covered patio featuring a ceiling fan and outlets, plus an expansive 750+ sq. ft. stamped concrete patio. Washer/Dryer included. Conveniently located off Hwy6 and a hop away from hwy59, shopping and dining. Zoned to highly acclaimed Fort Bend ISD schools Clements HS, First Colony MS and Settlers Way Elem. Schedule your showing today!

Save
Ask
Tour
Hide
Share
Listing Snapshot
Price 
$310,000
Days On Site 
102 Days
Bedrooms 
3
Inside Area (SqFt) 
1,512 sqft
Total Baths 
2
Full Baths 
2
Partial Baths 
N/A
Lot Size 
0.1868 Acres
Year Built 
1982
MLS® Number 
74069632
Status 
Active
Property Tax 
$5,212
HOA/Condo/Coop Fees 
$49.42 monthly
Sq Ft Source 
N/A
Friends & Family
Recent Activity
a week agoListing updated with changes from the MLS®
a week agoStatus changed to Active
3 months agoPrice changed to $310,000
3 months agoListing first seen on site
General Features
Acres 
0.1868
Attached Garage 
Yes
Disclosures 
Levee DistrictSellers Disclosure
Foundation 
Slab
Garage 
Yes
Garage Spaces 
2
Parking 
Attached
Parking Spaces 
2
Property Sub Type 
Single Family Residence
Sewer 
Public Sewer
SqFt Total 
1512
Style 
Ranch
Water Source 
Public
Interior Features
Appliances 
DisposalElectric OvenMicrowaveElectric CooktopDishwasher
Cooling 
Ceiling Fan(s)Electric
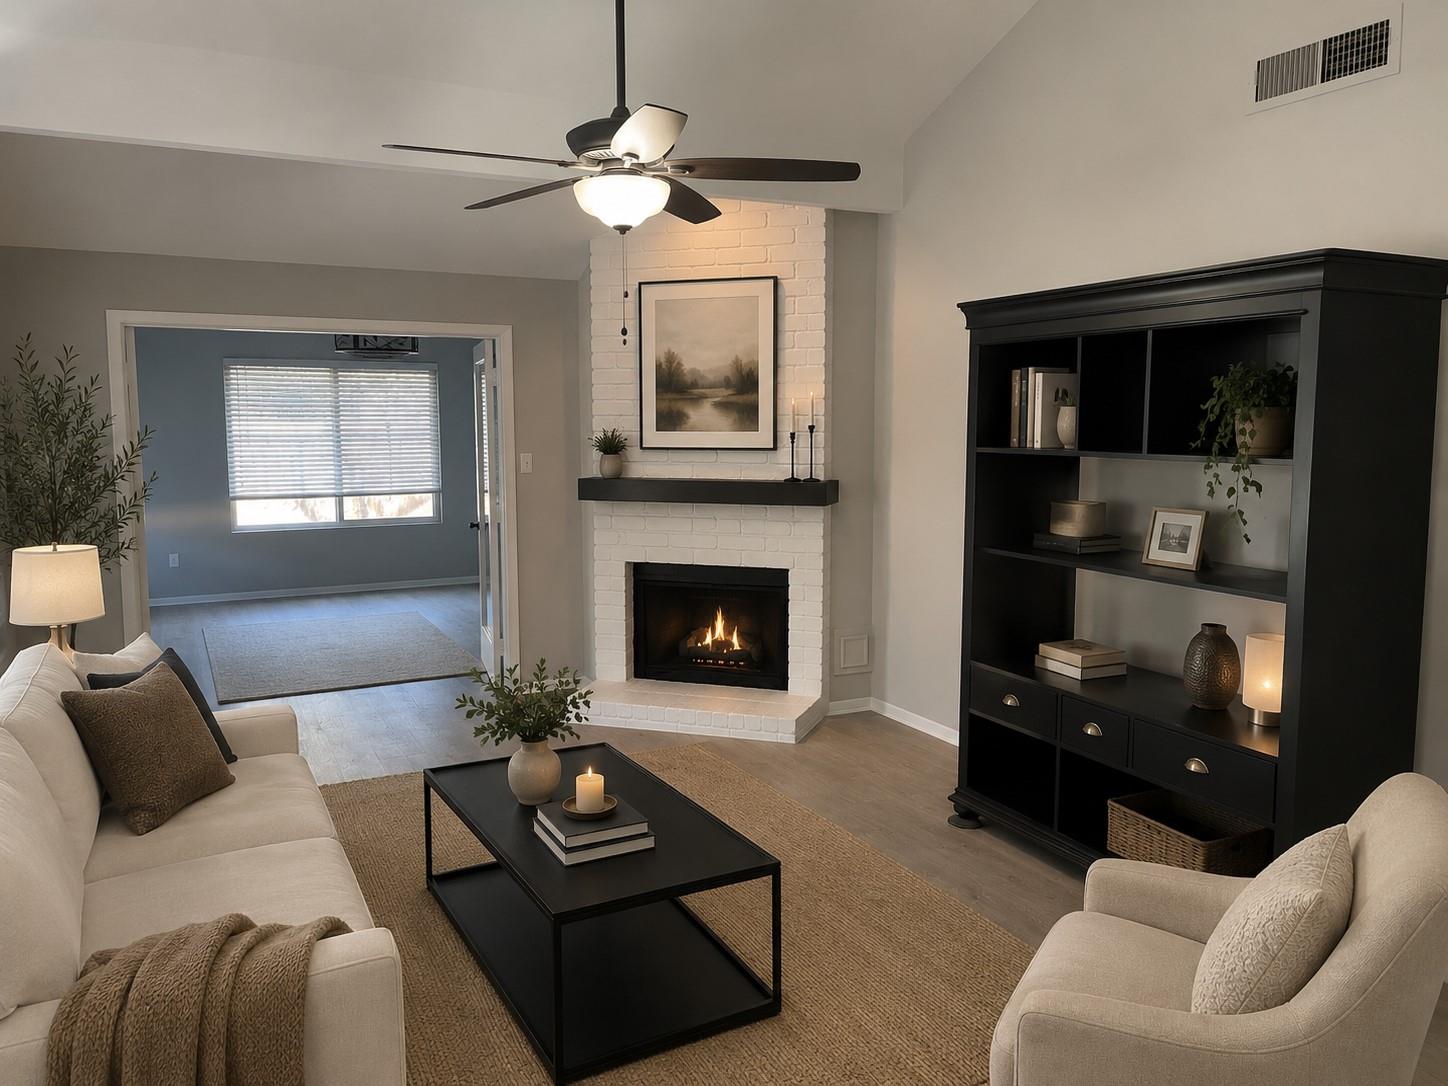
Fireplace 
Yes
Fireplaces 
1
Flooring 
CarpetTileWood
Heating 
Natural Gas
Interior 
Walk-In Closet(s)Breakfast BarKitchen IslandMaster DownstairsGranite Counters
Bedroom 
Dimensions - 13 x 3Level - FirstArea - 39
Dining Room 
Dimensions - 12 x 8Level - FirstArea - 96
Kitchen 
Dimensions - 8 x 8Level - FirstArea - 64
Living Room 
Dimensions - 22 x 14Level - FirstArea - 308
Master Bedroom 
Dimensions - 16 x 13Level - FirstArea - 208
Save
Ask
Tour
Hide
Share
Exterior Features
Construction Details 
BrickWood Siding
Lot Features 
Subdivided
Roof 
Composition
Community Features
Association Fee 
$593.0
Association Fee Frequency 
Annually
MLS Area 
29
School District 
19 - Fort Bend
Schools
School District
19 - Fort Bend
Elementary School
Settlers Way Elementary School
Middle School
First Colony Middle School
High School
Clements High School
Listing courtesy of The Nguyens & Associates [email protected]

IDX information is provided exclusively for consumers’ personal, non-commercial use. It may not be used for any purpose other than to identify prospective properties consumers may be interested in purchasing. This data is deemed reliable but is not guaranteed accurate by the MLS.

Data provided by HAR.com © 2026. All information provided should be independently verified.

Neighborhood & Commute
Source: Walkscore
Disclosure: Community information and market data powered by Constellation Data Labs. Information is deemed reliable but not guaranteed.
Save
Ask
Tour
Hide
Share