Search For Homes

Save
Ask
Tour
Hide
Share
$3,200
9 Days On Site

6418 Weston Street
Houston, TX 77021

For Rent|Single Family Residence|Active
4
Beds
4
Total Baths
3
Full Baths
1
Partial Bath
2,136
SqFt
$1
/SqFt
2023
Built
Subdivision:
Villas/Weston
County:
Harris
Call Now: 346.202.7307
Is this the listing for you? We can help make it yours.
346.202.7307
6418 Weston Street6418 Weston Street6418 Weston Street6418 Weston Street
Save
Ask
Tour
Hide
Share

Mortgage Calculator

Monthly Payment (Est.)

$15
Calculator powered by Showcase IDX, a Constellation1 Company. Copyright ©2026 Information is deemed reliable but not guaranteed.

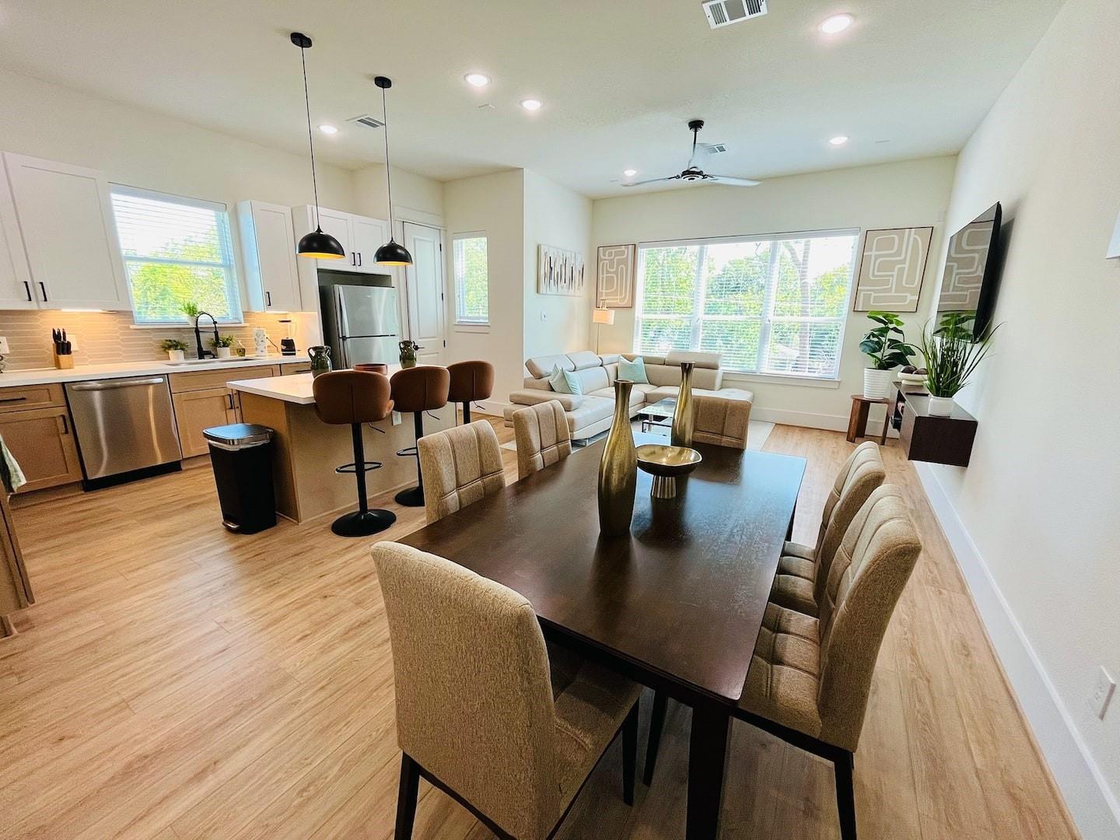
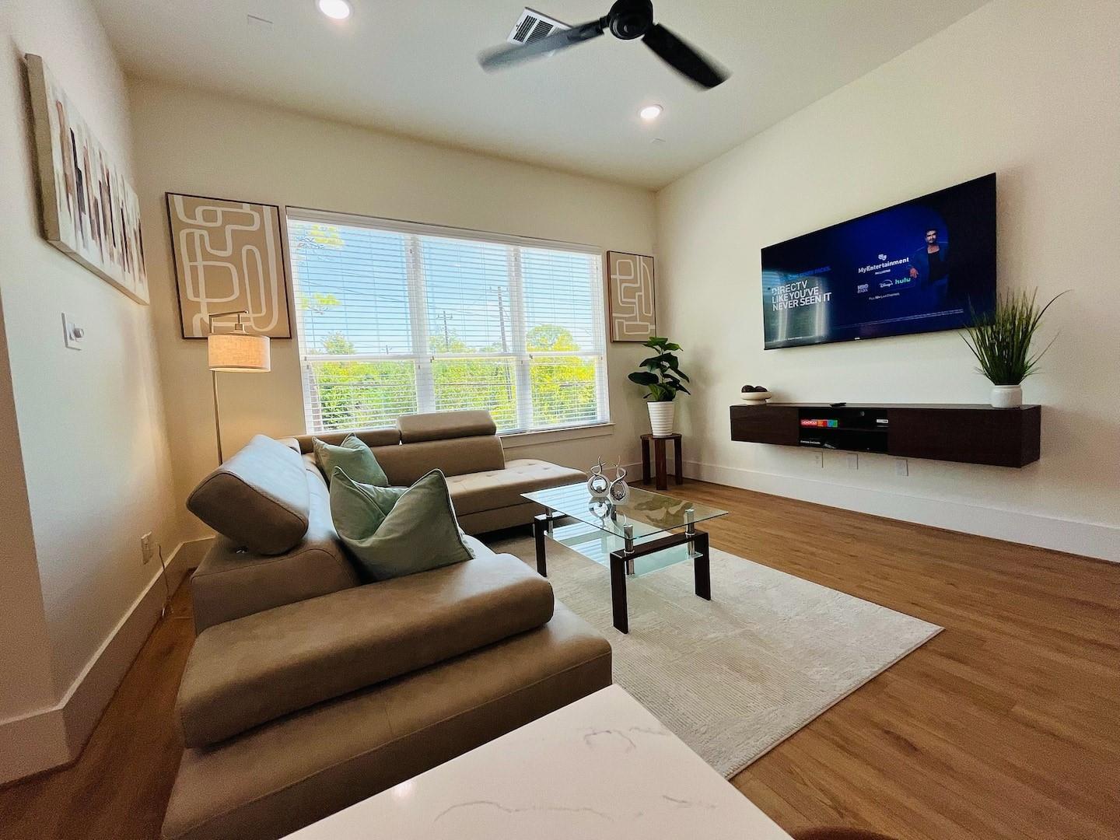
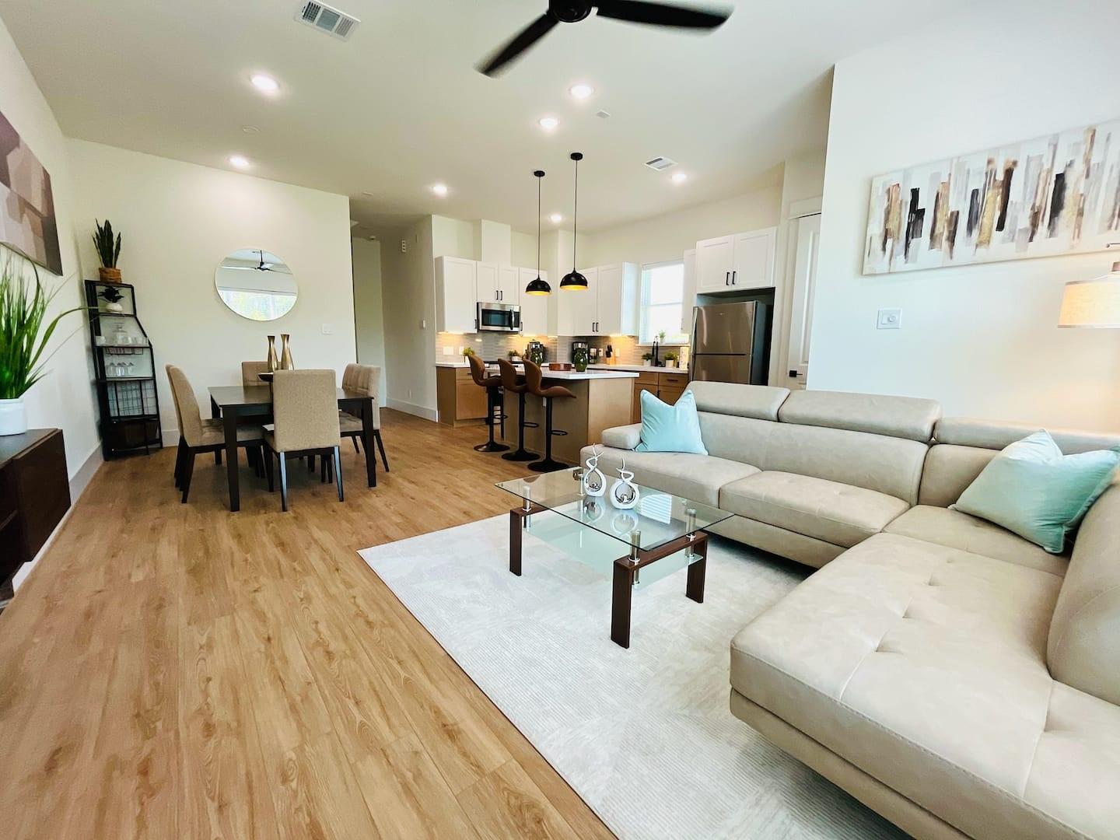
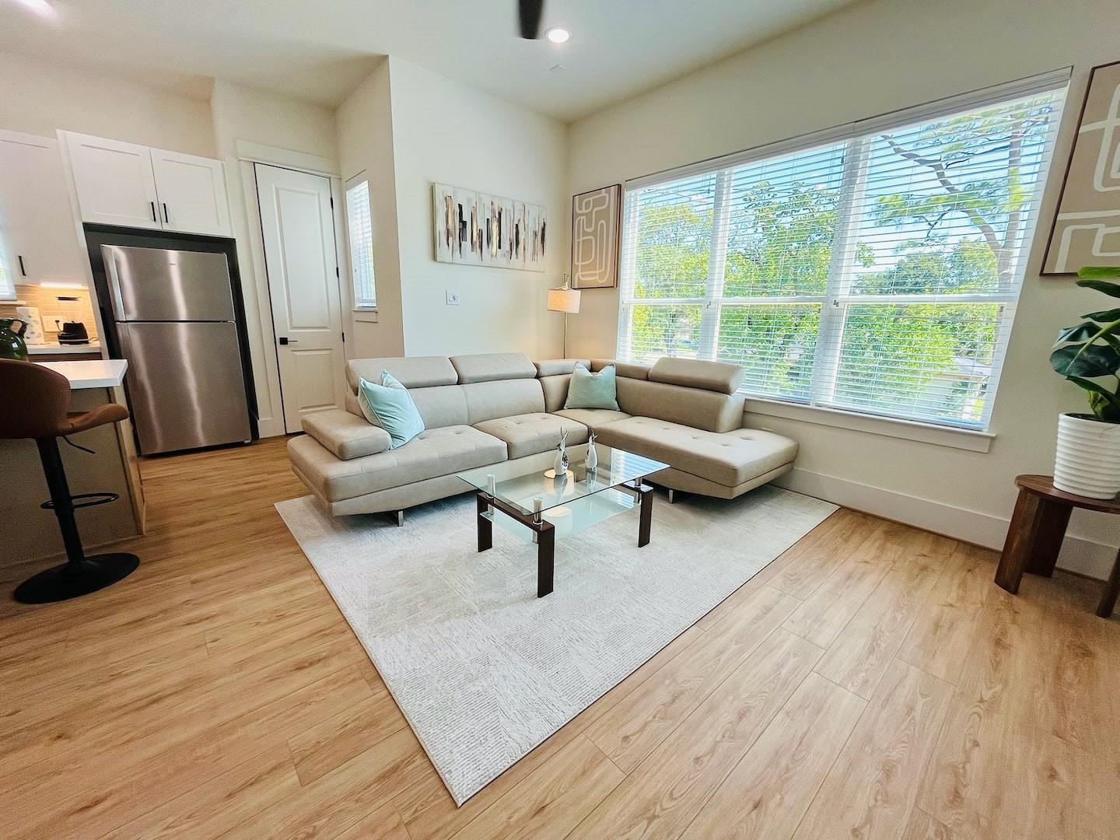
Comes FULLY FURNISHED!!!... This beautifully designed three-story home offers four bedrooms thoughtfully arranged across three levels. The first floor features two bedrooms connected by a Jack-and-Jill bathroom, along with direct access to a HUGE private backyard. The second floor features an open-concept kitchen, dining area, spacious living room, and the Primary Suite. The kitchen offers plenty of quartz countertop space and a large island—perfect for entertaining. The Primary Suite includes a spacious walk-in closet, modern ceiling fan, beautiful feature wall, and a Pinterest-worthy en-suite bathroom with upscale finishes. The oversized shower is complete with DUAL showerheads! The third floor offers a private fourth bedroom with its own en-suite bathroom and stunning DOWNTOWN VIEWS. Upgraded flooring runs throughout the entire home—NO CARPET! Conveniently located just seven minutes from the Texas Medical Center!

Save
Ask
Tour
Hide
Share
Listing Snapshot
Price 
$3,200
Days On Site 
9 Days
Bedrooms 
4
Inside Area (SqFt) 
2,136 sqft
Total Baths 
4
Full Baths 
3
Partial Baths 
1
Lot Size 
0.0574 Acres
Year Built 
2023
MLS® Number 
74084944
Status 
Active
Property Tax 
N/A
HOA/Condo/Coop Fees 
N/A
Sq Ft Source 
N/A
Friends & Family
Recent Activity
3 days agoListing updated with changes from the MLS®
a week agoListing first seen on site
General Features
Acres 
0.0574
Attached Garage 
Yes
Direction Faces 
East
Disclosures 
No Disclosures
Garage 
Yes
Garage Spaces 
2
Number Of Stories 
3
Parking 
AttachedGarage Door Opener
Parking Spaces 
2
Pets 
Call
Property Sub Type 
Single Family Residence
Sewer 
Public Sewer
SqFt Total 
2136
Style 
Other
Water Source 
Public
Interior Features
Appliances 
DisposalGas OvenMicrowaveGas CooktopDryerRefrigeratorWasherDishwasher
Cooling 
Ceiling Fan(s)Electric
Flooring 
TileVinyl
Furnished 
Furnished
Heating 
Natural Gas
Interior 
Walk-In Closet(s)Kitchen IslandPantry
Laundry Features 
Electric Dryer HookupGas Dryer HookupWasher Hookup
Window Features 
Window CoveringsLow Emissivity Windows
Bathroom 
Level - First
Bedroom 
Dimensions - 13x13Level - ThirdArea - 169
Dining Room 
Dimensions - 8x8Level - SecondArea - 64
Kitchen 
Level - Second
Living Room 
Dimensions - 14x14Level - SecondArea - 196
Master Bathroom 
Level - Second
Master Bedroom 
Dimensions - 14x14Level - SecondArea - 196
Save
Ask
Tour
Hide
Share
Exterior Features
Construction Details 
Batts Insulation
Fencing 
Full
Lot Features 
Back YardSubdivided
Windows/Doors 
Window CoveringsLow Emissivity Windows
Community Features
MLS Area 
4
School District 
27 - Houston
Schools
School District
27 - Houston
Elementary School
Hartsfield Elementary School
Middle School
Cullen Middle School (Houston)
High School
Yates High School
Listing courtesy of Texas Signature Realty [email protected]

IDX information is provided exclusively for consumers’ personal, non-commercial use. It may not be used for any purpose other than to identify prospective properties consumers may be interested in purchasing. This data is deemed reliable but is not guaranteed accurate by the MLS.

Data provided by HAR.com © 2026. All information provided should be independently verified.

Neighborhood & Commute
Source: Walkscore
Disclosure: Community information and market data powered by Constellation Data Labs. Information is deemed reliable but not guaranteed.
Save
Ask
Tour
Hide
Share