Search For Homes

Save
Ask
Tour
Hide
Share
$330,900
12 Days On Site

1044 Waco Road
Gilchrist, TX 77617

For Sale|Single Family Residence|Active
2
Beds
2
Total Baths
1
Full Bath
1
Partial Bath
1,110
SqFt
$298
/SqFt
2010
Built
Subdivision:
Faggard Slip Ext
County:
Galveston
Call Now: 346.202.7307
Is this the listing for you? We can help make it yours.
346.202.7307
1044 Waco Road1044 Waco Road1044 Waco Road1044 Waco Road
Save
Ask
Tour
Hide
Share

Mortgage Calculator

Monthly Payment (Est.)

Enter an interest rate to see your estimated monthly payment.
Calculator powered by Showcase IDX, a Constellation1 Company. Copyright ©2026 Information is deemed reliable but not guaranteed.

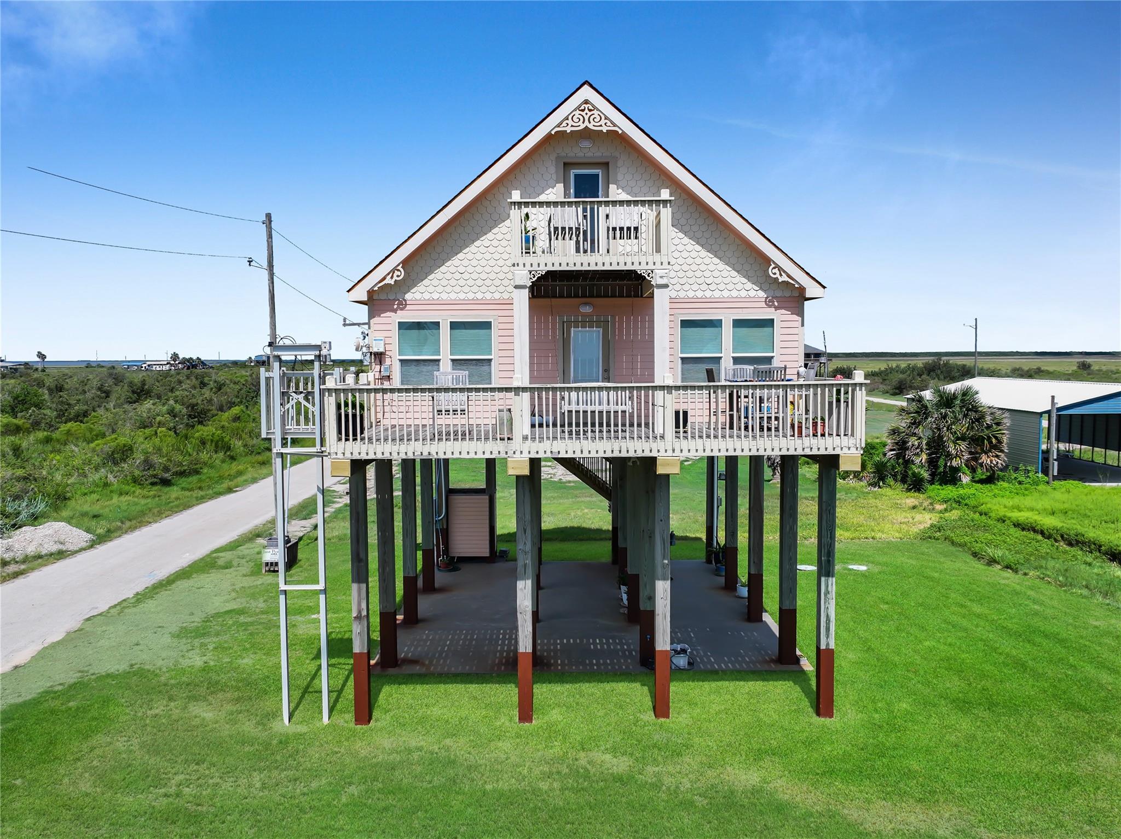
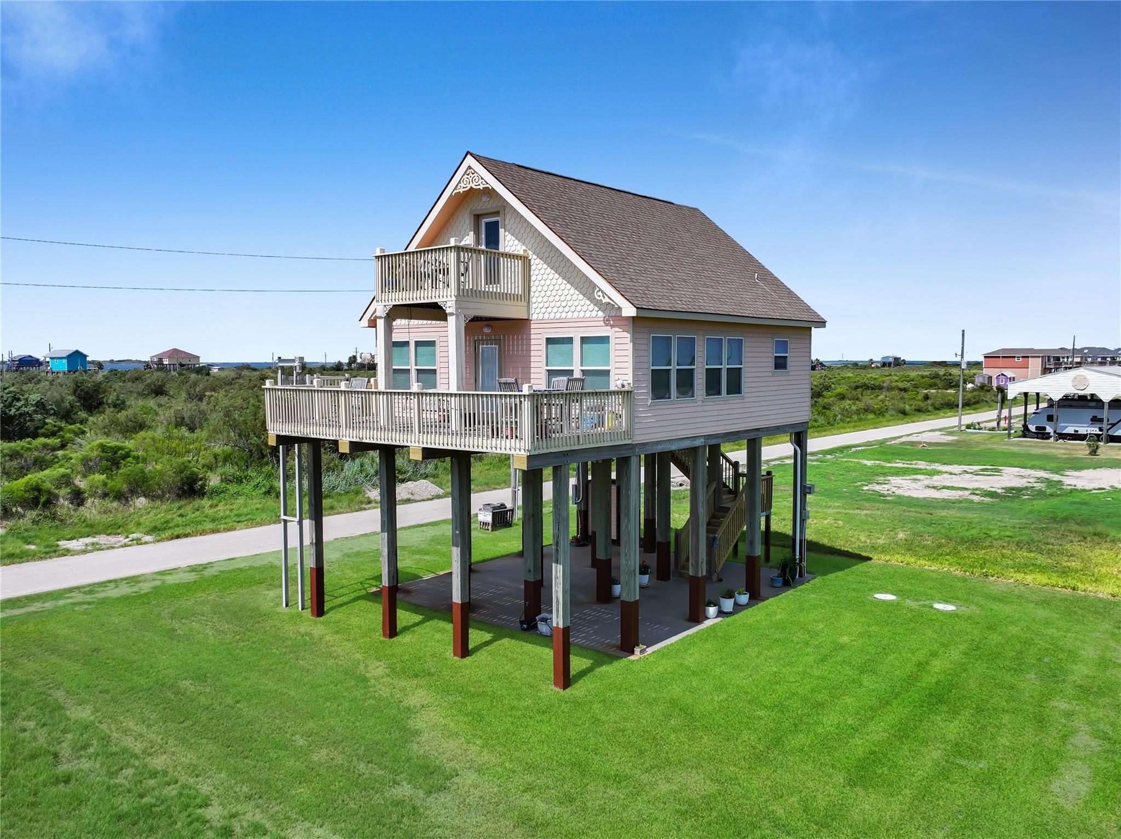
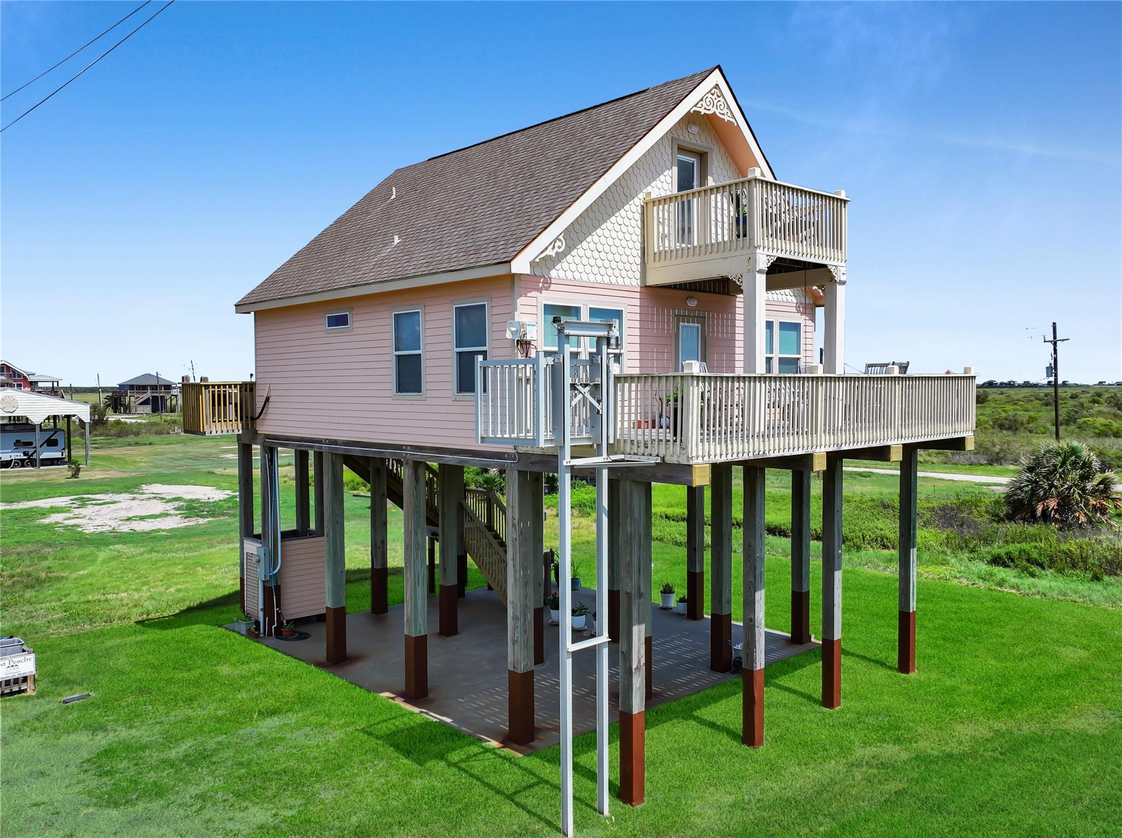
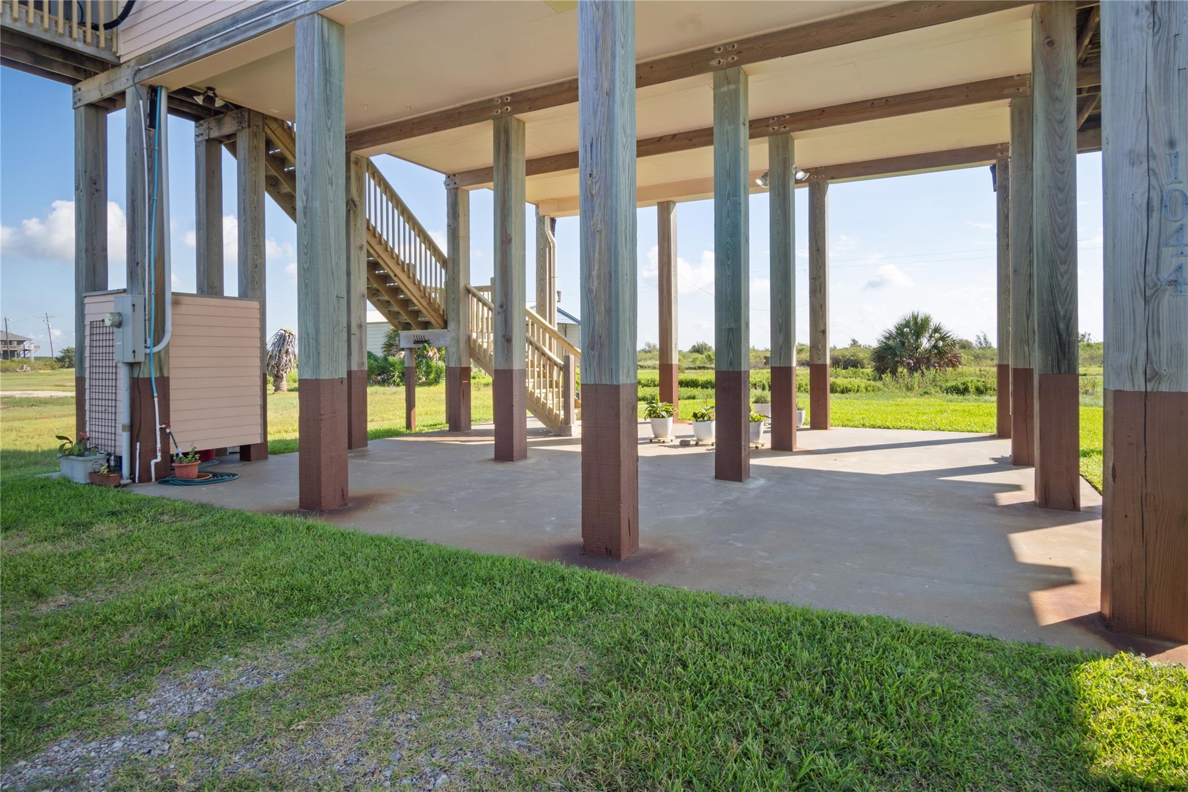
Here is an excellent opportunity to own a beach home that has views of the bay and the gulf! Buyout lots on both sides of the home, north lot and south lot. So all you have to do is just notify your family the date and time and start making memories in this cute home. Just a couple minute drive on a golf cart to the beach. A great location to seek shells and shark teeth. The home has a nice feel to it and is ready for whatever your desires are. Want to relax on the deck? Check! Want to BBQ or do a crab boil downstairs? Check! This home has a loft/bedroom space with individual beds upstairs, a bathroom and an awesome sitting deck to watch the crashing waves in the evenings. The first floor has the kitchen, living room and the primary bedroom w/full bath and also has its own deck for your morning coffee. There isn't too much this little gem can't offer you so book your showing today.

Save
Ask
Tour
Hide
Share
Listing Snapshot
Price 
$330,900
Days On Site 
12 Days
Bedrooms 
2
Inside Area (SqFt) 
1,110 sqft
Total Baths 
2
Full Baths 
1
Partial Baths 
1
Lot Size 
0.0861 Acres
Year Built 
2010
MLS® Number 
74087894
Status 
Active
Property Tax 
$4,071
HOA/Condo/Coop Fees 
N/A
Sq Ft Source 
N/A
Friends & Family
Recent Activity
3 hours agoListing updated with changes from the MLS®
2 weeks agoListing first seen on site
General Features
Acres 
0.0861
Direction Faces 
South
Disclosures 
Other Disclosures
Foundation 
Raised
Parking 
Additional Parking
Property Sub Type 
Single Family Residence
Sewer 
Aerobic Septic
SqFt Total 
1110
Style 
Traditional
Interior Features
Appliances 
Electric RangeFree-Standing Range
Cooling 
Electric
Heating 
Electric
Laundry Features 
Electric Dryer HookupWasher Hookup
Bedroom 
Dimensions - +loft 25'8x10'8Level - SecondArea - 273
Kitchen 
Dimensions - 12'6 x 9'2Level - FirstArea - 114
Living Room 
Dimensions - cmb 16'7 x 14'9Level - FirstArea - 244
Master Bedroom 
Dimensions - 13'2 x 12'5Level - FirstArea - 163
Save
Ask
Tour
Hide
Share
Exterior Features
Construction Details 
Cement Siding
Roof 
Composition
View 
BayBeachWater
Waterview 
BayBeachWater
Community Features
MLS Area 
33
School District 
25 - High Island
Schools
School District
25 - High Island
Elementary School
High Island School
Middle School
High Island School
High School
High Island School
Listing courtesy of BuyCrystalBeach.com [email protected]

IDX information is provided exclusively for consumers’ personal, non-commercial use. It may not be used for any purpose other than to identify prospective properties consumers may be interested in purchasing. This data is deemed reliable but is not guaranteed accurate by the MLS.

Data provided by HAR.com © 2026. All information provided should be independently verified.

Neighborhood & Commute
Source: Walkscore
Disclosure: Community information and market data powered by Constellation Data Labs. Information is deemed reliable but not guaranteed.
Save
Ask
Tour
Hide
Share