Search For Homes

Save
Ask
Tour
Hide
Share
$695,000
45 Days On Site

2022 Parco Verde Circle
Katy, TX 77450

For Sale|Single Family Residence|Active
5
Beds
4
Total Baths
3
Full Baths
1
Partial Bath
3,834
SqFt
$181
/SqFt
1998
Built
Subdivision:
Cinco Ranch North Lake Village
County:
Harris
Call Now: 346.202.7307
Is this the listing for you? We can help make it yours.
346.202.7307
2022 Parco Verde Circle2022 Parco Verde Circle2022 Parco Verde Circle2022 Parco Verde Circle
Save
Ask
Tour
Hide
Share

Mortgage Calculator

Monthly Payment (Est.)

Enter an interest rate to see your estimated monthly payment.
Calculator powered by Showcase IDX, a Constellation1 Company. Copyright ©2026 Information is deemed reliable but not guaranteed.

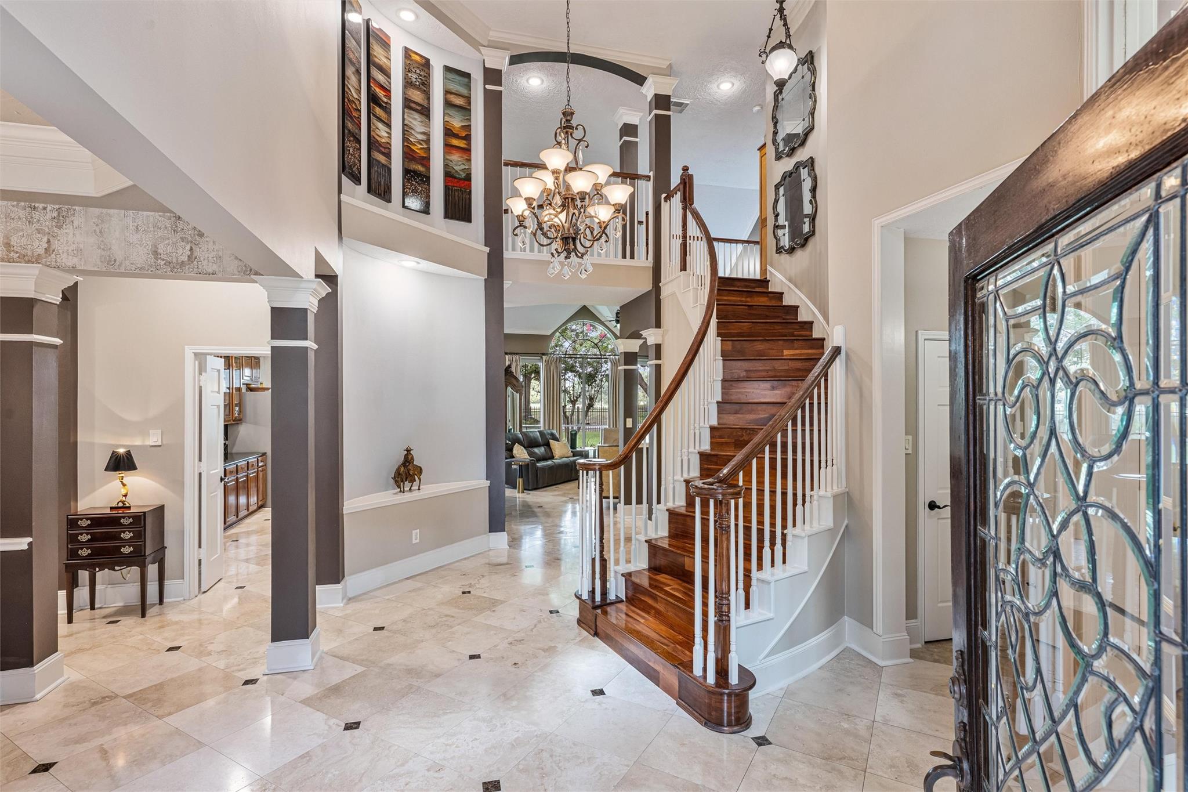
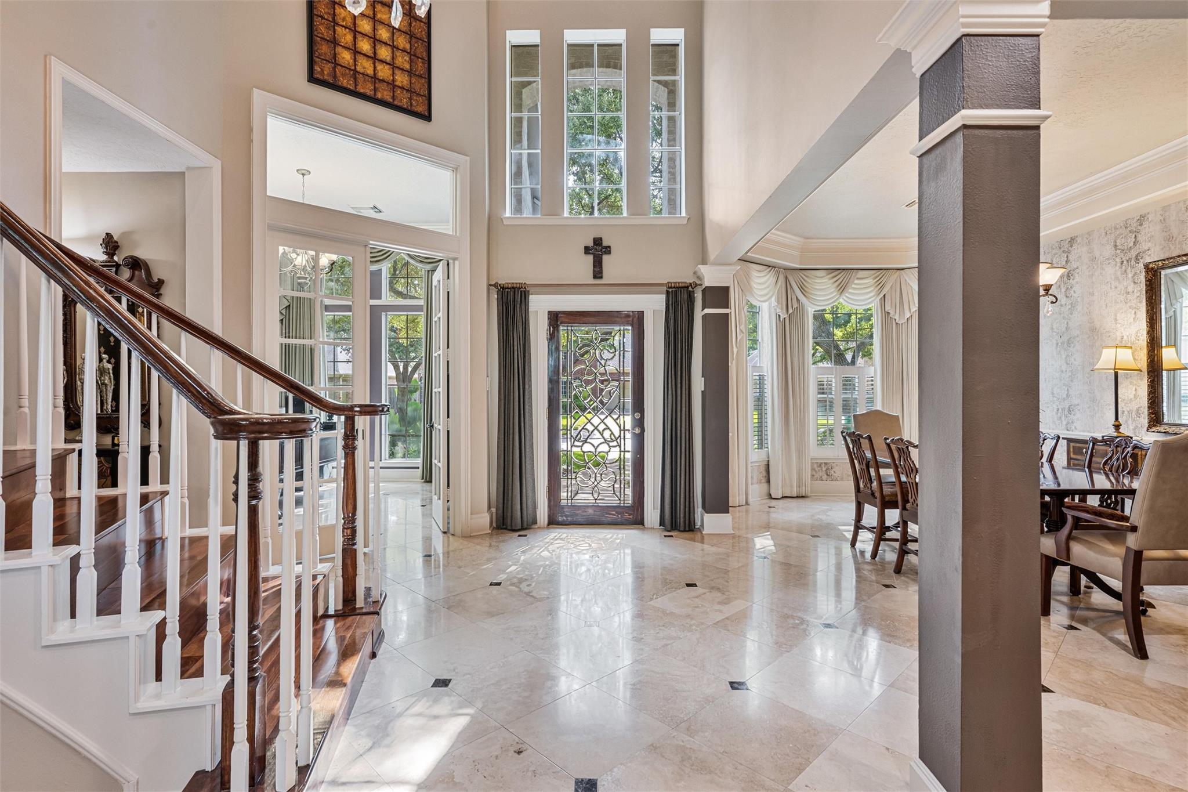
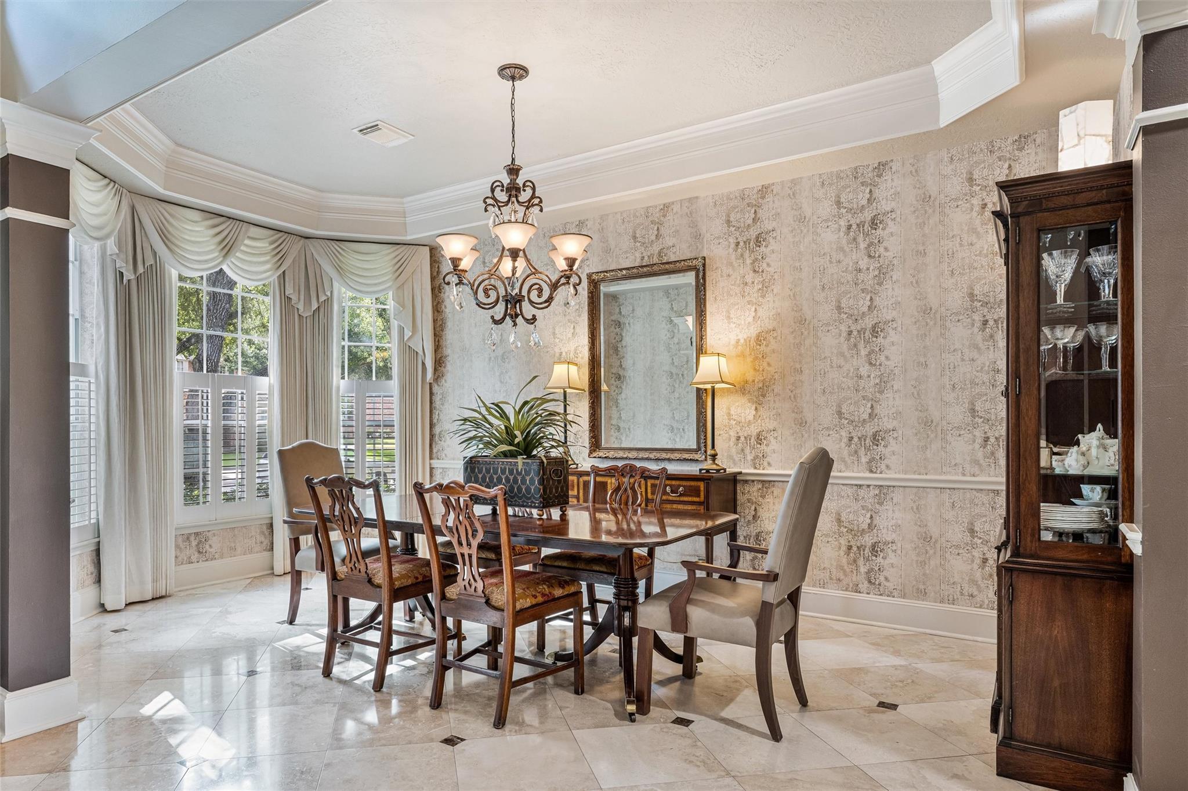
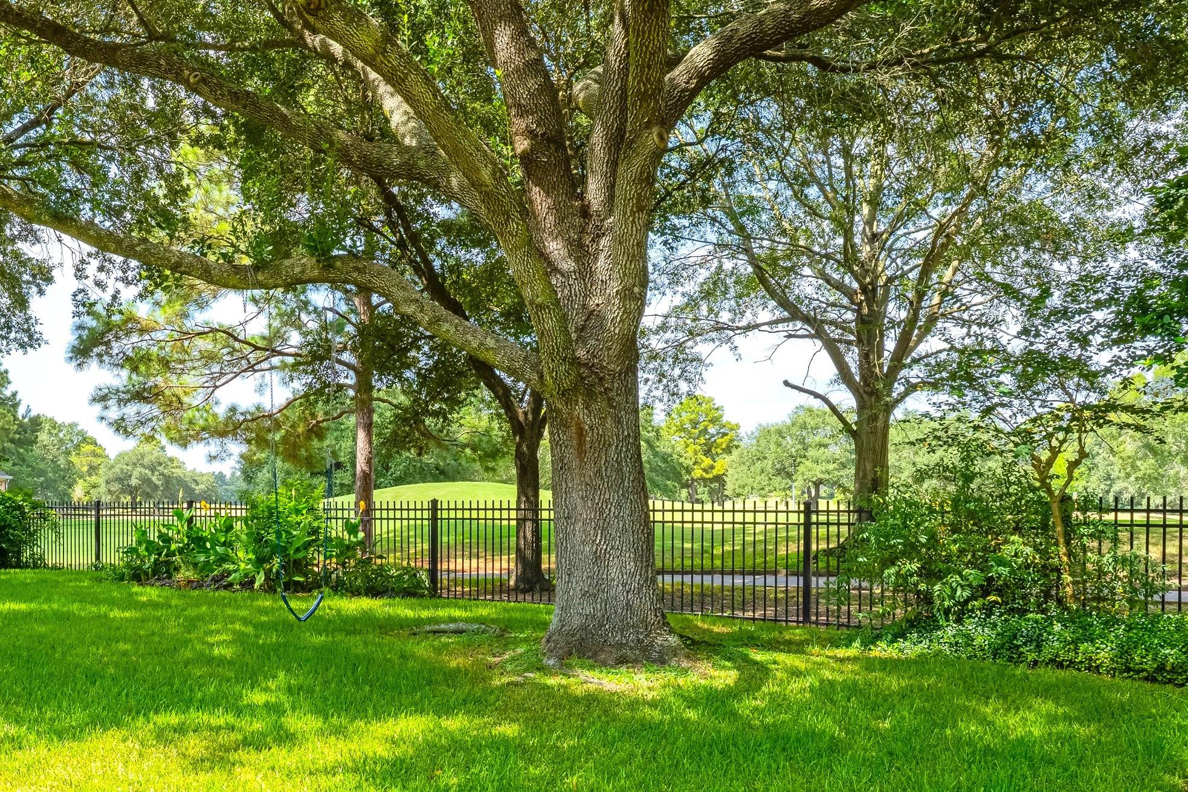
Stunning David Weekley classic on premier golf course lot on culdesac street in highly desired Cinco Ranch North Lake, Katy West Houston's signature masterplanned community. Williams, Beck, Cinco Ranch HS school tract! Manicured majestic oaks front and back. Great floorplan with flex room down for sunroom, exercise, a second office OR even a 6th bedroom! Leaded glass front door opens to two story travertine entry w/art niches, crown molding and gorgeous winding acacia wood stairway. On trend French inspired chandeliers throughout 1st floor. Design features include plantation shutters, 8 ft doors downstairs. Updated primary suite w/fireplace, acacia floors, Carrara marble floors and fireplace surround, soaking tub and large seamless accessible shower. Huge kitchen w/breakfast bar, glass upper cabinets, undercabinet lighting and more! 24KW generac whole house generator, AquaSana whole house water filtration PLUS Hydrawise remote sprinkler sys. LOW tax rate! NO FLOODING! Move in ready!

Save
Ask
Tour
Hide
Share
Listing Snapshot
Price 
$695,000
Days On Site 
45 Days
Bedrooms 
5
Inside Area (SqFt) 
3,834 sqft
Total Baths 
4
Full Baths 
3
Partial Baths 
1
Lot Size 
0.2245 Acres
Year Built 
1998
MLS® Number 
74095330
Status 
Active
Property Tax 
$13,697
HOA/Condo/Coop Fees 
$129.17 monthly
Sq Ft Source 
N/A
Friends & Family
Recent Activity
2 days agoListing updated with changes from the MLS®
2 months agoListing first seen on site
General Features
Acres 
0.2245
Attached Garage 
Yes
Disclosures 
MudSeller's Disclosure
Foundation 
Slab
Garage 
Yes
Garage Spaces 
2
Green Energy Efficient 
ThermostatHVAC
Parking 
AttachedOversizedGarage Door Opener
Parking Spaces 
2
Property Sub Type 
Single Family Residence
Sewer 
Public Sewer
SqFt Total 
3834
Style 
Traditional
Water Source 
Public
Interior Features
Appliances 
DisposalConvection OvenElectric OvenMicrowaveGas CooktopDishwasherCooktop
Cooling 
Ceiling Fan(s)ElectricZoned
Fireplace 
Yes
Fireplace Features 
GasGas Log
Fireplaces 
2
Flooring 
MarbleStoneWood
Heating 
Natural GasZoned
Interior 
Crown MoldingHigh CeilingsWired for SoundWalk-In Closet(s)Breakfast BarPantryBidetEntrance FoyerMaster DownstairsVaulted Ceiling(s)Kitchen IslandDouble VanitySoaking TubSmart Thermostat
Laundry Features 
Electric Dryer HookupWasher Hookup
Bedroom 
Dimensions - 16x15Level - SecondArea - 240
Breakfast 
Dimensions - 9x8Level - FirstArea - 72
Dining Room 
Dimensions - 16x11Level - FirstArea - 176
Extra Room 
Dimensions - 13x13Level - FirstArea - 169
Family Room 
Dimensions - 17x15Level - FirstArea - 255
Game Room 
Dimensions - 16x16Level - SecondArea - 256
Kitchen 
Dimensions - 14x14Level - FirstArea - 196
Master Bedroom 
Dimensions - 23x15Level - FirstArea - 345
Utility Room 
Dimensions - 8x7Level - FirstArea - 56
Save
Ask
Tour
Hide
Share
Exterior Features
Construction Details 
BrickCement Siding
Exterior 
Balcony
Fencing 
Back Yard
Lot Features 
Back YardCul-De-SacGreenbeltNear Golf CourseOn Golf CourseSubdividedWooded
Patio And Porch 
PorchPatio
Roof 
Composition
Waterfront Features 
Pond
Community Features
Association Amenities 
Basketball CourtClubhouseJogging PathParkParty RoomPicnic AreaPlaygroundPoolTennis Court(s)Trail(s)Recreation FacilitiesSport Court
Association Fee 
$1550.0
Association Fee Frequency 
Annually
Community Features 
Tennis Court(s)CurbsClubhouse
MLS Area 
36
School District 
30 - Katy
Financing Terms Available 
CashConventionalFHAVA Loan
Roads 
Concrete
Schools
School District
30 - Katy
Elementary School
Williams Elementary School (Katy)
Middle School
Beck Junior High School
High School
Cinco Ranch High School
Listing courtesy of Keller Williams Premier Realty [email protected]

IDX information is provided exclusively for consumers’ personal, non-commercial use. It may not be used for any purpose other than to identify prospective properties consumers may be interested in purchasing. This data is deemed reliable but is not guaranteed accurate by the MLS.

Data provided by HAR.com © 2026. All information provided should be independently verified.

Neighborhood & Commute
Source: Walkscore
Disclosure: Community information and market data powered by Constellation Data Labs. Information is deemed reliable but not guaranteed.
Save
Ask
Tour
Hide
Share