Search For Homes

Save
Ask
Tour
Hide
Share
$2,200
7 Days On Site

13550 Brook Hollow Drive
Sugar Land, TX 77498

For Rent|Single Family Residence|Active
3
Beds
2
Total Baths
2
Full Baths
1,795
SqFt
$1
/SqFt
1975
Built
Subdivision:
Covington Woods Sec 4
County:
Fort Bend
Call Now: 346.202.7307
Is this the listing for you? We can help make it yours.
346.202.7307
13550 Brook Hollow Drive13550 Brook Hollow Drive13550 Brook Hollow Drive13550 Brook Hollow Drive
Save
Ask
Tour
Hide
Share

Mortgage Calculator

Monthly Payment (Est.)

Enter an interest rate to see your estimated monthly payment.
Calculator powered by Showcase IDX, a Constellation1 Company. Copyright ©2026 Information is deemed reliable but not guaranteed.

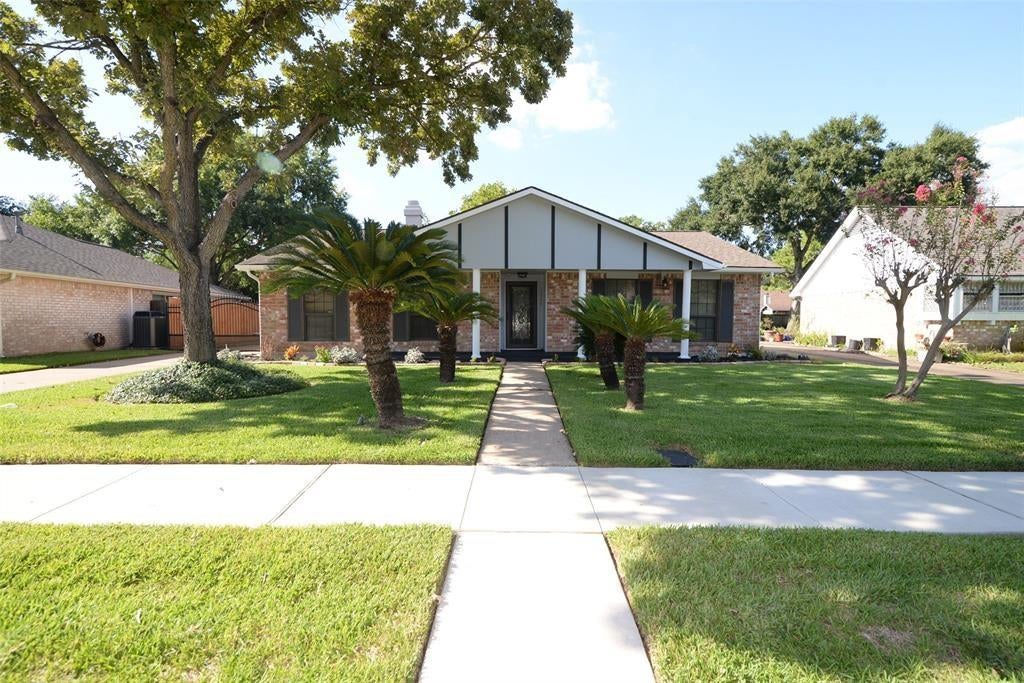
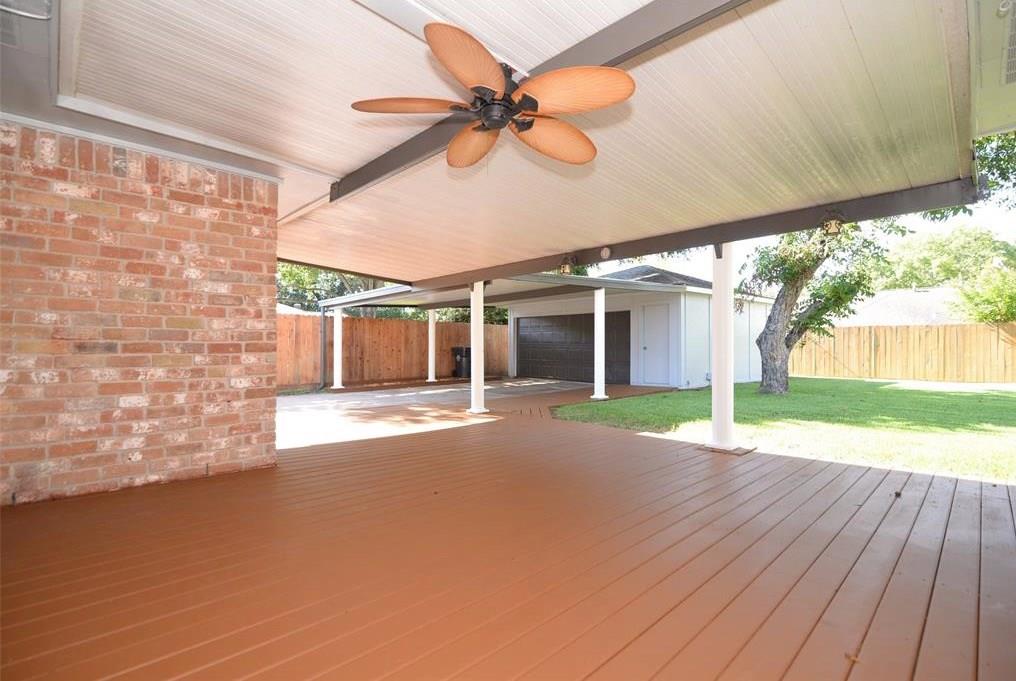
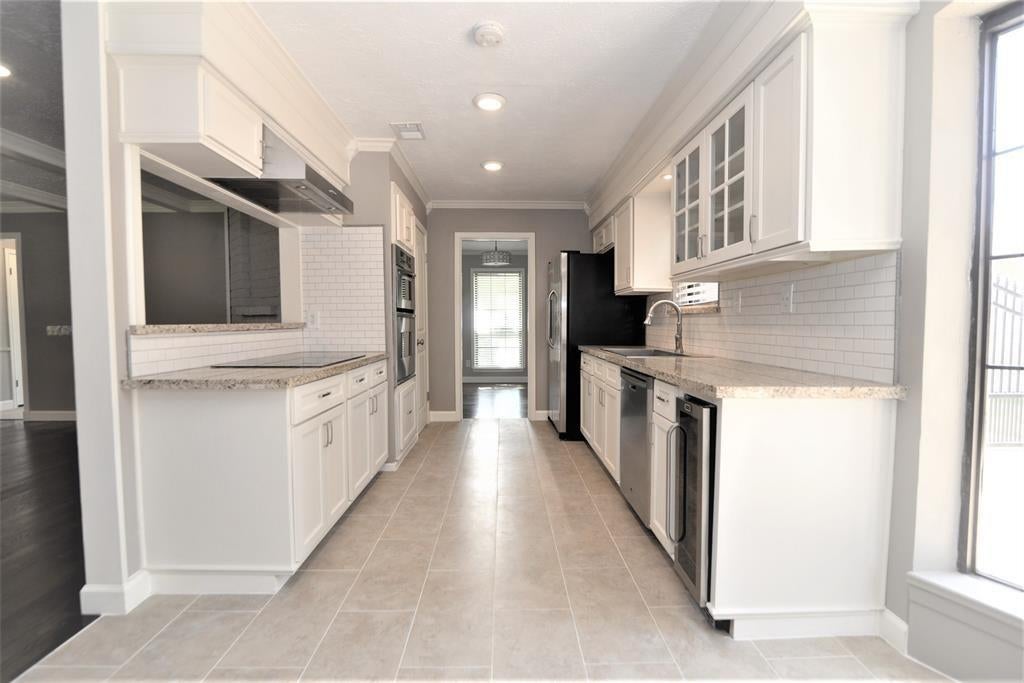
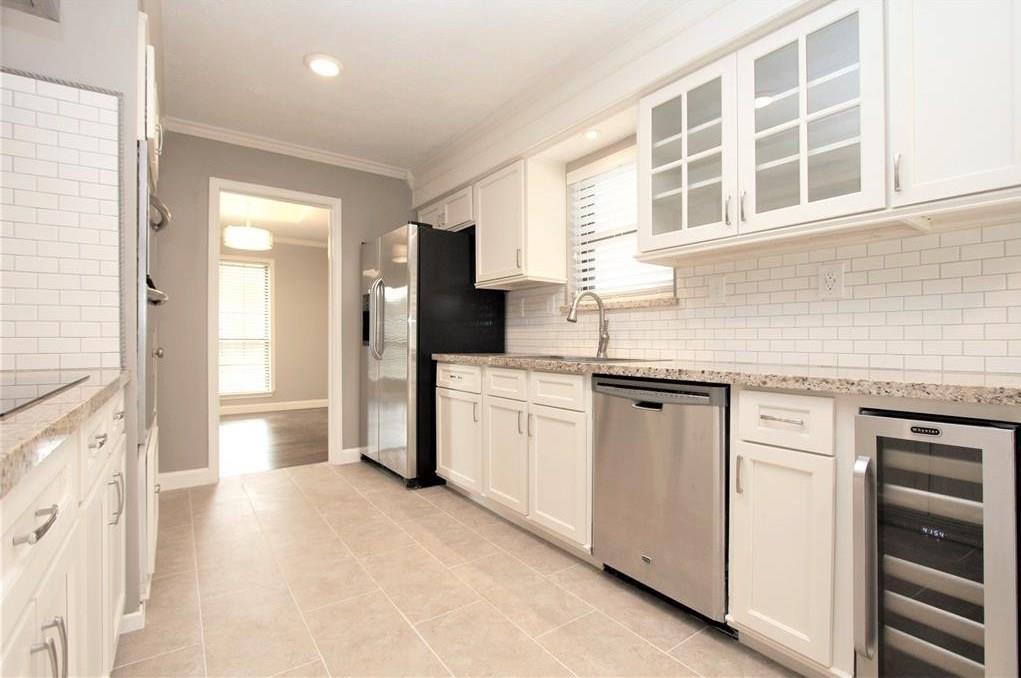
Beautiful 1-story home completely updated recently with wood/tile floors, no carpet. All appliances are included: Stainless steel refrigerator, dishwasher, double oven, wine fridge, updated cabinets, w/d. 3 bed/2 bath, family rm, living rm, breakfast area; 3 covered patios (front, back, & carport) extended wood decking & covered patio perfect for entertaining with freshly stained fence. Gated extra long driveway w/oversized garage. New tile throughout. Granite countertops in kitchen, master bath, & hall bathroom. HVAC & water heater from 2019. Crown molding, updated recessed lights throughout. Updated double pane windows, updated floor to ceiling subway tiles in kitchen backslash & master shower surround. Wood floors refinished in 2019. Light fixtures/plumbing fixtures/fans/doors/hardware updated 2019, auto lutron lighting system. Available to move in now.

Save
Ask
Tour
Hide
Share
Listing Snapshot
Price 
$2,200
Days On Site 
7 Days
Bedrooms 
3
Inside Area (SqFt) 
1,795 sqft
Total Baths 
2
Full Baths 
2
Partial Baths 
N/A
Lot Size 
0.2188 Acres
Year Built 
1975
MLS Number 
74104189
Status 
Active
Property Tax 
N/A
HOA/Condo/Coop Fees 
N/A
Sq Ft Source 
N/A
Friends & Family
Recent Activity
a week agoListing updated with changes from the MLS
a week agoListing first seen on site
General Features
Acres 
0.2188
Disclosures 
Seller's Disclosure
Garage 
Yes
Garage Spaces 
2
Number Of Stories 
1
Parking 
DetachedGatedGarage Door Opener
Parking Spaces 
2
Pets 
Call
Property Sub Type 
Single Family Residence
Security 
Secured Garage/Parking
Sewer 
Public Sewer
SqFt Total 
1795
Style 
Contemporary/Modern
Utilities 
Cable Available
Water Source 
Public
Interior Features
Appliances 
DisposalElectric OvenMicrowaveElectric CooktopDryerRefrigeratorWasherDishwasher
Cooling 
Ceiling Fan(s)Electric
Fireplace 
Yes
Fireplace Features 
Wood Burning
Fireplaces 
1
Flooring 
TileWood
Furnished 
Unfurnished
Heating 
Electric
Interior 
Double Vanity
Laundry Features 
Electric Dryer HookupWasher Hookup
Bedroom 
Dimensions - 12x11Level - FirstArea - 132
Breakfast 
Dimensions - 12x10Level - FirstArea - 120
Den 
Dimensions - 12x11Level - FirstArea - 132
Family Room 
Dimensions - 18x17Level - FirstArea - 306
Master Bedroom 
Dimensions - 15x14Level - FirstArea - 210
Save
Ask
Tour
Hide
Share
Exterior Features
Fencing 
Back Yard
Lot Features 
Cleared
Pool Features 
In Ground
Community Features
MLS Area 
29
School District 
19 - Fort Bend
Roads 
Concrete
Schools
School District
19 - Fort Bend
Elementary School
Barrington Place Elementary School
Middle School
Sugar Land Middle School
High School
Kempner High School
Listing courtesy of Flex Team Realty [email protected]

IDX information is provided exclusively for consumers’ personal, non-commercial use. It may not be used for any purpose other than to identify prospective properties consumers may be interested in purchasing. This data is deemed reliable but is not guaranteed accurate by the MLS.

Data provided by HAR.com © 2026. All information provided should be independently verified.

Neighborhood & Commute
Source: Walkscore
Disclosure: Community information and market data powered by Constellation Data Labs. Information is deemed reliable but not guaranteed.
Save
Ask
Tour
Hide
Share