Search For Homes

Save
Ask
Tour
Hide
Share
$584,500
77 Days On Site

2202 Summer Wind Drive
Sugar Land, TX 77479

For Sale|Single Family Residence|Active
4
Beds
4
Total Baths
3
Full Baths
1
Partial Bath
3,638
SqFt
$161
/SqFt
2004
Built
Subdivision:
Greatwood Highland Park
County:
Fort Bend
Call Now: 346.202.7307
Is this the listing for you? We can help make it yours.
346.202.7307
2202 Summer Wind Drive2202 Summer Wind Drive2202 Summer Wind Drive2202 Summer Wind Drive
Save
Ask
Tour
Hide
Share

Mortgage Calculator

Monthly Payment (Est.)

Enter an interest rate to see your estimated monthly payment.
Calculator powered by Showcase IDX, a Constellation1 Company. Copyright ©2026 Information is deemed reliable but not guaranteed.

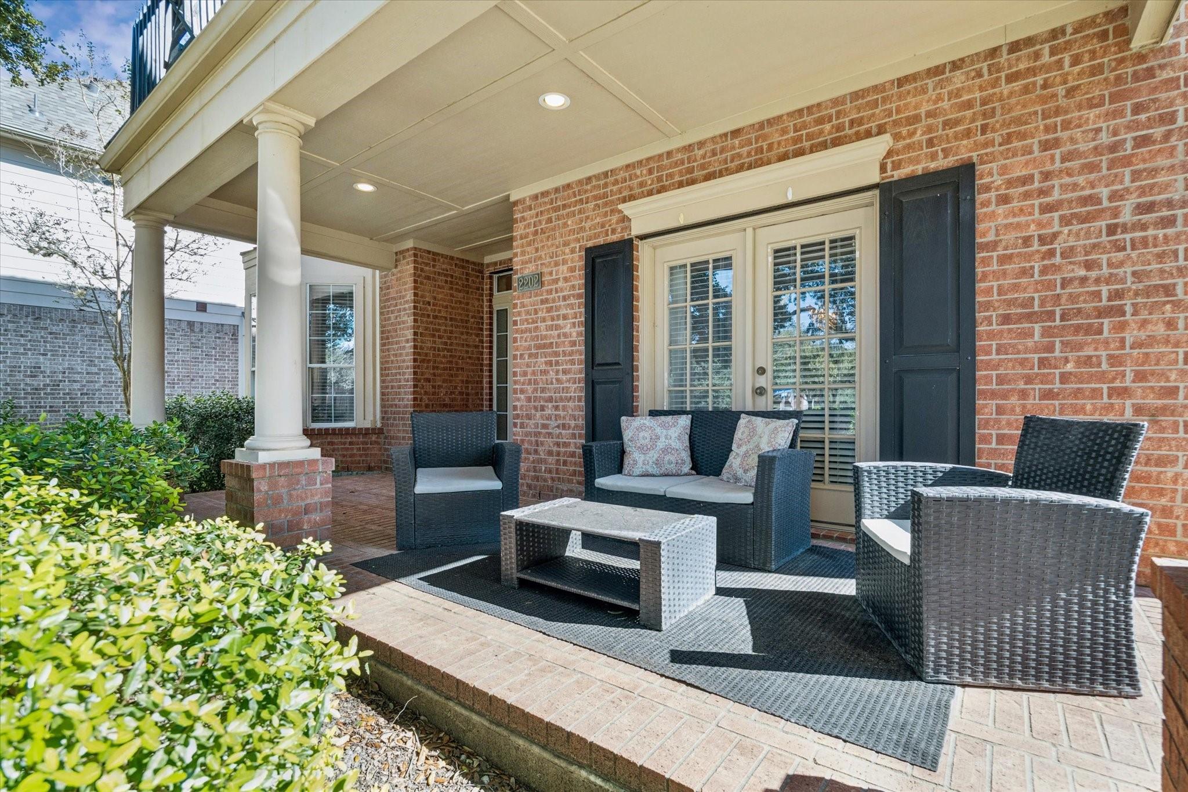
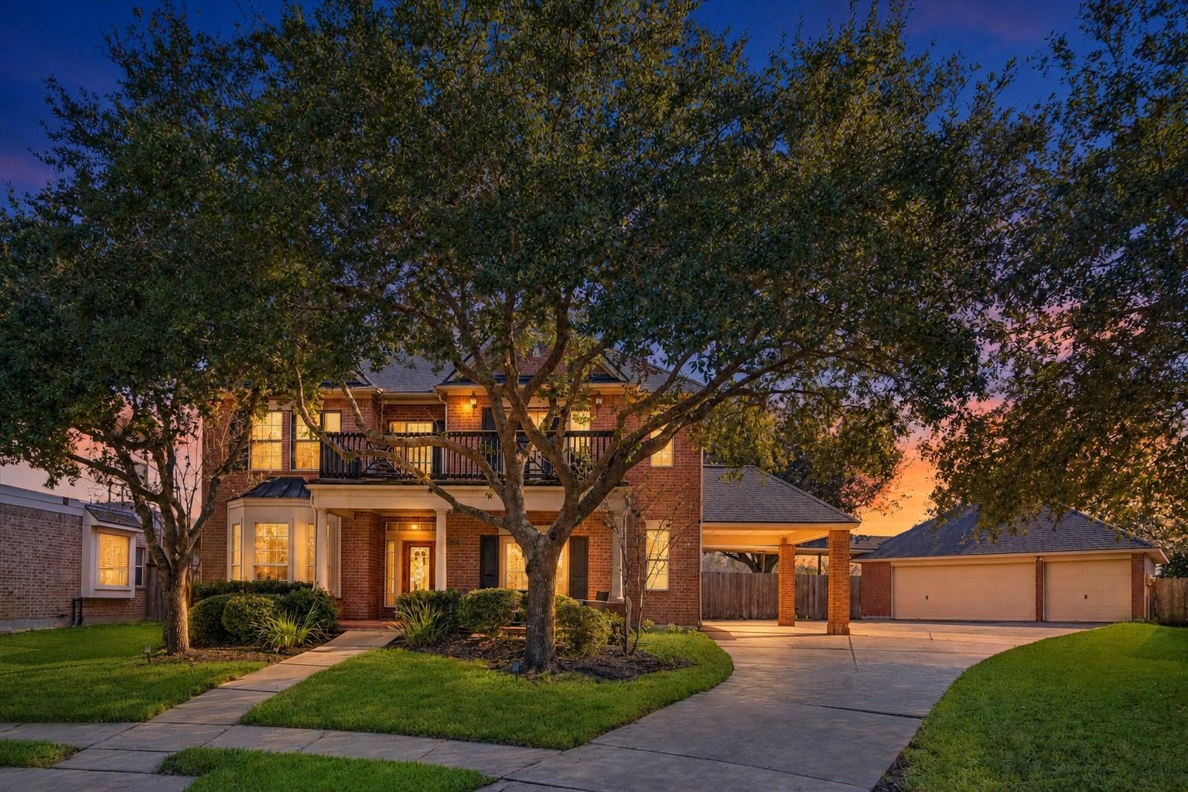
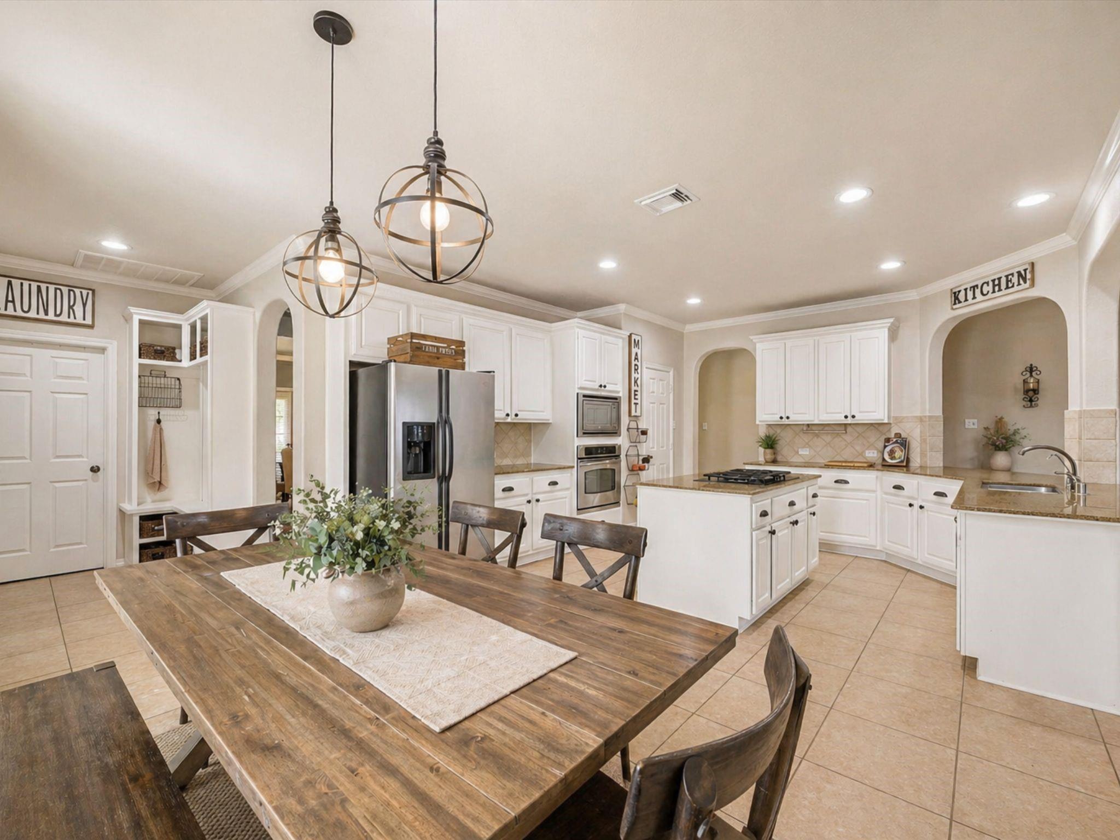
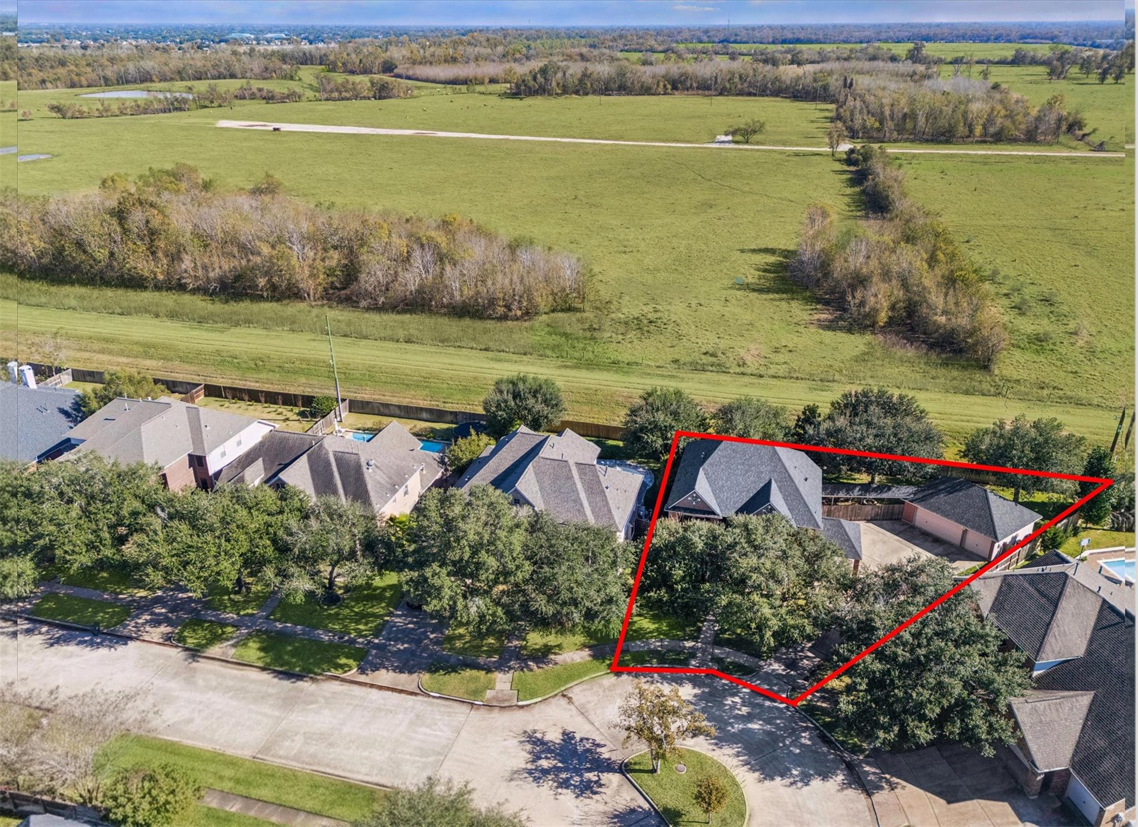
***Campbell Elementary recognized as the #1 Elementary Campus in LCISD*** This Newmark home is one you won't want to miss. Located on a quiet cul-de-sac, it offers the room, functionality, and lifestyle growing families are looking for. From the porte-cochère and 3-car detached garage to the inviting curb appeal, this home makes a wonderful first impression. Inside, the thoughtfully designed floor plan gives everyone room to spread out while keeping the main living areas connected. The kitchen is the heart of the home with granite countertops, tile flooring, and a butler's pantry that makes entertaining effortless. Whether it's weeknight dinners, holiday celebrations, or relaxing weekends at home, this is where memories are made. Just minutes from Greatwood's parks, trails, golf course, recreation amenities, and top-rated schools, this is the kind of home families move into and never want to leave.

Save
Ask
Tour
Hide
Share
Listing Snapshot
Price 
$584,500
Days On Site 
77 Days
Bedrooms 
4
Inside Area (SqFt) 
3,638 sqft
Total Baths 
4
Full Baths 
3
Partial Baths 
1
Lot Size 
0.2725 Acres
Year Built 
2004
MLS® Number 
74121240
Status 
Active
Property Tax 
$12,662
HOA/Condo/Coop Fees 
$105.42 monthly
Sq Ft Source 
N/A
Friends & Family
Recent Activity
yesterdayListing updated with changes from the MLS®
3 months agoListing first seen on site
General Features
Acres 
0.2725
Carport 
1
Disclosures 
Levee DistrictMudSeller's Disclosure
Foundation 
Slab
Garage 
Yes
Garage Spaces 
3
Parking 
DetachedGarage Door OpenerAttached CarportAttached
Parking Spaces 
4
Property Sub Type 
Single Family Residence
Sewer 
Public Sewer
SqFt Total 
3638
Style 
Traditional
Water Source 
Public
Interior Features
Appliances 
DisposalElectric OvenMicrowaveGas RangeDishwasher
Cooling 
Ceiling Fan(s)ElectricZoned
Fireplace 
Yes
Fireplace Features 
Gas Log
Fireplaces 
1
Flooring 
TileWood
Heating 
Natural GasZoned
Interior 
High CeilingsMaster DownstairsGranite CountersVaulted Ceiling(s)Double Vanity
Laundry Features 
Electric Dryer HookupGas Dryer HookupWasher Hookup
Window Features 
Window CoveringsLow Emissivity Windows
Bedroom 
Dimensions - 12 x 13Level - SecondArea - 156
Dining Room 
Dimensions - 12 x 13Level - FirstArea - 156
Game Room 
Dimensions - 14 x 28Level - SecondArea - 392
Living Room 
Dimensions - 18 x19Level - FirstArea - 342
Master Bathroom 
Level - First
Master Bedroom 
Dimensions - 13 x 16Level - FirstArea - 208
Save
Ask
Tour
Hide
Share
Exterior Features
Construction Details 
BrickWood SidingBlown-In Insulation
Fencing 
Back Yard
Lot Features 
Cul-De-SacNear Golf CourseSubdivided
Roof 
Composition
Waterfront Features 
Pond
Windows/Doors 
Window CoveringsLow Emissivity Windows
Community Features
Association Amenities 
Basketball CourtClubhouseDog ParkFitness CenterGolf CourseJogging PathParkPicnic AreaPlaygroundPoolSport CourtTennis Court(s)
Association Fee 
$1265.0
Association Fee Frequency 
Annually
Community Features 
Tennis Court(s)CurbsClubhouseGolf
MLS Area 
30
School District 
33 - Lamar Consolidated
Financing Terms Available 
CashConventionalVA Loan
Roads 
Concrete
Schools
School District
33 - Lamar Consolidated
Elementary School
Campbell Elementary School (Lamar)
Middle School
Reading Junior High School
High School
George Ranch High School
Listing courtesy of ONTX Realty Partners [email protected]

IDX information is provided exclusively for consumers’ personal, non-commercial use. It may not be used for any purpose other than to identify prospective properties consumers may be interested in purchasing. This data is deemed reliable but is not guaranteed accurate by the MLS.

Data provided by HAR.com © 2026. All information provided should be independently verified.

Neighborhood & Commute
Source: Walkscore
Disclosure: Community information and market data powered by Constellation Data Labs. Information is deemed reliable but not guaranteed.
Save
Ask
Tour
Hide
Share