Search For Homes

Save
Ask
Tour
Hide
Share
$499,000
39 Days On Site

7516 Olympia Drive
Houston, TX 77063

For Sale|Townhouse|Active
3
Beds
3
Total Baths
2
Full Baths
1
Partial Bath
2,418
SqFt
$206
/SqFt
1972
Built
Subdivision:
Hammersmith Sec 02
County:
Harris
Call Now: 346.202.7307
Is this the listing for you? We can help make it yours.
346.202.7307
7516 Olympia Drive7516 Olympia Drive7516 Olympia Drive7516 Olympia Drive
Save
Ask
Tour
Hide
Share

Mortgage Calculator

Monthly Payment (Est.)

Enter an interest rate to see your estimated monthly payment.
Calculator powered by Showcase IDX, a Constellation1 Company. Copyright ©2026 Information is deemed reliable but not guaranteed.

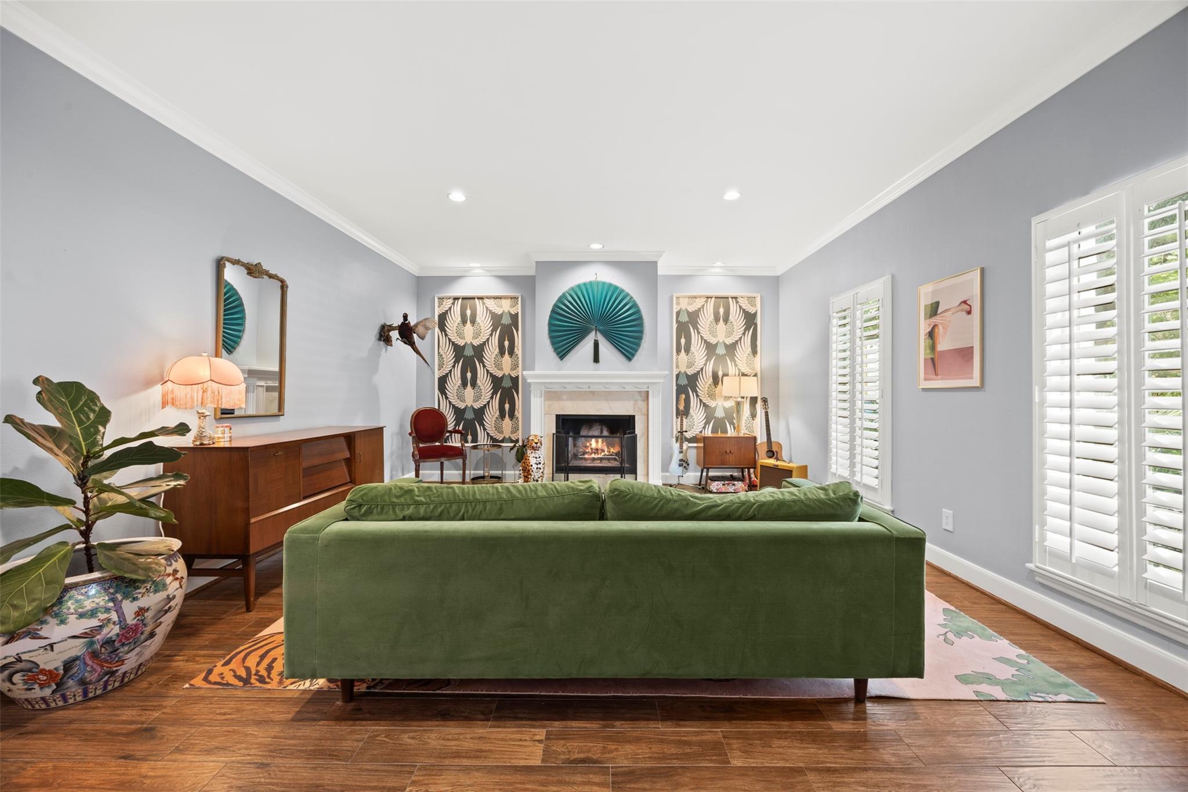
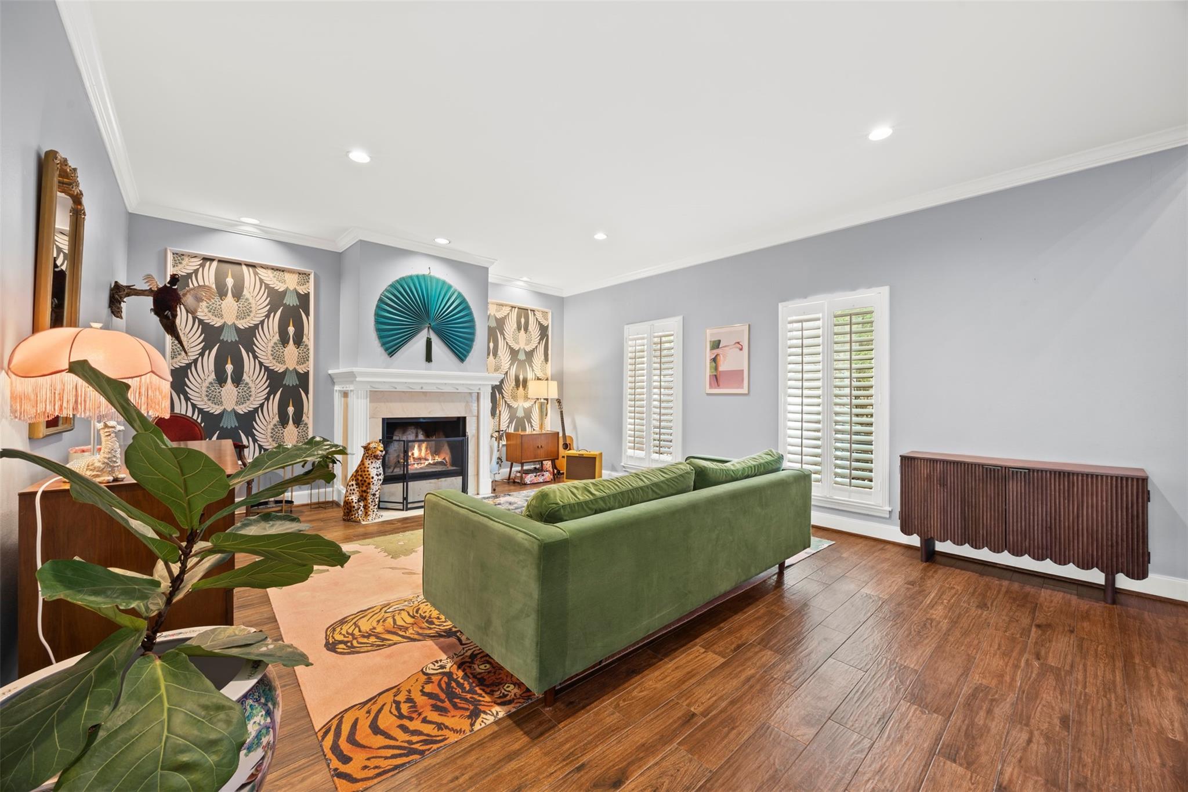
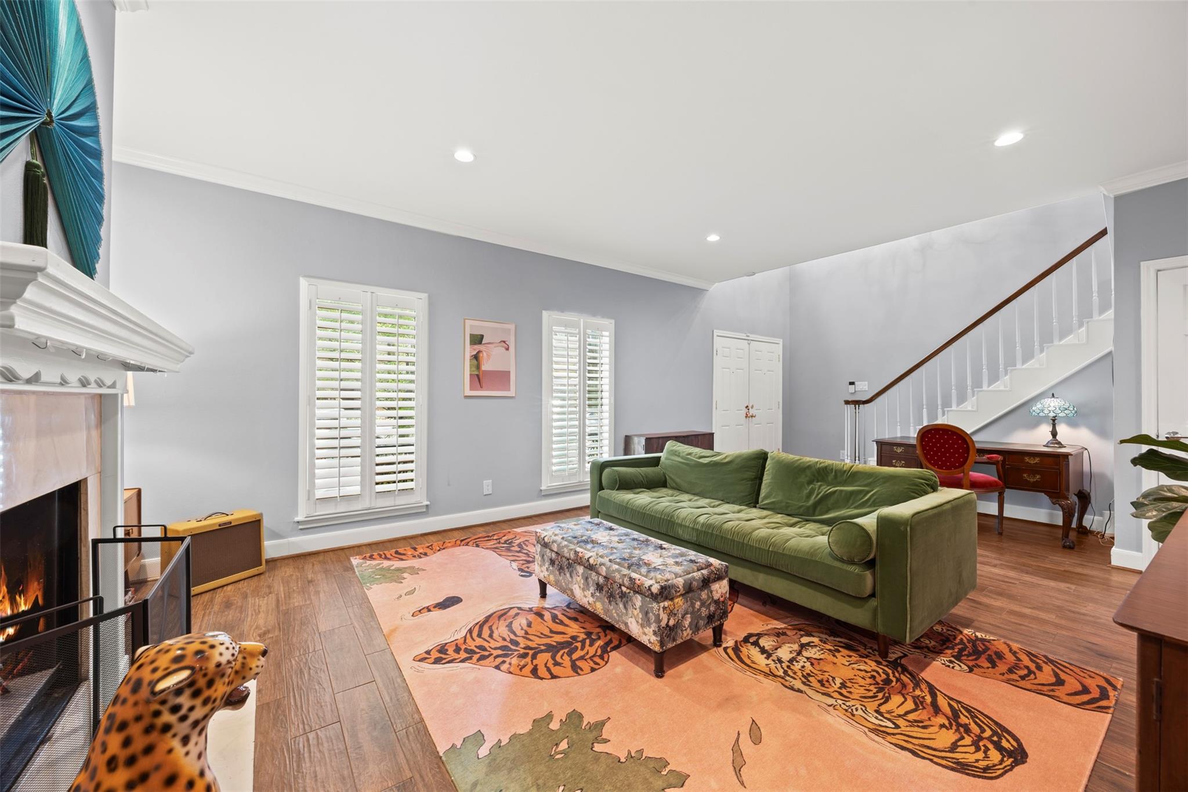
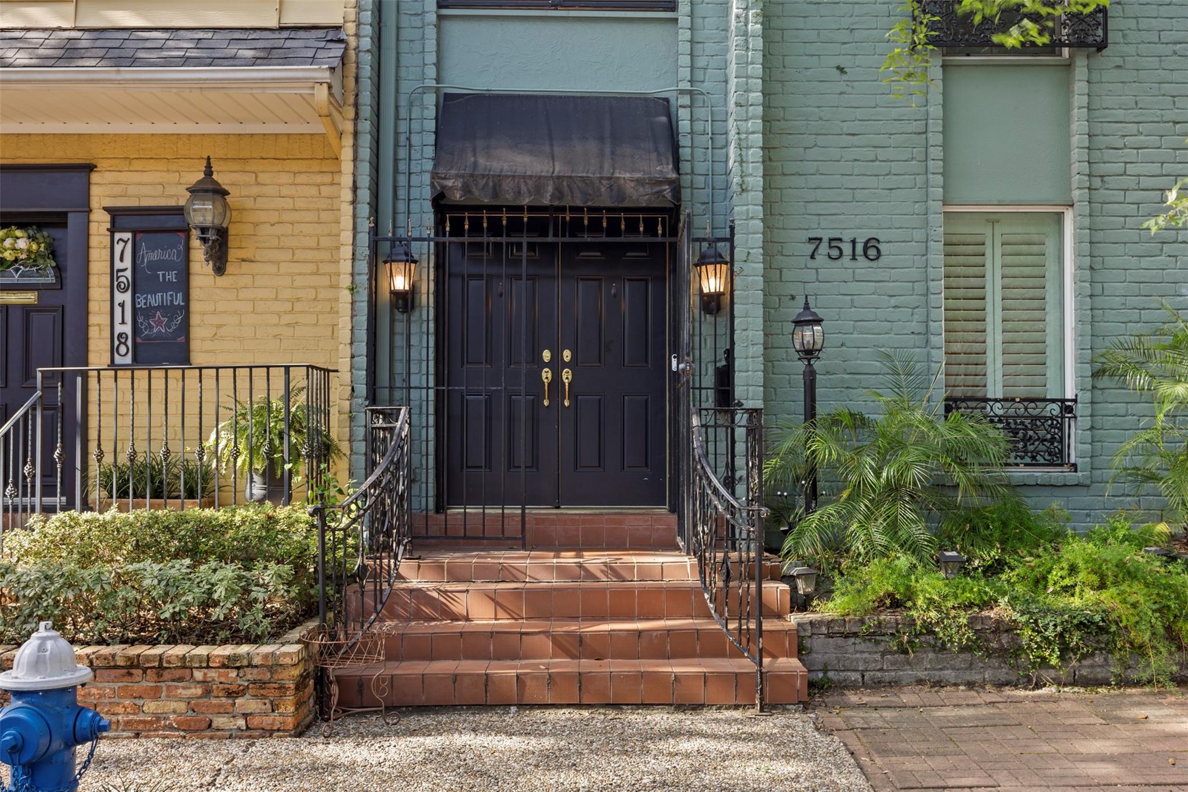
Discover the charm of Hammersmith at 7516 Olympia Dr, tucked within a distinctive tree-lined community in the heart of Houston. This spacious 3-bedroom, 2.5-bath townhome offers comfortable living with valuable recent improvements, including a new breaker panel in 2026, roof and A/C in 2024, and an updated primary bedroom and bath in 2022. Enjoy two convenient laundry areas—one upstairs and one downstairs—with the downstairs stackable washer/dryer included. A private courtyard provides inviting outdoor space for relaxing or entertaining. Enjoy a low HOA of approximately $800 annually—about $67 per month—plus an exceptional central location approximately 10 minutes from the Galleria and Memorial City, minutes from Memorial Park, and about 20 minutes from Downtown Houston.

Save
Ask
Tour
Hide
Share
Listing Snapshot
Price 
$499,000
Days On Site 
39 Days
Bedrooms 
3
Inside Area (SqFt) 
2,418 sqft
Total Baths 
3
Full Baths 
2
Partial Baths 
1
Lot Size 
0.0579 Acres
Year Built 
1972
MLS® Number 
74164528
Status 
Active
Property Tax 
$9,863
HOA/Condo/Coop Fees 
$66.67 monthly
Sq Ft Source 
N/A
Friends & Family
Recent Activity
yesterdayListing updated with changes from the MLS®
yesterdayStatus changed to Active
a month agoListing first seen on site
General Features
Acres 
0.0579
Attached Garage 
Yes
Direction Faces 
South
Disclosures 
Seller's Disclosure
Foundation 
Slab
Garage 
Yes
Garage Spaces 
2
Green Energy Efficient 
Thermostat
Number Of Stories 
2
Parking 
AttachedAdditional Parking
Parking Spaces 
2
Property Sub Type 
Townhouse
Sewer 
Public Sewer
SqFt Total 
2418
Style 
Contemporary/Modern
Water Source 
Public
Interior Features
Appliances 
DisposalWine RefrigeratorElectric OvenMicrowaveInduction CooktopDryerWasher/Dryer StackedWasherDishwasherWasher/DryerOven
Cooling 
Ceiling Fan(s)Electric
Fireplace 
Yes
Fireplace Features 
Gas Log
Fireplaces 
1
Flooring 
CarpetTile
Heating 
Electric
Interior 
Crown MoldingDry BarHigh CeilingsWalk-In Closet(s)Breakfast BarPantryGranite CountersDouble VanitySoaking TubSmart Thermostat
Laundry Features 
Electric Dryer HookupGas Dryer Hookup
Window Features 
Window Coverings
Bathroom 
Level - Second
Bedroom 
Dimensions - 16.9x15.4Level - SecondArea - 260
Den 
Dimensions - 25.10x15.5Level - FirstArea - 389
Dining Room 
Dimensions - 12.4x12.10Level - FirstArea - 150
Family Room 
Dimensions - 11x16.7Level - FirstArea - 183
Kitchen 
Dimensions - 11.10x19.10Level - FirstArea - 212
Master Bathroom 
Dimensions - 11.5x10.8Level - SecondArea - 124
Master Bedroom 
Dimensions - 14x13.5Level - SecondArea - 189
Save
Ask
Tour
Hide
Share
Exterior Features
Construction Details 
Brick
Exterior 
BalconyStorage
Other Structures 
Storage
Patio And Porch 
DeckPatio
Roof 
CompositionOther
Windows/Doors 
Window Coverings
Community Features
Association Amenities 
ClubhousePoolRecreation Facilities
Association Fee 
$800.0
Association Fee Frequency 
Annually
Community Features 
Clubhouse
MLS Area 
22
School District 
27 - Houston
Financing Terms Available 
CashConventionalFHAVA Loan
Roads 
AsphaltConcrete
Schools
School District
27 - Houston
Elementary School
Briargrove Elementary School
Middle School
Tanglewood Middle School
High School
Wisdom High School
Listing courtesy of Walzel Properties - Corporate Office [email protected]

IDX information is provided exclusively for consumers’ personal, non-commercial use. It may not be used for any purpose other than to identify prospective properties consumers may be interested in purchasing. This data is deemed reliable but is not guaranteed accurate by the MLS.

Data provided by HAR.com © 2026. All information provided should be independently verified.

Neighborhood & Commute
Source: Walkscore
Disclosure: Community information and market data powered by Constellation Data Labs. Information is deemed reliable but not guaranteed.
Save
Ask
Tour
Hide
Share