Search For Homes

Save
Ask
Tour
Hide
Share
$1,900
5 Days On Site

3602 Chapel Square Drive
Spring, TX 77388

For Rent|Single Family Residence|Active
3
Beds
2
Total Baths
2
Full Baths
1,696
SqFt
$1
/SqFt
1982
Built
Subdivision:
Cypresswood
County:
Harris
Call Now: 346.202.7307
Is this the listing for you? We can help make it yours.
346.202.7307
3602 Chapel Square Drive3602 Chapel Square Drive3602 Chapel Square Drive3602 Chapel Square Drive
Save
Ask
Tour
Hide
Share

Mortgage Calculator

Monthly Payment (Est.)

$9
Calculator powered by Showcase IDX, a Constellation1 Company. Copyright ©2026 Information is deemed reliable but not guaranteed.

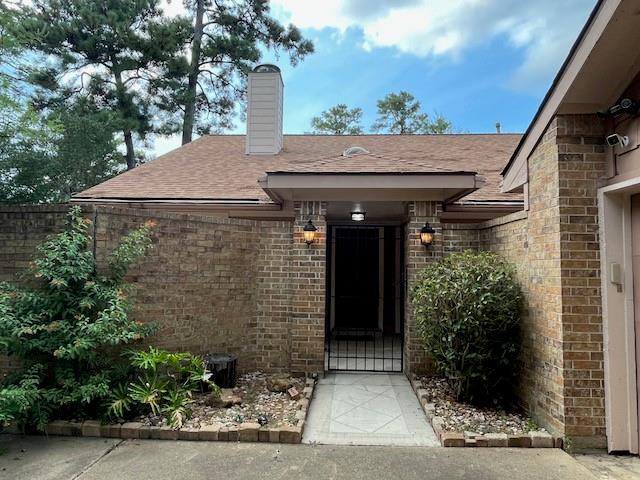
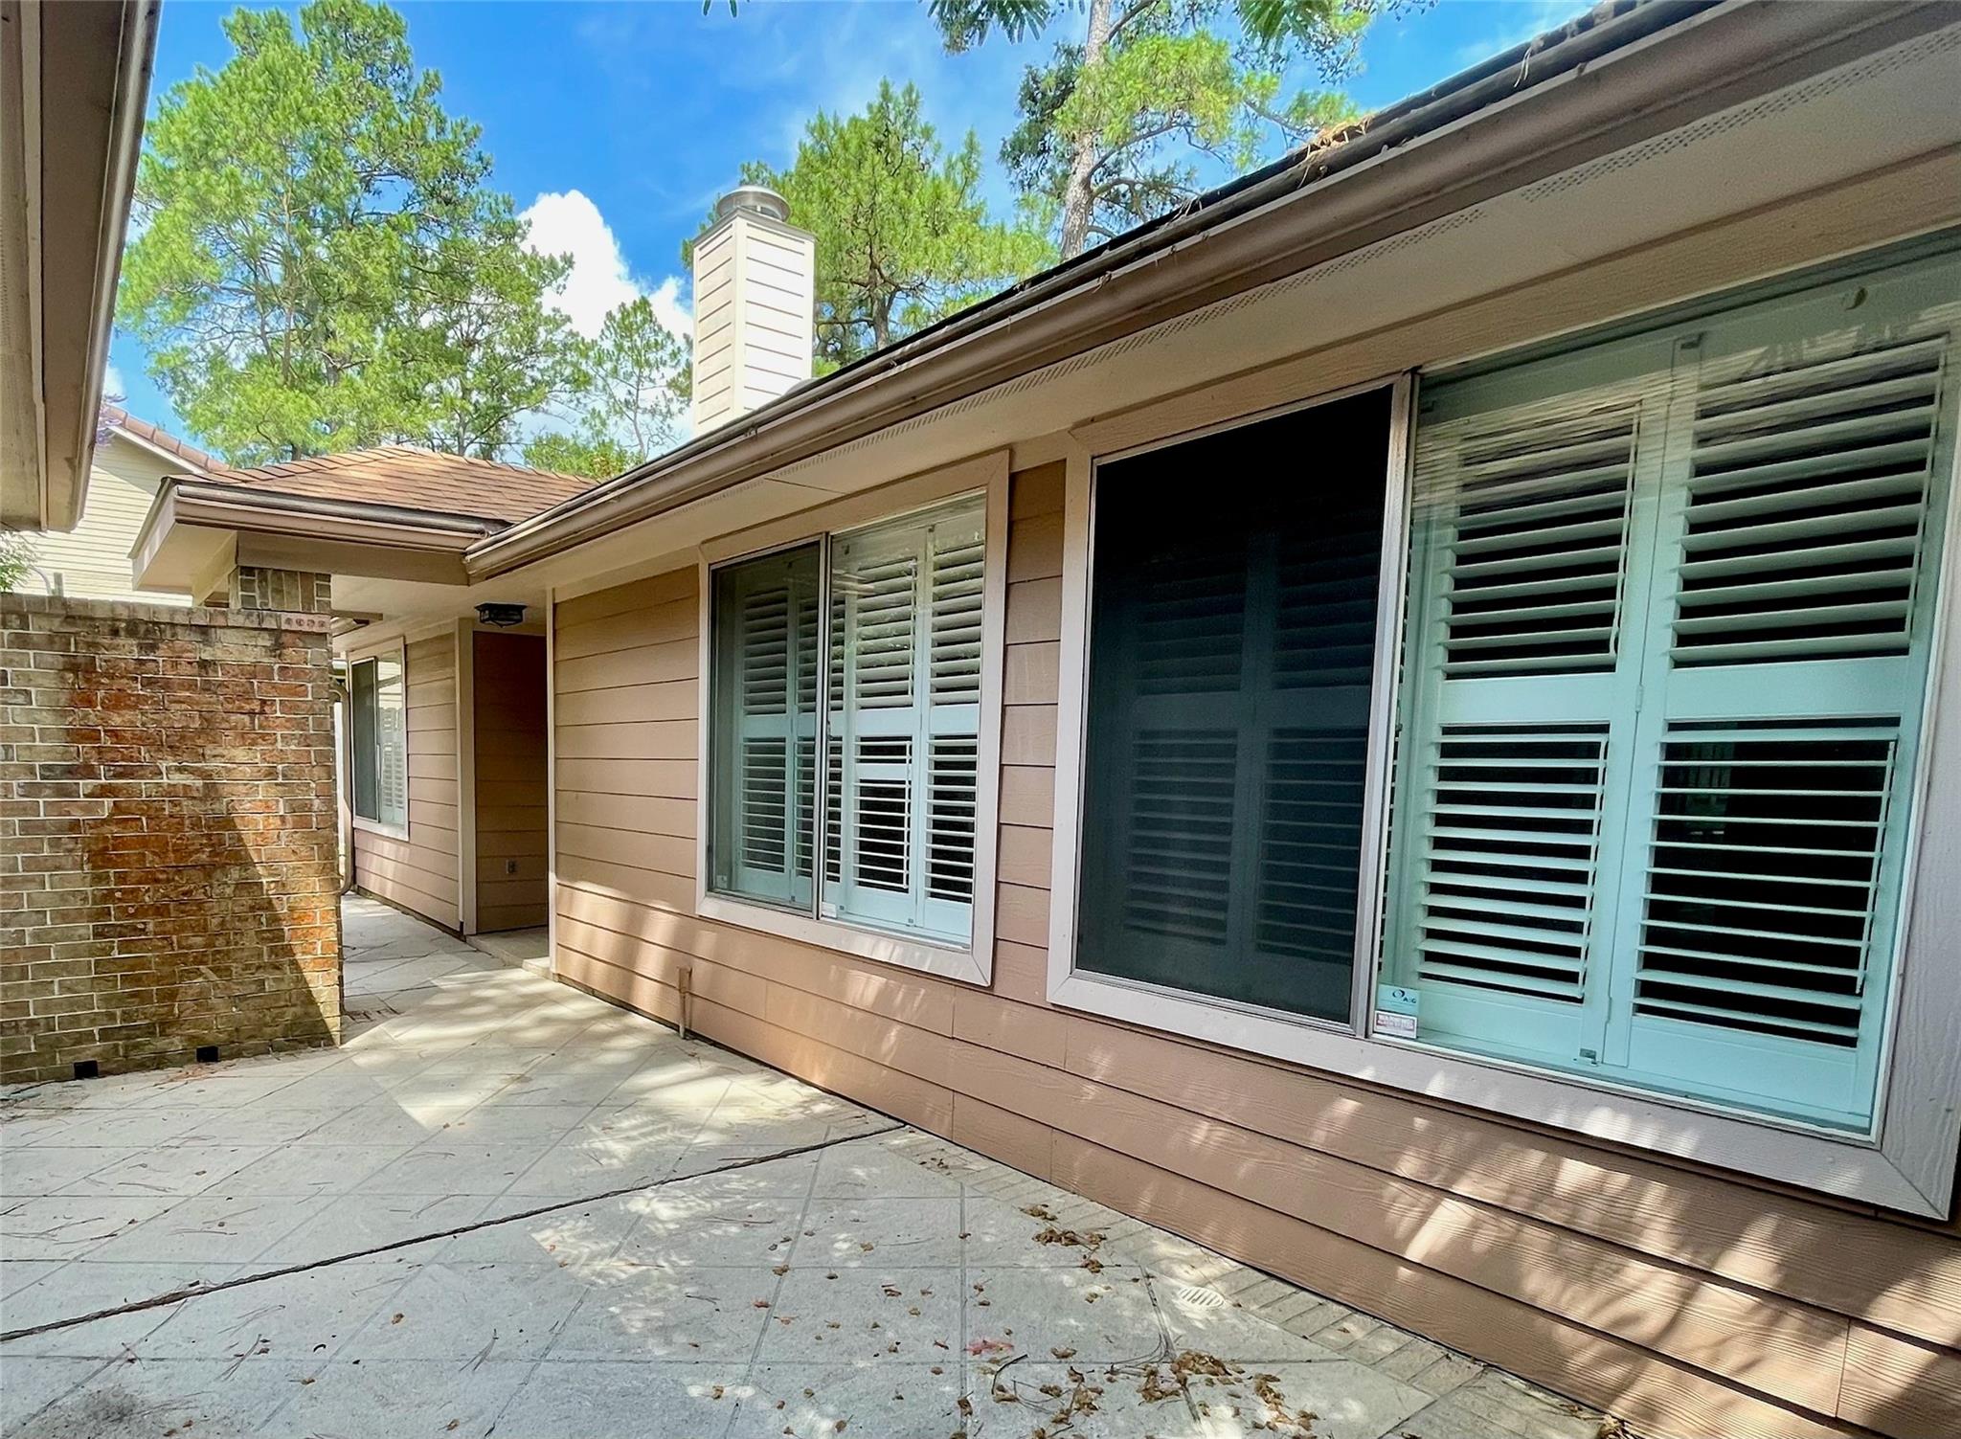
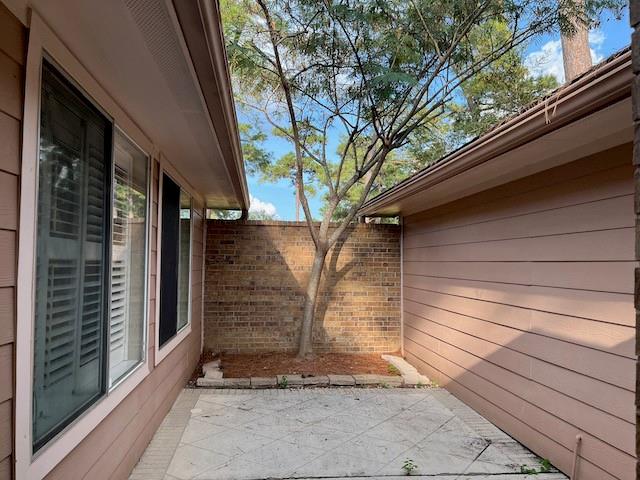
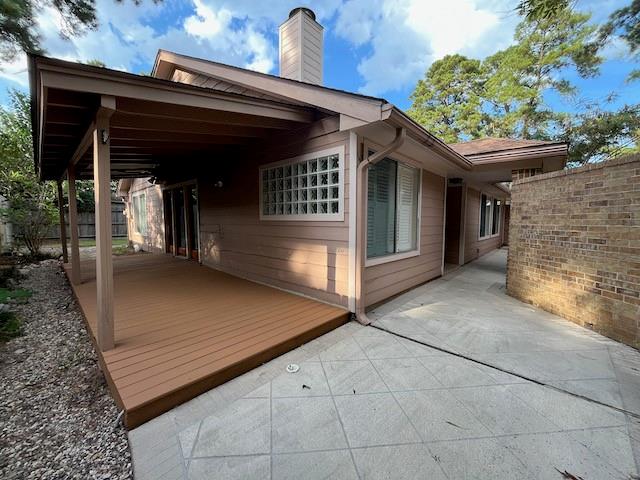
Fantastic one story available for immediate move-in! No carpet, just gorgeous wide plank wood laminate flooring throughout! Open plan with vaulted ceilings and lots of big windows! Convenient study with double sided gas log fireplace to the family room. Beautifully updated island kitchen boasts granite countertops, stone backsplash, and stainless steel appliances including refrigerator! Two sets of French doors leading to covered deck and backyard. Ceiling fans in all bedrooms plus plantation shutters on all windows! Delightful private front courtyard plus covered deck offers multiple spaces for outdoor living. Community amenities include two pools and clubhouses, two parks with playgrounds and picnic tables, tennis courts, pickle ball, and walking trail! Lawn is easy to care for with automatic sprinklers front & back. Energy efficient with recently replaced ductwork and new insulation. What a wonderful place to call home! Short term 6 month lease available as well as 1 year!

Save
Ask
Tour
Hide
Share
Listing Snapshot
Price 
$1,900
Days On Site 
5 Days
Bedrooms 
3
Inside Area (SqFt) 
1,696 sqft
Total Baths 
2
Full Baths 
2
Partial Baths 
N/A
Lot Size 
0.1929 Acres
Year Built 
1982
MLS® Number 
7425095
Status 
Active
Property Tax 
N/A
HOA/Condo/Coop Fees 
N/A
Sq Ft Source 
N/A
Friends & Family
Recent Activity
5 days agoListing updated with changes from the MLS®
5 days agoListing first seen on site
General Features
Acres 
0.1929
Direction Faces 
South
Disclosures 
No Disclosures
Garage 
Yes
Garage Spaces 
2
Green Energy Efficient 
ThermostatExposure/Shade
Lease Term 
12 Months
Levels 
One
Number Of Stories 
1
Parking 
DetachedGarage Door Opener
Parking Spaces 
2
Pets 
Call
Property Sub Type 
Single Family Residence
SqFt Total 
1696
Style 
RanchTraditional
Utilities 
Cable AvailableNone
Water Source 
Public
Interior Features
Appliances 
DisposalElectric OvenMicrowaveElectric RangeRefrigeratorDishwasherCooktop
Cooling 
Ceiling Fan(s)Electric
Fireplace 
Yes
Fireplace Features 
Gas Log
Fireplaces 
1
Flooring 
LaminateTileWood
Furnished 
Unfurnished
Heating 
Natural Gas
Interior 
High CeilingsStorageWet BarWalk-In Closet(s)Breakfast BarEntrance FoyerMaster DownstairsVaulted Ceiling(s)Kitchen IslandSmart Thermostat
Laundry Features 
Electric Dryer HookupGas Dryer HookupWasher Hookup
Window Features 
Window Coverings
Bedroom 
Dimensions - 11x10Level - FirstArea - 110
Breakfast 
Dimensions - 12x10Level - FirstArea - 120
Dining Room 
Dimensions - 11x10Level - FirstArea - 110
Family Room 
Dimensions - 16x13Level - FirstArea - 208
Kitchen 
Dimensions - 12x10Level - FirstArea - 120
Master Bedroom 
Dimensions - 18x13Level - FirstArea - 234
Save
Ask
Tour
Hide
Share
Exterior Features
Fencing 
Full
Lot Features 
Back YardSubdividedWooded
Patio And Porch 
Patio
Windows/Doors 
Window Coverings
Community Features
Association Amenities 
ClubhouseJogging PathParkPicnic AreaPlaygroundPoolTennis Court(s)Sport Court
Community Features 
Tennis Court(s)CurbsClubhouse
MLS Area 
13
School District 
32 - Klein
Roads 
Concrete
Schools
School District
32 - Klein
Elementary School
Haude Elementary School
Middle School
Strack Intermediate School
High School
Klein Collins High School
Listing courtesy of Texas Legacy Properties [email protected]

IDX information is provided exclusively for consumers’ personal, non-commercial use. It may not be used for any purpose other than to identify prospective properties consumers may be interested in purchasing. This data is deemed reliable but is not guaranteed accurate by the MLS.

Data provided by HAR.com © 2026. All information provided should be independently verified.

Neighborhood & Commute
Source: Walkscore
Disclosure: Community information and market data powered by Constellation Data Labs. Information is deemed reliable but not guaranteed.
Save
Ask
Tour
Hide
Share