Search For Homes

Save
Ask
Tour
Hide
Share
$3,000
13 Days On Site

13203 Wood Leaf Park
Tomball, TX 77375

For Rent|Single Family Residence|Active
4
Beds
4
Total Baths
3
Full Baths
1
Partial Bath
2,591
SqFt
$1
/SqFt
2024
Built
Subdivision:
Wood Leaf Reserve Sec 1
County:
Harris
Call Now: 346.202.7307
Is this the listing for you? We can help make it yours.
346.202.7307
13203 Wood Leaf Park13203 Wood Leaf Park13203 Wood Leaf Park13203 Wood Leaf Park
Save
Ask
Tour
Hide
Share

Mortgage Calculator

Monthly Payment (Est.)

$14
Calculator powered by Showcase IDX, a Constellation1 Company. Copyright ©2026 Information is deemed reliable but not guaranteed.

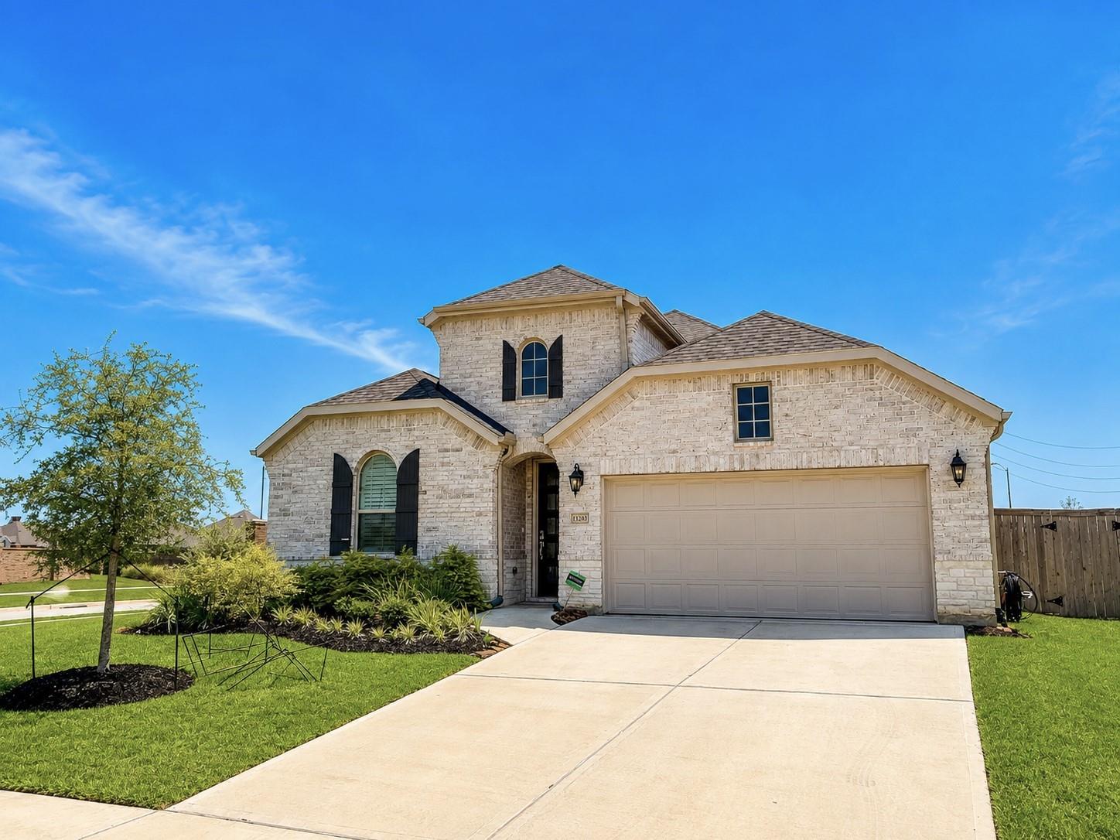
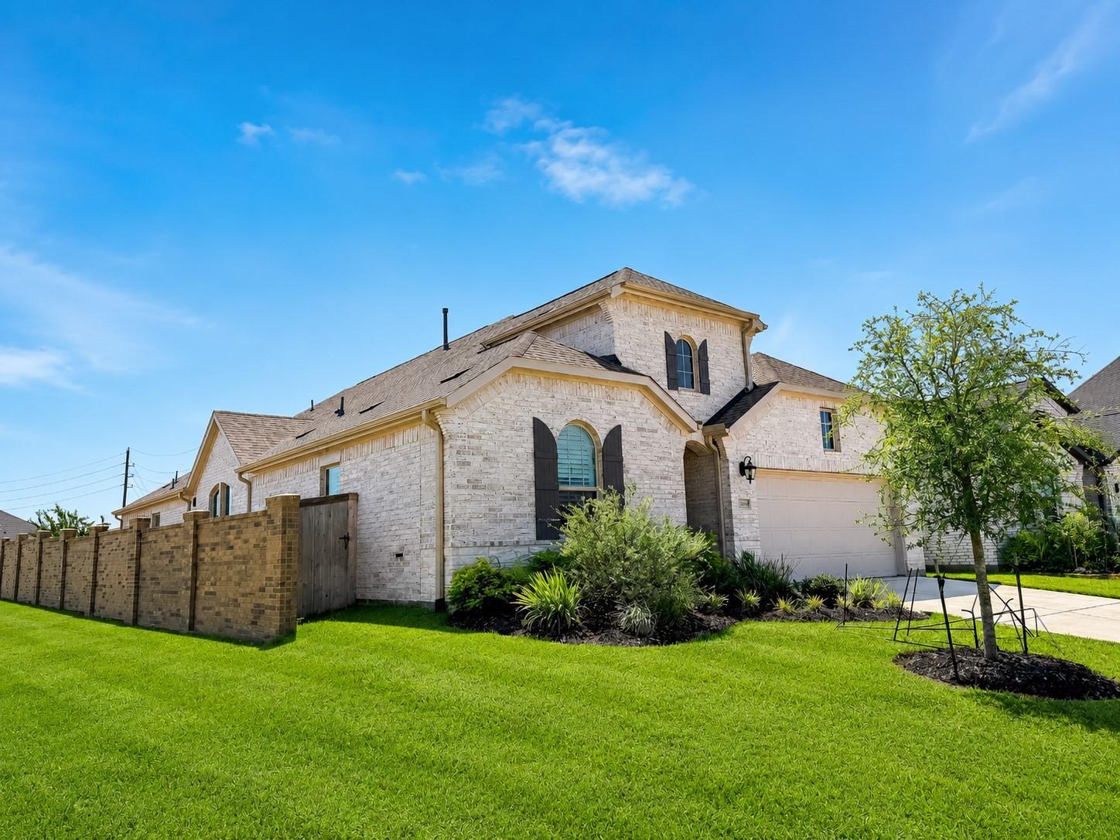
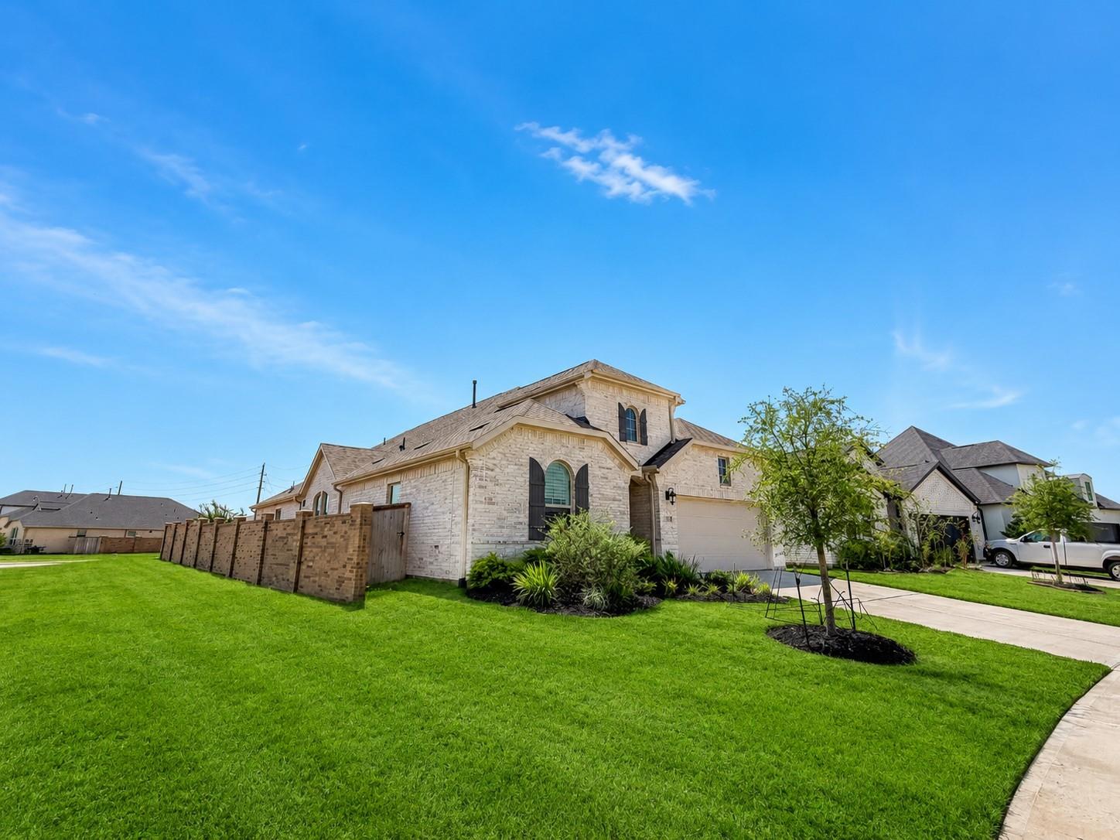
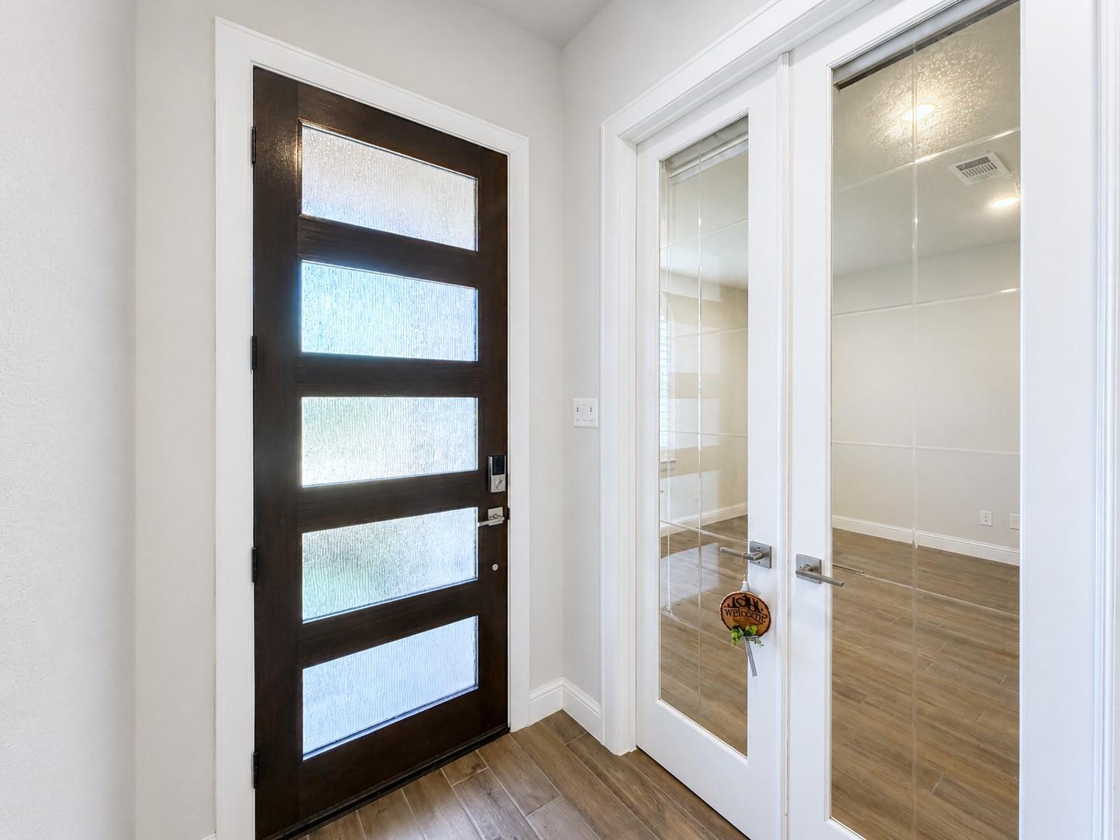
Welcome to this beautifully appointed 4-bedroom, 3.5-bath home featuring a private Study, versatile Flex Room, and soaring ceilings. The striking stone and brick elevation sets the tone for an exceptional living experience, complemented by an expansive outdoor living area. The gourmet kitchen is a chef’s dream with custom cabinetry, quartz countertops, oversized island, undermount sink, built-in appliances, and a 36" gas 6-burner cooktop with smart wall oven and microwave. The luxurious primary suite offers a garden tub, mud-set shower, and spacious walk-in closet. Wood-look tile flooring enhances the main living areas, while bedrooms feature plush carpet. Enjoy a tankless water heater, keyless entry, full gutters, automated sprinkler system, full sod and landscaping, plus smart-home features including Ring doorbell, Amazon video display, and Eero mesh Wi-Fi. Energy Star Qualified Home with EV Charging Station!! Move-in ready and waiting to impress!

Save
Ask
Tour
Hide
Share
Listing Snapshot
Price 
$3,000
Days On Site 
13 Days
Bedrooms 
4
Inside Area (SqFt) 
2,591 sqft
Total Baths 
4
Full Baths 
3
Partial Baths 
1
Lot Size 
0.1607 Acres
Year Built 
2024
MLS® Number 
74269929
Status 
Active
Property Tax 
N/A
HOA/Condo/Coop Fees 
N/A
Sq Ft Source 
N/A
Friends & Family
Recent Activity
a week agoListing updated with changes from the MLS®
a week agoPrice changed to $3,000
2 weeks agoListing first seen on site
General Features
Acres 
0.1607
Attached Garage 
Yes
Disclosures 
No Disclosures
Garage 
Yes
Garage Spaces 
2
Green Energy Efficient 
ThermostatHVACRoofAppliances
Lease Term 
12 Months
Number Of Stories 
1
Parking 
AttachedGarage Door OpenerElectric Vehicle Charging Station(s)
Parking Spaces 
2
Pets 
No
Property Sub Type 
Single Family Residence
Security 
Prewired
Sewer 
Public Sewer
SqFt Total 
2591
Style 
Contemporary/Modern
Utilities 
None
Water Source 
Public
Interior Features
Appliances 
ENERGY STAR Qualified AppliancesWater HeaterDisposalElectric OvenMicrowaveGas CooktopDryerRefrigeratorWasherDishwasher
Cooling 
Electric
Flooring 
CarpetTileWood
Heating 
Natural Gas
Interior 
High CeilingsWalk-In Closet(s)Master DownstairsPantryDouble VanitySoaking TubSmart Thermostat
Laundry Features 
Electric Dryer HookupWasher HookupGas Dryer Hookup
Window Features 
Window CoveringsLow Emissivity Windows
Bedroom 
Dimensions - 13x11Level - FirstArea - 143
Breakfast 
Dimensions - 9x10Level - FirstArea - 90
Family Room 
Dimensions - 15x14Level - FirstArea - 210
Game Room 
Dimensions - 14x13Level - FirstArea - 182
Kitchen 
Dimensions - 11x10Level - FirstArea - 110
Master Bedroom 
Dimensions - 16x14Level - FirstArea - 224
Save
Ask
Tour
Hide
Share
Exterior Features
Construction Details 
Batts InsulationBlown-In Insulation
Fencing 
Back Yard
Lot Features 
Back YardCorner LotSubdivided
Patio And Porch 
Patio
Windows/Doors 
Window CoveringsLow Emissivity Windows
Community Features
MLS Area 
14
School District 
53 - Tomball
Roads 
Concrete
Schools
School District
53 - Tomball
Elementary School
Grand Oaks Elementary School
Middle School
Tomball Junior High School
High School
Tomball High School
Listing courtesy of Platinum K Properties [email protected]

IDX information is provided exclusively for consumers’ personal, non-commercial use. It may not be used for any purpose other than to identify prospective properties consumers may be interested in purchasing. This data is deemed reliable but is not guaranteed accurate by the MLS.

Data provided by HAR.com © 2026. All information provided should be independently verified.

Neighborhood & Commute
Source: Walkscore
Disclosure: Community information and market data powered by Constellation Data Labs. Information is deemed reliable but not guaranteed.
Save
Ask
Tour
Hide
Share