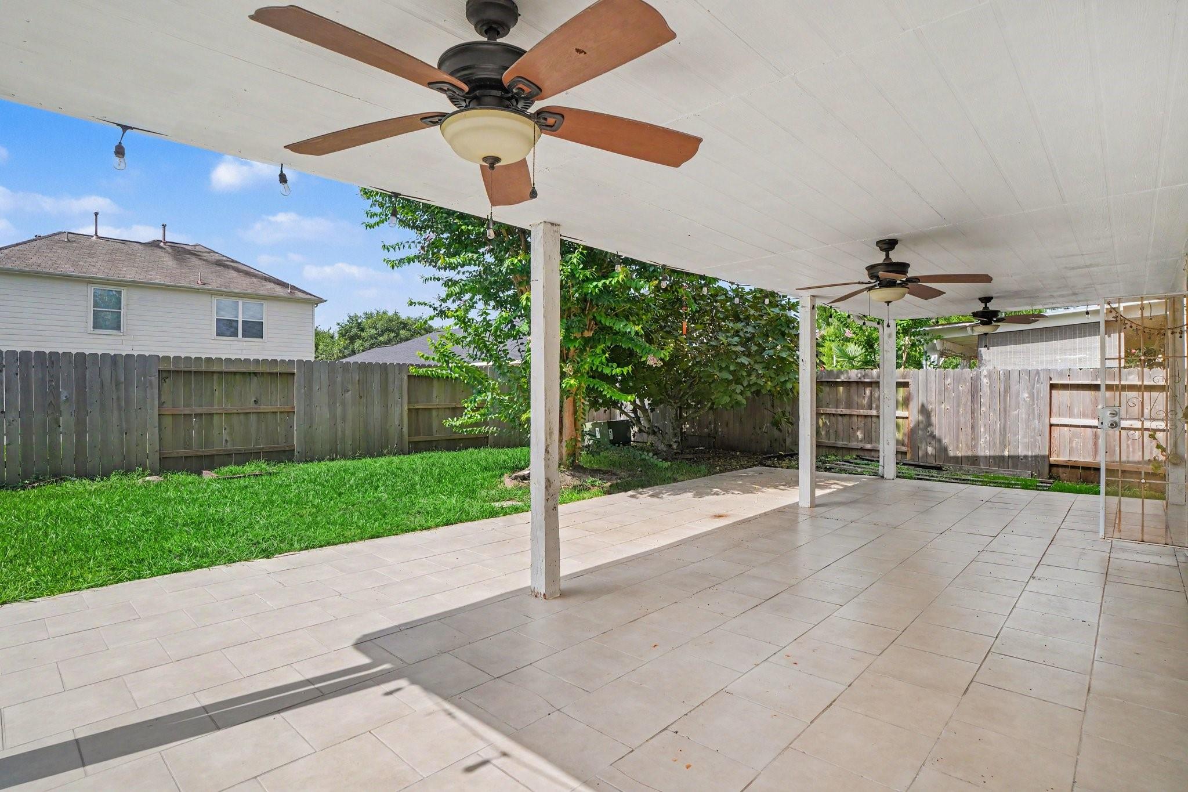
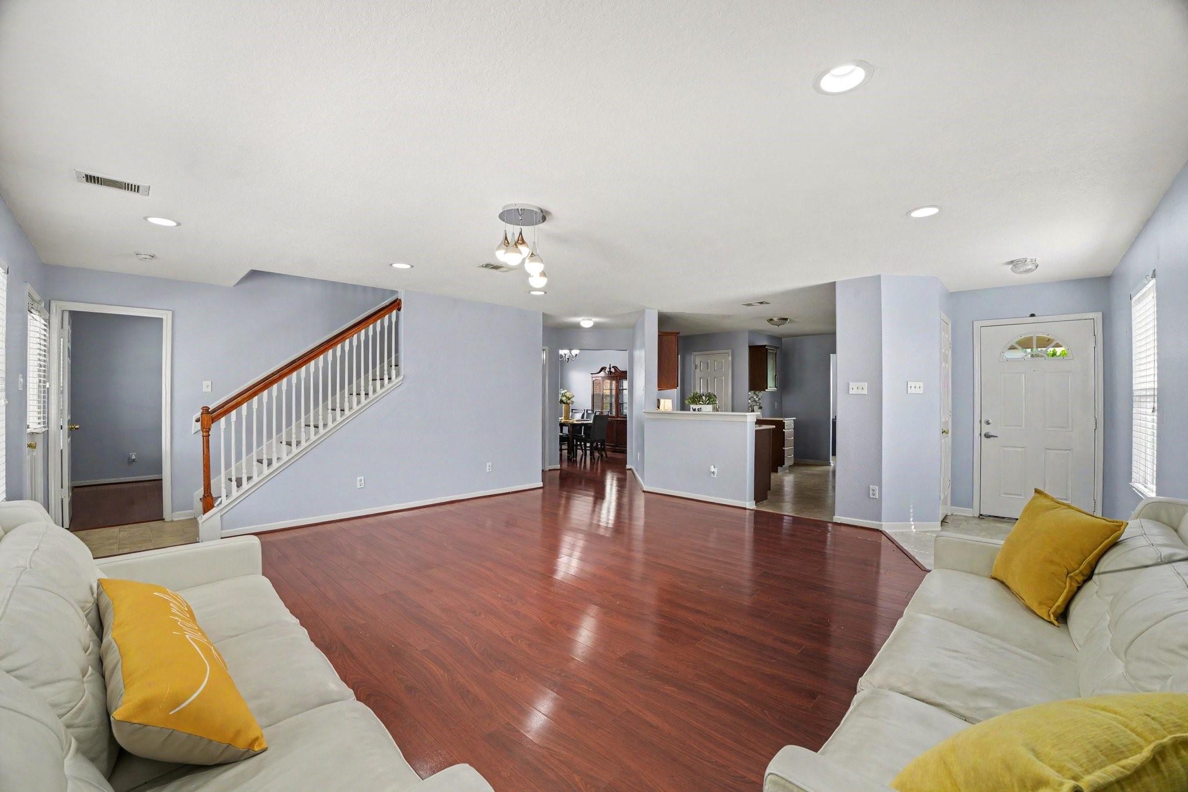
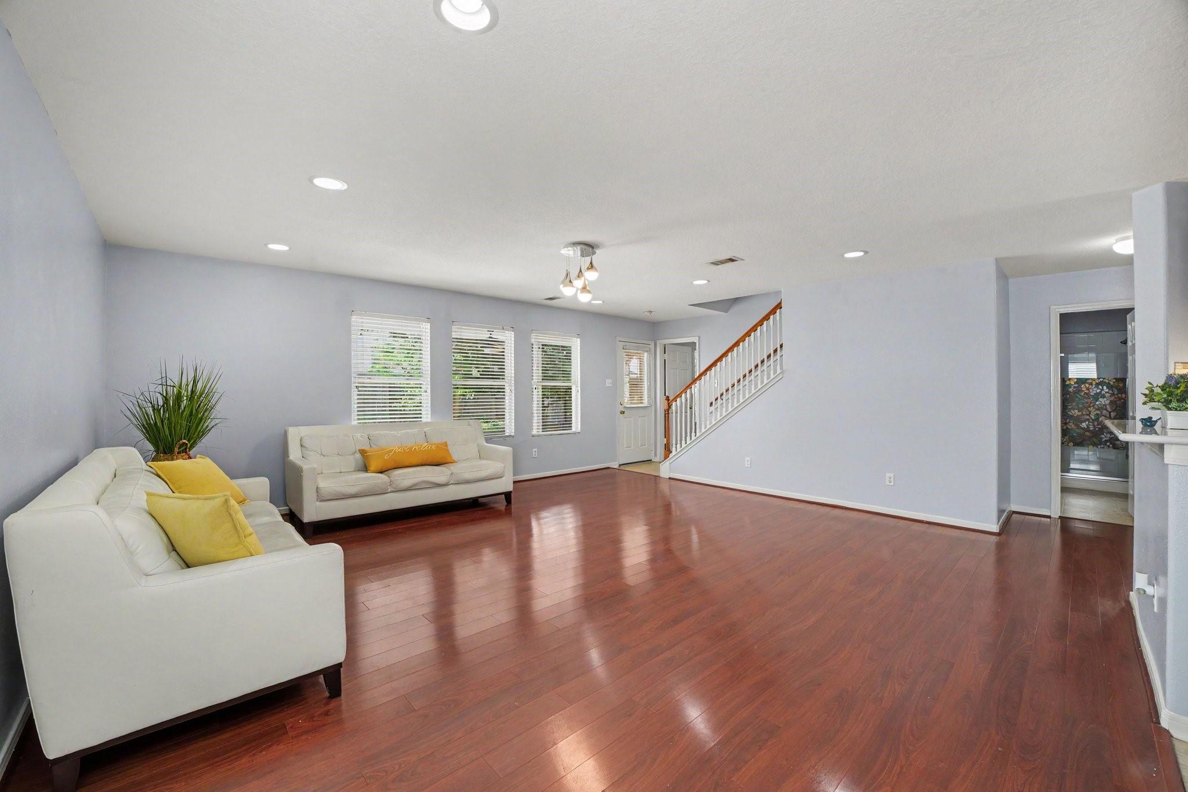
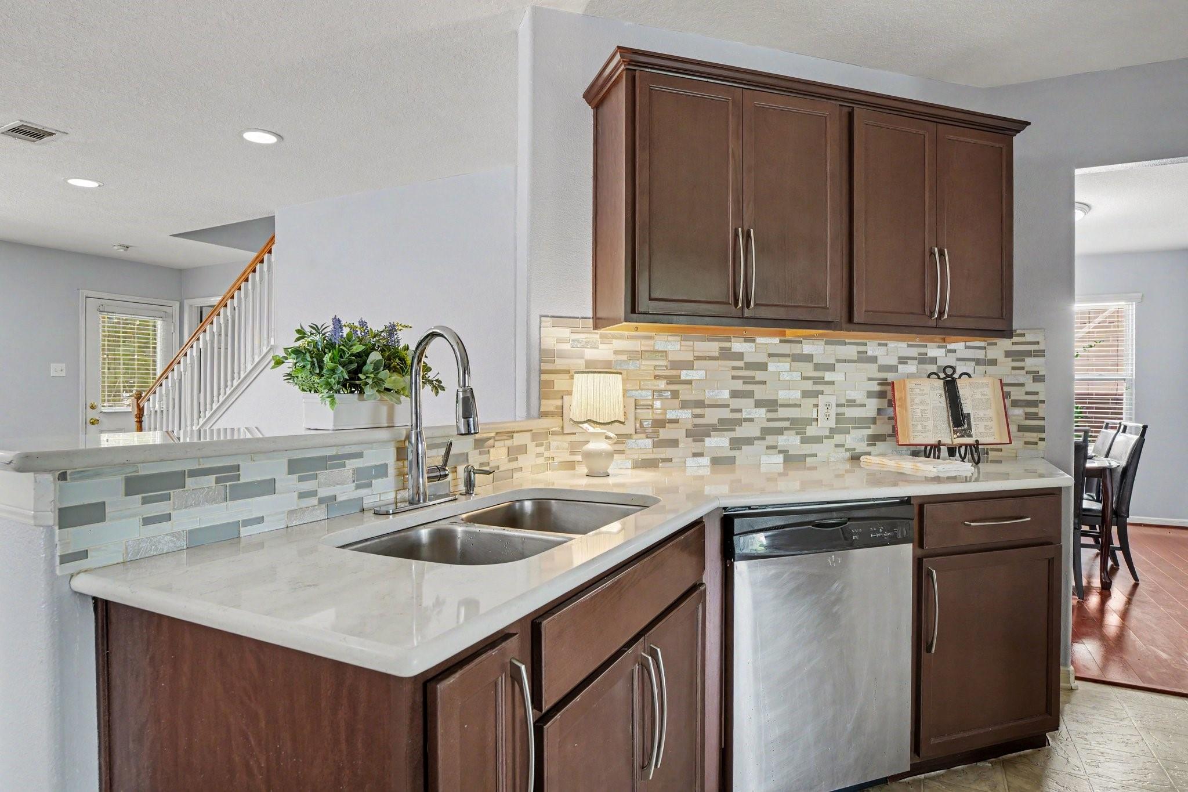
Move-in ready and beautifully maintained, this spacious 4-bedroom, 2.5-bath home offers comfort, style, and functionality. The open-concept floor plan features a bright living area flowing seamlessly into the kitchen and dining space—ideal for everyday living and entertaining. The well-appointed kitchen offers abundant cabinetry, generous counter space, and a large island perfect for gathering. Upstairs, a versatile game room provides flexible space for a media room, playroom, home office, or additional living area. The private primary suite features a spacious bath and walk-in closet, while three additional bedrooms offer flexibility for family and guests. Enjoy the covered patio and backyard for outdoor relaxation and entertaining. Conveniently located with easy I-10 access near shopping, dining, schools, entertainment, and major employers. A spacious, move-in ready home offering exceptional value and convenience.
Save
Ask
Tour
Hide
Share
Listing Snapshot
Price
$285,000
Days On Site
106 Days
Bedrooms
4
Inside Area (SqFt)
2,336 sqft
Total Baths
3
Full Baths
3
Partial Baths
N/A
Lot Size
0.1263 Acres
Year Built
2008
MLS® Number
74285604
Status
Active
Property Tax
$7,002
HOA/Condo/Coop Fees
$29.17 monthly
Sq Ft Source
N/A
Friends & Family
React
Comment
Invite
No Comments Yet
Did you know? You can invite friends and family to your search. They can join your search, rate and discuss listings with you.
Electric Dryer HookupGas Dryer HookupWasher Hookup
Window Features
Window Coverings
Bathroom
Dimensions - 11 x 7Level - SecondArea - 77
Bedroom
Dimensions - 12 x 10Level - FirstArea - 120
Dining Room
Dimensions - 14 x 10Level - FirstArea - 140
Exterior Porch/Balcony
Dimensions - 34 x 19Level - FirstArea - 646
Game Room
Dimensions - 19 x 10Level - SecondArea - 190
Kitchen
Dimensions - 15 x 14Level - FirstArea - 210
Living Room
Dimensions - 23 x 22Level - FirstArea - 506
Master Bathroom
Dimensions - 9 x 8Level - SecondArea - 72
Master Bedroom
Dimensions - 15 x 13Level - FirstArea - 195
Sunroom
Dimensions - 10 x 10Level - FirstArea - 100
Utility Room
Dimensions - 7 x 6Level - SecondArea - 42
Save
Ask
Tour
Hide
Share
Exterior Features
Construction Details
BrickCement SidingWood SidingBlown-In Insulation
Fencing
Back Yard
Lot Features
Back YardSubdivided
Patio And Porch
CoveredPorchPatio
Roof
Composition
Waterfront Features
Pond
Windows/Doors
Window Coverings
Community Features
Association Fee
$350.0
Association Fee Frequency
Annually
MLS Area
2
School District
23 - Goose Creek Consolidated
Financing Terms Available
CashConventionalFHAVA Loan
Roads
Concrete
Schools
School District
23 - Goose Creek Consolidated
Elementary School
Victoria Walker Elementary School
Middle School
E F Green Junior School
High School
Goose Creek Memorial
Listing courtesy of Keller Williams Realty Clear Lake / NASA [email protected]
IDX information is provided exclusively for consumers’ personal, non-commercial use. It may not be used for any purpose other than to identify prospective properties consumers may be interested in purchasing. This data is deemed reliable but is not guaranteed accurate by the MLS.

Did you know? You can invite friends and family to your search. They can join your search, rate and discuss listings with you.