Search For Homes

Save
Ask
Tour
Hide
Share
$3,250
67 Days On Site

8711 Harbor Pines Drive
Cypress, TX 77433

For Rent|Single Family Residence|Active
4
Beds
3
Total Baths
3
Full Baths
1,942
SqFt
$2
/SqFt
2023
Built
Subdivision:
Marvida
County:
Harris
Call Now: 346.202.7307
Is this the listing for you? We can help make it yours.
346.202.7307
8711 Harbor Pines Drive8711 Harbor Pines Drive8711 Harbor Pines Drive8711 Harbor Pines Drive
Save
Ask
Tour
Hide
Share

Mortgage Calculator

Monthly Payment (Est.)

Enter an interest rate to see your estimated monthly payment.
Calculator powered by Showcase IDX, a Constellation1 Company. Copyright ©2026 Information is deemed reliable but not guaranteed.

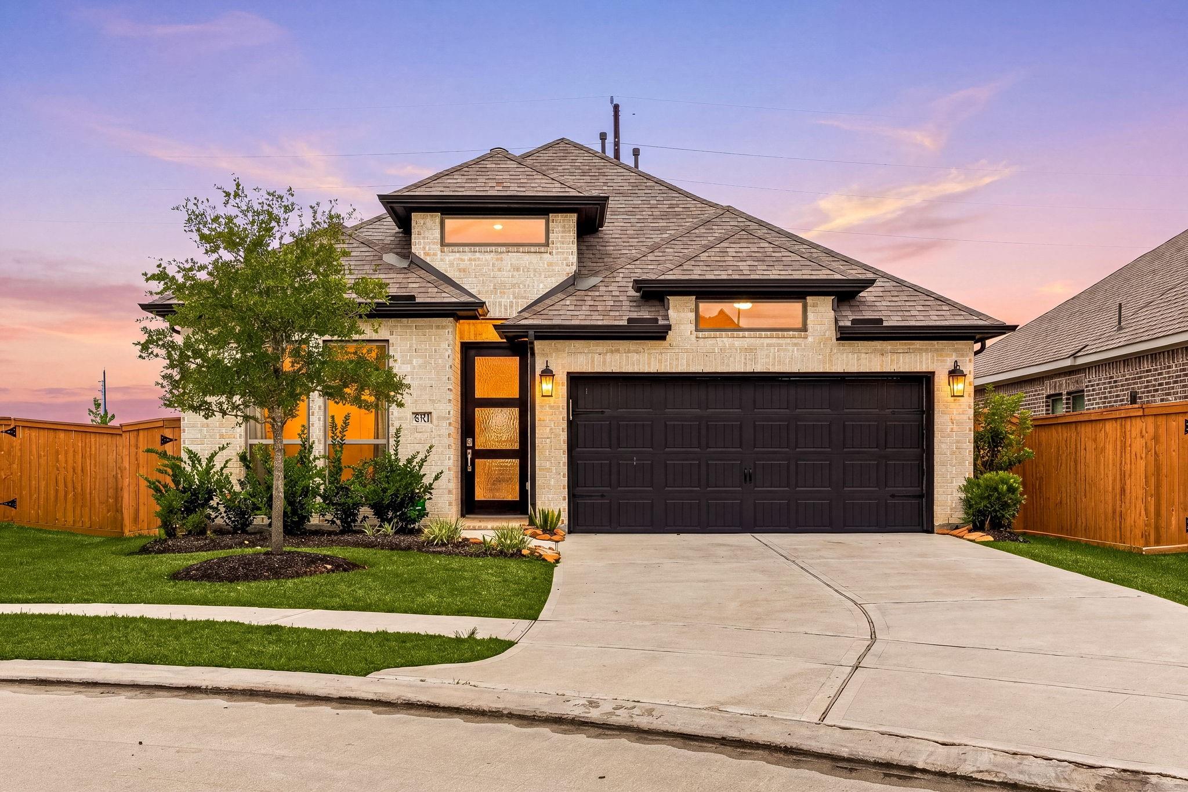
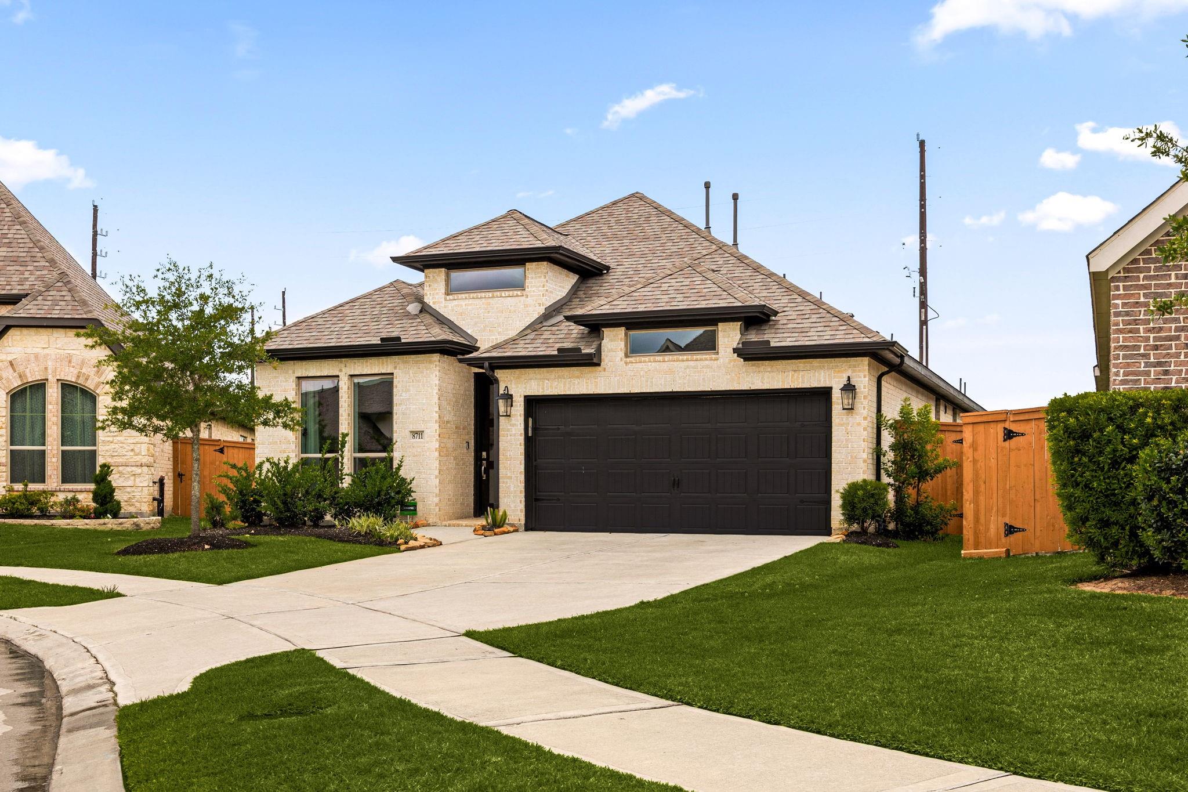
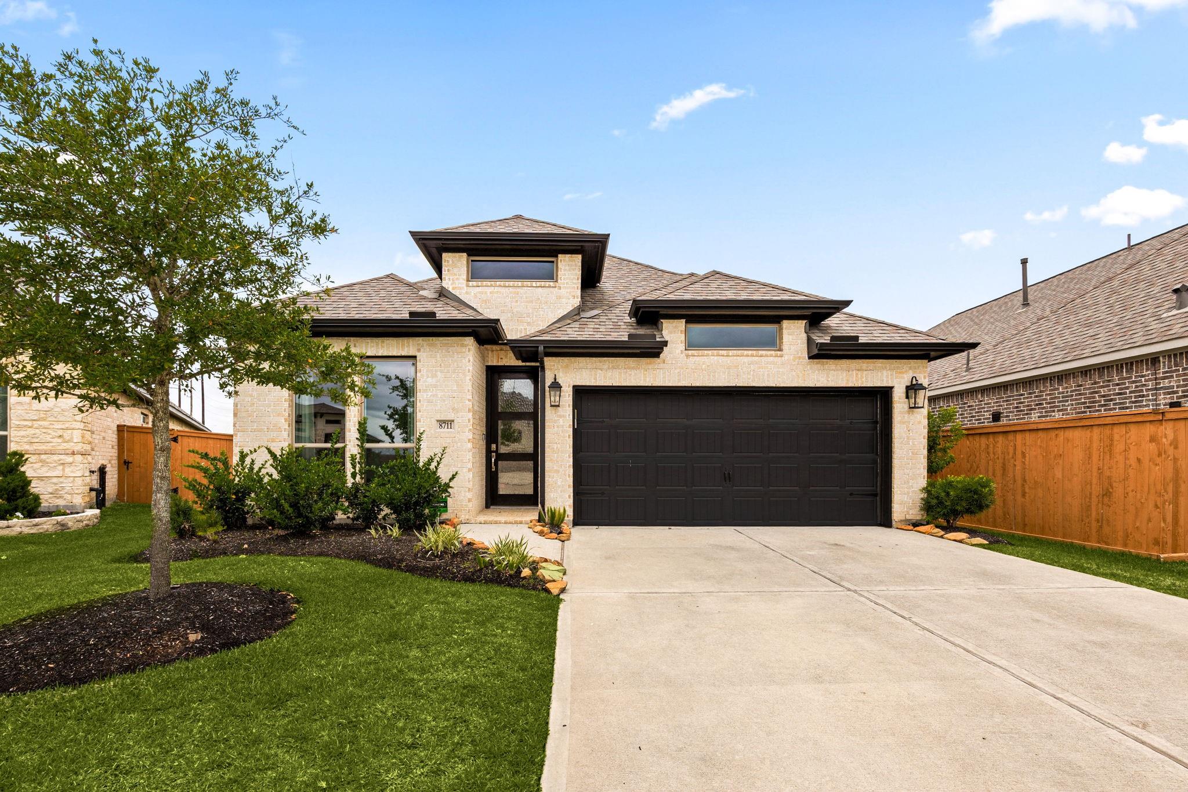
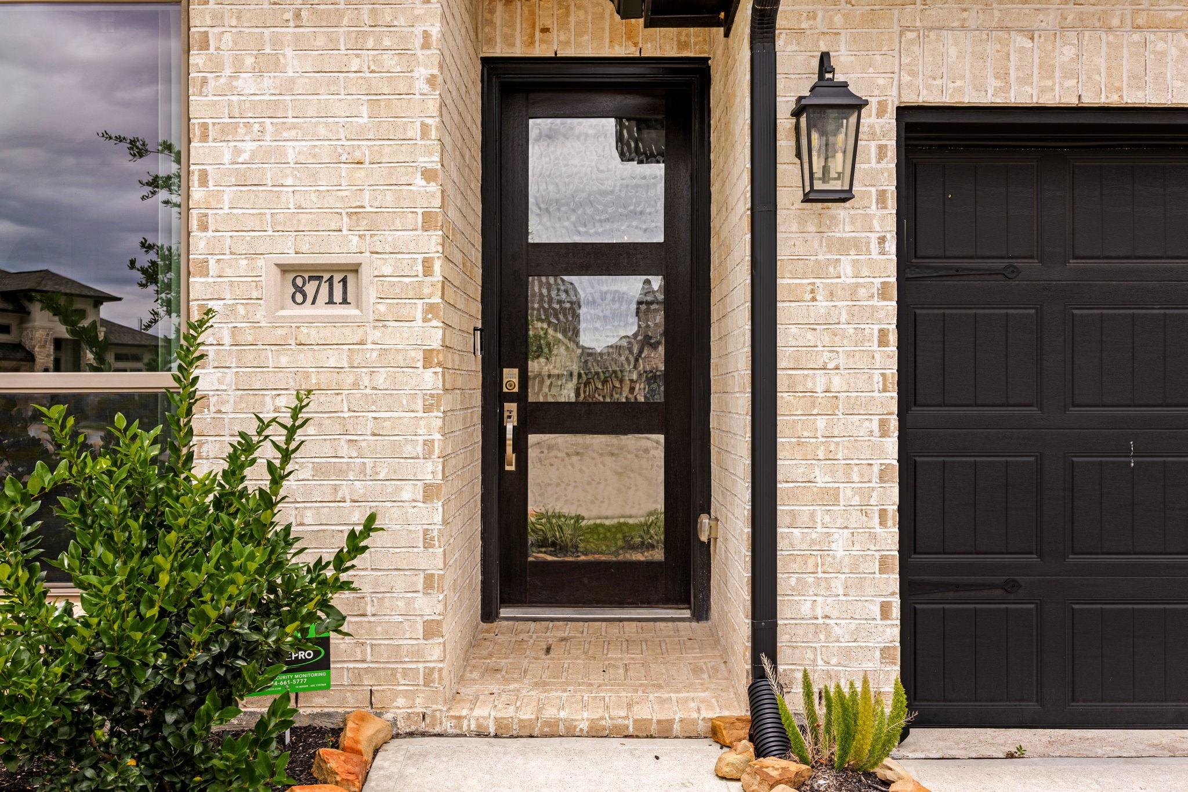
Luxury, privacy, and resort-style living—welcome to this stunning Perry Homes home in the gated Marvida community of Cypress. Featuring 4 bedrooms, 3 bathrooms, desirable 4-sided brick construction, soaring ceilings, and an open-concept design filled with natural light, this home is designed to impress. Tucked away in a quiet CUL-DE-SAC with no rear neighbors, you’ll enjoy extra privacy while still having easy access to Grand Parkway 99, Highway 290, and I-10. The covered patio creates the perfect space for relaxing or entertaining, while the beautifully designed interior offers both elegance and comfort. Located in highly rated CFISD, Marvida residents enjoy incredible amenities including a resort-style pool, lazy river, tennis courts, sports courts, playgrounds, parks, lakes, sand volleyball, and more. Moreover, it's only 5 minutes to the upcoming famous Toro district. Beautifully maintained and move-in ready—this is the lifestyle upgrade you’ve been waiting for. FRIDGE is included.

Save
Ask
Tour
Hide
Share
Listing Snapshot
Price 
$3,250
Days On Site 
67 Days
Bedrooms 
4
Inside Area (SqFt) 
1,942 sqft
Total Baths 
3
Full Baths 
3
Partial Baths 
N/A
Lot Size 
0.1261 Acres
Year Built 
2023
MLS® Number 
7431786
Status 
Active
Property Tax 
N/A
HOA/Condo/Coop Fees 
N/A
Sq Ft Source 
N/A
Friends & Family
Recent Activity
2 months agoListing updated with changes from the MLS®
2 months agoListing first seen on site
General Features
Acres 
0.1261
Attached Garage 
Yes
Direction Faces 
East
Disclosures 
MudSellers Disclosure
Garage 
Yes
Garage Spaces 
2
Green Energy Efficient 
ThermostatLightingHVACAppliances
Lease Term 
12 Months
Parking 
Attached
Parking Spaces 
2
Pets 
Call
Property Sub Type 
Single Family Residence
SqFt Total 
1942
Style 
Contemporary/Modern
Water Source 
Public
Interior Features
Appliances 
ENERGY STAR Qualified AppliancesWater HeaterDisposalConvection OvenGas OvenMicrowaveGas CooktopRefrigeratorDishwasher
Cooling 
Attic FanCeiling Fan(s)ElectricGas
Flooring 
CarpetTile
Heating 
ElectricNatural Gas
Interior 
Double VanitySoaking TubSmart Thermostat
Laundry Features 
Electric Dryer HookupWasher Hookup
Bedroom 
Dimensions - 11x11Level - FirstArea - 121
Dining Room 
Dimensions - 17x10Level - FirstArea - 170
Family Room 
Dimensions - 17x15Level - FirstArea - 255
Master Bedroom 
Dimensions - 17x12Level - FirstArea - 204
Save
Ask
Tour
Hide
Share
Exterior Features
Construction Details 
Spray Foam InsulationBlown-In Insulation
Fencing 
Back Yard
Lot Features 
Back YardCul-De-SacSubdivided
Patio And Porch 
Patio
Waterfront Features 
Pond
Community Features
Association Amenities 
ClubhouseDog ParkFitness CenterParkPicnic AreaPlaygroundPoolSport CourtTennis Court(s)
Community Features 
Clubhouse
MLS Area 
25
School District 
13 - Cypress-Fairbanks
Roads 
Concrete
Schools
School District
13 - Cypress-Fairbanks
Elementary School
Andre Elementary School
Middle School
Rowe Middle School
High School
Cypress Park High School
Listing courtesy of eXp Realty LLC [email protected]

IDX information is provided exclusively for consumers’ personal, non-commercial use. It may not be used for any purpose other than to identify prospective properties consumers may be interested in purchasing. This data is deemed reliable but is not guaranteed accurate by the MLS.

Data provided by HAR.com © 2026. All information provided should be independently verified.

Neighborhood & Commute
Source: Walkscore
Disclosure: Community information and market data powered by Constellation Data Labs. Information is deemed reliable but not guaranteed.
Save
Ask
Tour
Hide
Share