Search For Homes

Save
Ask
Tour
Hide
Share
$235,999
13 Days On Site

10023 Checkerberry Park Lane
Tomball, TX 77375

For Sale|Single Family Residence|Active
3
Beds
2
Total Baths
2
Full Baths
1,515
SqFt
$156
/SqFt
2006
Built
Subdivision:
Sugarberry Place Ph 02
County:
Harris
Call Now: 346.202.7307
Is this the listing for you? We can help make it yours.
346.202.7307
10023 Checkerberry Park Lane10023 Checkerberry Park Lane10023 Checkerberry Park Lane10023 Checkerberry Park Lane
Save
Ask
Tour
Hide
Share

Mortgage Calculator

Monthly Payment (Est.)

$1,077
Calculator powered by Showcase IDX, a Constellation1 Company. Copyright ©2026 Information is deemed reliable but not guaranteed.

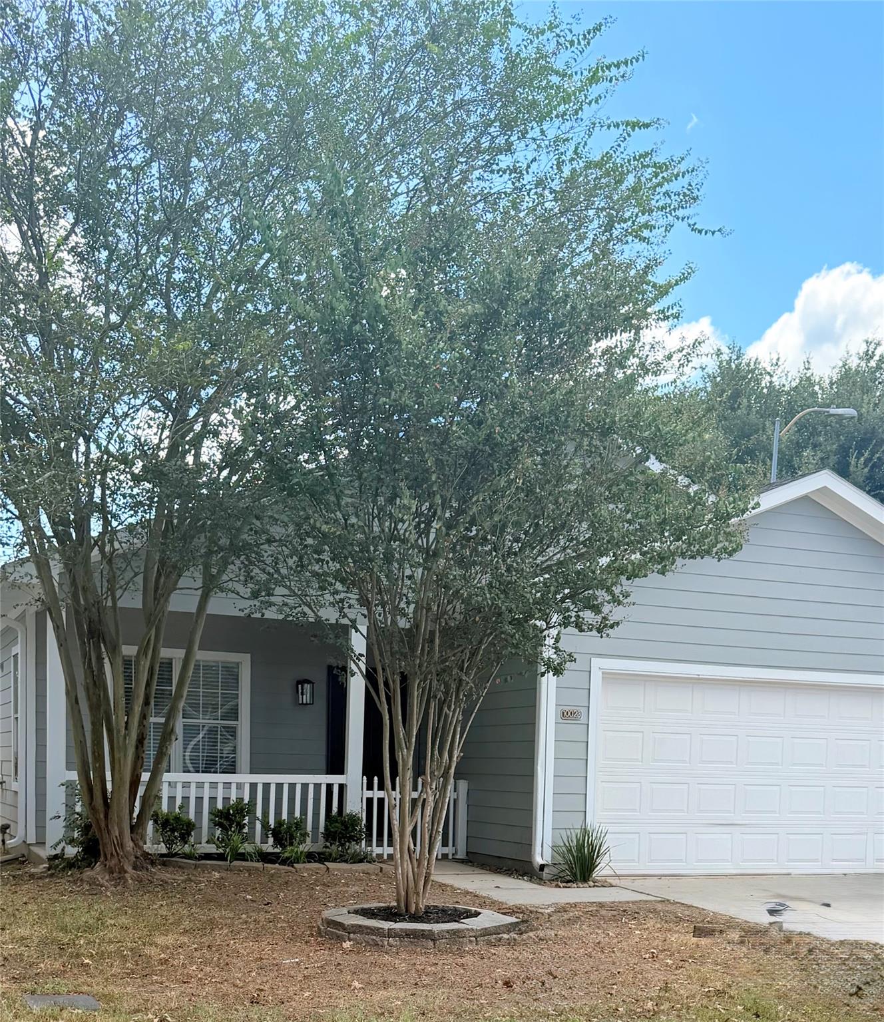
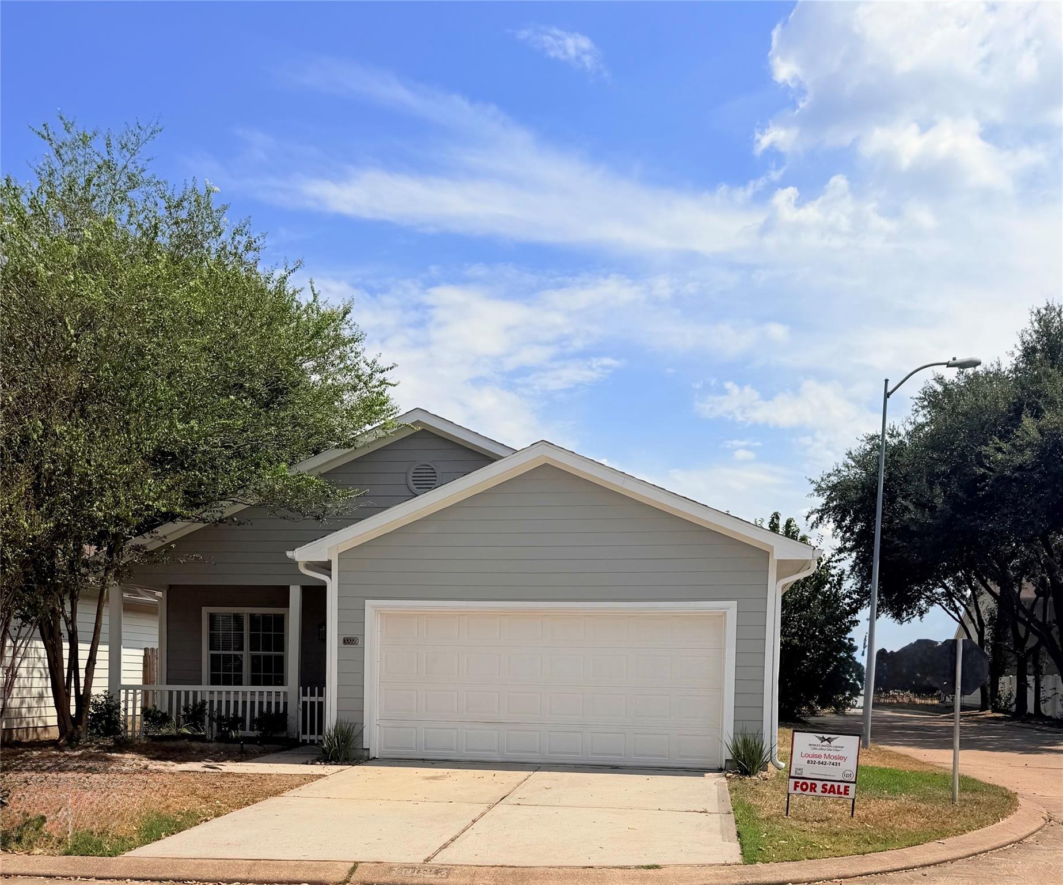
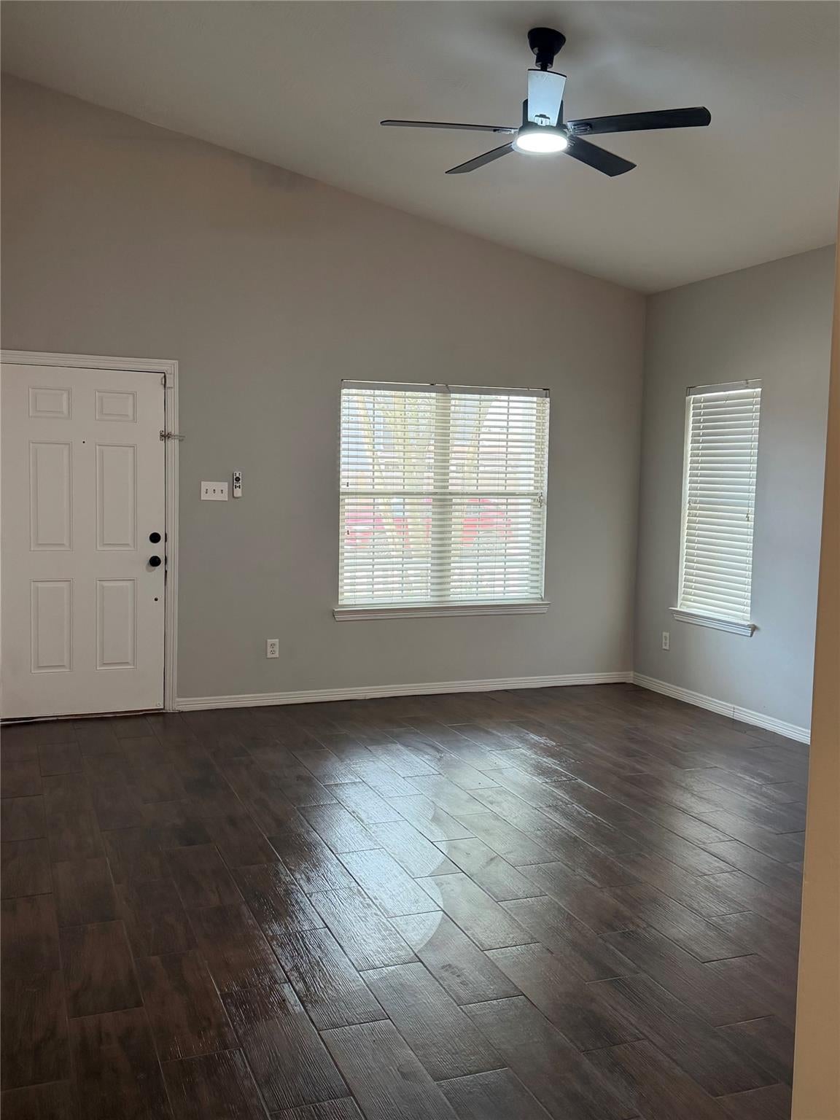
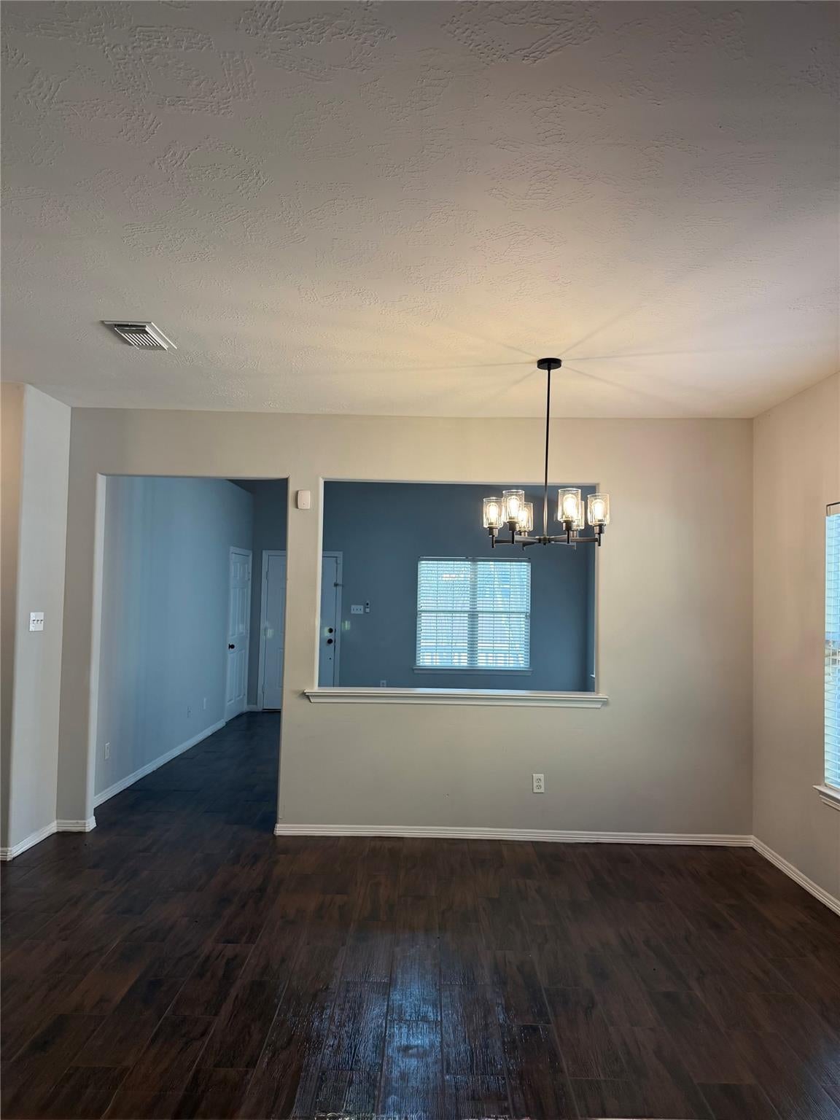
Beautifully, updated home with a fresh, modern look and thoughtful improvements throughout. This home features new Triton Walnut wood-look ceramic tile flooring, creating the warmth and character of hardwood with the durability and easy maintenance of tile. Fresh neutral, gray interior paint, crisp white trim and cabinetry, and matte black hardware and fixtures provide a clean, cohesive finish. The kitchen offers an updated, inviting space that flows naturally into the living and dining areas. Both bathrooms have been refreshed, including an updated primary bath with a walk-in shower, contemporary tile finishes, glass shower panel, and matte black finishes. Updated lighting and additional cosmetic improvements complete the transformation. The rich walnut-tone flooring extends throughout the home, providing a consistent, upscale look from room to room. Move-in ready with a neutral design that allows the next owner to easily make it their own! Schedule your appointment today!!!

Save
Ask
Tour
Hide
Share
Listing Snapshot
Price 
$235,999
Days On Site 
13 Days
Bedrooms 
3
Inside Area (SqFt) 
1,515 sqft
Total Baths 
2
Full Baths 
2
Partial Baths 
N/A
Lot Size 
0.1243 Acres
Year Built 
2006
MLS® Number 
7434284
Status 
Active
Property Tax 
$3,901
HOA/Condo/Coop Fees 
$41.67 monthly
Sq Ft Source 
N/A
Friends & Family
Recent Activity
2 weeks agoListing updated with changes from the MLS®
2 weeks agoListing first seen on site
General Features
Acres 
0.1243
Attached Garage 
Yes
Disclosures 
Sellers Disclosure
Foundation 
Slab
Garage 
Yes
Garage Spaces 
2
Parking 
Attached
Parking Spaces 
2
Property Sub Type 
Single Family Residence
SqFt Total 
1515
Style 
Contemporary/ModernRanch
Water Source 
Public
Interior Features
Appliances 
DisposalElectric OvenElectric CooktopDishwasher
Cooling 
Electric
Flooring 
Wood
Heating 
Electric
Interior 
PantryDouble Vanity
Laundry Features 
Electric Dryer HookupWasher Hookup
Window Features 
Window Coverings
Bathroom 
Dimensions - 5 x 9Level - FirstArea - 45
Bedroom 
Dimensions - 11 x 10Level - FirstArea - 110
Den 
Dimensions - 12 x 12Level - FirstArea - 144
Kitchen 
Dimensions - 12 x 14Level - FirstArea - 168
Living Room 
Dimensions - 12 x 14Level - FirstArea - 168
Master Bathroom 
Dimensions - 6 x 10Level - FirstArea - 60
Master Bedroom 
Dimensions - 12 x 12Level - FirstArea - 144
Utility Room 
Dimensions - 3 x 6Level - FirstArea - 18
Save
Ask
Tour
Hide
Share
Exterior Features
Construction Details 
Cement Siding
Fencing 
Back Yard
Lot Features 
Corner LotSubdivided
Roof 
Composition
Windows/Doors 
Window Coverings
Community Features
Association Amenities 
PoolRecreation FacilitiesMaintenance Grounds
Association Fee 
$500.0
Association Fee Frequency 
Annually
MLS Area 
14
School District 
32 - Klein
Financing Terms Available 
CashConventionalFHAVA Loan
Roads 
Concrete
Schools
School District
32 - Klein
Elementary School
Bernshausen Elementary School
Middle School
Ulrich Intermediate School
High School
Klein Cain High School
Listing courtesy of LPT Realty, LLC [email protected]

IDX information is provided exclusively for consumers’ personal, non-commercial use. It may not be used for any purpose other than to identify prospective properties consumers may be interested in purchasing. This data is deemed reliable but is not guaranteed accurate by the MLS.

Data provided by HAR.com © 2026. All information provided should be independently verified.

Neighborhood & Commute
Source: Walkscore
Disclosure: Community information and market data powered by Constellation Data Labs. Information is deemed reliable but not guaranteed.
Save
Ask
Tour
Hide
Share