Search For Homes

Save
Ask
Tour
Hide
Share
$520,000
1 Day On Site

1138 W 16th Street
Houston, TX 77008

For Sale|Single Family Residence|Active
4
Beds
4
Total Baths
4
Full Baths
2,500
SqFt
$208
/SqFt
2025
Built
Subdivision:
West 16th Street Manors
County:
Harris
Call Now: 346.202.7307
Is this the listing for you? We can help make it yours.
346.202.7307
Upcoming Open Houses
Sun, Nov 1, 3:00 PM - 5:00 PM
1138 W 16th Street1138 W 16th Street1138 W 16th Street1138 W 16th Street
Save
Ask
Tour
Hide
Share

Mortgage Calculator

Monthly Payment (Est.)

Enter an interest rate to see your estimated monthly payment.
Calculator powered by Showcase IDX, a Constellation1 Company. Copyright ©2026 Information is deemed reliable but not guaranteed.

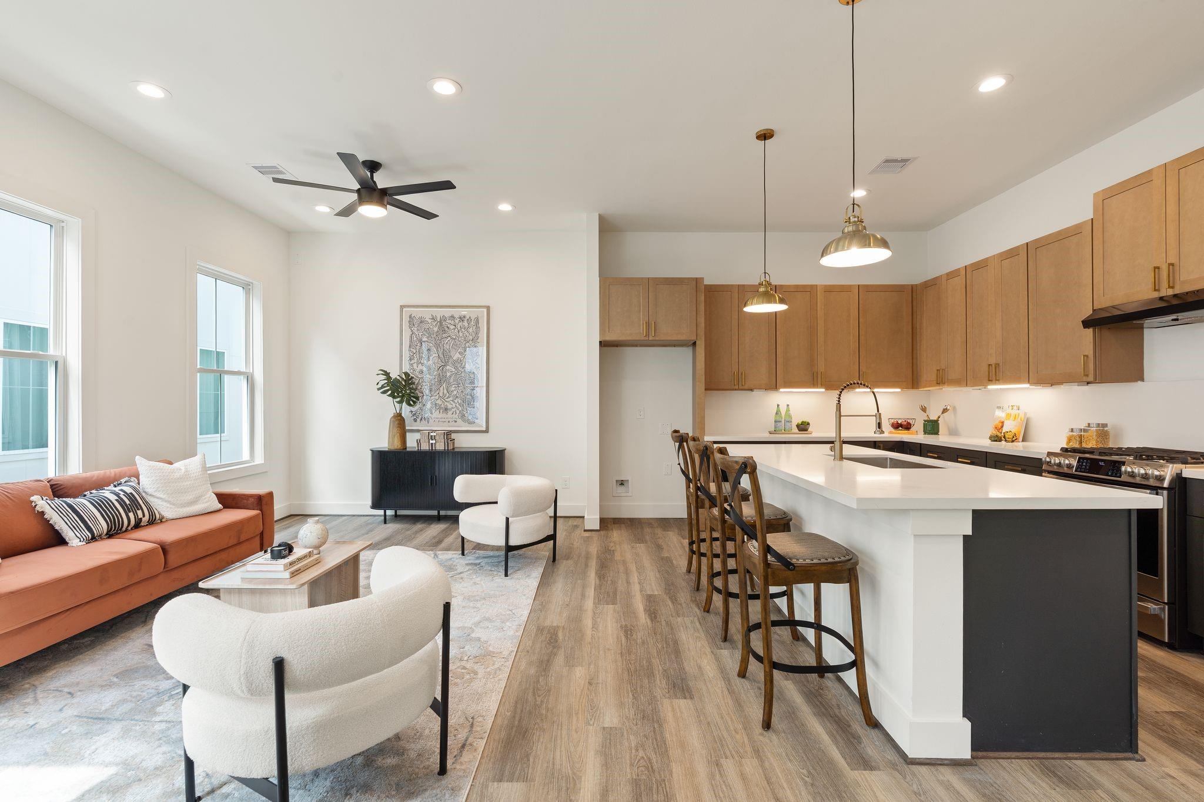
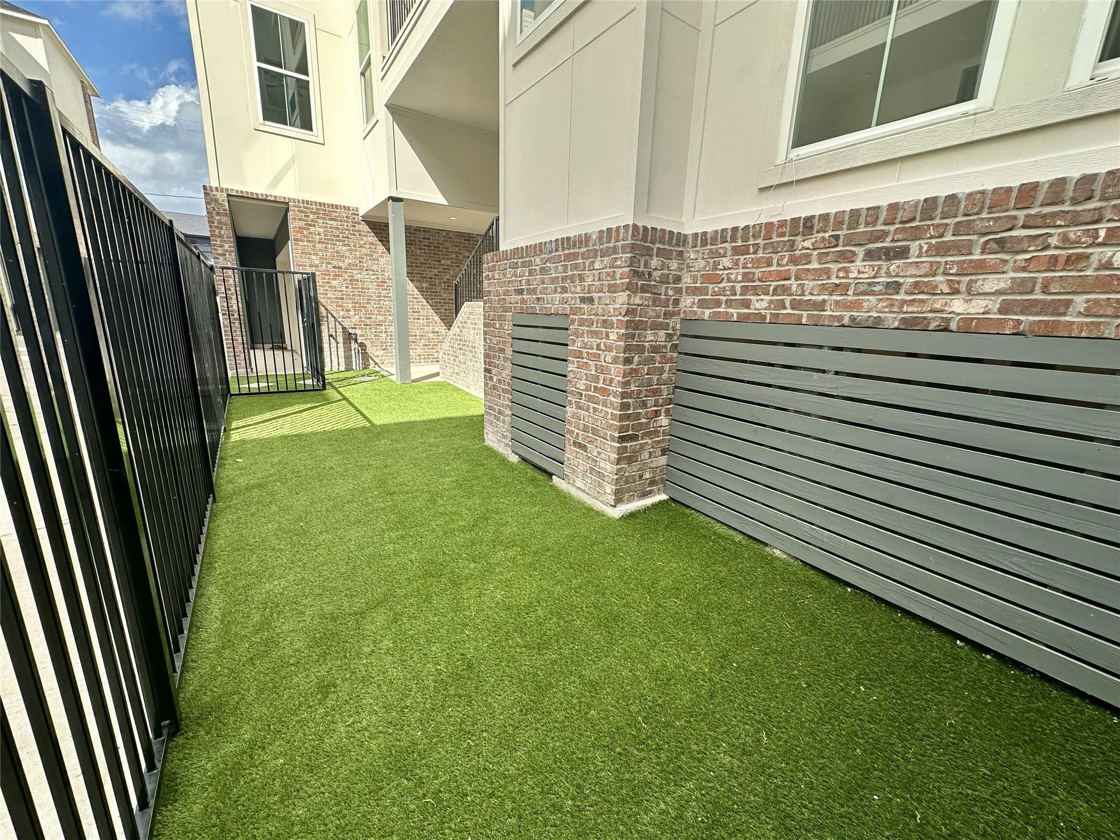
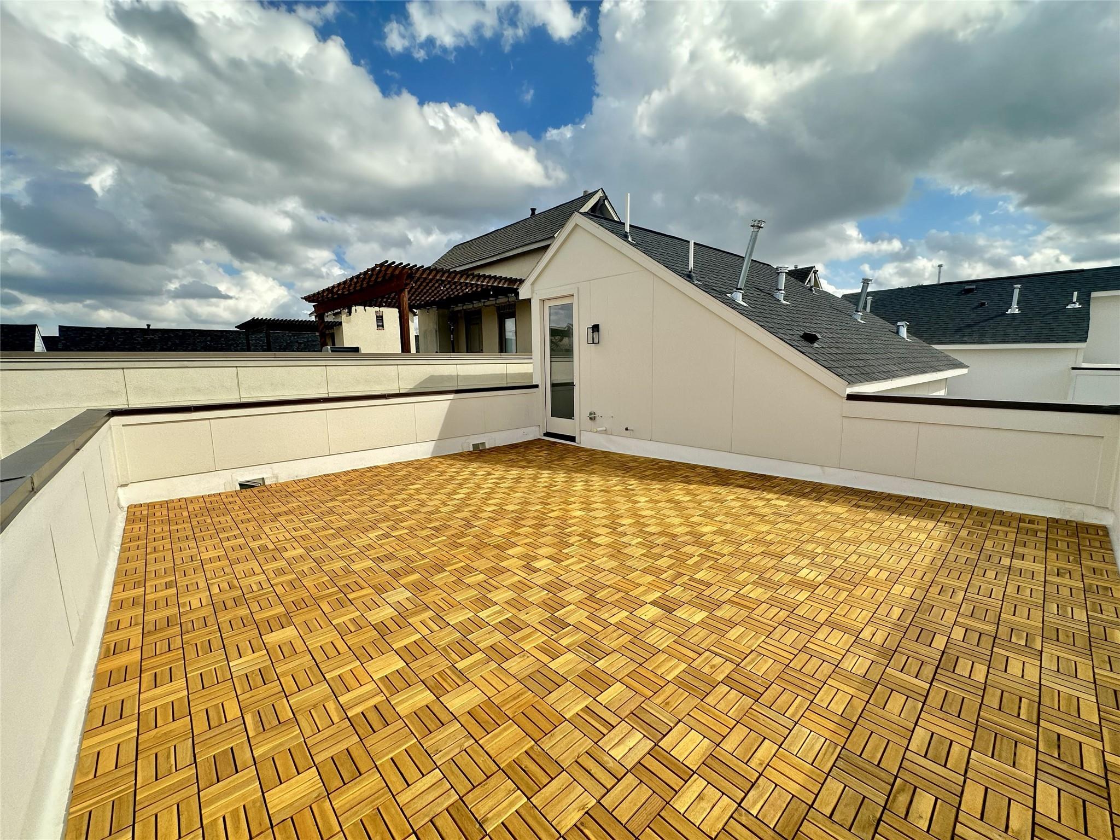
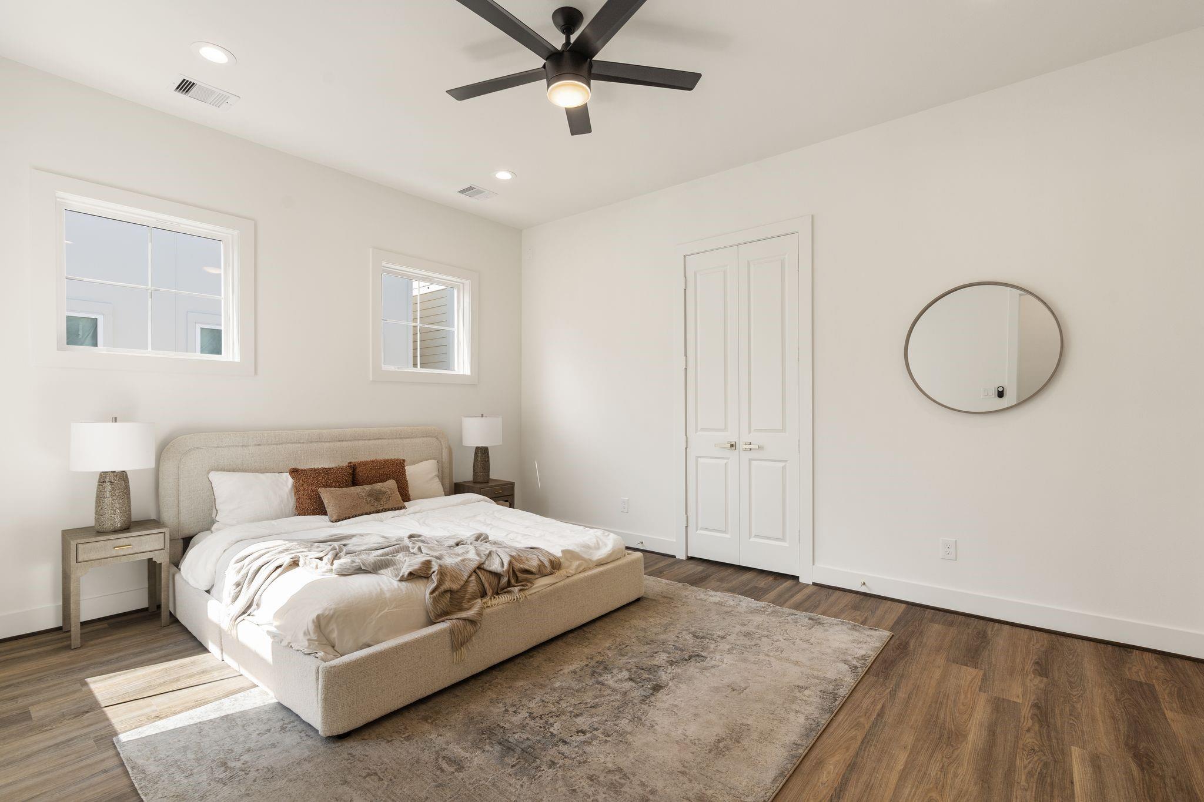
Move-in Ready New Construction! This beautifully completed residence offers coveted modern lifestyle. Spanning three levels of sophisticated interior living plus a fourth-floor rooftop deck and a pet-friendly turfed yard. The second floor showcases an expansive layout, where a chef’s dream kitchen anchors the space and flows seamlessly into the generous dining and living areas. The residence features four spacious bedrooms, each complete with en-suite bathrooms and walk-in closets, offering privacy and comfort for everyone. The primary suite is a true retreat, highlighted by a luxurious spa-inspired wet room featuring an oversized shower and elegant freestanding soaking tub. Fully finished and thoughtfully designed throughout, West 16th Street Manor is ready to welcome you home.

Save
Ask
Tour
Hide
Share
Listing Snapshot
Price 
$520,000
Days On Site 
1 Day
Bedrooms 
4
Inside Area (SqFt) 
2,500 sqft
Total Baths 
4
Full Baths 
4
Partial Baths 
N/A
Lot Size 
0.0444 Acres
Year Built 
2025
MLS Number 
74344396
Status 
Active
Property Tax 
$2,144
HOA/Condo/Coop Fees 
N/A
Sq Ft Source 
N/A
Friends & Family
Recent Activity
9 hours agoListing updated with changes from the MLS
yesterdayListing first seen on site
General Features
Acres 
0.0444
Attached Garage 
Yes
Disclosures 
No Disclosures
Foundation 
Pillar/Post/Pier
Garage 
Yes
Garage Spaces 
2
Parking 
Attached
Parking Spaces 
2
Property Condition 
New Construction
Property Sub Type 
Single Family Residence
Sewer 
Public Sewer
SqFt Total 
2500
Style 
Contemporary/Modern
Water Source 
Public
Interior Features
Appliances 
DisposalElectric OvenMicrowaveGas RangeDishwasher
Cooling 
Electric
Flooring 
TileVinyl
Heating 
Natural Gas
Laundry Features 
Electric Dryer HookupGas Dryer HookupWasher Hookup
Master Bedroom 
Dimensions - 16 X 13Level - ThirdArea - 208
Save
Ask
Tour
Hide
Share
Exterior Features
Construction Details 
BrickCement Siding
Exterior 
Balcony
Lot Features 
Subdivided
Patio And Porch 
DeckPatio
Roof 
Composition
Community Features
MLS Area 
9
School District 
27 - Houston
Schools
School District
27 - Houston
Elementary School
Sinclair Elementary School (Houston)
Middle School
Black Middle School
High School
Waltrip High School
Listing courtesy of Realty Of America, LLC [email protected]

IDX information is provided exclusively for consumers’ personal, non-commercial use. It may not be used for any purpose other than to identify prospective properties consumers may be interested in purchasing. This data is deemed reliable but is not guaranteed accurate by the MLS.

Data provided by HAR.com © 2026. All information provided should be independently verified.

Neighborhood & Commute
Source: Walkscore
Disclosure: Community information and market data powered by Constellation Data Labs. Information is deemed reliable but not guaranteed.
Save
Ask
Tour
Hide
Share