
November 2, 2017
Save
Ask
Tour
Hide
$374,500
43 Days On Site
20726 Squaw Valley TrailCrosby, TX 77532
For Sale|Single Family Residence|Active
5
Beds
3
Total Baths
2
Full Baths
1
Partial Bath
2,638
SqFt
$142
/SqFt
2004
Built
Subdivision:
Indian Shores Sec 05
County:
Harris
Call Now: 346.202.7307
Is this the listing for you? We can help make it yours.
346.202.7307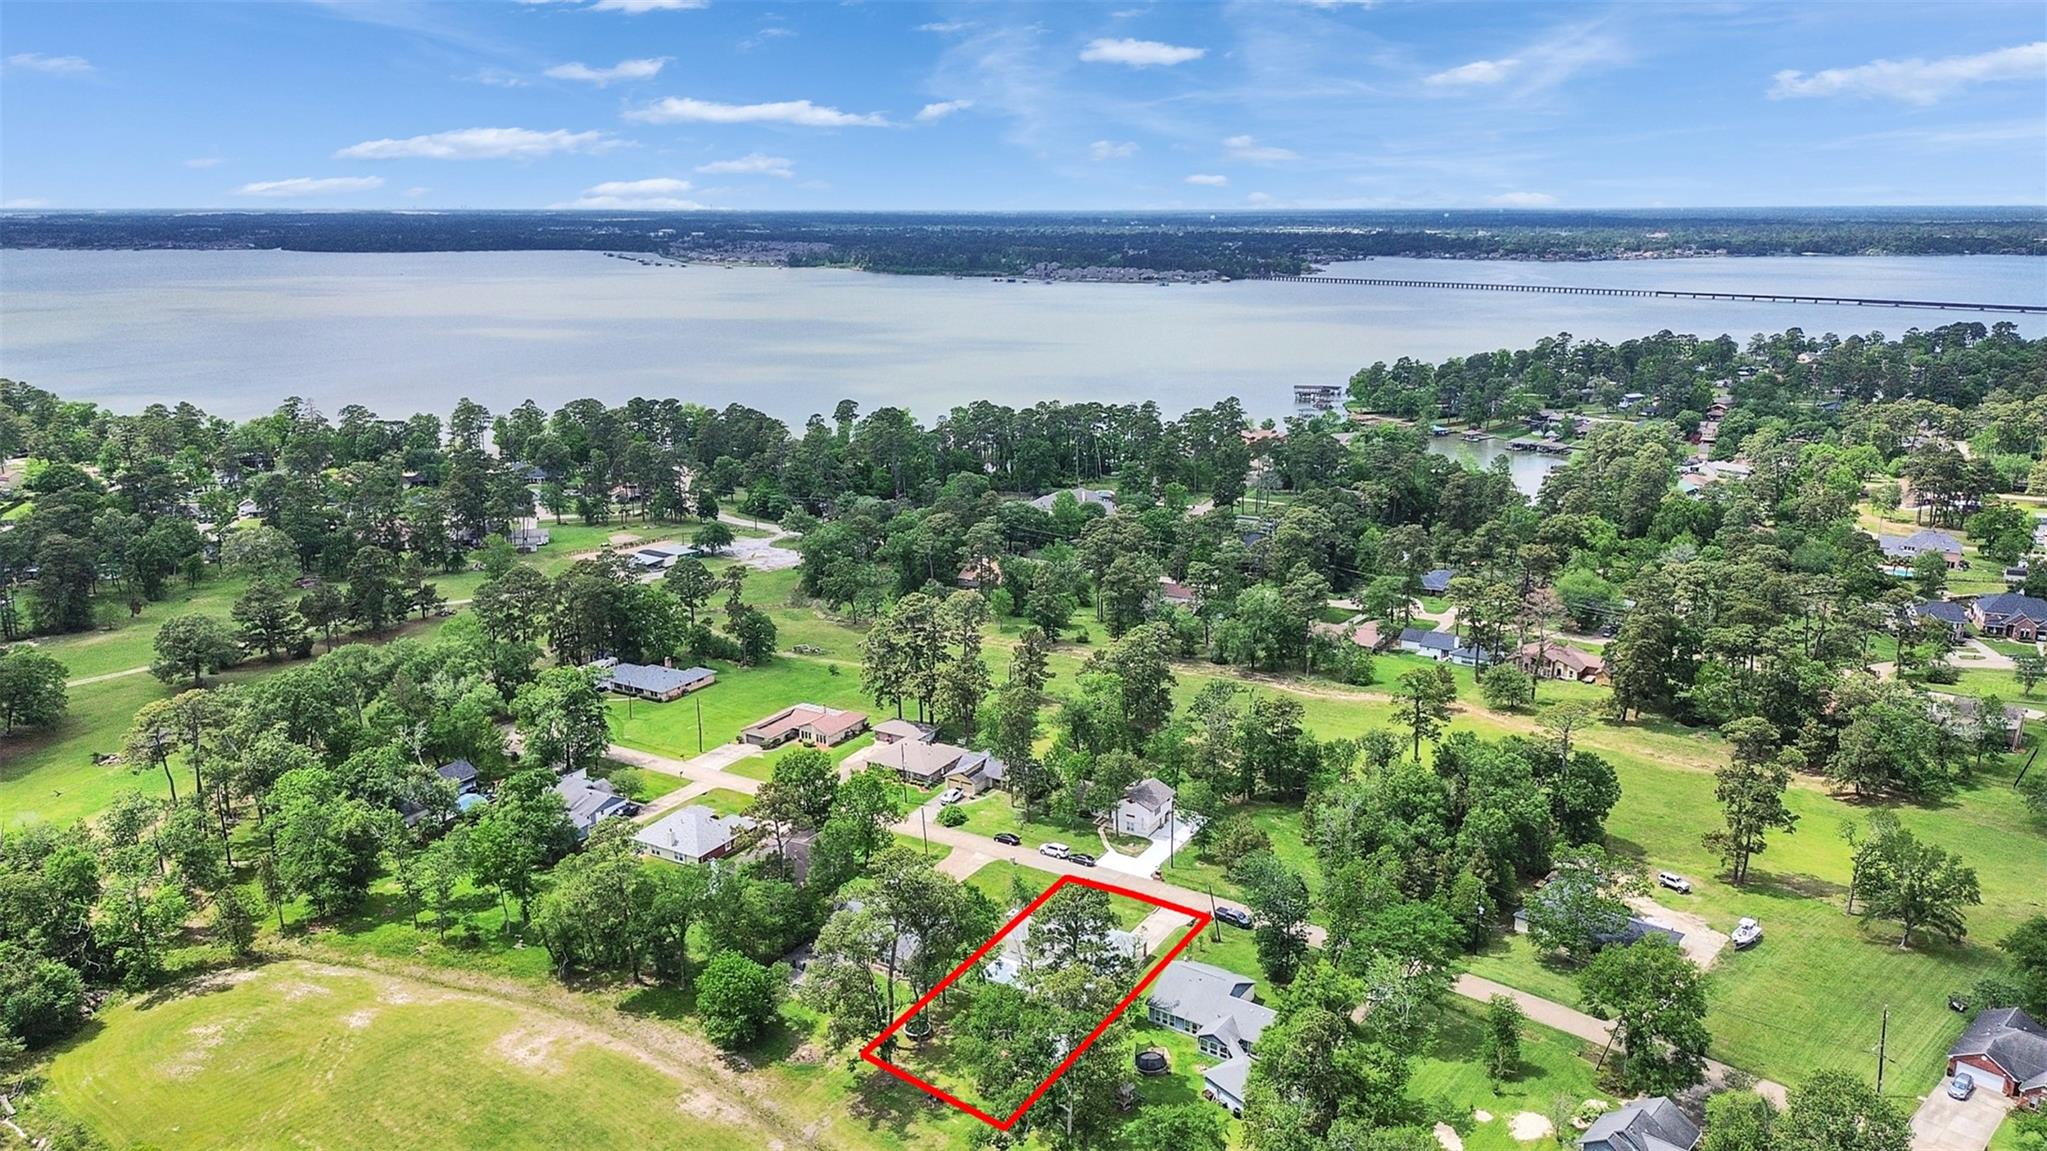
Save
Ask
Tour
Hide
Mortgage Calculator
Monthly Payment (Est.)
$1,709Calculator powered by Showcase IDX, a Constellation1 Company. Copyright ©2026 Information is deemed reliable but not guaranteed.
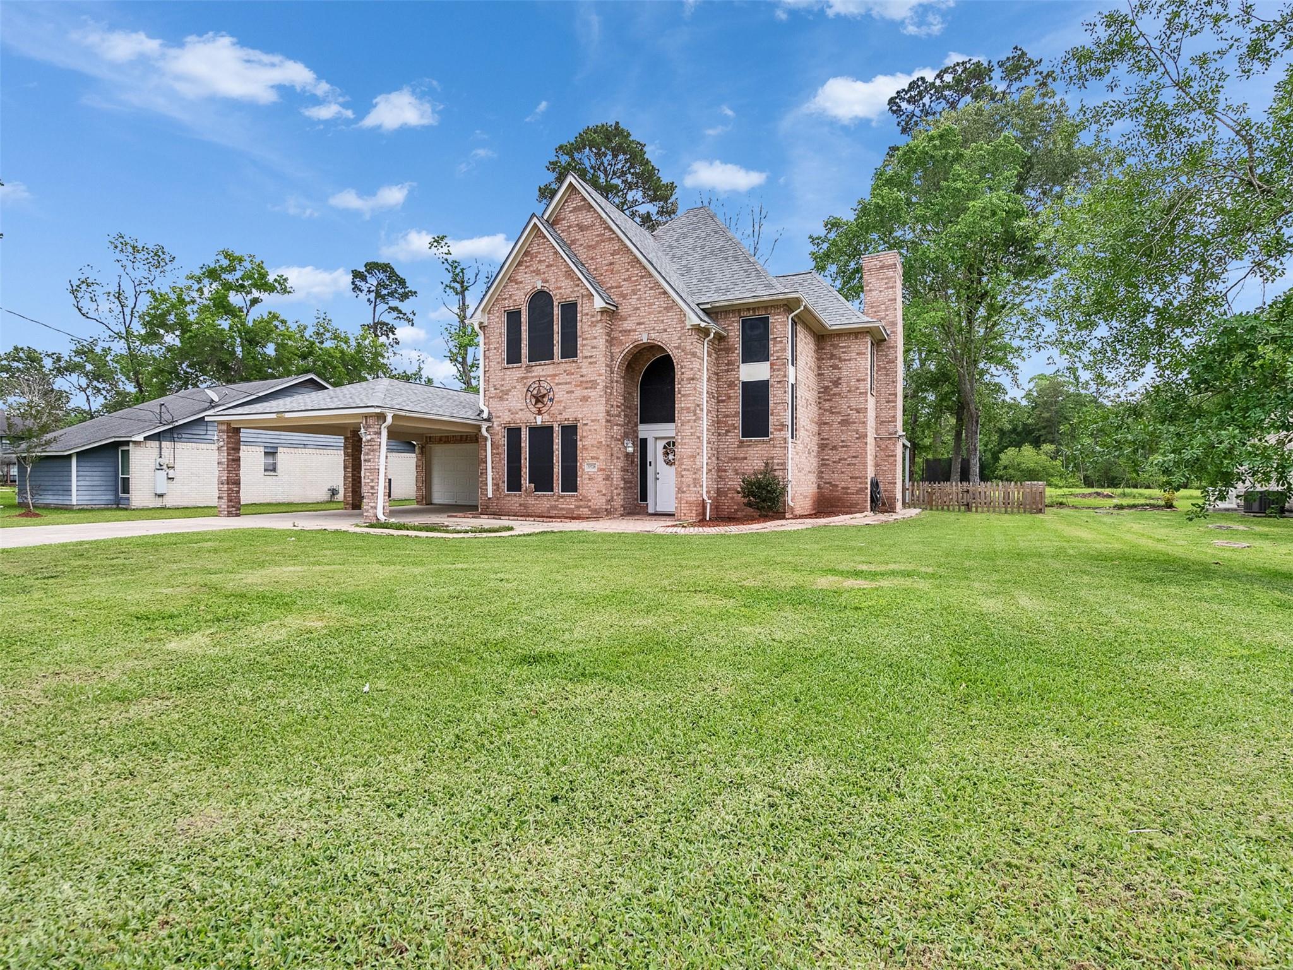
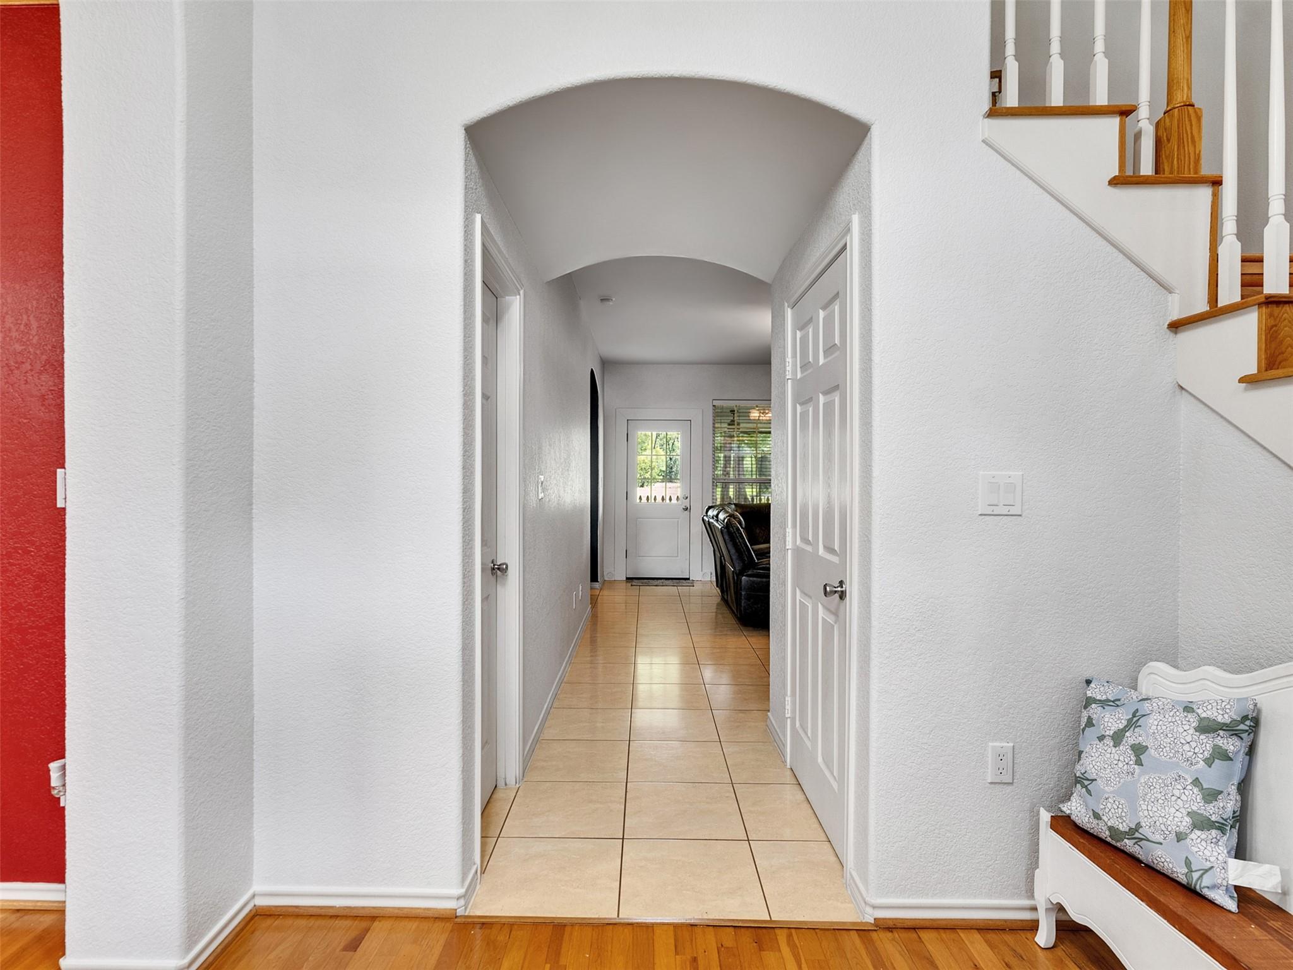
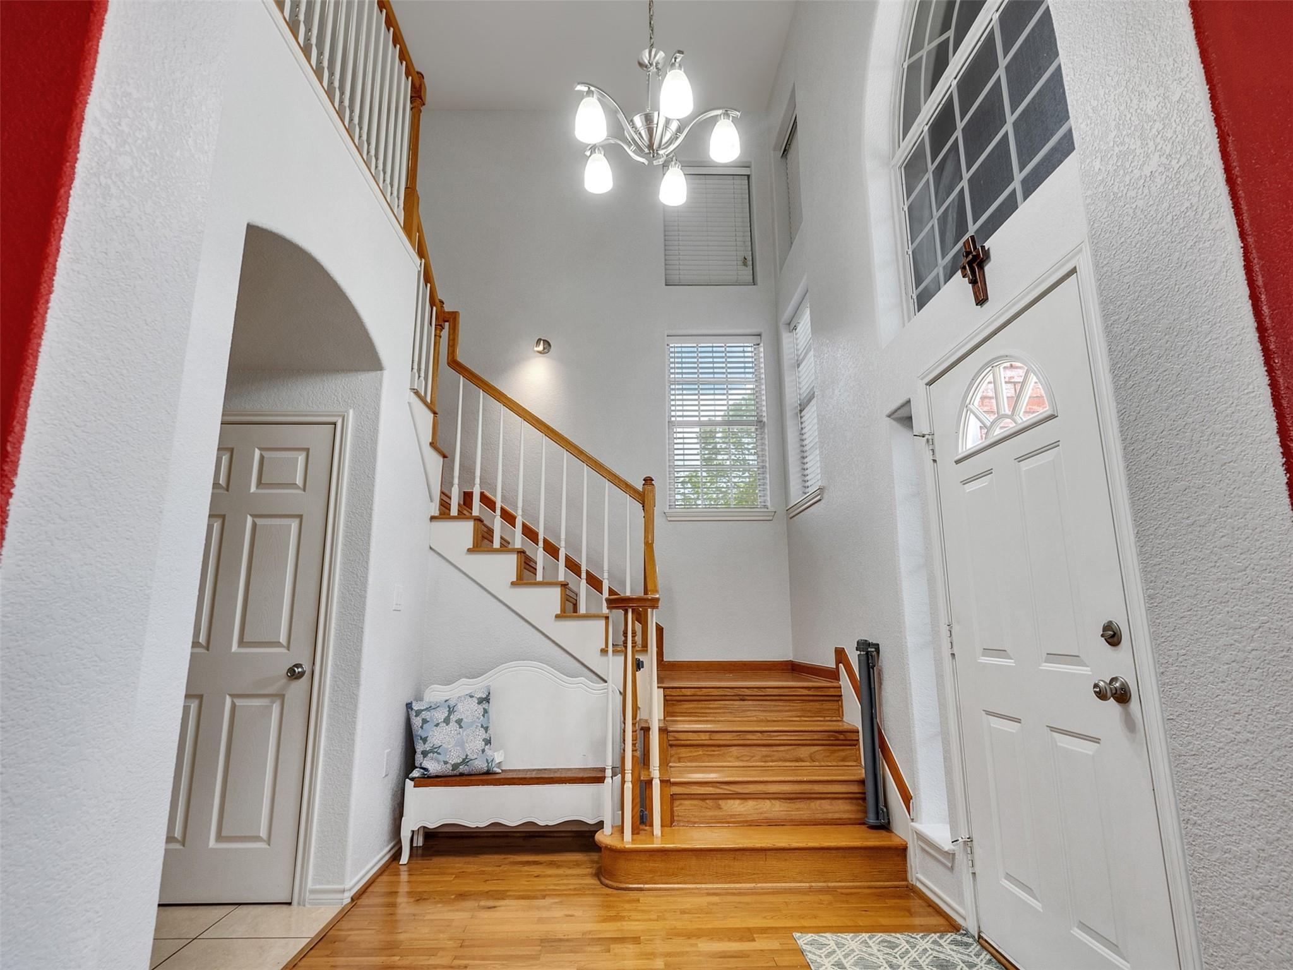
Looking for space, peace, and easy living near Lake Houston? This 5-bedroom, 2.5-bath home at 20726 Squaw Valley Trl, Crosby, TX 77532 offers a quiet lifestyle in an up-and-coming area with low taxes, a large lot, and no back neighbors. Enjoy morning coffee with views of local wildlife, plus the comfort of a whole-home generator for peace of mind. With 2,638 sq ft, there is room for everyone, work, and play. This home is close to highways, shopping, and restaurants, making daily trips simple and commutes easier. Lake access to Lake Houston adds even more to love about the area. If you want a home that feels open, calm, and connected to nature, this one is worth a look.
Save
Ask
Tour
Hide
Listing Snapshot
Price
$374,500
Days On Site
43 Days
Bedrooms
5
Inside Area (SqFt)
2,638 sqft
Total Baths
3
Full Baths
2
Partial Baths
1
Lot Size
0.2927 Acres
Year Built
2004
MLS® Number
74345173
Status
Active
Property Tax
$9,380
HOA/Condo/Coop Fees
$40 monthly
Sq Ft Source
N/A
Friends & Family
Recent Activity
| a week ago | Listing updated with changes from the MLS® | |
| 2 weeks ago | Price changed to $374,500 | |
| a month ago | Listing first seen on site |
General Features
Acres
0.2927
Attached Garage
Yes
Carport
2
Disclosures
Sellers Disclosure
Foundation
Slab
Garage
Yes
Garage Spaces
2
Green Energy Efficient
Thermostat
Parking
AttachedAdditional ParkingGarage Door OpenerWorkshop in GarageAttached Carport
Parking Spaces
4
Property Sub Type
Single Family Residence
Sewer
Public Sewer
SqFt Total
2638
Style
Traditional
Water Source
Public
Interior Features
Appliances
DisposalElectric OvenMicrowaveElectric RangeFree-Standing RangeDishwasherOven
Cooling
Ceiling Fan(s)Electric
Fireplace
Yes
Fireplace Features
Gas
Fireplaces
1
Flooring
LaminateTile
Heating
Electric
Interior
Crown MoldingEntrance FoyerMaster DownstairsPantryGranite CountersDouble VanitySoaking TubSmart Thermostat
Laundry Features
Electric Dryer HookupWasher Hookup
Window Features
Solar ScreensWindow Coverings
Save
Ask
Tour
Hide
Exterior Features
Construction Details
BrickCement SidingStone
Lot Features
Back YardSubdivided
Patio And Porch
CoveredPatio
Roof
Composition
Windows/Doors
Solar ScreensWindow Coverings
Community Features
Association Amenities
ClubhousePicnic AreaPool
Association Dues
120
Community Features
Clubhouse
Financing Terms Available
CashConventionalFHAVA Loan
HOA Fee Frequency
Quarterly
MLS Area
1
Roads
Concrete
School District
12 - Crosby
Schools
School District
12 - Crosby
Elementary School
Newport Elementary School
Middle School
Crosby Middle School (Crosby)
High School
Crosby High School
Listing courtesy of RE/MAX Signature [email protected]
IDX information is provided exclusively for consumers’ personal, non-commercial use. It may not be used for any purpose other than to identify prospective properties consumers may be interested in purchasing. This data is deemed reliable but is not guaranteed accurate by the MLS.
Data provided by HAR.com © 2026. All information provided should be independently verified.
IDX information is provided exclusively for consumers’ personal, non-commercial use. It may not be used for any purpose other than to identify prospective properties consumers may be interested in purchasing. This data is deemed reliable but is not guaranteed accurate by the MLS.
Data provided by HAR.com © 2026. All information provided should be independently verified.
Neighborhood & Commute
Source: Walkscore
Disclosure: Community information and market data powered by Constellation Data Labs. Information is deemed reliable but not guaranteed.
Save
Ask
Tour
Hide
Did you know? You can invite friends and family to your search. They can join your search, rate and discuss listings with you.