Search For Homes

Save
Ask
Tour
Hide
Share
$358,900
73 Days On Site

110 Mustang Drive
Alvin, TX 77511

For Sale|Single Family Residence|Active
3
Beds
2
Total Baths
2
Full Baths
1,475
SqFt
$243
/SqFt
1961
Built
Subdivision:
Mustang
County:
Brazoria
Call Now: 346.202.7307
Is this the listing for you? We can help make it yours.
346.202.7307
110 Mustang Drive110 Mustang Drive110 Mustang Drive110 Mustang Drive
Save
Ask
Tour
Hide
Share

Mortgage Calculator

Monthly Payment (Est.)

$1,637
Calculator powered by Showcase IDX, a Constellation1 Company. Copyright ©2026 Information is deemed reliable but not guaranteed.

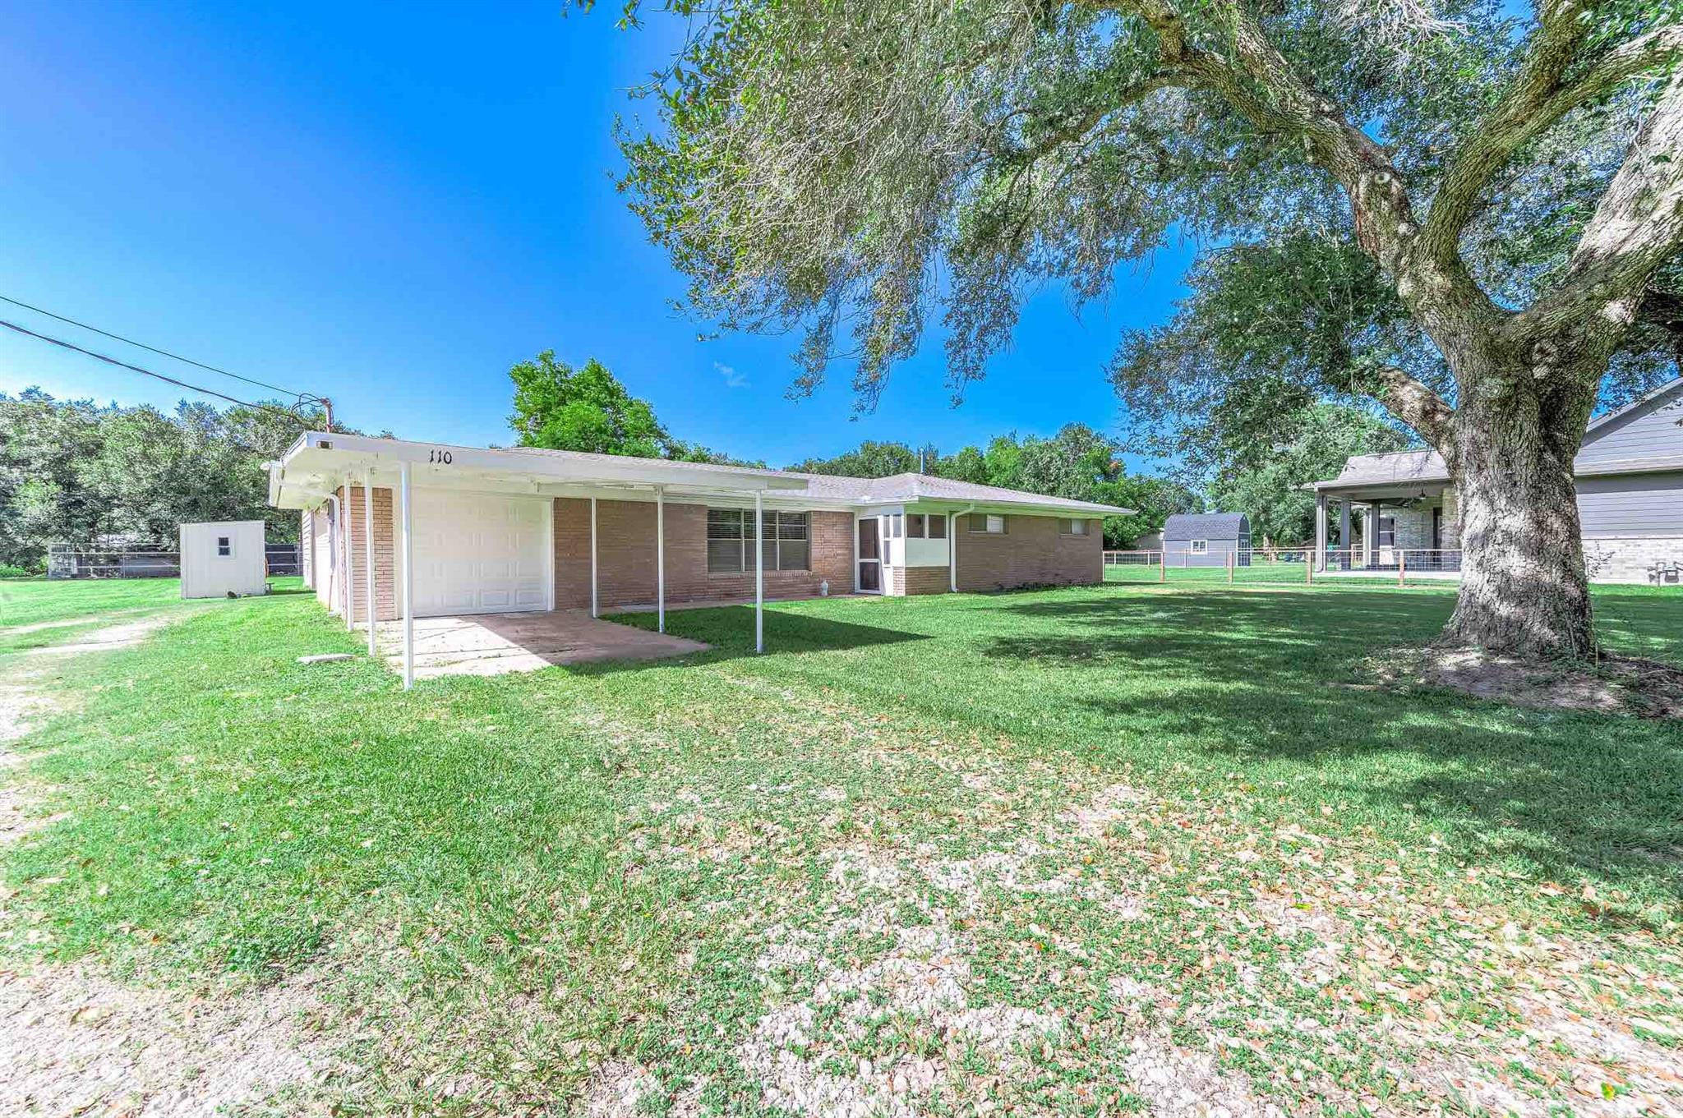
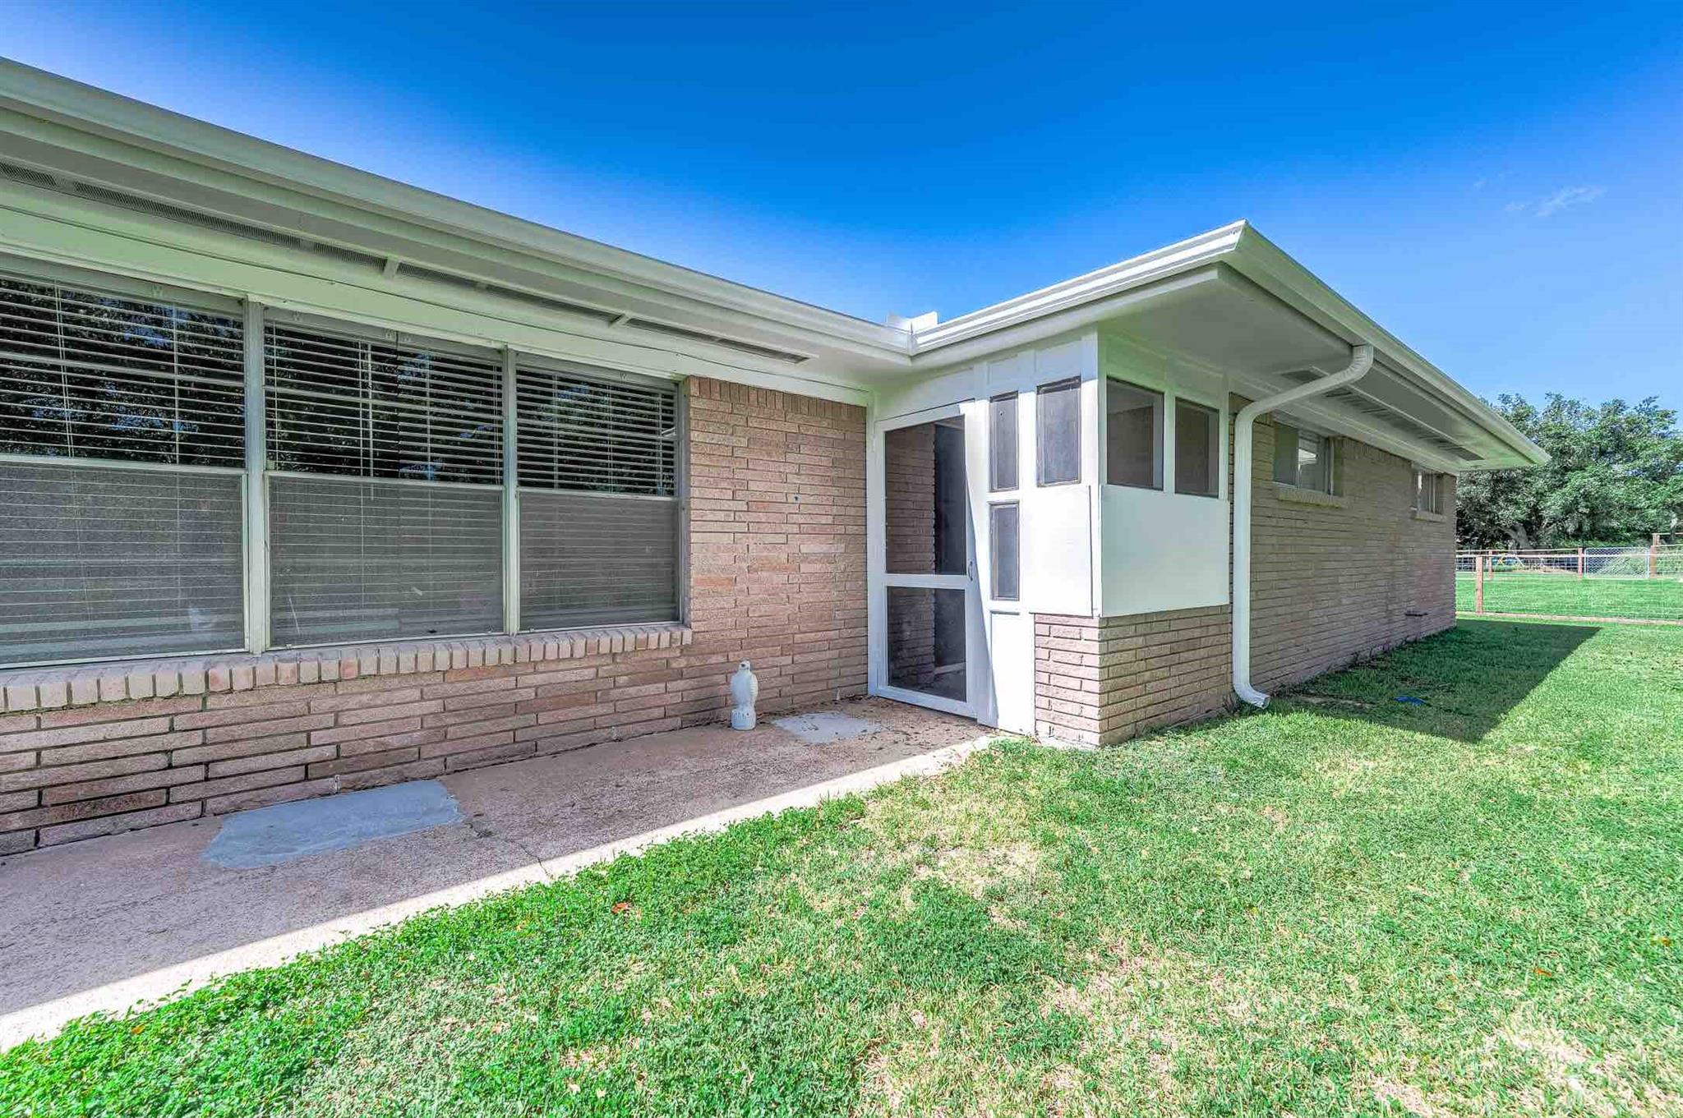
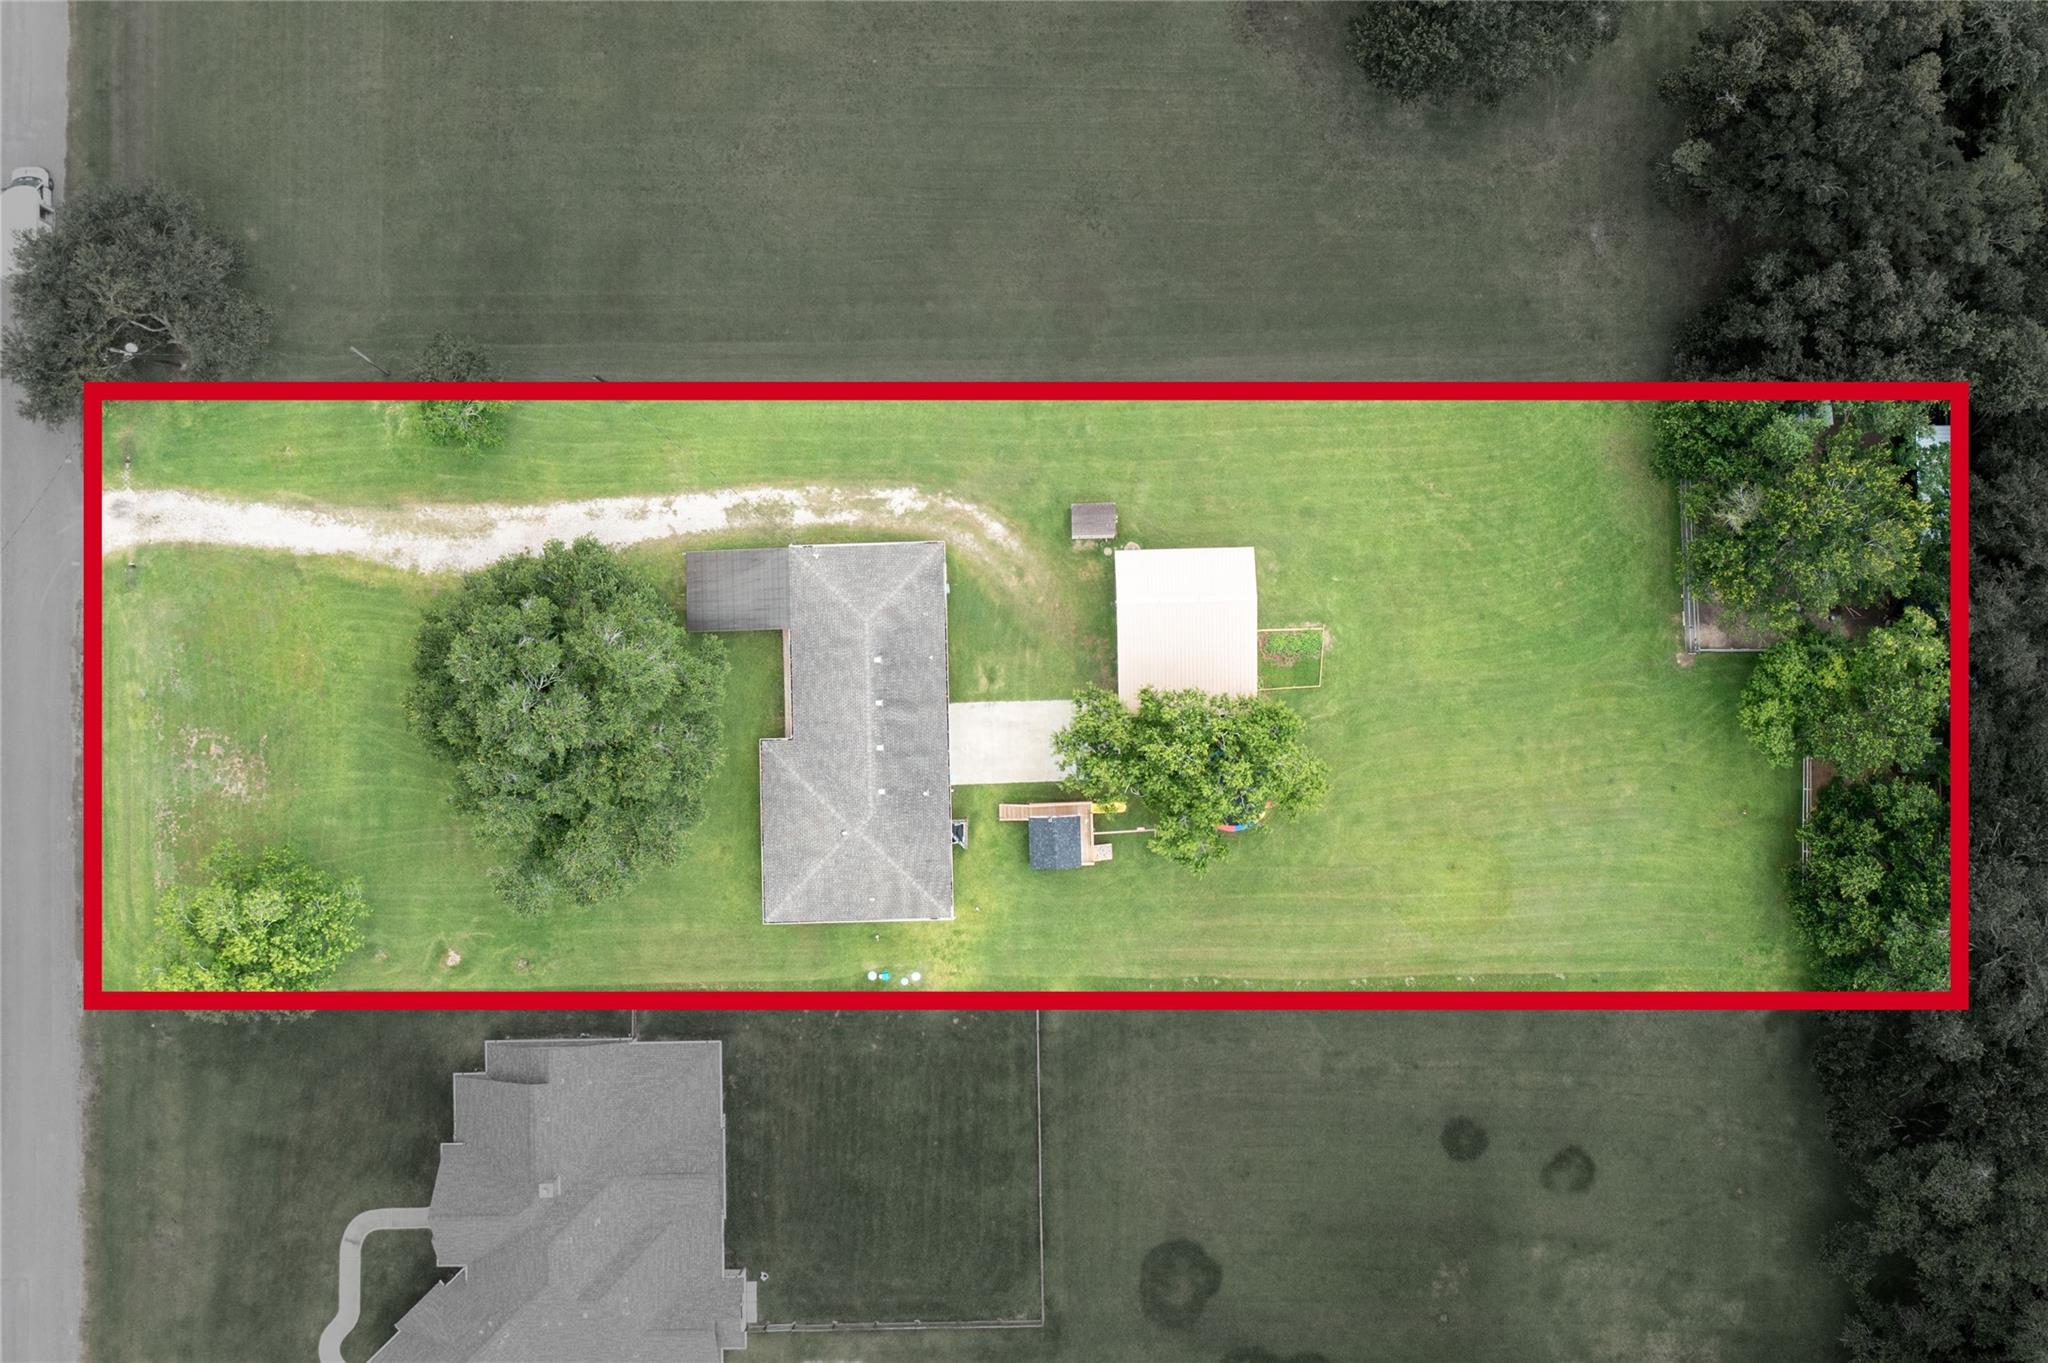
Country living meets close to town Convenience on an acre of beautifully maintained property. This charming 3/2 w 1-car attached garage & 1-Car carport. Tons of space for your toys, equipment, etc, in the dream workshop behind house, featuring a drive thru garage, storage shed, and a modern playhouse with flooring, electricity, room for TV and shelves, chalkboard, solar powered light & Wi-Fi, creates a comfortable space for children to play and learn. The outdoor play area features a swing set, rock-climbing wall, and slide. large concrete patiobetwen back of home & workshop. AC replaced & foundation work with transferrable warranty done March 2026. Great chicken coop and separate goat pen at the back of the property, making this home ideal for a hobby farm or anyone seeking extra outdoor space. Whether you're looking for room to work, play, entertain, or raise animals, this unique property offers endless possibilities in a peaceful setting just minutes from town.

Save
Ask
Tour
Hide
Share
Listing Snapshot
Price 
$358,900
Days On Site 
73 Days
Bedrooms 
3
Inside Area (SqFt) 
1,475 sqft
Total Baths 
2
Full Baths 
2
Partial Baths 
N/A
Lot Size 
1.04 Acres
Year Built 
1961
MLS® Number 
74363517
Status 
Active
Property Tax 
$4,679
HOA/Condo/Coop Fees 
N/A
Sq Ft Source 
N/A
Friends & Family
Recent Activity
3 days agoListing updated with changes from the MLS®
4 weeks agoPrice changed to $358,900
2 months agoListing first seen on site
General Features
Acres 
1.04
Attached Garage 
Yes
Carport 
1
Disclosures 
Sellers Disclosure
Foundation 
Slab
Garage 
Yes
Garage Spaces 
1
Parking 
AttachedAdditional ParkingGarage Door OpenerWorkshop in GarageAttached Carport
Parking Spaces 
2
Property Sub Type 
Single Family Residence
Sewer 
Aerobic Septic
SqFt Total 
1475
Style 
RanchTraditional
Water Source 
Well
Interior Features
Appliances 
Convection OvenDouble OvenGas Cooktop
Cooling 
Ceiling Fan(s)Electric
Heating 
Natural Gas
Interior 
Pantry
Laundry Features 
Electric Dryer HookupWasher Hookup
Bedroom 
Dimensions - 13 x 11Level - FirstArea - 143
Breakfast 
Dimensions - 19 x 12Level - FirstArea - 228
Family Room 
Dimensions - 24 x 12Level - FirstArea - 288
Kitchen 
Dimensions - 14 x 12Level - FirstArea - 168
Master Bedroom 
Dimensions - 14 x 13Level - FirstArea - 182
Utility Room 
Save
Ask
Tour
Hide
Share
Exterior Features
Construction Details 
Brick
Lot Features 
Cleared
Roof 
Composition
Community Features
MLS Area 
5
School District 
3 - Alvin
Financing Terms Available 
CashConventionalFHAVA Loan
Schools
School District
3 - Alvin
Elementary School
Walt Disney Elementary School
Middle School
Alvin Junior High School
High School
Alvin High School
Listing courtesy of Kane Rescom Realty [email protected]

IDX information is provided exclusively for consumers’ personal, non-commercial use. It may not be used for any purpose other than to identify prospective properties consumers may be interested in purchasing. This data is deemed reliable but is not guaranteed accurate by the MLS.

Data provided by HAR.com © 2026. All information provided should be independently verified.

Neighborhood & Commute
Source: Walkscore
Disclosure: Community information and market data powered by Constellation Data Labs. Information is deemed reliable but not guaranteed.
Save
Ask
Tour
Hide
Share