Search For Homes

Save
Ask
Tour
Hide
Share
$399,000
98 Days On Site

6902 Avenue P
Galveston, TX 77551

For Sale|Single Family Residence|Active
5
Beds
3
Total Baths
3
Full Baths
1,592
SqFt
$251
/SqFt
1965
Built
Subdivision:
Coastal Point Sec 1
County:
Galveston
Call Now: 346.202.7307
Is this the listing for you? We can help make it yours.
346.202.7307
6902 Avenue P6902 Avenue P6902 Avenue P6902 Avenue P
Save
Ask
Tour
Hide
Share

Mortgage Calculator

Monthly Payment (Est.)

Enter an interest rate to see your estimated monthly payment.
Calculator powered by Showcase IDX, a Constellation1 Company. Copyright ©2026 Information is deemed reliable but not guaranteed.

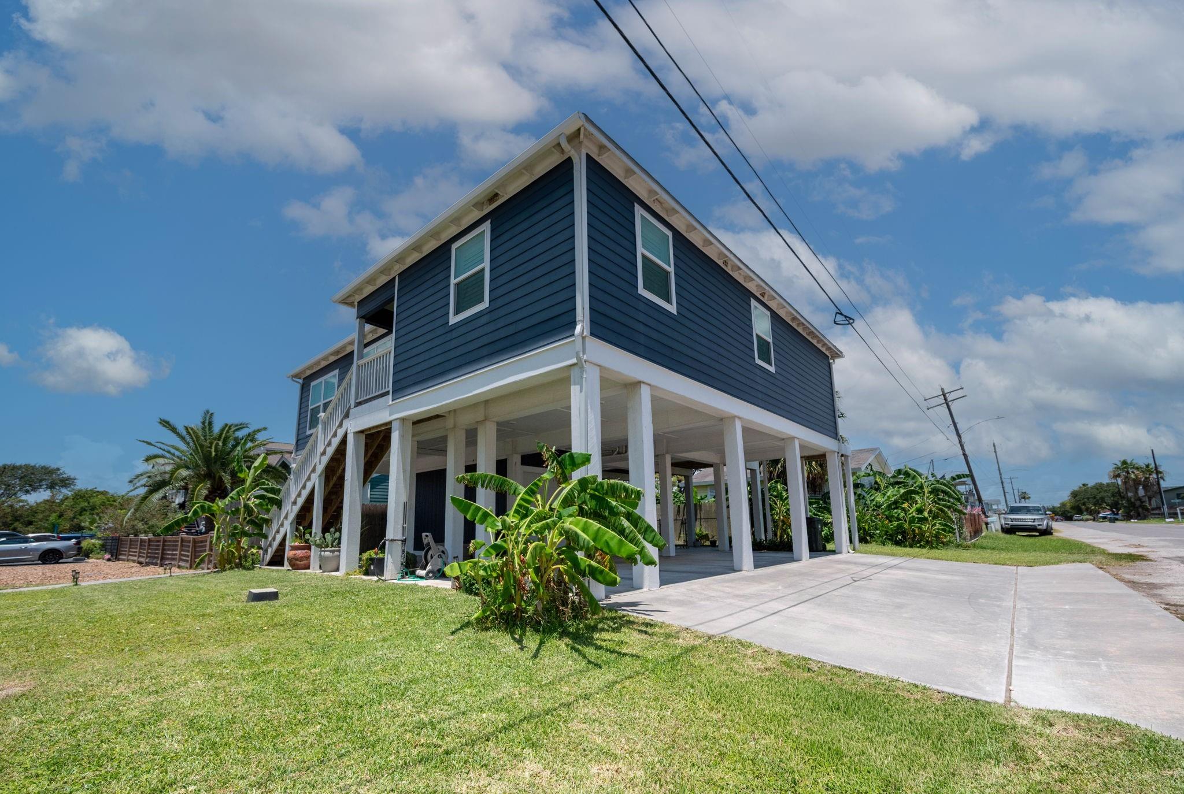
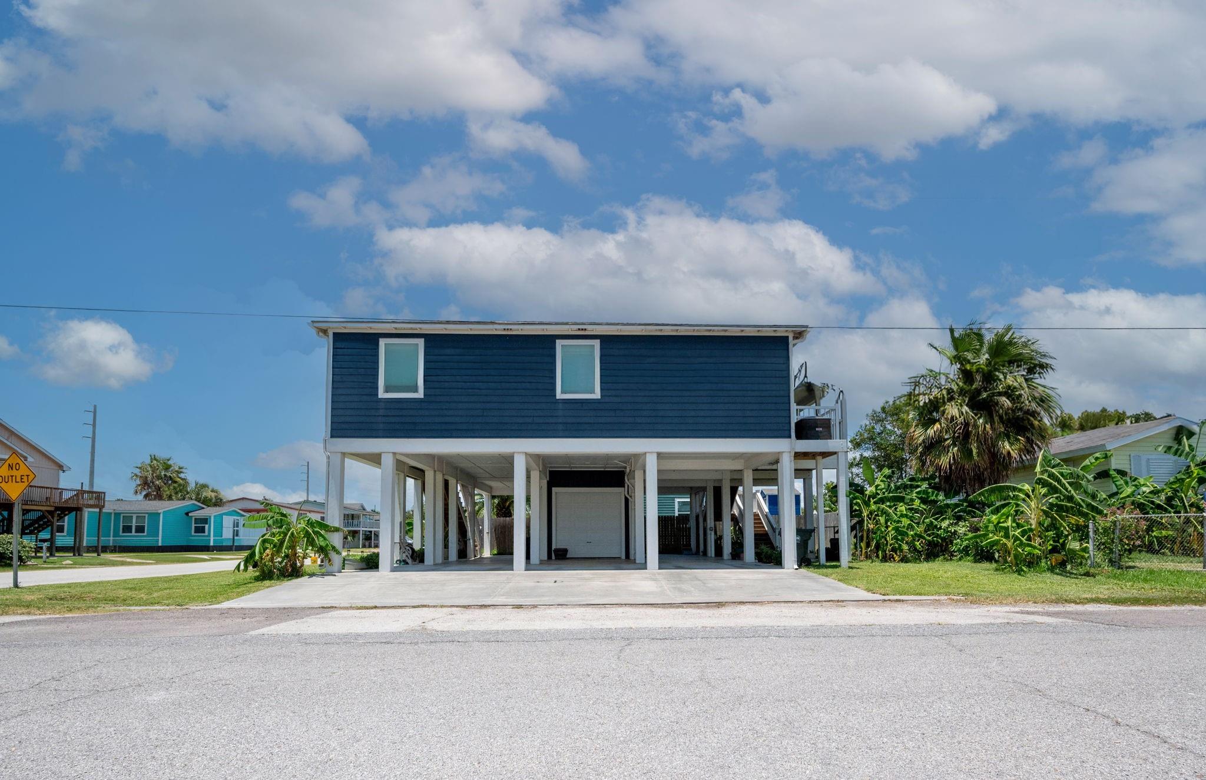
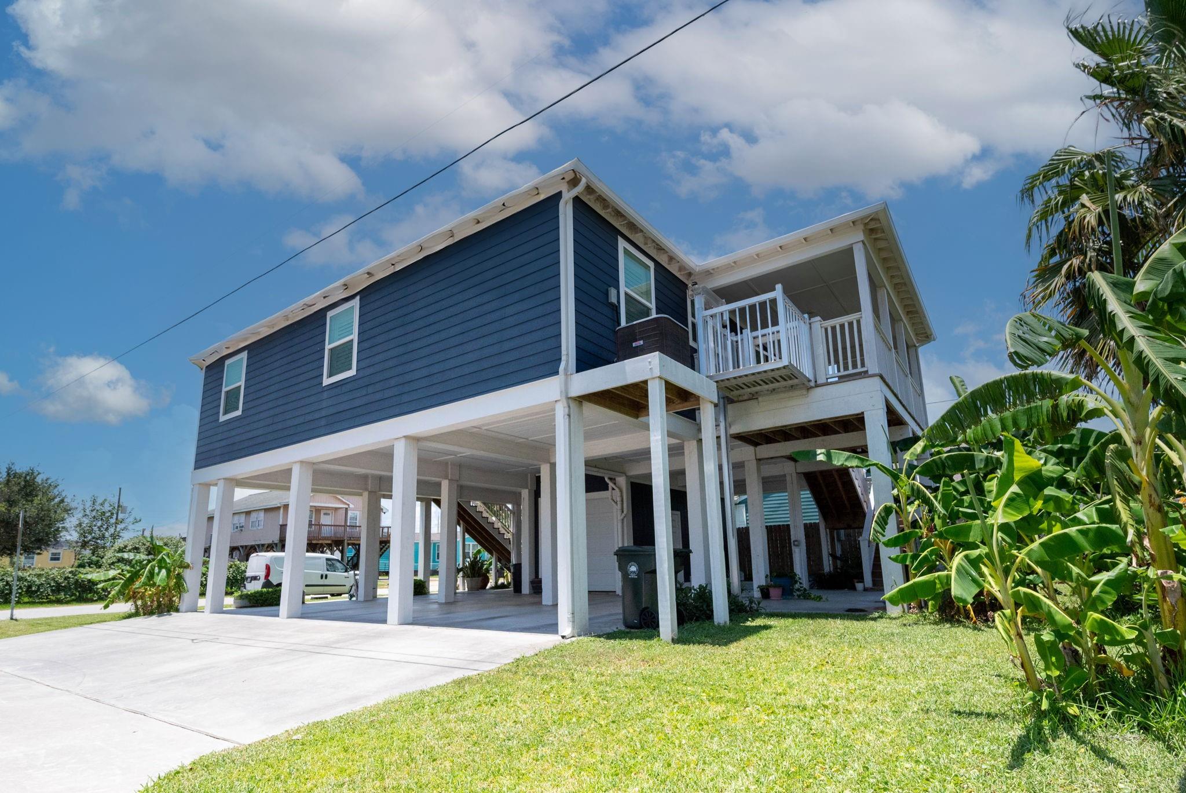
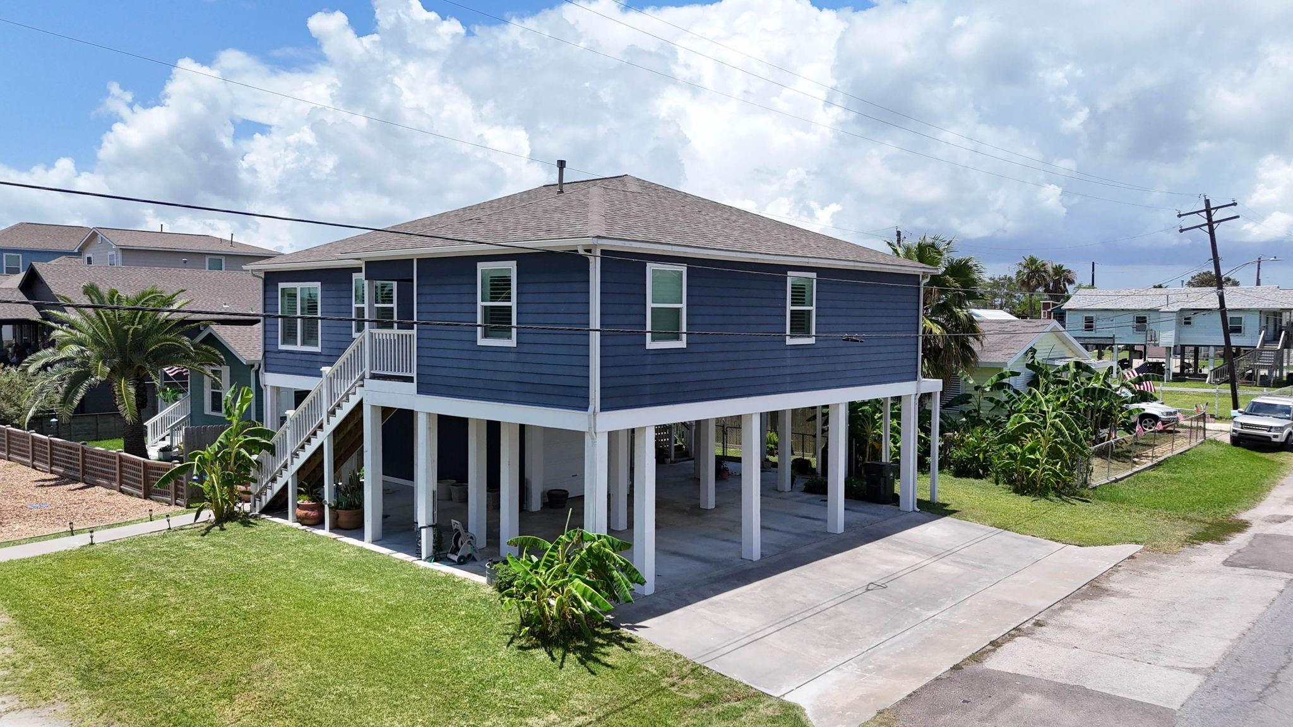
Beautifully updated 5-bed/3-bath home offering exceptional flexibility for full-time living, vacation use, or investment potential. The spacious floorplan features two private en-suite bedrooms, three addt'l guest bedrooms, and a third full bath. In 2022, the home was professionally elevated and expanded with approximately 528 square feet of additional permitted living space. Recent improvements include a new roof, AC, impact-rated windows, plantation shutters, quartz countertops, tankless water heater, cargo lift, new flooring and appliances, incl. washer and dryer. The fenced yard provides space for children and pets, while the oversized garage offers room for vehicles, golf carts, and storage. A wide concrete driveway accommodates additional parking for boats, RVs, and guests. Centrally located near schools, shopping, restaurants, churches, golf, Moody Gardens, Schlitterbahn, Galveston Bay and beaches, this move-in-ready home delivers comfort, convenience, and the best of Galveston

Save
Ask
Tour
Hide
Share
Listing Snapshot
Price 
$399,000
Days On Site 
98 Days
Bedrooms 
5
Inside Area (SqFt) 
1,592 sqft
Total Baths 
3
Full Baths 
3
Partial Baths 
N/A
Lot Size 
0.0717 Acres
Year Built 
1965
MLS® Number 
74381264
Status 
Active
Property Tax 
$3,796
HOA/Condo/Coop Fees 
N/A
Sq Ft Source 
N/A
Friends & Family
Recent Activity
4 days agoListing updated with changes from the MLS®
4 days agoPrice changed to $399,000
3 months agoListing first seen on site
General Features
Acres 
0.0717
Attached Garage 
Yes
Direction Faces 
South
Disclosures 
Seller's Disclosure
Foundation 
Raised
Garage 
Yes
Garage Spaces 
1
Green Energy Efficient 
Exposure/Shade
Parking 
AttachedOversizedAdditional ParkingBoatRV Access/Parking
Parking Spaces 
1
Property Sub Type 
Single Family Residence
Sewer 
Public Sewer
SqFt Total 
1592
Style 
Traditional
Water Source 
Public
Interior Features
Appliances 
Water HeaterElectric OvenMicrowaveElectric RangeDishwasherDryerRefrigeratorWasher
Cooling 
Ceiling Fan(s)Electric
Flooring 
Laminate
Heating 
Natural Gas
Interior 
Crown MoldingWet BarKitchen IslandPantry
Laundry Features 
Electric Dryer HookupWasher Hookup
Window Features 
Storm Window(s)Window Coverings
Bathroom 
Dimensions - 8x5Level - FirstArea - 40
Bedroom 
Dimensions - 12x12Level - FirstArea - 144
Breakfast 
Dimensions - 16x15Level - FirstArea - 240
Family Room 
Dimensions - 16x12Level - FirstArea - 192
Kitchen 
Dimensions - 14x12Level - FirstArea - 168
Master Bathroom 
Dimensions - 8x7Level - FirstArea - 56
Master Bedroom 
Dimensions - 20x12Level - FirstArea - 240
Utility Room 
Level - First
Save
Ask
Tour
Hide
Share
Exterior Features
Construction Details 
Cement Siding
Fencing 
Back YardPartial
Lot Features 
Corner LotCul-De-SacSubdivided
Patio And Porch 
CoveredPatio
Roof 
Composition
Windows/Doors 
Storm Window(s)Window Coverings
Community Features
MLS Area 
33
School District 
22 - Galveston
Financing Terms Available 
CashConventionalFHAVA Loan
Schools
School District
22 - Galveston
Elementary School
Gisd Open Enroll
Middle School
Gisd Open Enroll
High School
Ball High School
Listing courtesy of RE/MAX Leading Edge [email protected]

IDX information is provided exclusively for consumers’ personal, non-commercial use. It may not be used for any purpose other than to identify prospective properties consumers may be interested in purchasing. This data is deemed reliable but is not guaranteed accurate by the MLS.

Data provided by HAR.com © 2026. All information provided should be independently verified.

Neighborhood & Commute
Source: Walkscore
Disclosure: Community information and market data powered by Constellation Data Labs. Information is deemed reliable but not guaranteed.
Save
Ask
Tour
Hide
Share