Search For Homes

Save
Ask
Tour
Hide
Share
$2,000
5 Days On Site

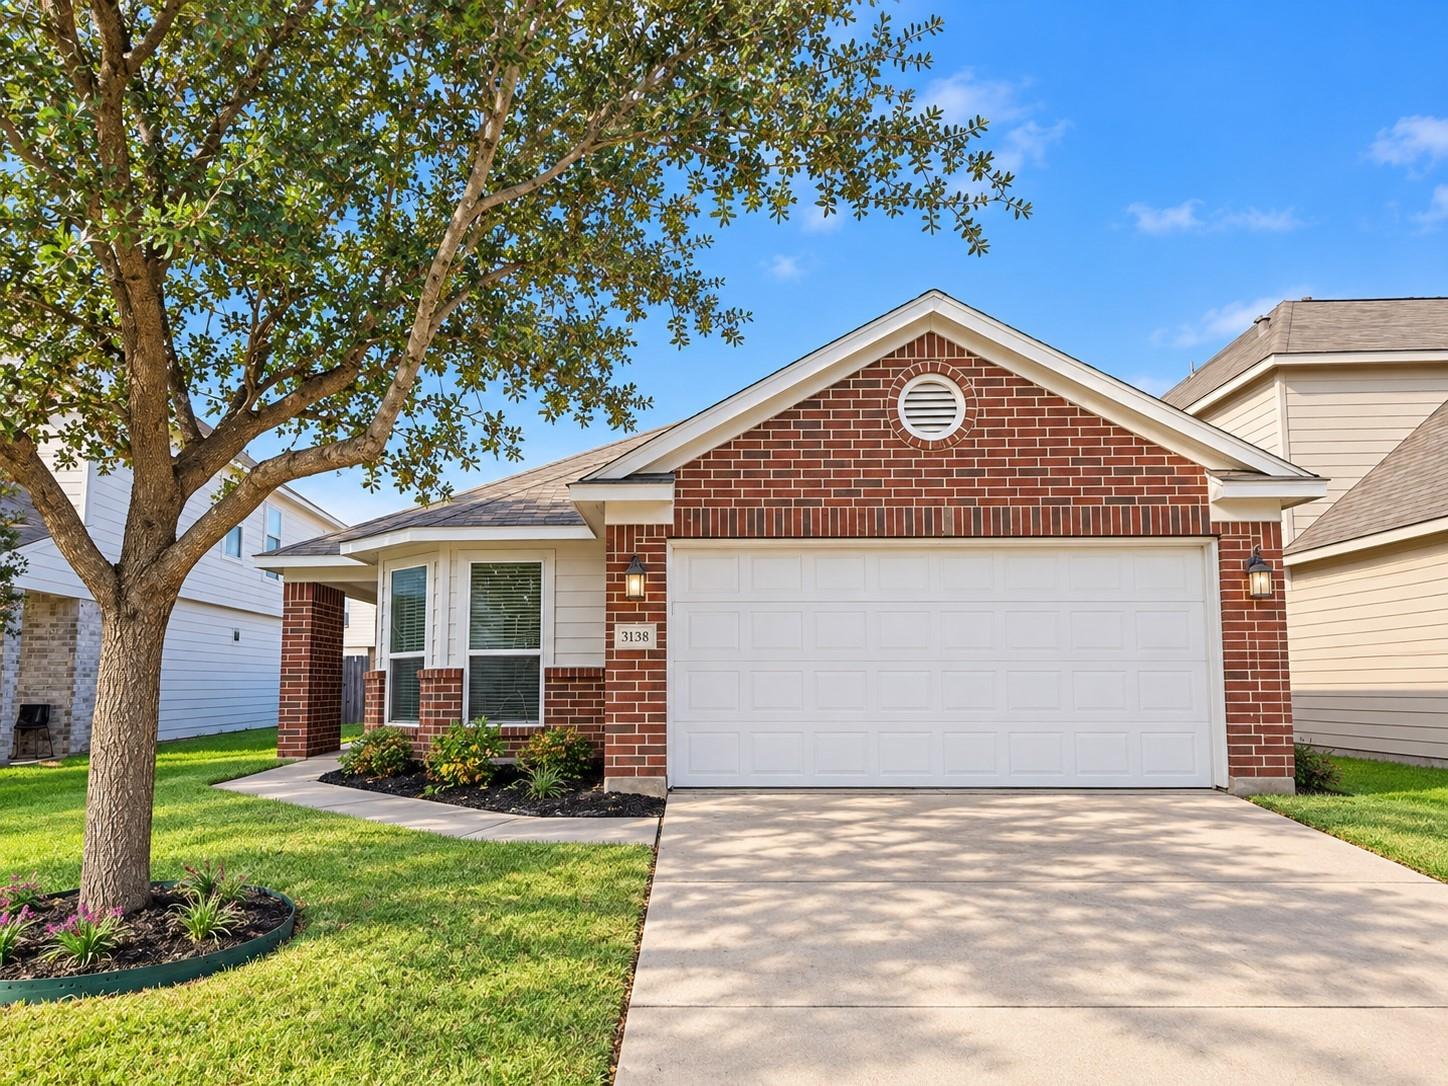
3138 Upland Spring Trace
Katy, TX 77493

For Rent|Single Family Residence|Active
3
Beds
2
Total Baths
2
Full Baths
1,730
SqFt
$1
/SqFt
2013
Built
Subdivision:
Morton Crk Ranch Sec 4
County:
Harris
Call Now: 346.202.7307
Is this the listing for you? We can help make it yours.
346.202.7307
3138 Upland Spring Trace3138 Upland Spring Trace3138 Upland Spring Trace3138 Upland Spring Trace
Save
Ask
Tour
Hide
Share

Mortgage Calculator

Monthly Payment (Est.)

$9
Calculator powered by Showcase IDX, a Constellation1 Company. Copyright ©2026 Information is deemed reliable but not guaranteed.

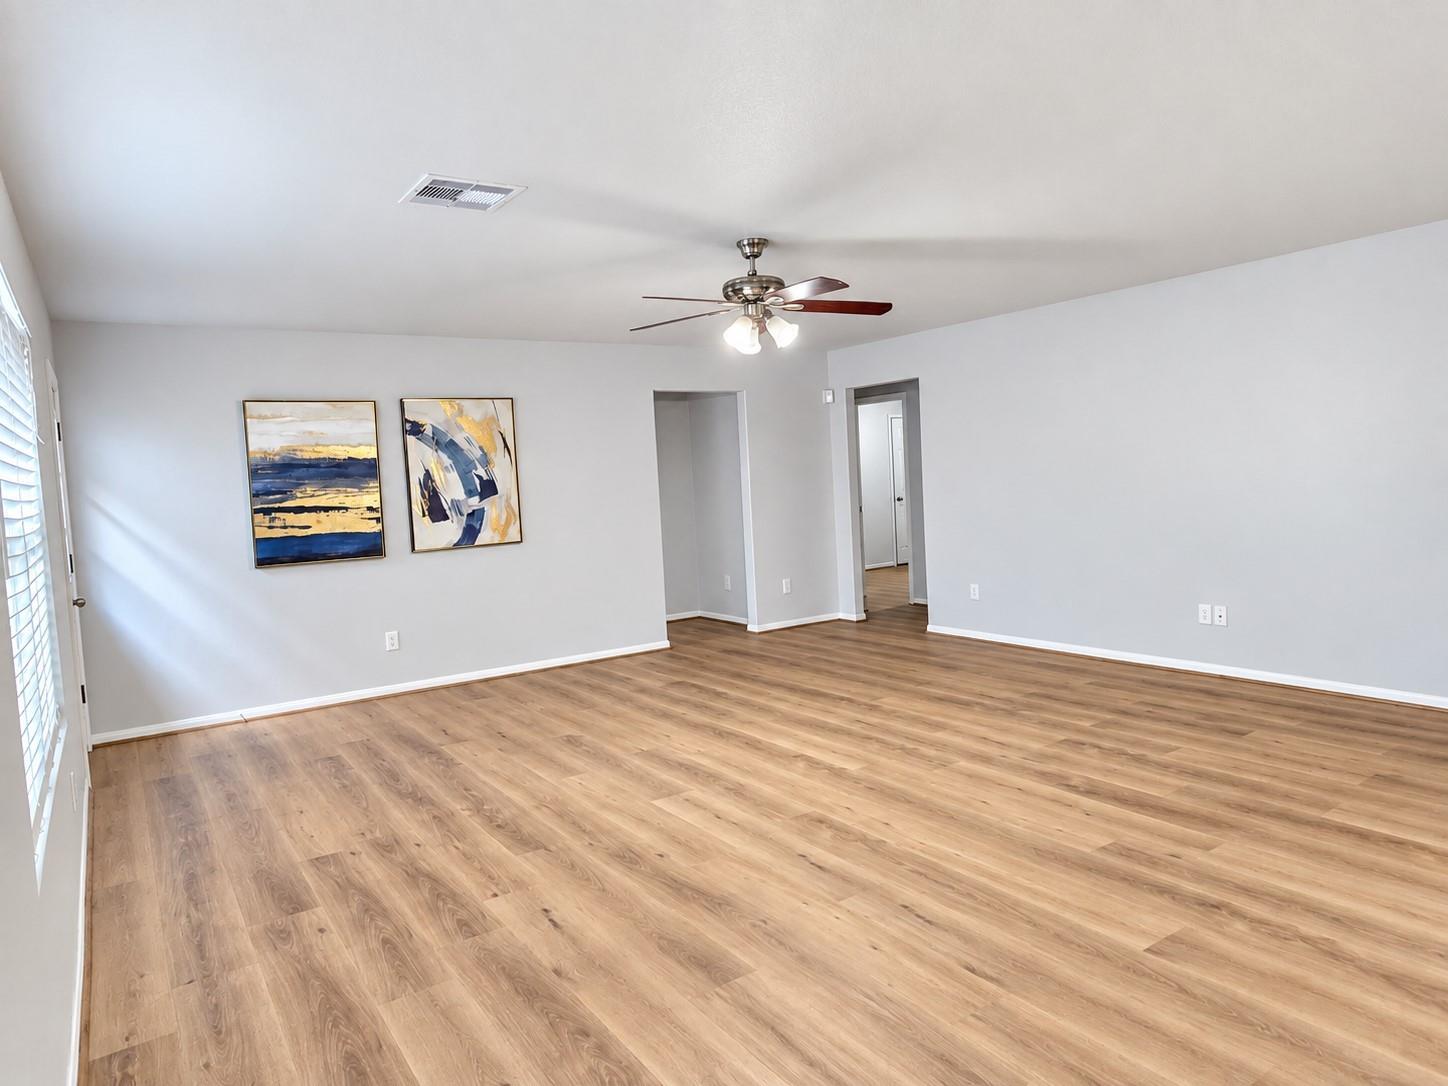
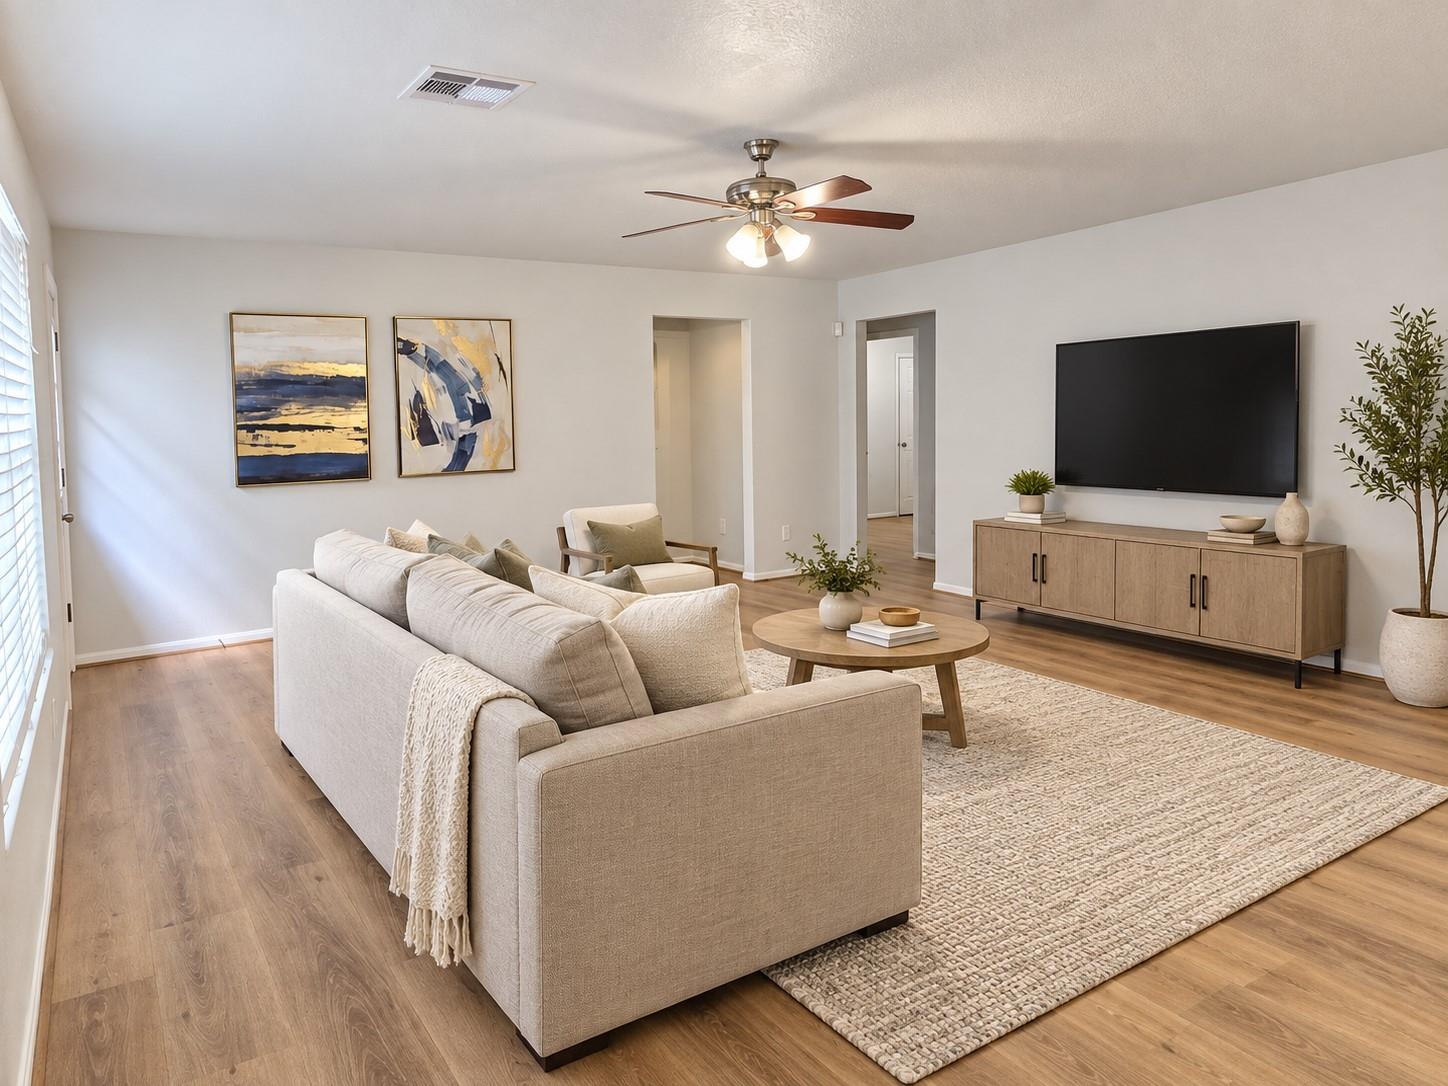
Welcome to this spacious home featuring an open-concept layout that creates a bright and inviting living space. The generously sized living area flows seamlessly into the kitchen, making the main living space feel open and comfortable. The kitchen offers ample cabinet storage and plenty of room for everyday use, while the separate dining and breakfast areas provide additional flexibility for dining and entertaining. Double-pane windows and newly installed vinyl plank flooring add practical updates throughout the home, and the carpet-free interior makes everyday upkeep simple. Located in a newer and peaceful community, residents can enjoy neighborhood amenities including a community pool and playground. Shopping, dining, grocery stores, Katy Mills, and other everyday conveniences are all within easy reach. With convenient access to Grand Parkway (Highway 99), this home offers a great combination of comfortable living, community amenities, and an accessible location.

Save
Ask
Tour
Hide
Share
Listing Snapshot
Price 
$2,000
Days On Site 
5 Days
Bedrooms 
3
Inside Area (SqFt) 
1,730 sqft
Total Baths 
2
Full Baths 
2
Partial Baths 
N/A
Lot Size 
0.1108 Acres
Year Built 
2013
MLS® Number 
74411835
Status 
Active
Property Tax 
N/A
HOA/Condo/Coop Fees 
N/A
Sq Ft Source 
N/A
Friends & Family
Recent Activity
6 days agoListing updated with changes from the MLS®
6 days agoListing first seen on site
General Features
Acres 
0.1108
Attached Garage 
Yes
Direction Faces 
Southwest
Disclosures 
No Disclosures
Garage 
Yes
Garage Spaces 
2
Lease Term 
12 Months
Parking 
Attached
Parking Spaces 
2
Pets 
Call
Property Sub Type 
Single Family Residence
Sewer 
Public Sewer
SqFt Total 
1730
Style 
Traditional
Water Source 
Public
Interior Features
Appliances 
DisposalGas OvenGas RangeDryerRefrigeratorWasherDishwasher
Cooling 
Electric
Flooring 
Vinyl
Heating 
Natural Gas
Bedroom 
Dimensions - 10x10Level - FirstArea - 100
Family Room 
Dimensions - 20x20Level - FirstArea - 400
Kitchen 
Dimensions - 10x16Level - FirstArea - 160
Master Bedroom 
Dimensions - 16x14Level - FirstArea - 224
Save
Ask
Tour
Hide
Share
Exterior Features
Fencing 
Back Yard
Lot Features 
Other
Community Features
Accessibility Features 
Therapeutic Whirlpool
Association Amenities 
PlaygroundPool
MLS Area 
25
School District 
30 - Katy
Schools
School District
30 - Katy
Elementary School
Leonard Elementary School (Katy)
Middle School
Stockdick Junior High School
High School
Paetow High School
Listing courtesy of HomePlus Realty Group [email protected]

IDX information is provided exclusively for consumers’ personal, non-commercial use. It may not be used for any purpose other than to identify prospective properties consumers may be interested in purchasing. This data is deemed reliable but is not guaranteed accurate by the MLS.

Data provided by HAR.com © 2026. All information provided should be independently verified.

Neighborhood & Commute
Source: Walkscore
Disclosure: Community information and market data powered by Constellation Data Labs. Information is deemed reliable but not guaranteed.
Save
Ask
Tour
Hide
Share