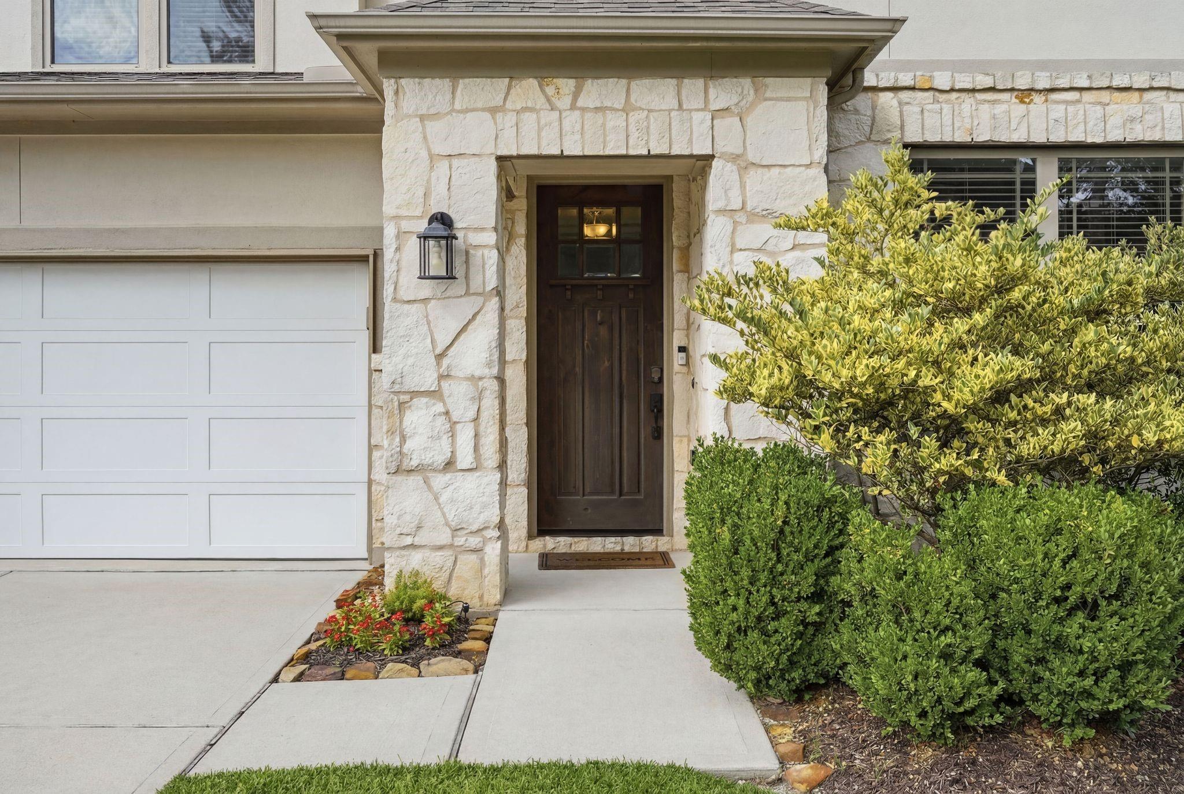
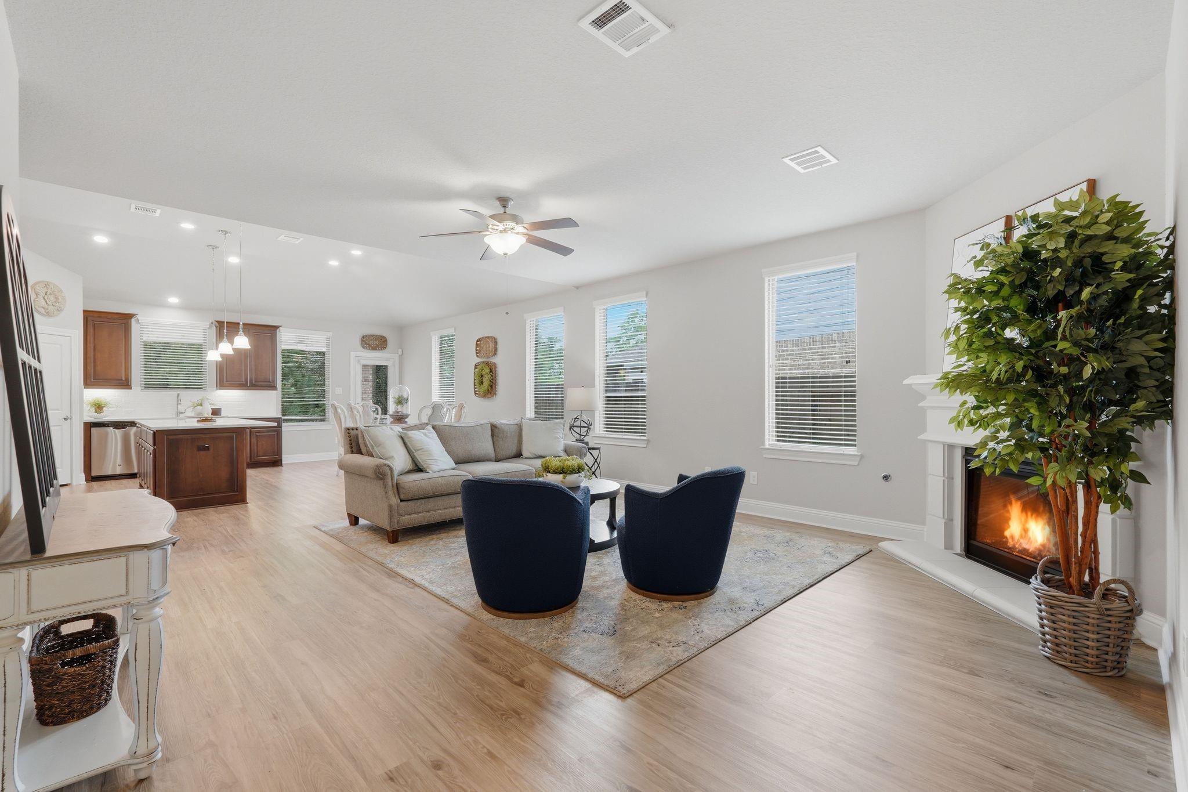
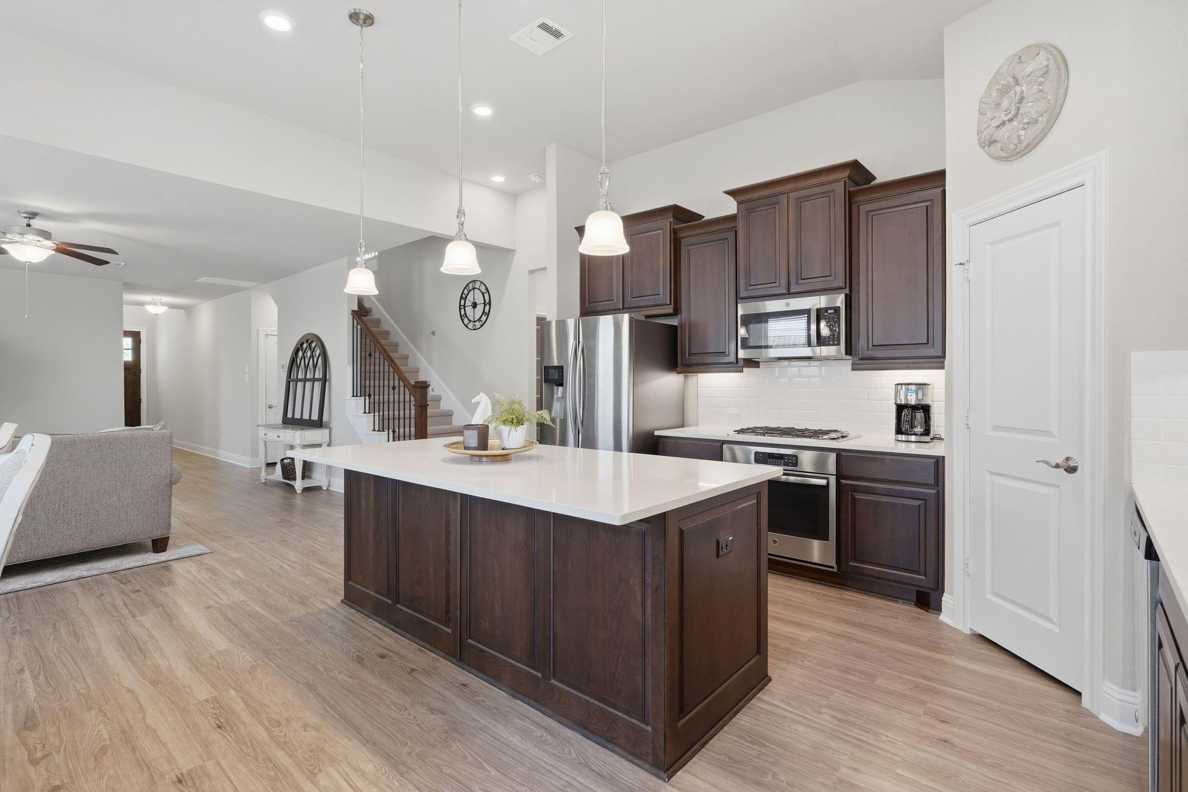
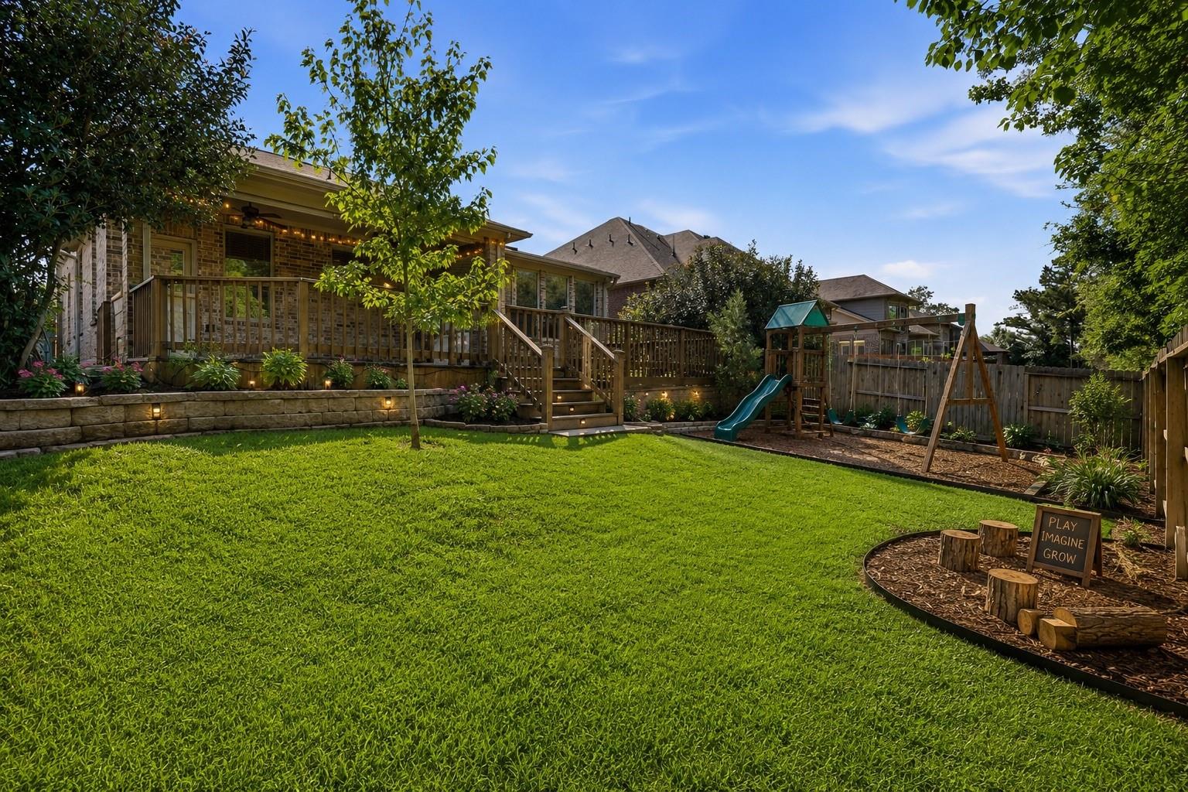
Perfectly situated on a quiet cul-de-sac with no rear neighbors, 7919 Augusta Creek Court delivers an elite blend of contemporary luxury and energy-efficient design within the highly sought-after Augusta Pines. This 3,163-square-foot residence opens to a meticulously executed open-concept floor plan, where a gourmet island kitchen flows into expansive, sun-lit living areas tailored for sophisticated hosting. The thoughtfully designed floor-plan features two full bedrooms down, including a lavish primary suite equipped with a dedicated sitting area, dual vanities, a soaking tub, and an oversized walk-in closet. Upstairs, three additional guest suites flank a massive game room designed for seamless media entertainment, while the property's premium greenbelt lot acts as a secure, ultra-private canvas pre-plumbed and primed for a custom resort-style pool and outdoor kitchen oasis.
Save
Ask
Tour
Hide
Share
Listing Snapshot
Price
$540,000
Days On Site
73 Days
Bedrooms
5
Inside Area (SqFt)
3,163 sqft
Total Baths
5
Full Baths
4
Partial Baths
1
Lot Size
0.1749 Acres
Year Built
2017
MLS® Number
74413146
Status
Active
Property Tax
$12,182
HOA/Condo/Coop Fees
$82.5 monthly
Sq Ft Source
N/A
Friends & Family
React
Comment
Invite
No Comments Yet
Did you know? You can invite friends and family to your search. They can join your search, rate and discuss listings with you.
Recent Activity
4 weeks ago
Listing updated with changes from the MLS®
2 months ago
Listing first seen on site
General Features
Acres
0.1749
Attached Garage
Yes
Disclosures
Exclusions
Foundation
Slab
Garage
Yes
Garage Spaces
3
Green Energy Efficient
ThermostatAppliances
Parking
AttachedGarage Door Opener
Parking Spaces
3
Property Sub Type
Single Family Residence
Security
Security Service
SqFt Total
3163
Style
Contemporary/Modern
Water Source
Public
Interior Features
Appliances
ENERGY STAR Qualified AppliancesDisposalOvenMicrowaveGas CooktopDishwasher
Listing courtesy of Compass RE Texas, LLC - The Woodlands [email protected]
IDX information is provided exclusively for consumers’ personal, non-commercial use. It may not be used for any purpose other than to identify prospective properties consumers may be interested in purchasing. This data is deemed reliable but is not guaranteed accurate by the MLS.

Did you know? You can invite friends and family to your search. They can join your search, rate and discuss listings with you.