Search For Homes

Save
Ask
Tour
Hide
Share
$2,100
11 Days On Site

5103 County Road 48
Rosharon, TX 77583

For Rent|Single Family Residence|Active
3
Beds
3
Total Baths
2
Full Baths
1
Partial Bath
1,307
SqFt
$2
/SqFt
1970
Built
Subdivision:
J S Talmage Surv Sec #76
County:
Brazoria
Call Now: 346.202.7307
Is this the listing for you? We can help make it yours.
346.202.7307
5103 County Road 485103 County Road 485103 County Road 485103 County Road 48
Save
Ask
Tour
Hide
Share

Mortgage Calculator

Monthly Payment (Est.)

Enter an interest rate to see your estimated monthly payment.
Calculator powered by Showcase IDX, a Constellation1 Company. Copyright ©2026 Information is deemed reliable but not guaranteed.

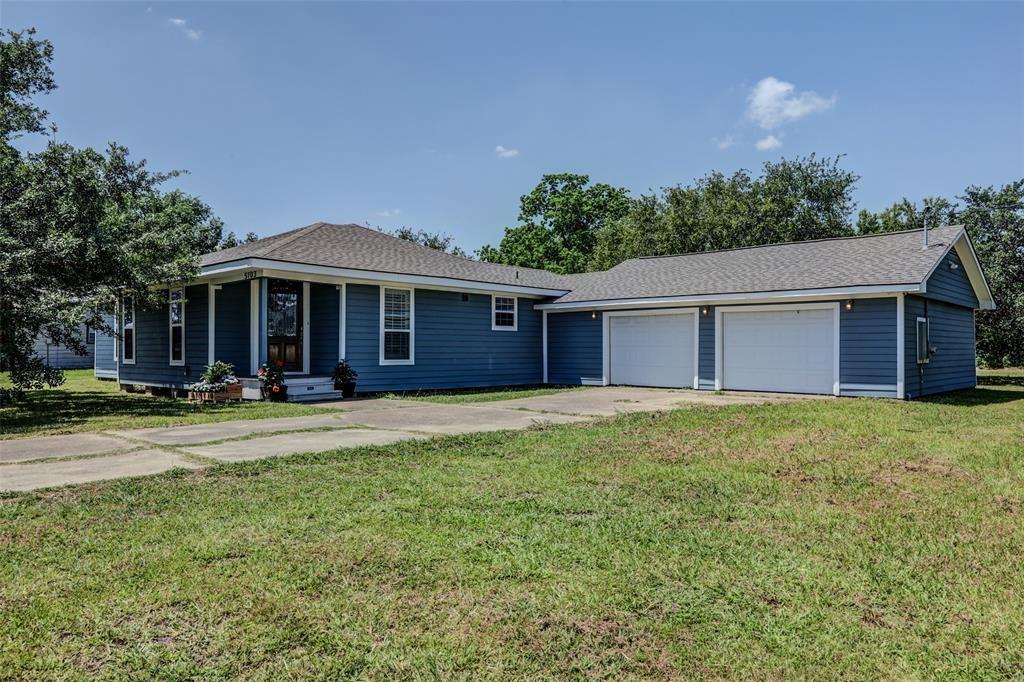
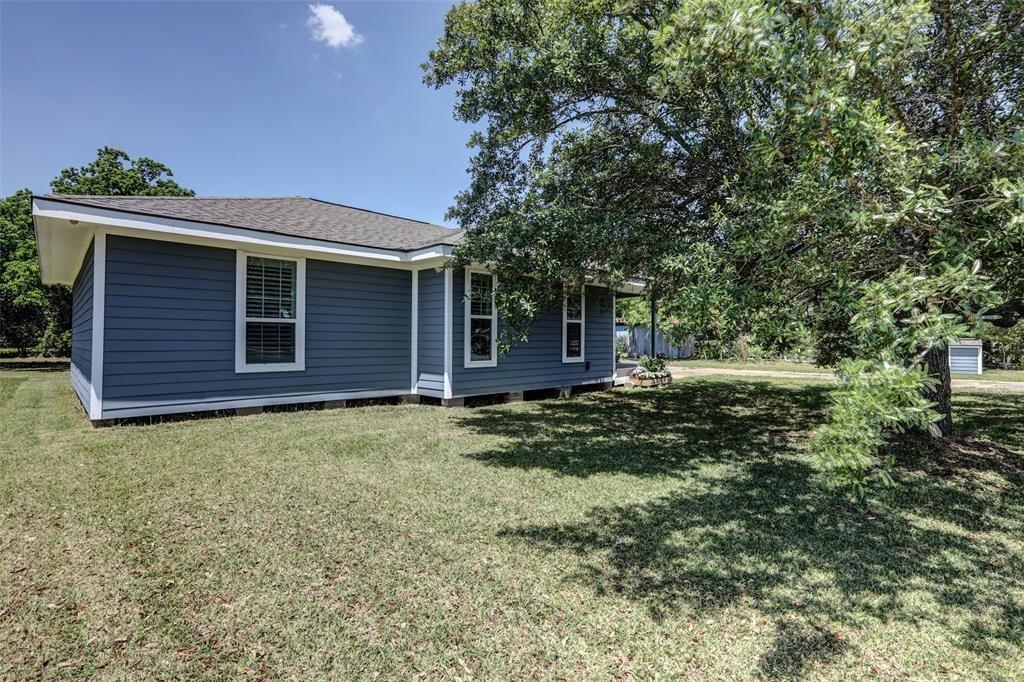
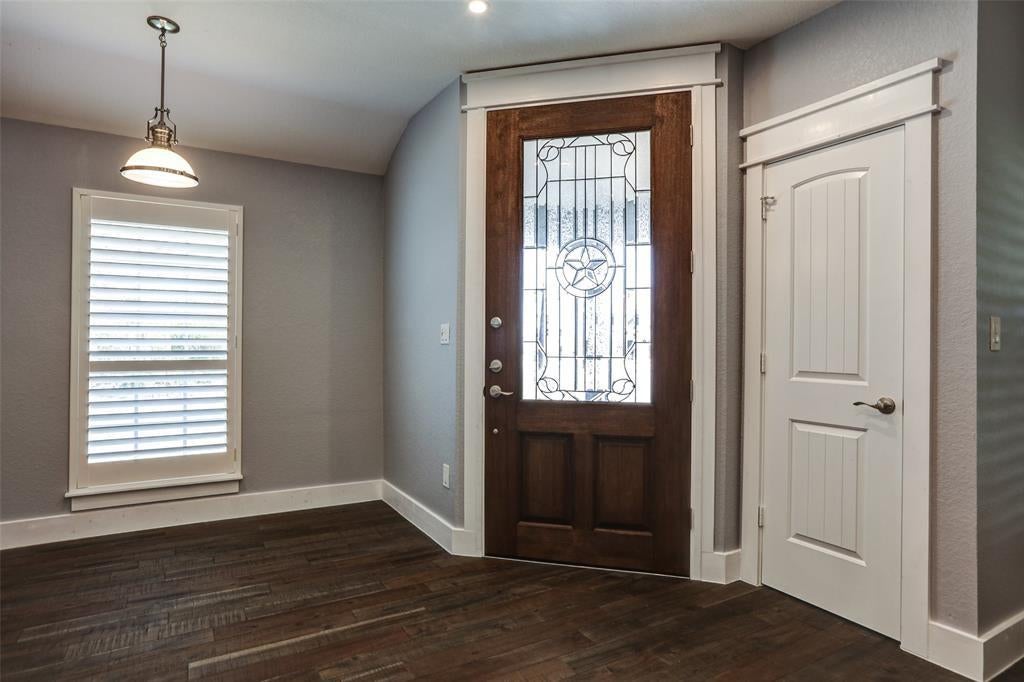
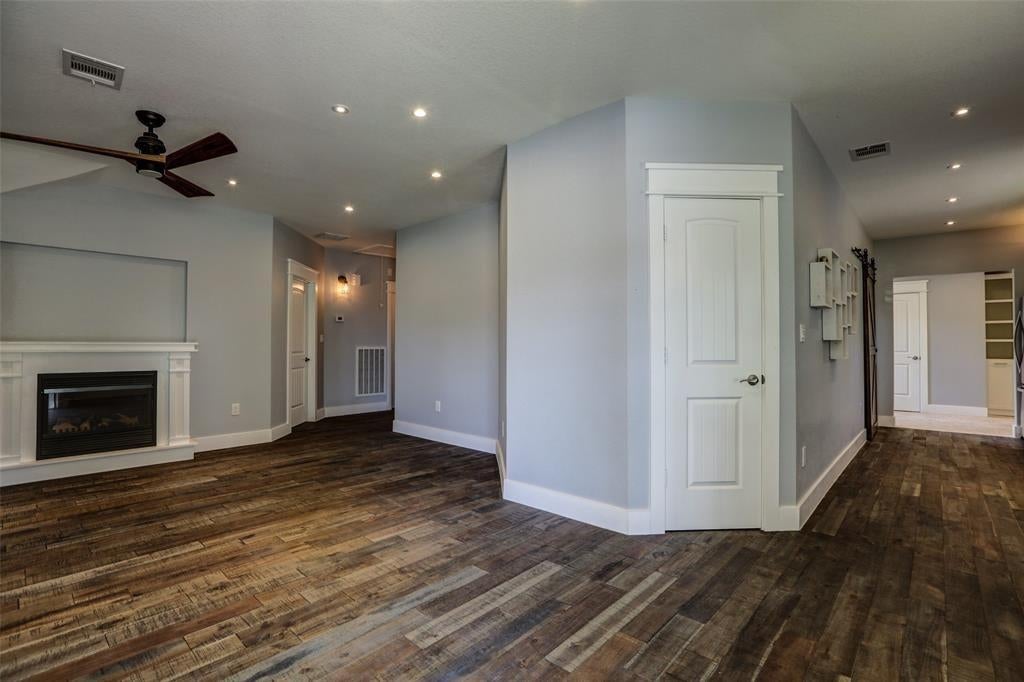
RUSTIC FARM HOUSE WITH A MODERN TWIST! This property was beautifully renovated from the ground up and no expense was spared. This beauty has all the bells & whistles you have been looking for! This home features hard wood floors throughout, travertine flooring in wet areas, new double pane windows, new roof, ceiling fans, a spacious walk in fully tiled master shower, dual vanities in master bath, jack and jill bathroom w new tiled shower, spacious utility room with w/d hookups, lots of storage and closets, farm house shutters in all the windows, granite counter tops in kitchen, new custom built cabinets with unique and clever hide away spaces, new stainless steel appliances, double car garage, huge back yard for those summer barbecues, just a great place to lease. Home is on a septic and well system. Home is also not fenced.

Save
Ask
Tour
Hide
Share
Listing Snapshot
Price 
$2,100
Days On Site 
11 Days
Bedrooms 
3
Inside Area (SqFt) 
1,307 sqft
Total Baths 
3
Full Baths 
2
Partial Baths 
1
Lot Size 
0.518 Acres
Year Built 
1970
MLS Number 
74416070
Status 
Active
Property Tax 
N/A
HOA/Condo/Coop Fees 
N/A
Sq Ft Source 
N/A
Friends & Family
Recent Activity
2 weeks agoListing updated with changes from the MLS
2 weeks agoListing first seen on site
General Features
Acres 
0.518
Attached Garage 
Yes
Disclosures 
Seller's Disclosure
Garage 
Yes
Garage Spaces 
2
Lease Term 
12 Months
Number Of Stories 
1
Parking 
Attached
Parking Spaces 
2
Pets 
Call
Property Sub Type 
Single Family Residence
Sewer 
Public Sewer
SqFt Total 
1307
Style 
RanchTraditional
Utilities 
Cable AvailableNone
Water Source 
Well
Interior Features
Appliances 
DisposalIce MakerTrash CompactorMicrowaveElectric RangeRefrigeratorDishwasherOven
Cooling 
Ceiling Fan(s)Electric
Fireplace 
Yes
Fireplace Features 
Decorative
Fireplaces 
1
Flooring 
TileWood
Furnished 
Unfurnished
Heating 
Electric
Interior 
Master DownstairsGranite Counters
Laundry Features 
Electric Dryer HookupWasher Hookup
Window Features 
Low Emissivity Windows
Living Room 
Dimensions - 15x15Level - FirstArea - 225
Save
Ask
Tour
Hide
Share
Exterior Features
Lot Features 
Back YardSubdivided
Windows/Doors 
Low Emissivity Windows
Community Features
MLS Area 
5
School District 
3 - Alvin
Roads 
Concrete
Schools
School District
3 - Alvin
Elementary School
Don Jeter Elementary School
Middle School
Rodeo Palms Junior High School
High School
Manvel High School
Listing courtesy of Dream Home Realty Group [email protected]

IDX information is provided exclusively for consumers’ personal, non-commercial use. It may not be used for any purpose other than to identify prospective properties consumers may be interested in purchasing. This data is deemed reliable but is not guaranteed accurate by the MLS.

Data provided by HAR.com © 2026. All information provided should be independently verified.

Neighborhood & Commute
Source: Walkscore
Disclosure: Community information and market data powered by Constellation Data Labs. Information is deemed reliable but not guaranteed.
Save
Ask
Tour
Hide
Share