Search For Homes

Save
Ask
Tour
Hide
Share
$2,700
19 Days On Site

2603 Crystal Falls Drive
Pearland, TX 77584

For Rent|Single Family Residence|Active
4
Beds
4
Total Baths
3
Full Baths
1
Partial Bath
2,533
SqFt
$1
/SqFt
2004
Built
Subdivision:
Shadow Creek Ranch Sf1-Sf2-Sf3
County:
Brazoria
Call Now: 346.202.7307
Is this the listing for you? We can help make it yours.
346.202.7307
2603 Crystal Falls Drive2603 Crystal Falls Drive2603 Crystal Falls Drive2603 Crystal Falls Drive
Save
Ask
Tour
Hide
Share

Mortgage Calculator

Monthly Payment (Est.)

Enter an interest rate to see your estimated monthly payment.
Calculator powered by Showcase IDX, a Constellation1 Company. Copyright ©2026 Information is deemed reliable but not guaranteed.

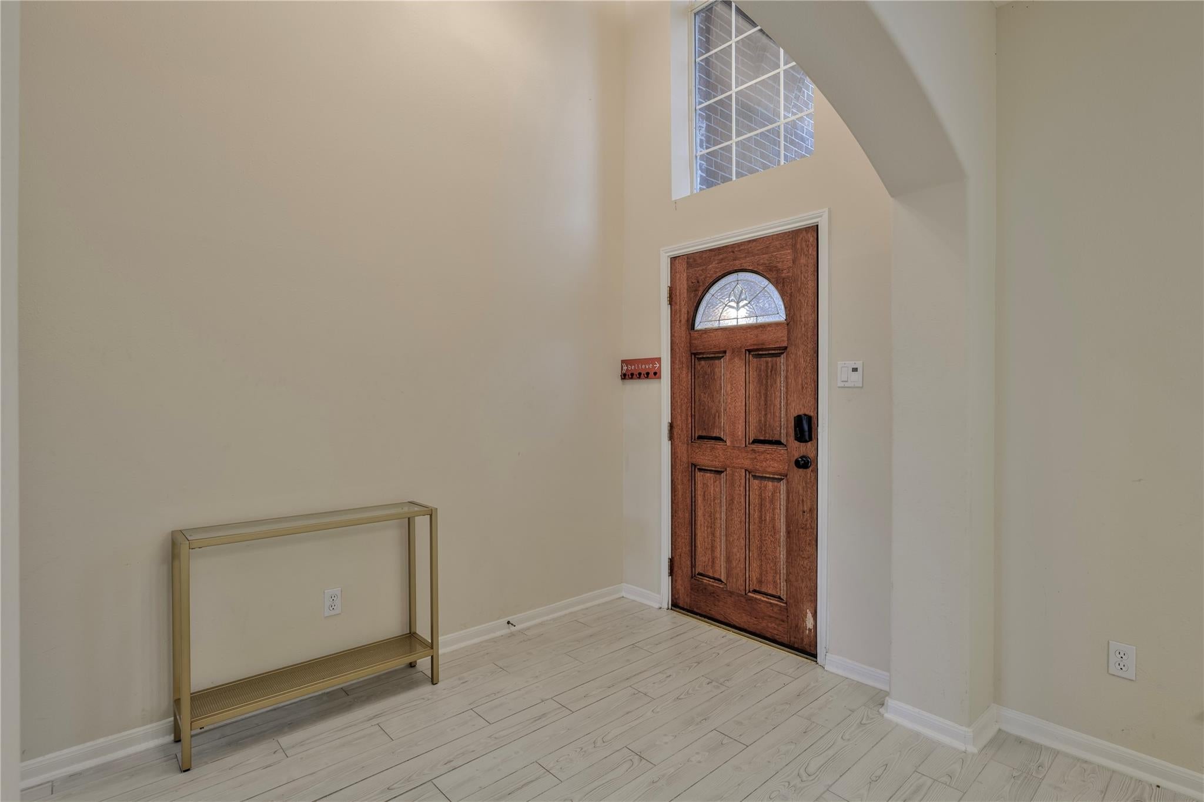
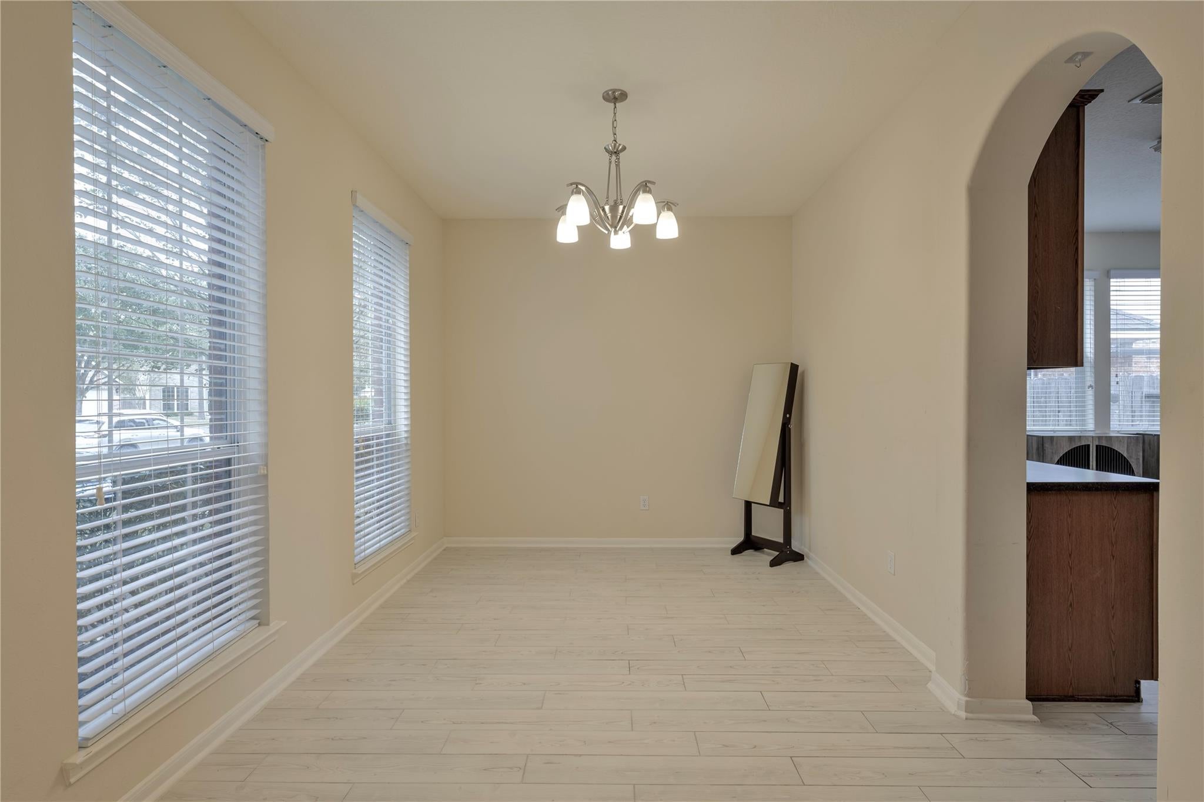
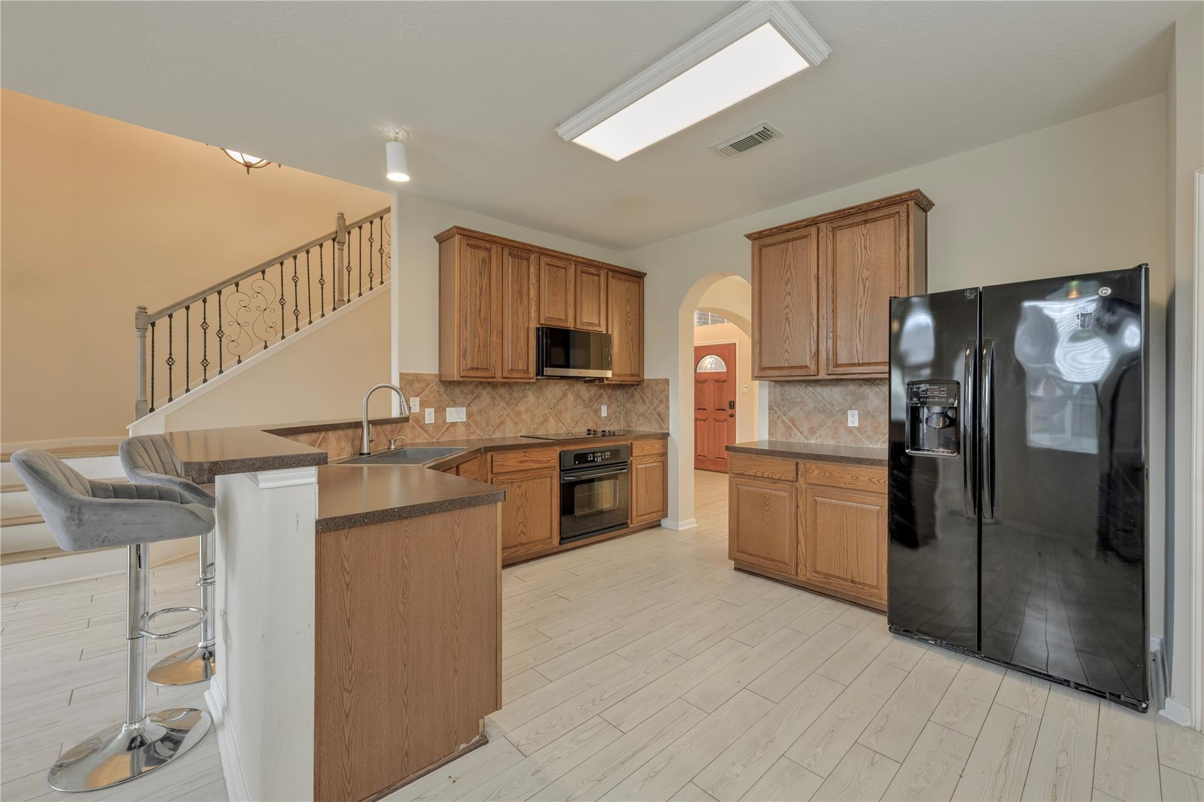
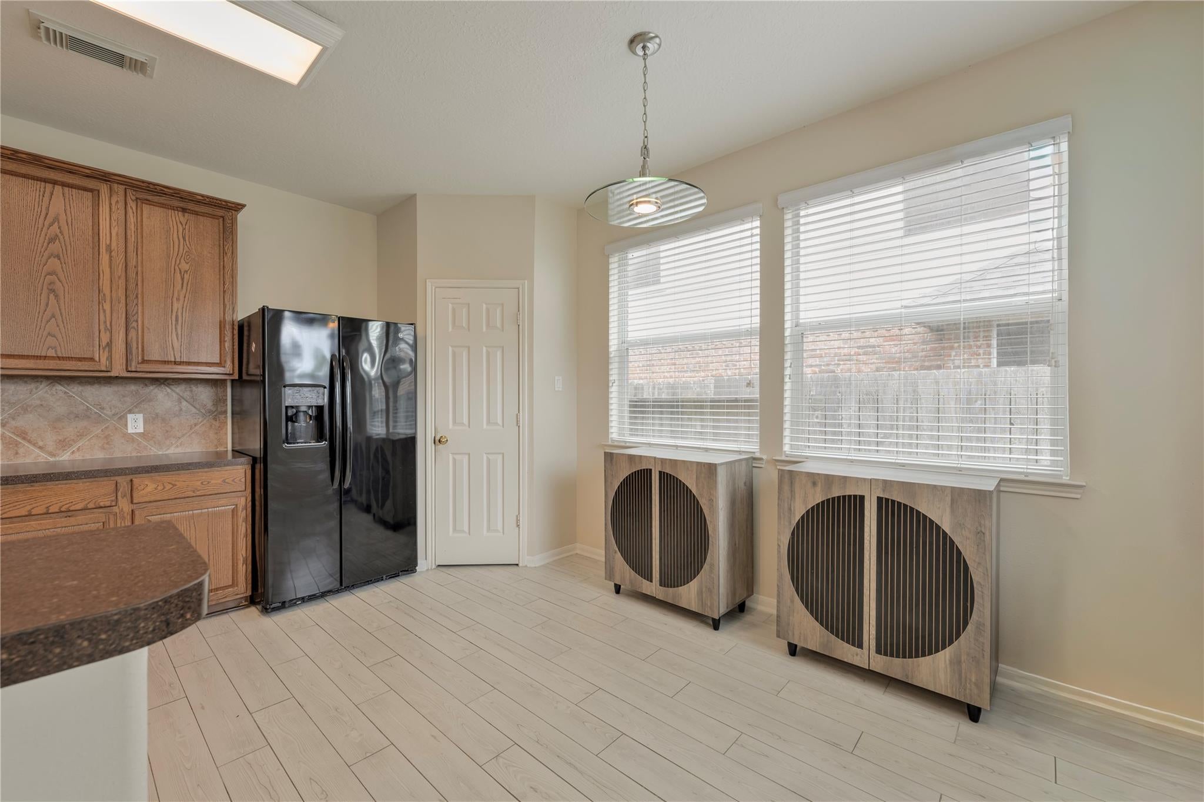
Move-in ready 4-bedroom, 3.5-bath home for lease in Shadow Creek Ranch, one of Pearland’s most sought-after master-planned communities. No carpet anywhere in the home! An open floor plan with high ceilings and abundant natural light flows from the living room into a well-equipped kitchen with built-in appliances and generous counter and cabinet space. The first-floor primary suite offers added privacy and a beautifully remodeled bath. Upstairs, a spacious bonus room works perfectly as a game room, media room or home office. Residents enjoy resort-style amenities including pools, a waterpark, clubhouse, tennis and basketball courts, and scenic trails around multiple lakes. Zoned to Alvin ISD with quick access to Hwy 288, Beltway 8, the Texas Medical Center and Shadow Creek Town Center shopping and dining. Schedule your private showing today and make this Shadow Creek Ranch rental your next home!

Save
Ask
Tour
Hide
Share
Listing Snapshot
Price 
$2,700
Days On Site 
19 Days
Bedrooms 
4
Inside Area (SqFt) 
2,533 sqft
Total Baths 
4
Full Baths 
3
Partial Baths 
1
Lot Size 
0.149 Acres
Year Built 
2004
MLS Number 
74429904
Status 
Active
Property Tax 
N/A
HOA/Condo/Coop Fees 
N/A
Sq Ft Source 
N/A
Friends & Family
Recent Activity
4 days agoListing updated with changes from the MLS
a week agoPrice changed to $2,700
3 weeks agoListing first seen on site
General Features
Acres 
0.149
Attached Garage 
Yes
Direction Faces 
Northwest
Disclosures 
Mud
Garage 
Yes
Garage Spaces 
2
Lease Term 
12 Months
Number Of Stories 
2
Parking 
Attached
Parking Spaces 
2
Pets 
Call
Property Sub Type 
Single Family Residence
SqFt Total 
2533
Style 
Traditional
Water Source 
Public
Interior Features
Appliances 
DisposalOvenMicrowaveElectric CooktopDryerRefrigeratorWasherDishwasher
Cooling 
Ceiling Fan(s)Electric
Fireplace 
Yes
Fireplace Features 
Wood Burning
Fireplaces 
1
Heating 
Electric
Interior 
High CeilingsWalk-In Closet(s)Breakfast BarPantryEntrance FoyerMaster DownstairsDouble VanitySoaking Tub
Bedroom 
Dimensions - 13X11Level - SecondArea - 143
Dining Room 
Dimensions - 13X9Level - FirstArea - 117
Game Room 
Dimensions - 25X14Level - SecondArea - 350
Kitchen 
Dimensions - 15X15Level - FirstArea - 225
Living Room 
Dimensions - 19X18Level - FirstArea - 342
Master Bedroom 
Dimensions - 15X13Level - FirstArea - 195
Save
Ask
Tour
Hide
Share
Exterior Features
Fencing 
Back Yard
Lot Features 
Back YardSubdivided
Patio And Porch 
Patio
Community Features
MLS Area 
5
School District 
3 - Alvin
Schools
School District
3 - Alvin
Elementary School
Marek Elementary School
Middle School
Nolan Ryan Junior High School
High School
Shadow Creek High School
Listing courtesy of CB&A, Realtors- Loop Central [email protected]

IDX information is provided exclusively for consumers’ personal, non-commercial use. It may not be used for any purpose other than to identify prospective properties consumers may be interested in purchasing. This data is deemed reliable but is not guaranteed accurate by the MLS.

Data provided by HAR.com © 2026. All information provided should be independently verified.

Neighborhood & Commute
Source: Walkscore
Disclosure: Community information and market data powered by Constellation Data Labs. Information is deemed reliable but not guaranteed.
Save
Ask
Tour
Hide
Share