Search For Homes

Save
Ask
Tour
Hide
Share
$305,000
38 Days On Site

20623 Hawkins Manor Lane
Katy, TX 77449

For Sale|Single Family Residence|Active
4
Beds
3
Total Baths
3
Full Baths
2,262
SqFt
$135
/SqFt
2011
Built
Subdivision:
Jasmine Heights Sec 04
County:
Harris
Call Now: 346.202.7307
Is this the listing for you? We can help make it yours.
346.202.7307
20623 Hawkins Manor Lane20623 Hawkins Manor Lane20623 Hawkins Manor Lane20623 Hawkins Manor Lane
Save
Ask
Tour
Hide
Share

Mortgage Calculator

Monthly Payment (Est.)

$1,392
Calculator powered by Showcase IDX, a Constellation1 Company. Copyright ©2026 Information is deemed reliable but not guaranteed.

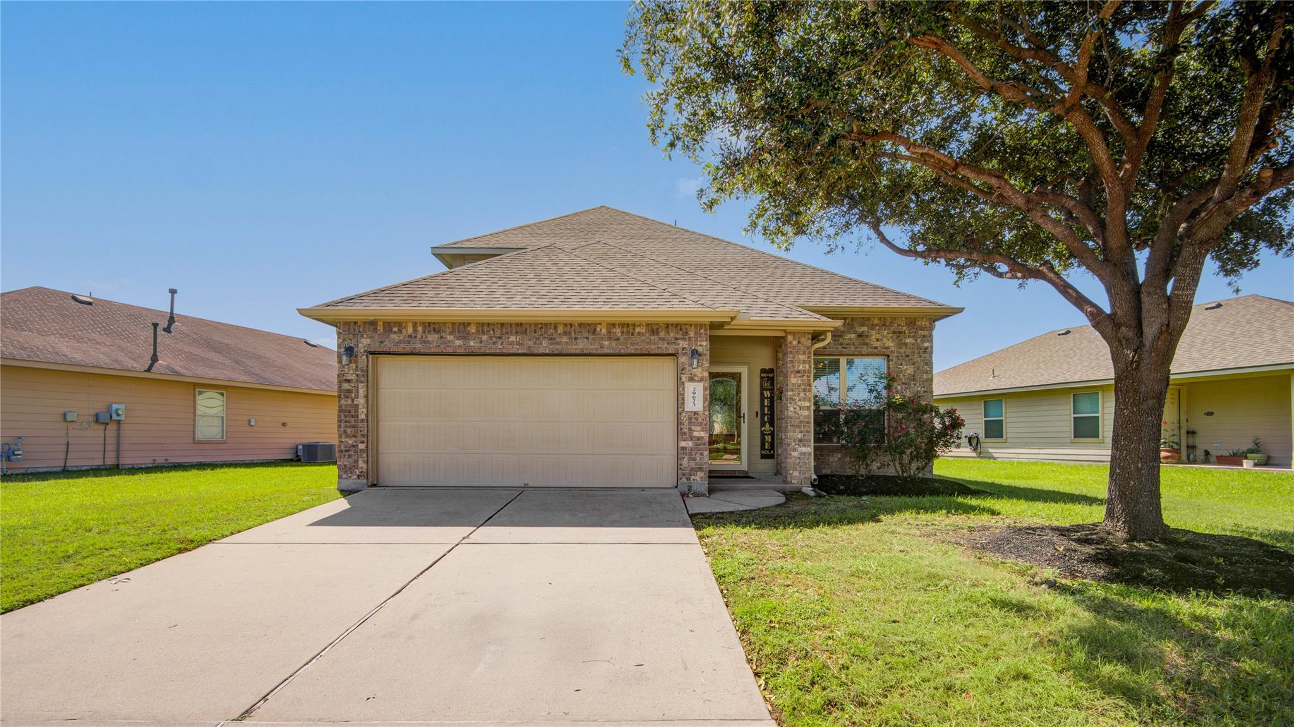
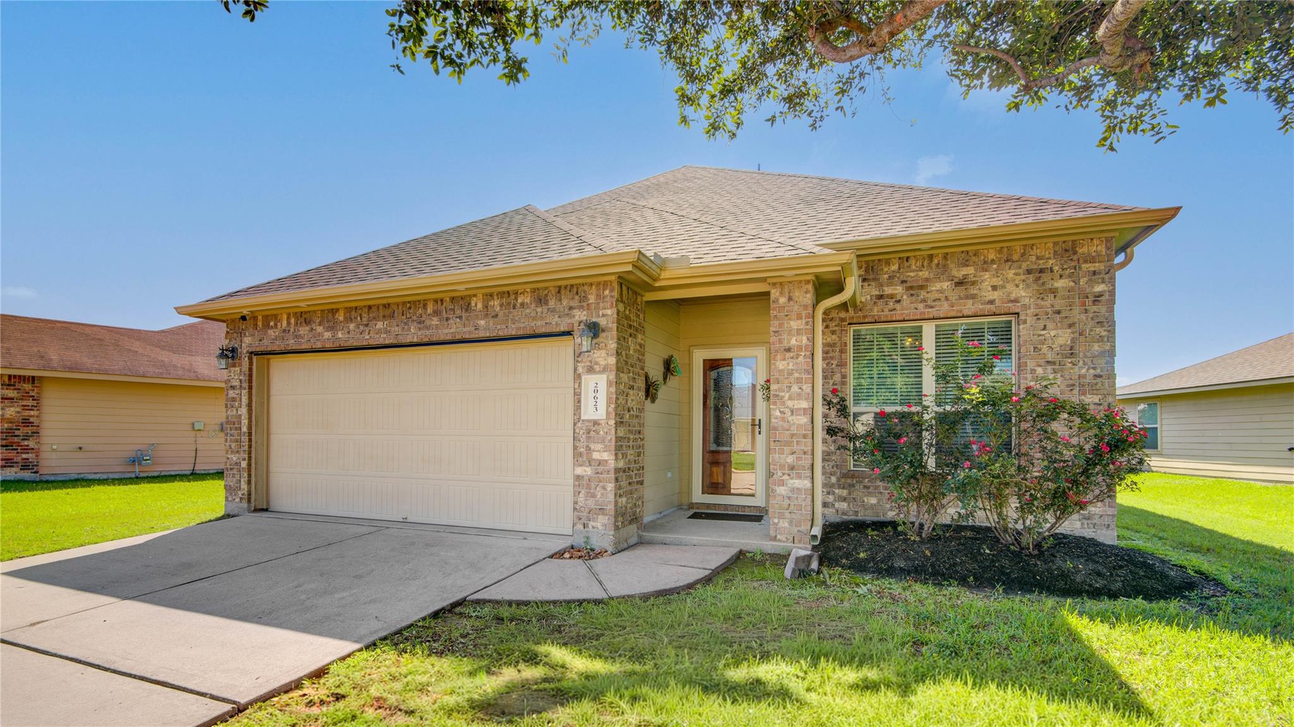
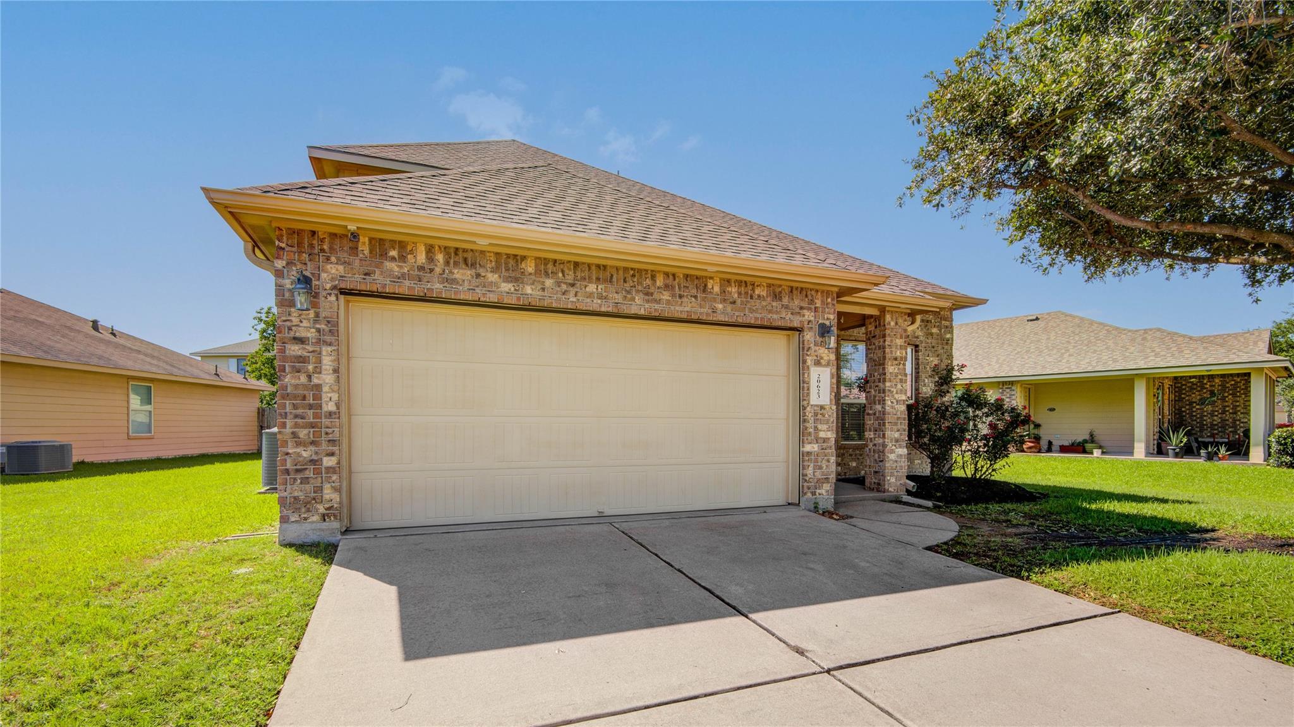
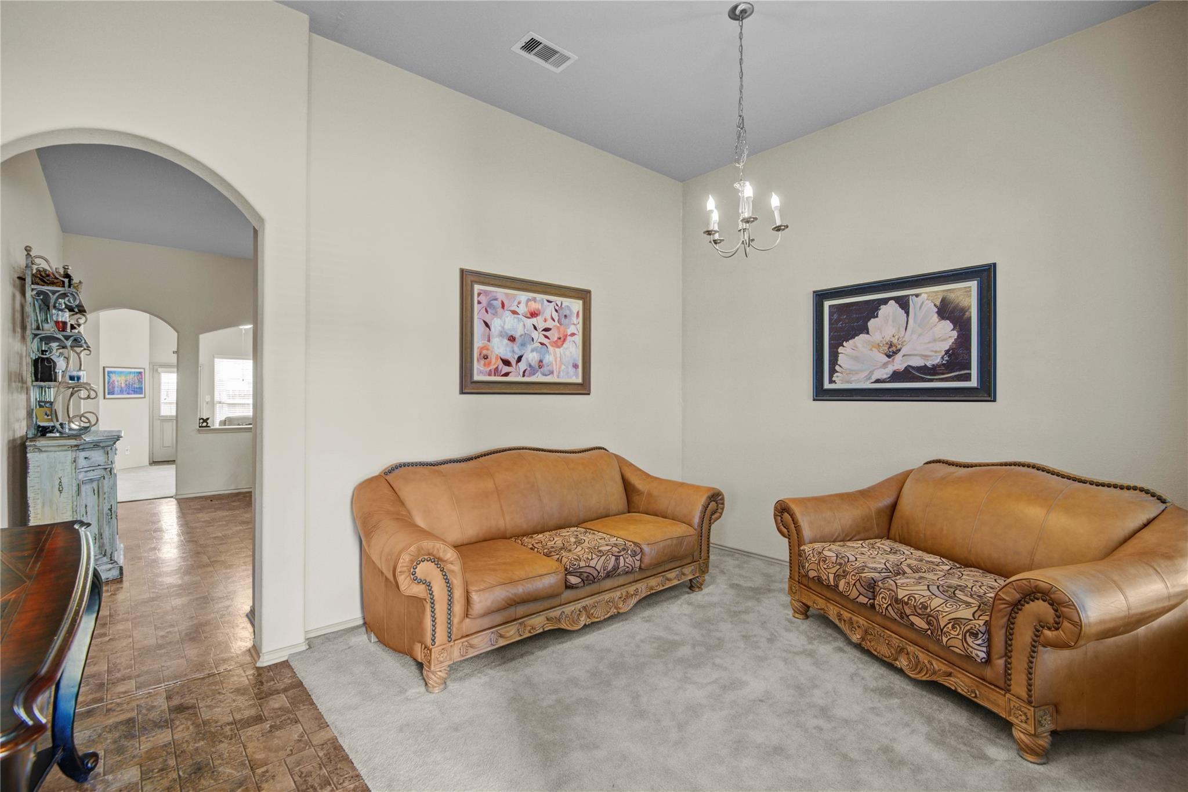
Welcome home to this beautiful 4-bedroom, 3-bath residence in the sought-after Jasmine Heights community, zoned to highly acclaimed Cy-Fair ISD! This thoughtfully designed floor plan features soaring ceilings, abundant natural light, a formal dining room, and an open-concept living area perfect for everyday living and entertaining. The spacious island kitchen comes complete with the refrigerator, stove, microwave, and dishwasher, making this home truly move-in ready. first floor offers a primary suite, two additional bedrooms, two full bathrooms, providing a comfortable setup for parents, extended family, or guests. . Upstairs, you'll find a large game room, a fourth bedroom, full bath, creating the perfect retreat for guests, or home office. Step outside to enjoy the nice-sized backyard with plenty of space. Conveniently located near shopping, dining, and major freeways, this home offers both comfort and convenience. Don't miss your chance!! schedule your private showing today!

Save
Ask
Tour
Hide
Share
Listing Snapshot
Price 
$305,000
Days On Site 
38 Days
Bedrooms 
4
Inside Area (SqFt) 
2,262 sqft
Total Baths 
3
Full Baths 
3
Partial Baths 
N/A
Lot Size 
0.1484 Acres
Year Built 
2011
MLS® Number 
74477758
Status 
Active
Property Tax 
$7,574
HOA/Condo/Coop Fees 
$41.67 monthly
Sq Ft Source 
N/A
Friends & Family
Recent Activity
2 weeks agoListing updated with changes from the MLS®
2 weeks agoPrice changed to $305,000
a month agoListing first seen on site
General Features
Acres 
0.1484
Attached Garage 
Yes
Disclosures 
MudSellers Disclosure
Foundation 
Slab
Garage 
Yes
Garage Spaces 
2
Green Energy Efficient 
Thermostat
Levels 
Multi/Split
Parking 
AttachedGarage Door Opener
Parking Spaces 
2
Property Sub Type 
Single Family Residence
Security 
Prewired
SqFt Total 
2262
Style 
Traditional
Water Source 
Public
Interior Features
Appliances 
DisposalIce MakerElectric OvenMicrowaveFree-Standing RangeGas RangeDishwasherRefrigerator
Cooling 
Ceiling Fan(s)ElectricGas
Flooring 
CarpetLaminateTile
Heating 
ElectricNatural Gas
Interior 
High CeilingsWalk-In Closet(s)Kitchen IslandPantryMaster DownstairsDouble VanitySoaking TubSmart Thermostat
Laundry Features 
Washer Hookup
Window Features 
Window CoveringsLow Emissivity Windows
Bathroom 
Dimensions - 7x7Level - SecondArea - 49
Bedroom 
Dimensions - 10x11Level - FirstArea - 110
Den 
Dimensions - 10x10Level - FirstArea - 100
Game Room 
Dimensions - 16x14Level - SecondArea - 224
Living Room 
Dimensions - 10x10Level - FirstArea - 100
Master Bathroom 
Dimensions - 8x10Level - FirstArea - 80
Master Bedroom 
Dimensions - 11x17Level - FirstArea - 187
Save
Ask
Tour
Hide
Share
Exterior Features
Construction Details 
BrickOther
Fencing 
Back Yard
Lot Features 
Subdivided
Other Structures 
Shed(s)
Roof 
Composition
Windows/Doors 
Window CoveringsLow Emissivity Windows
Community Features
Association Fee 
$500.0
Association Fee Frequency 
Annually
MLS Area 
25
School District 
13 - Cypress-Fairbanks
Financing Terms Available 
CashConventionalFHAVA Loan
Roads 
Concrete
Schools
School District
13 - Cypress-Fairbanks
Elementary School
Hemmenway Elementary School
Middle School
Rowe Middle School
High School
Cypress Park High School
Listing courtesy of Divine Dreams Real Estate [email protected]

IDX information is provided exclusively for consumers’ personal, non-commercial use. It may not be used for any purpose other than to identify prospective properties consumers may be interested in purchasing. This data is deemed reliable but is not guaranteed accurate by the MLS.

Data provided by HAR.com © 2026. All information provided should be independently verified.

Neighborhood & Commute
Source: Walkscore
Disclosure: Community information and market data powered by Constellation Data Labs. Information is deemed reliable but not guaranteed.
Save
Ask
Tour
Hide
Share