Search For Homes

Save
Ask
Tour
Hide
Share
$5,760
9 Days On Site

Other
4899 Montrose Boulevard 1714
Houston, TX 77006

For Rent|Apartment|Active
2
Beds
2
Total Baths
2
Full Baths
2,223
SqFt
$3
/SqFt
2002
Built
Subdivision:
Museum District
County:
Harris
Call Now: 346.202.7307
Is this the listing for you? We can help make it yours.
346.202.7307
4899 Montrose Boulevard 17144899 Montrose Boulevard 17144899 Montrose Boulevard 17144899 Montrose Boulevard 1714
Save
Ask
Tour
Hide
Share

Mortgage Calculator

Monthly Payment (Est.)

Enter an interest rate to see your estimated monthly payment.
Calculator powered by Showcase IDX, a Constellation1 Company. Copyright ©2026 Information is deemed reliable but not guaranteed.

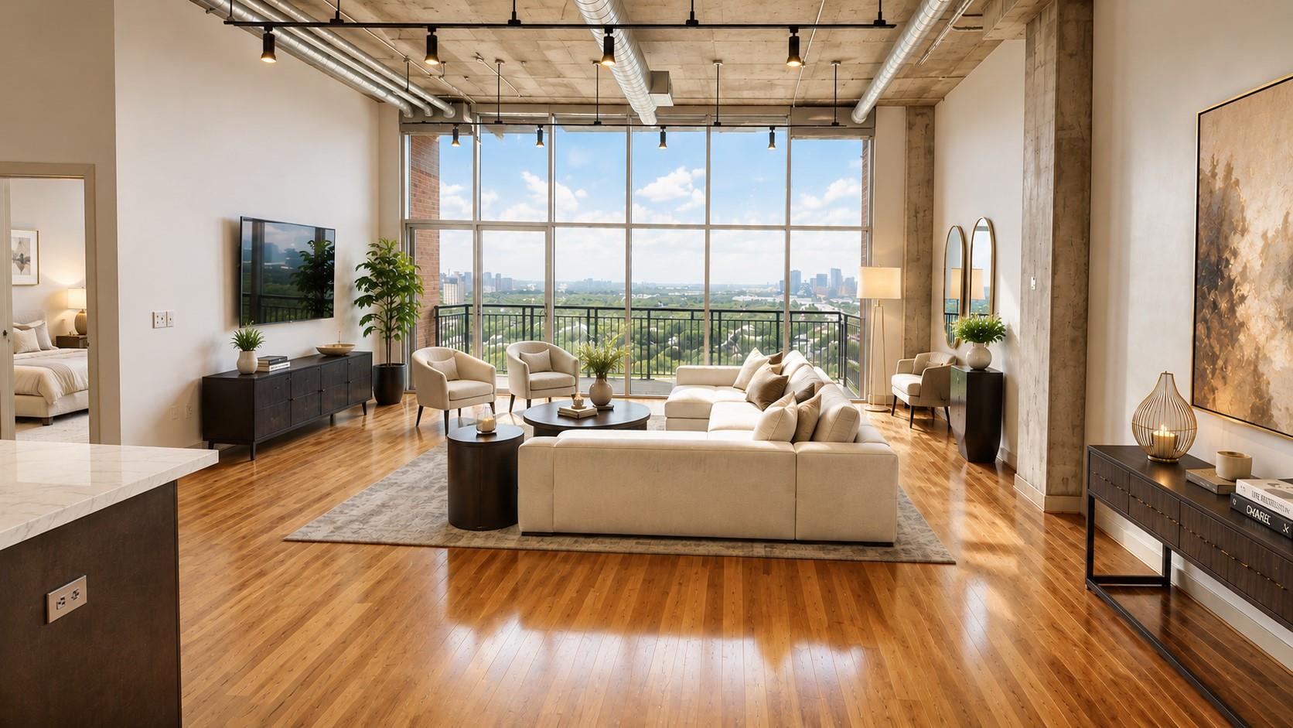
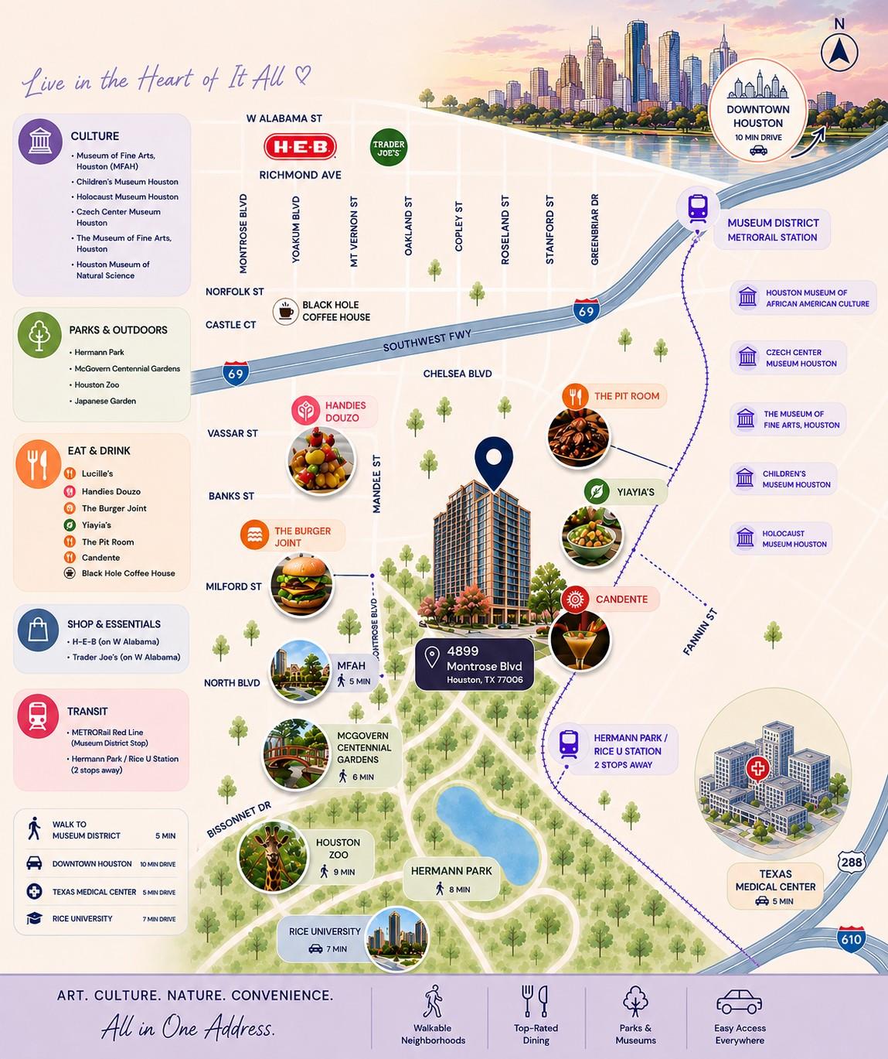
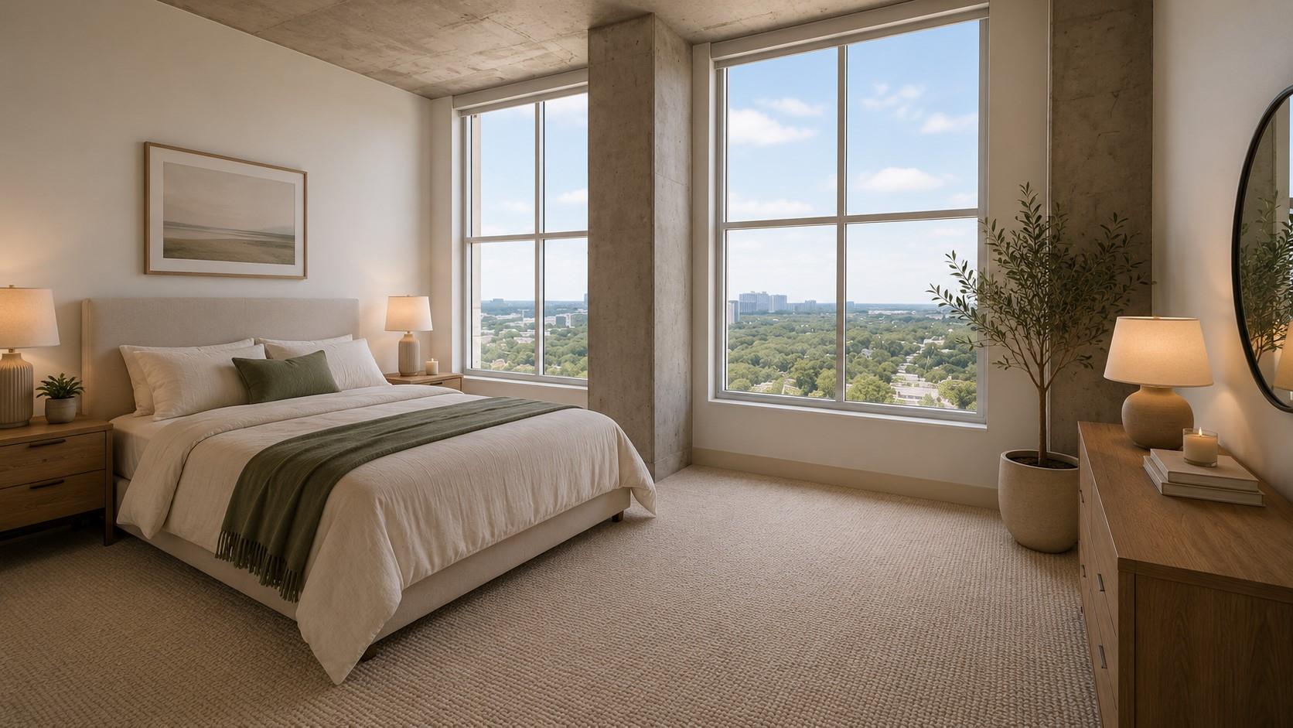
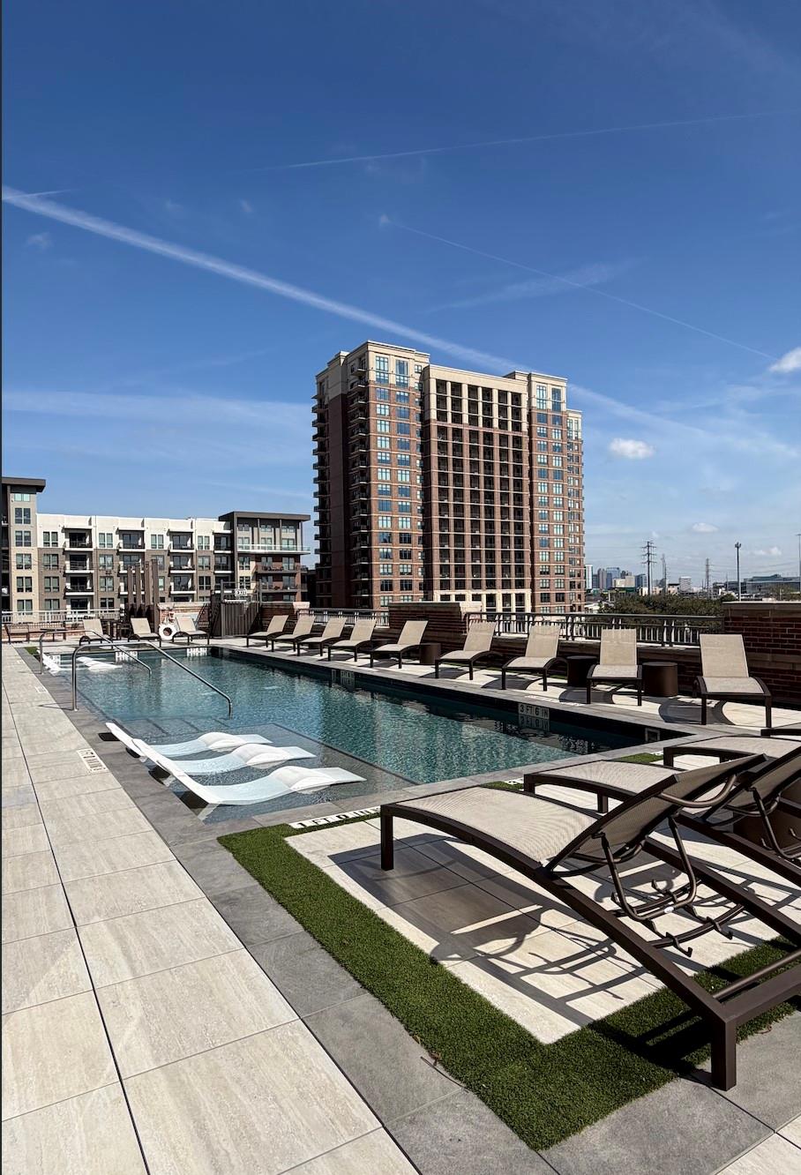
Experience luxury high-rise living in the heart of Houston's Museum District. Renovated unit with 2 bedrooms and a den! Open-concept layout with a generous living and dining area, floor to ceiling windows, large kitchen, in-unit laundry room. Master bedroom has 2 oversized walk-in closets, double bathroom sinks, and a spa-inspired bath with separate tub and shower. Enjoy sophisticated interiors, abundant natural light, and exceptional service including 24-hour concierge, complementary valet parking Deck with resort-style heated pool with lounge chairs, fitness center, club room with catering kitchen for your parties! Your pets will enjoy too at the off-leash bark park. On-site maintenance team. This elegant residence with unbeatable location just minutes from the Texas Medical Center, Downtown, Hermann Park, MFAH, Rice University, and world-class dining, shopping, and entertainment. Pictures may be of model and layout may vary. *Prices and availability subject to change daily.

Save
Ask
Tour
Hide
Share
Listing Snapshot
Price 
$5,760
Days On Site 
9 Days
Bedrooms 
2
Inside Area (SqFt) 
2,223 sqft
Total Baths 
2
Full Baths 
2
Partial Baths 
N/A
Lot Size 
N/A
Year Built 
2002
MLS® Number 
74535226
Status 
Active
Property Tax 
N/A
HOA/Condo/Coop Fees 
N/A
Sq Ft Source 
N/A
Friends & Family
Recent Activity
3 hours agoListing updated with changes from the MLS®
3 hours agoPrice changed to $5,760
a week agoListing first seen on site
General Features
Attached Garage 
Yes
Building Features 
Service Elevator
Disclosures 
No Disclosures
Garage 
Yes
Garage Spaces 
2
Green Energy Efficient 
Lighting
Lease Term 
12 Months
Levels 
One
Number Of Stories 
19
Parking 
AttachedAdditional ParkingAssignedValetElectric GateGatedGarage Door OpenerElectric Vehicle Charging Station(s)
Parking Spaces 
2
Pets 
Call
Property Sub Type 
Apartment
Security 
Secured Garage/Parking
Sewer 
Public Sewer
SqFt Total 
2223
Style 
Contemporary/Modern
Water Source 
Public
Interior Features
Appliances 
DisposalConvection OvenElectric OvenMicrowaveElectric CooktopInduction CooktopDryerRefrigeratorWasher/Dryer StackedWasherDishwasher
Cooling 
Ceiling Fan(s)ElectricZoned
Flooring 
CarpetTileWood
Furnished 
Unfurnished
Heating 
Electric
Interior 
High CeilingsBreakfast BarKitchen IslandPantryEntrance FoyerGranite Counters
Laundry Features 
Electric Dryer HookupWasher Hookup
Window Features 
Window Coverings
Bedroom 
Dimensions - 12x17Level - FirstArea - 204
Save
Ask
Tour
Hide
Share
Exterior Features
Exterior 
BalconyOutdoor KitchenStorage
Other Structures 
Storage
Windows/Doors 
Window Coverings
Community Features
Accessibility Features 
Accessible BedroomAccessible ClosetsAccessible Common AreaAccessible EntranceAccessible Kitchen
Association Amenities 
ClubhouseDog ParkFitness CenterParty RoomPool
Community Features 
Clubhouse
MLS Area 
17
School District 
27 - Houston
Roads 
Concrete
Schools
School District
27 - Houston
Elementary School
Macgregor Elementary School
Middle School
Cullen Middle School (Houston)
High School
Lamar High School (Houston)
Listing courtesy of Sandra Gunn Properties [email protected]

IDX information is provided exclusively for consumers’ personal, non-commercial use. It may not be used for any purpose other than to identify prospective properties consumers may be interested in purchasing. This data is deemed reliable but is not guaranteed accurate by the MLS.

Data provided by HAR.com © 2026. All information provided should be independently verified.

Neighborhood & Commute
Source: Walkscore
Disclosure: Community information and market data powered by Constellation Data Labs. Information is deemed reliable but not guaranteed.
Save
Ask
Tour
Hide
Share