Search For Homes

Save
Ask
Tour
Hide
Share
$390,000
47 Days On Site

1401 E Buccaneer Drive
Winnie, TX 77665

Single Family Residence|Pending
2
Beds
1
Total Bath
1
Full Bath
1,375
SqFt
$284
/SqFt
Subdivision:
Koch Sub
County:
Chambers
Call Now: 346.202.7307
Is this the listing for you? We can help make it yours.
346.202.7307
1401 E Buccaneer Drive1401 E Buccaneer Drive1401 E Buccaneer Drive1401 E Buccaneer Drive
Save
Ask
Tour
Hide
Share

Mortgage Calculator

Monthly Payment (Est.)

Enter an interest rate to see your estimated monthly payment.
Calculator powered by Showcase IDX, a Constellation1 Company. Copyright ©2026 Information is deemed reliable but not guaranteed.

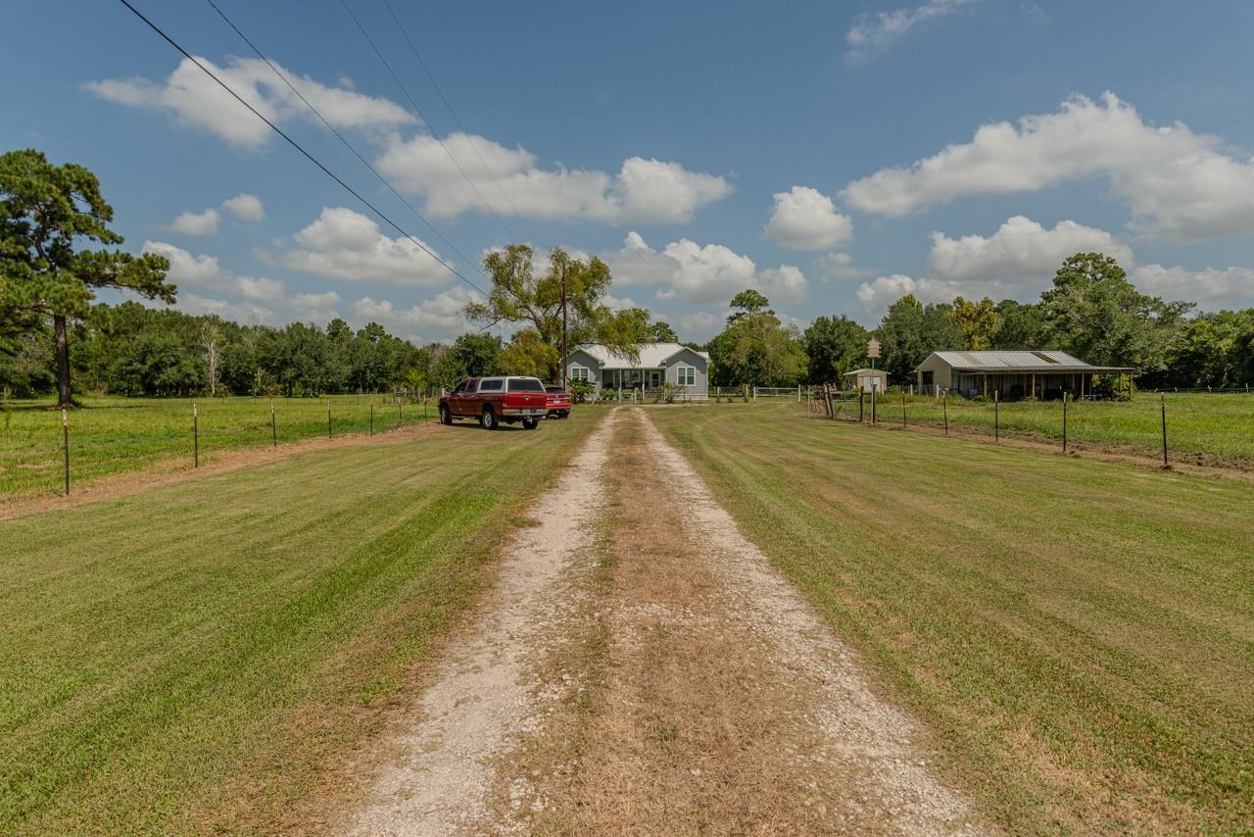
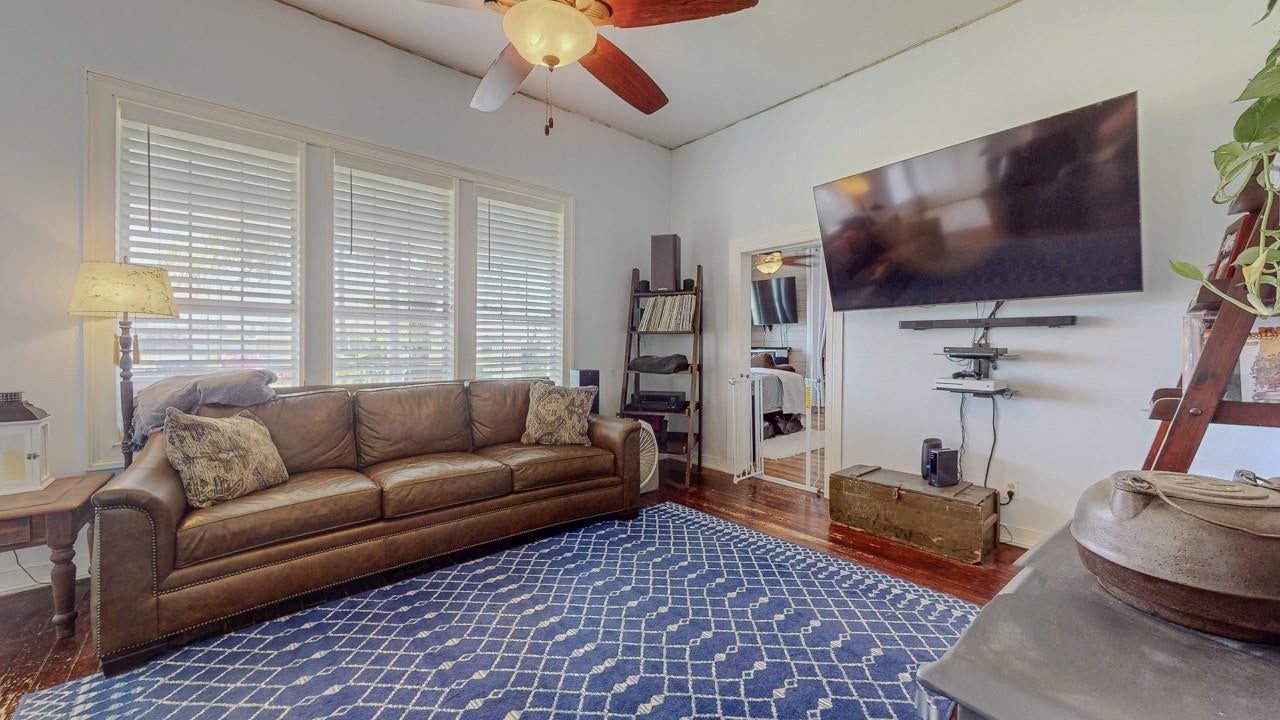
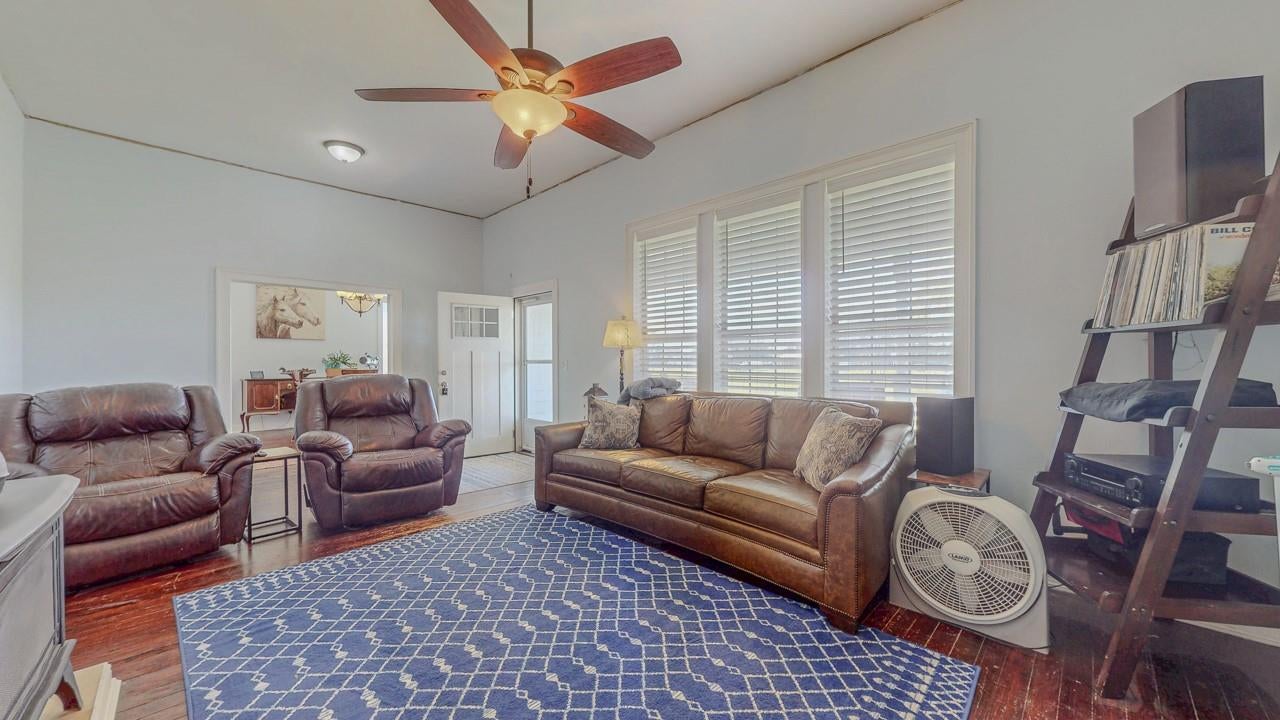
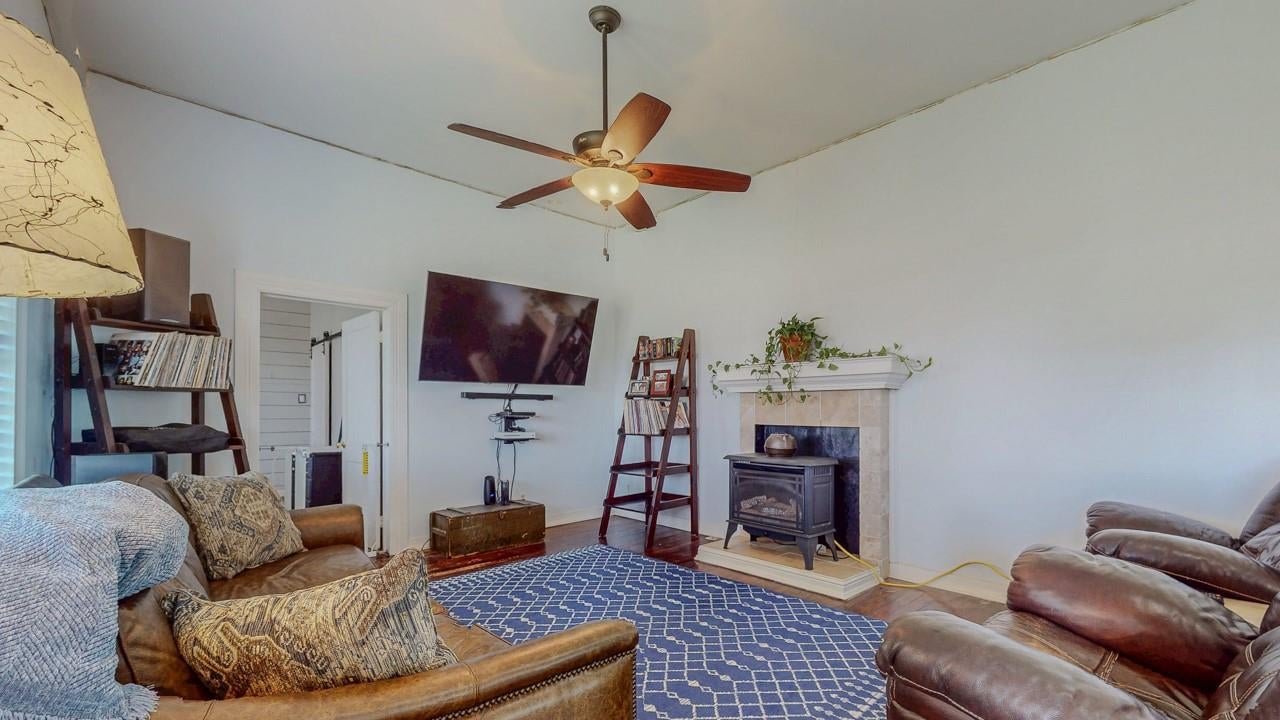
Discover the peace and privacy of country living with this charming 2-bedroom, 1-bath home situated on 12.66 acres. Offering plenty of room to spread out, this property is ideal for those looking for a small farm, homestead, or quiet rural retreat. The acreage is cross-fenced, making it well suited for cattle, horses, or other livestock, while the barn provides valuable space for animals, hay, equipment, or additional storage. With multiple fenced areas, managing livestock and pasture rotation is convenient and practical. The cozy home offers comfortable living with two bedrooms and one full bath, providing the perfect opportunity to enjoy a simpler lifestyle surrounded by open space. Whether you're looking to start a hobby farm, expand your agricultural operation, or simply enjoy the privacy that acreage provides, this versatile property offers plenty of possibilities. Bring your animals, equipment, and ideas and make this 12.66-acre property your own!

Save
Ask
Tour
Hide
Share
Listing Snapshot
Price 
$390,000
Days On Site 
47 Days
Bedrooms 
2
Inside Area (SqFt) 
1,375 sqft
Total Baths 
1
Full Baths 
1
Partial Baths 
N/A
Lot Size 
12.66 Acres
Year Built 
N/A
MLS® Number 
74558126
Status 
Pending
Property Tax 
$2,575
HOA/Condo/Coop Fees 
N/A
Sq Ft Source 
N/A
Friends & Family
Recent Activity
a week agoListing updated with changes from the MLS®
a week agoStatus changed to Pending
2 months agoListing first seen on site
General Features
Acres 
12.66
Direction Faces 
East
Disclosures 
Seller's Disclosure
Foundation 
Pillar/Post/Pier
Property Sub Type 
Single Family Residence
Sewer 
Public Sewer
SqFt Total 
1375
Style 
Farmhouse
Water Source 
Public
Interior Features
Appliances 
Free-Standing RangeDishwasherOven
Cooling 
Window Unit(s)
Fireplace 
Yes
Fireplace Features 
Decorative
Fireplaces 
1
Flooring 
TileWood
Heating 
Other
Interior 
Breakfast BarKitchen Island
Bathroom 
Level - First
Bedroom 
Dimensions - TBDLevel - First
Kitchen 
Level - First
Living Room 
Level - First
Master Bedroom 
Dimensions - TBDLevel - First
Utility Room 
Level - First
Save
Ask
Tour
Hide
Share
Exterior Features
Construction Details 
Wood Siding
Lot Features 
Cleared
Other Structures 
Barn(s)Stable(s)
Roof 
Metal
Community Features
MLS Area 
51
School District 
110 - Hamshire-Fannett
Horse Allowed 
Yes
Schools
School District
110 - Hamshire-Fannett
Elementary School
Hamshire-Fannett Elementary School
Middle School
Hamshire-Fannett Middle School
High School
Hamshire-Fannett High School
Listing courtesy of American Real Estate Beaumont [email protected]

IDX information is provided exclusively for consumers’ personal, non-commercial use. It may not be used for any purpose other than to identify prospective properties consumers may be interested in purchasing. This data is deemed reliable but is not guaranteed accurate by the MLS.

Data provided by HAR.com © 2026. All information provided should be independently verified.

Neighborhood & Commute
Source: Walkscore
Disclosure: Community information and market data powered by Constellation Data Labs. Information is deemed reliable but not guaranteed.
Save
Ask
Tour
Hide
Share