Search For Homes

Save
Ask
Tour
Hide
Share
$379,900
34 Days On Site

15810 Pilgrim Hall Drive
Friendswood, TX 77546

For Sale|Single Family Residence|Active
4
Beds
3
Total Baths
2
Full Baths
1
Partial Bath
2,346
SqFt
$162
/SqFt
1990
Built
Subdivision:
Heritage Park Sec 13
County:
Harris
Call Now: 346.202.7307
Is this the listing for you? We can help make it yours.
346.202.7307
15810 Pilgrim Hall Drive15810 Pilgrim Hall Drive15810 Pilgrim Hall Drive15810 Pilgrim Hall Drive
Save
Ask
Tour
Hide
Share

Mortgage Calculator

Monthly Payment (Est.)

$1,733
Calculator powered by Showcase IDX, a Constellation1 Company. Copyright ©2026 Information is deemed reliable but not guaranteed.

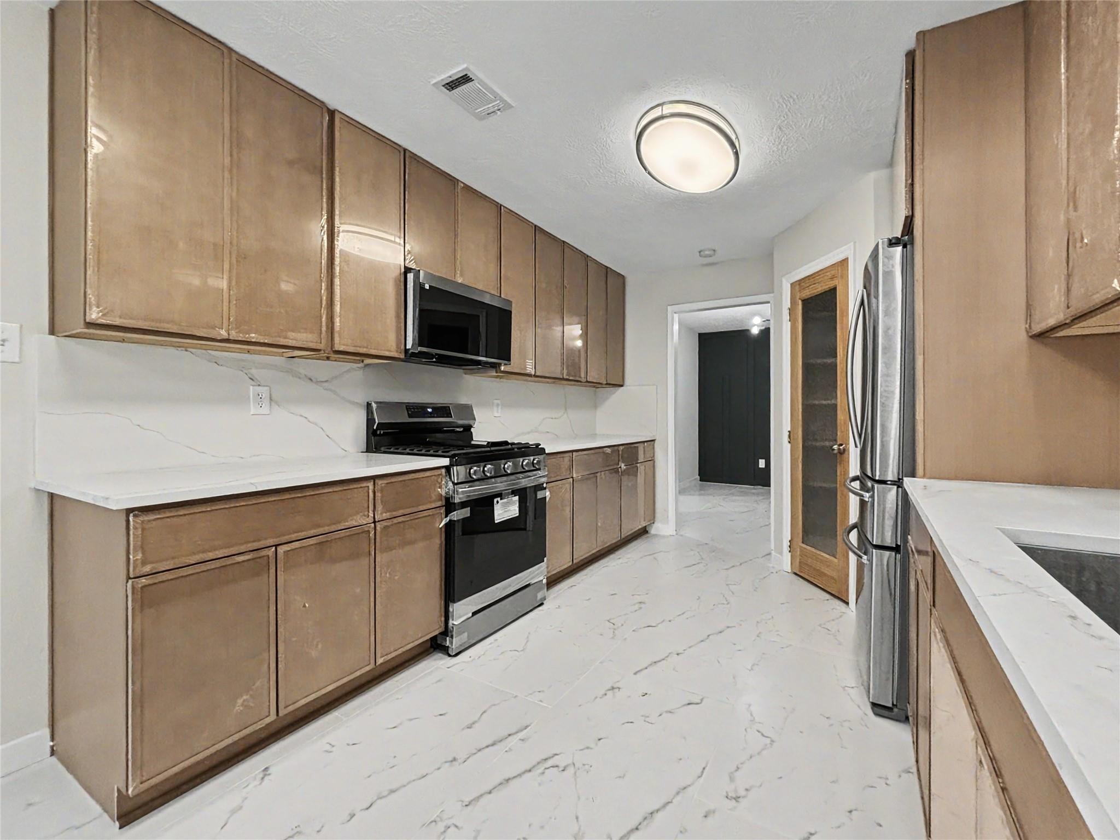
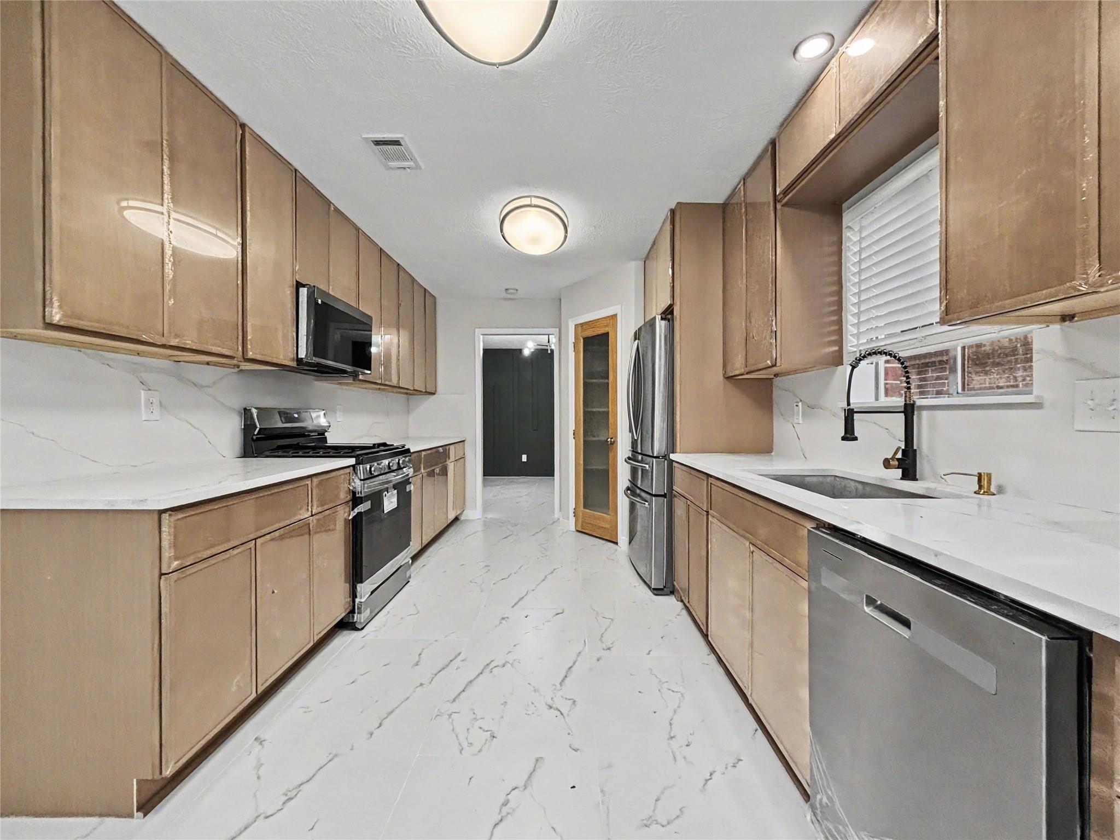
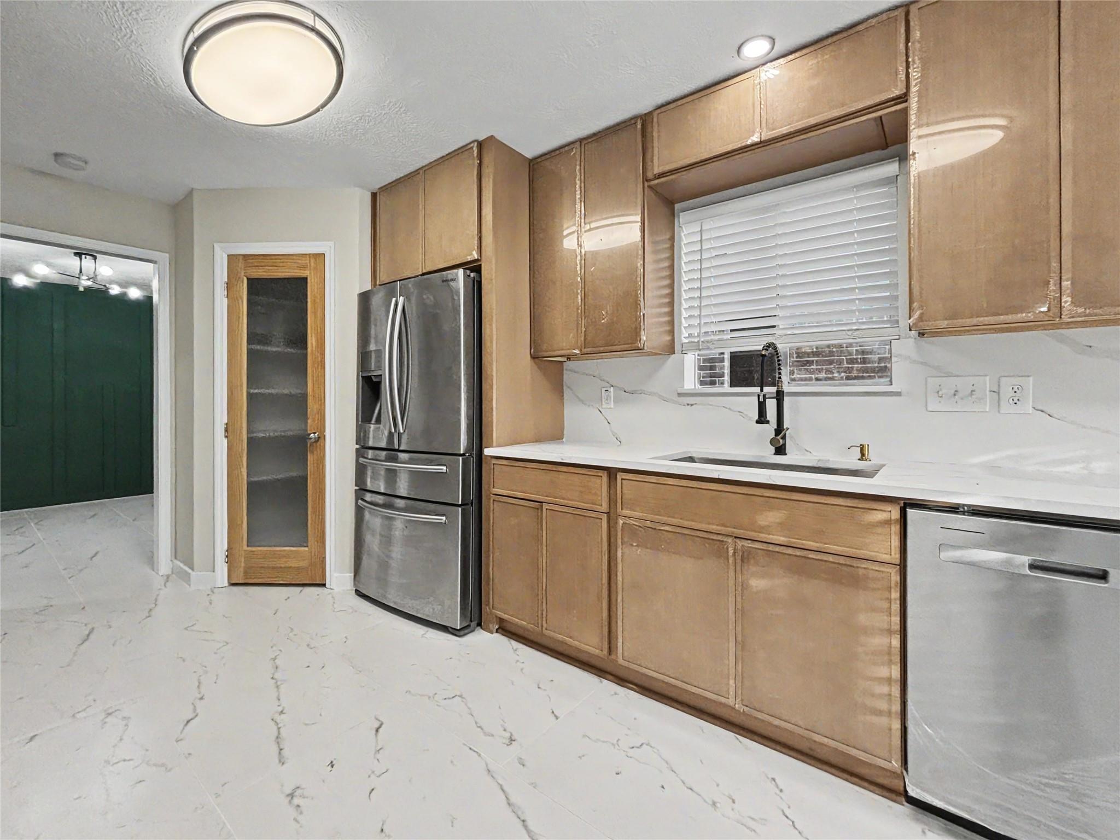
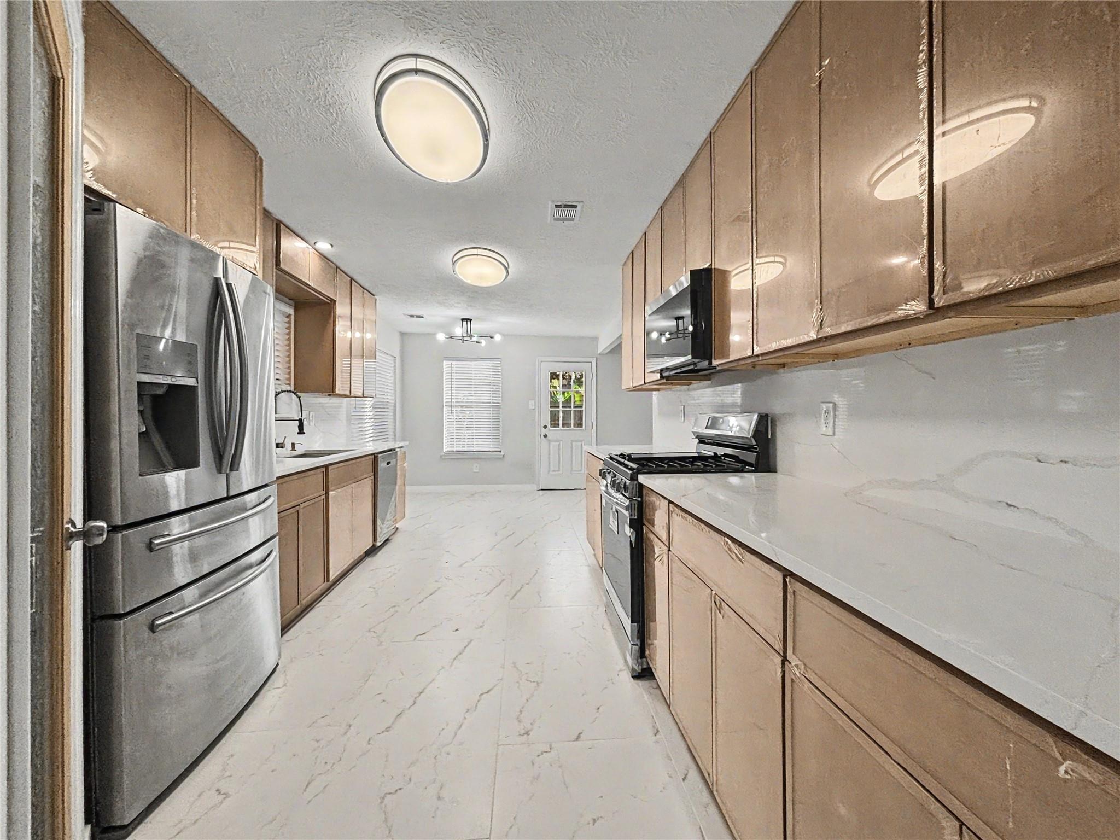
Welcome to 15810 Pilgrim Hall Drive, Friendswood, TX 77546! This beautifully updated home features 4 bedrooms, 2.5 bathrooms, and a spacious floor plan with the primary bedroom conveniently located downstairs. Enjoy a formal living room, formal dining room, and a breakfast area perfect for everyday meals. The kitchen has been completely remodeled with new cabinets, new appliances, beautiful quartz countertops, and a matching quartz backsplash. The home also features new tile flooring on the first floor, new carpet on the second floor, a new roof, and remodeled bathrooms, making it move-in ready. Conveniently located with easy access to I-45, this home is just minutes from Baybrook Mall, Walmart, Sam's Club, H-E-B, Costco, restaurants, and many other shopping and dining options.

Save
Ask
Tour
Hide
Share
Listing Snapshot
Price 
$379,900
Days On Site 
34 Days
Bedrooms 
4
Inside Area (SqFt) 
2,346 sqft
Total Baths 
3
Full Baths 
2
Partial Baths 
1
Lot Size 
0.1562 Acres
Year Built 
1990
MLS® Number 
74599093
Status 
Active
Property Tax 
$6,219
HOA/Condo/Coop Fees 
$34.58 monthly
Sq Ft Source 
N/A
Friends & Family
Recent Activity
2 weeks agoListing updated with changes from the MLS®
3 weeks agoPrice changed to $379,900
a month agoListing first seen on site
General Features
Acres 
0.1562
Attached Garage 
Yes
Disclosures 
Sellers Disclosure
Foundation 
Slab
Garage 
Yes
Garage Spaces 
2
Parking 
Attached
Parking Spaces 
2
Property Sub Type 
Single Family Residence
Sewer 
Public Sewer
SqFt Total 
2346
Style 
Traditional
Water Source 
Public
Interior Features
Appliances 
DisposalGas OvenMicrowaveFree-Standing RangeGas RangeDishwasherOven
Cooling 
Electric
Flooring 
CarpetTile
Heating 
Natural Gas
Laundry Features 
Gas Dryer HookupWasher Hookup
Bathroom 
Dimensions - 7x6Level - SecondArea - 42
Bedroom 
Dimensions - 12x10Level - SecondArea - 120
Breakfast 
Dimensions - 10x8Level - FirstArea - 80
Dining Room 
Dimensions - 11x10Level - FirstArea - 110
Family Room 
Dimensions - 18x14Level - FirstArea - 252
Kitchen 
Dimensions - 16x10Level - FirstArea - 160
Living Room 
Dimensions - 13x11Level - FirstArea - 143
Master Bathroom 
Dimensions - 16x6Level - FirstArea - 96
Master Bedroom 
Dimensions - 14x13Level - FirstArea - 182
Utility Room 
Level - First
Save
Ask
Tour
Hide
Share
Exterior Features
Construction Details 
Brick
Lot Features 
Subdivided
Roof 
Composition
Community Features
Association Fee 
$415.0
Association Fee Frequency 
Annually
MLS Area 
7
School District 
9 - Clear Creek
Schools
School District
9 - Clear Creek
Elementary School
Wedgewood Elementary School
Middle School
Brookside Intermediate School
High School
Clear Brook High School
Listing courtesy of HomeSmart [email protected]

IDX information is provided exclusively for consumers’ personal, non-commercial use. It may not be used for any purpose other than to identify prospective properties consumers may be interested in purchasing. This data is deemed reliable but is not guaranteed accurate by the MLS.

Data provided by HAR.com © 2026. All information provided should be independently verified.

Neighborhood & Commute
Source: Walkscore
Disclosure: Community information and market data powered by Constellation Data Labs. Information is deemed reliable but not guaranteed.
Save
Ask
Tour
Hide
Share