Search For Homes

Save
Ask
Tour
Hide
Share
$640,000
33 Days On Site

447 County Road 545
Alvin, TX 77511

For Sale|Single Family Residence|Active
3
Beds
3
Total Baths
2
Full Baths
1
Partial Bath
3,039
SqFt
$211
/SqFt
1988
Built
Subdivision:
Stevens
County:
Brazoria
Call Now: 346.202.7307
Is this the listing for you? We can help make it yours.
346.202.7307
447 County Road 545447 County Road 545447 County Road 545447 County Road 545
Save
Ask
Tour
Hide
Share

Mortgage Calculator

Monthly Payment (Est.)

$2,920
Calculator powered by Showcase IDX, a Constellation1 Company. Copyright ©2026 Information is deemed reliable but not guaranteed.

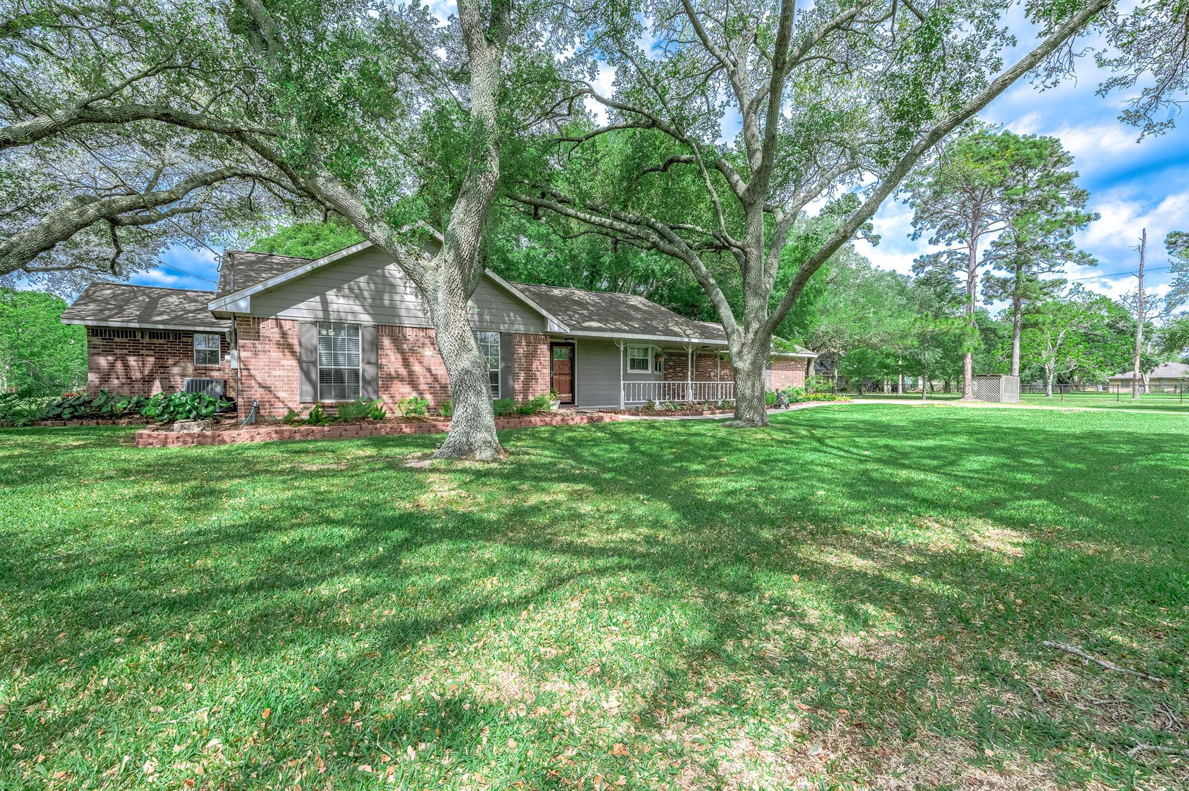
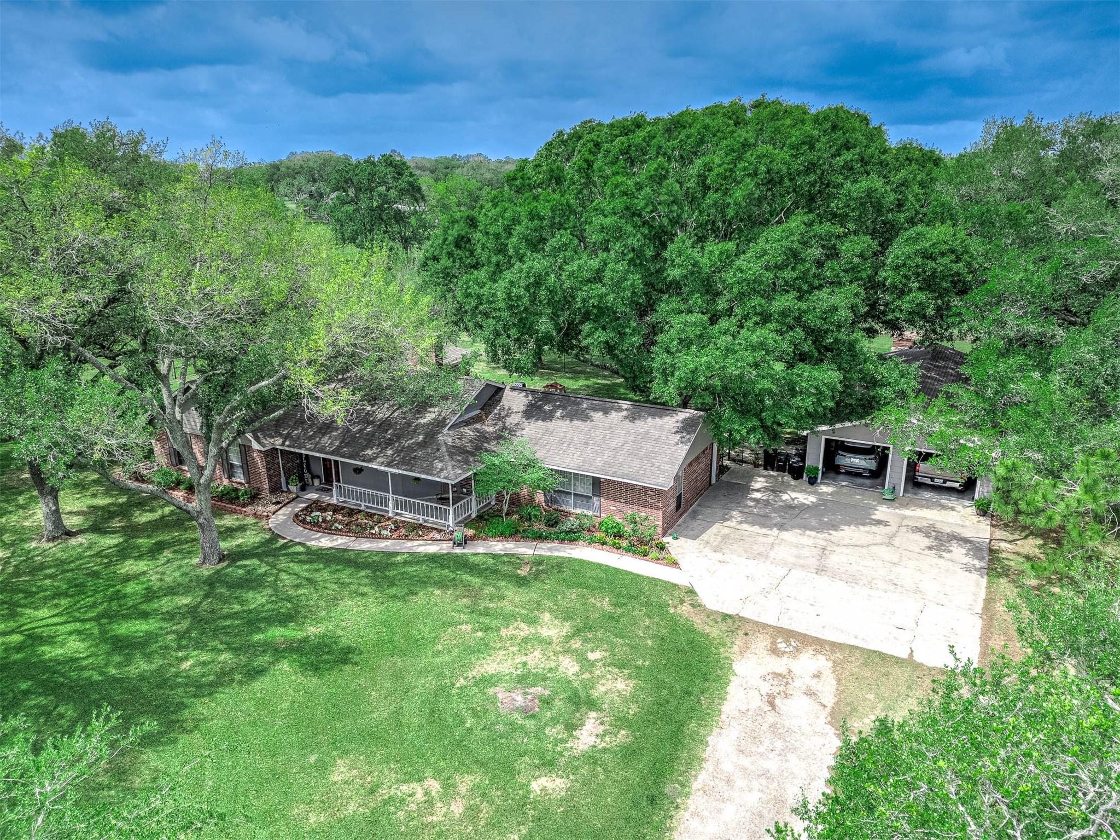
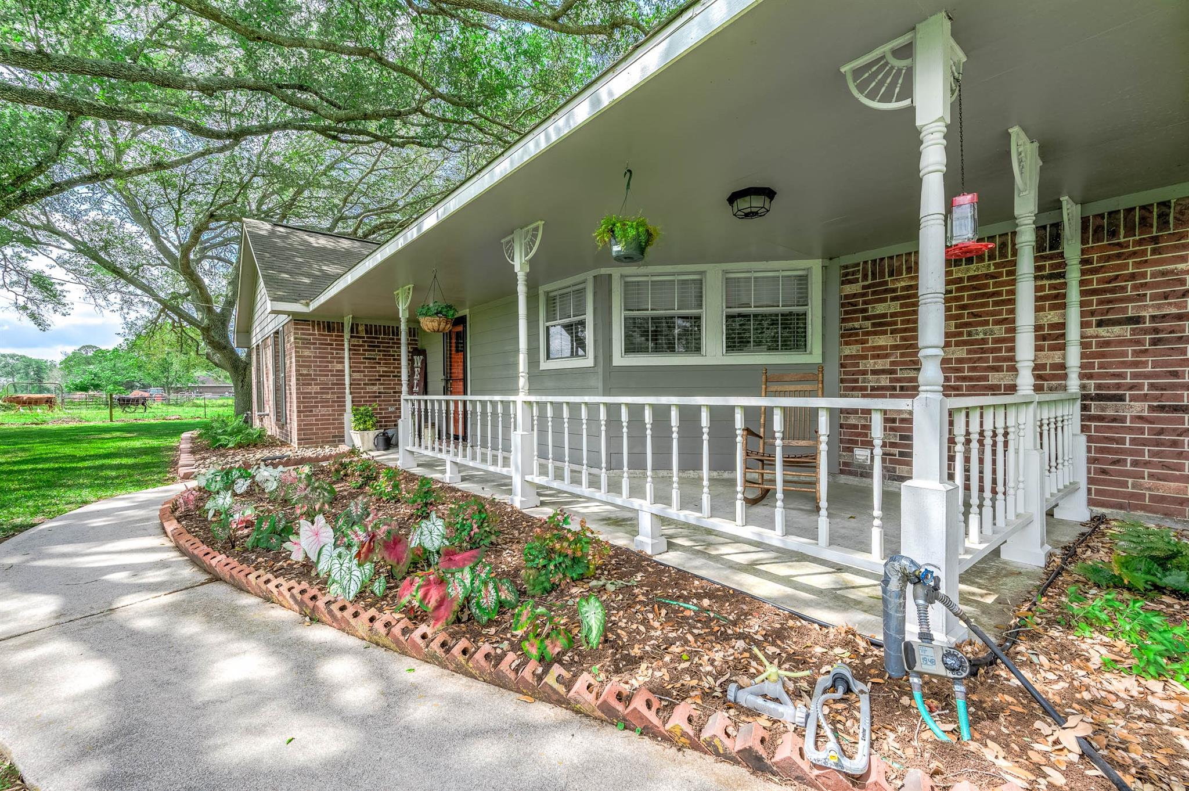
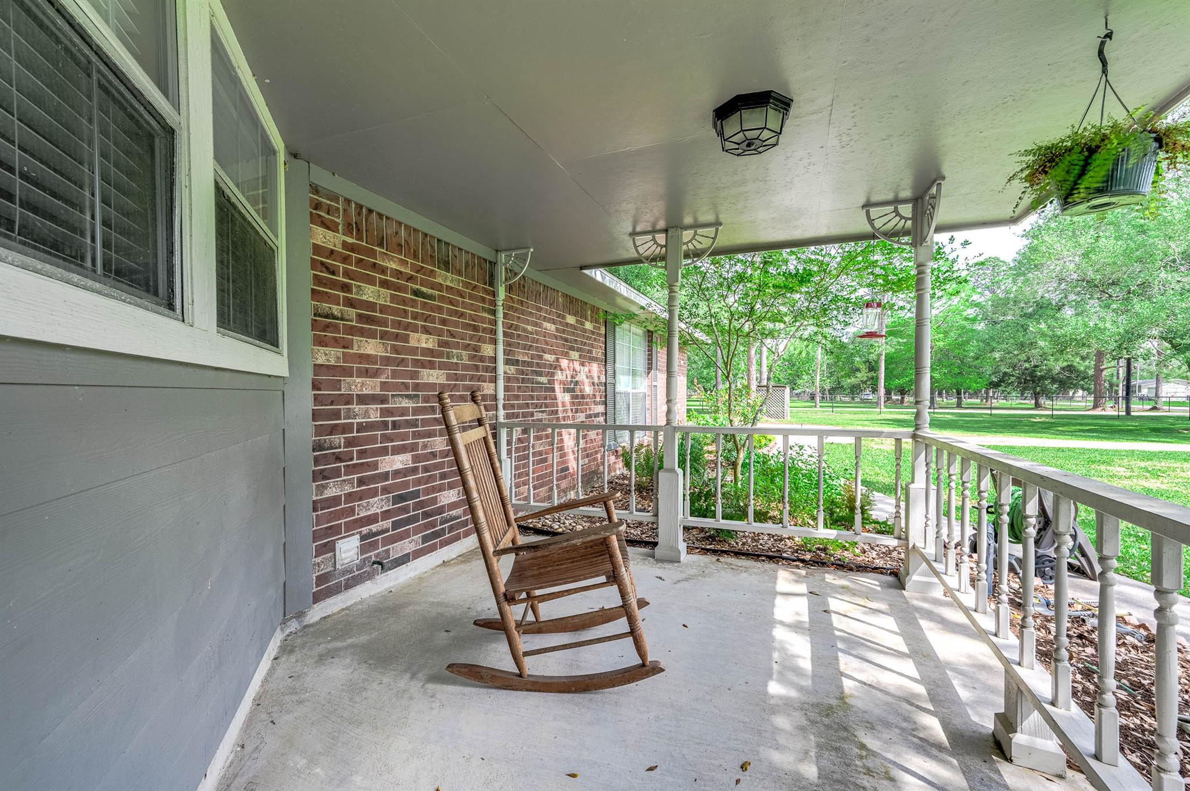
Country living at it's BEST !! This home is shaded by huge oak trees throughout the property and a welcoming front porch for enjoying those beautiful sunrise and sunsets. This country ranch home provides an abundant amount of space for the . A large game room/family room is an EXTRA space not common in most one story homes. The OVERSIZED MUD ROOM is another added feature that is most welcoming to . The spacious kitchen is open to the oversized dining area to accommodate a table of 8+ seating. The cosey living room is accented with a beautiful brick fireplace with plenty of natural lighting. HUGE OVERSIZE BEDROOMS is another great feature in addition to SEVERAL UPGRADES including 48'x24' garage/workshop, 641' new water well, Conventional Septic System, updated house and garage roof, updated 2-ton Amanda heat pump/ac unit, updated 4-ton Daiken HVAC, House all exterior wood replaced with Hardy siding ...PLUS MANY MORE UPGRADES !! ASK YOUR AGENT FOR THE LIST!

Save
Ask
Tour
Hide
Share
Listing Snapshot
Price 
$640,000
Days On Site 
33 Days
Bedrooms 
3
Inside Area (SqFt) 
3,039 sqft
Total Baths 
3
Full Baths 
2
Partial Baths 
1
Lot Size 
3 Acres
Year Built 
1988
MLS® Number 
74611651
Status 
Active
Property Tax 
$7,531
HOA/Condo/Coop Fees 
N/A
Sq Ft Source 
N/A
Friends & Family
Recent Activity
yesterdayListing updated with changes from the MLS®
a month agoListing first seen on site
General Features
Acres 
3
Disclosures 
Sellers Disclosure
Foundation 
Slab
Garage 
Yes
Garage Spaces 
3
Parking 
Detached
Parking Spaces 
3
Property Sub Type 
Single Family Residence
Sewer 
Septic Tank
SqFt Total 
3039
Style 
Farmhouse
Water Source 
Well
Interior Features
Appliances 
Electric OvenElectric RangeFree-Standing RangeOven
Cooling 
Electric
Fireplace 
Yes
Fireplace Features 
Wood Burning
Fireplaces 
1
Flooring 
CarpetLaminate
Heating 
Electric
Interior 
Breakfast Bar
Laundry Features 
Electric Dryer HookupWasher Hookup
Save
Ask
Tour
Hide
Share
Exterior Features
Construction Details 
BrickCement Siding
Lot Features 
Back YardCleared
Other Structures 
Workshop
Patio And Porch 
PorchPatio
Roof 
Composition
Community Features
MLS Area 
5
School District 
3 - Alvin
Schools
School District
3 - Alvin
Elementary School
Hasse Elementary School (Alvin)
Middle School
G W Harby J H
High School
Alvin High School
Listing courtesy of Reyes Realty Group, LLC [email protected]

IDX information is provided exclusively for consumers’ personal, non-commercial use. It may not be used for any purpose other than to identify prospective properties consumers may be interested in purchasing. This data is deemed reliable but is not guaranteed accurate by the MLS.

Data provided by HAR.com © 2026. All information provided should be independently verified.

Neighborhood & Commute
Source: Walkscore
Disclosure: Community information and market data powered by Constellation Data Labs. Information is deemed reliable but not guaranteed.
Save
Ask
Tour
Hide
Share