
November 2, 2017
Save
Ask
Tour
Hide
$3,900
88 Days On Site
336 Admiral CircleTiki Island, TX 77554
For Rent|Single Family Residence|Active
3
Beds
2
Total Baths
2
Full Baths
1,944
SqFt
$2
/SqFt
1987
Built
Subdivision:
Tiki Yacht Club Colony
County:
Galveston
Call Now: 346.202.7307
Is this the listing for you? We can help make it yours.
346.202.7307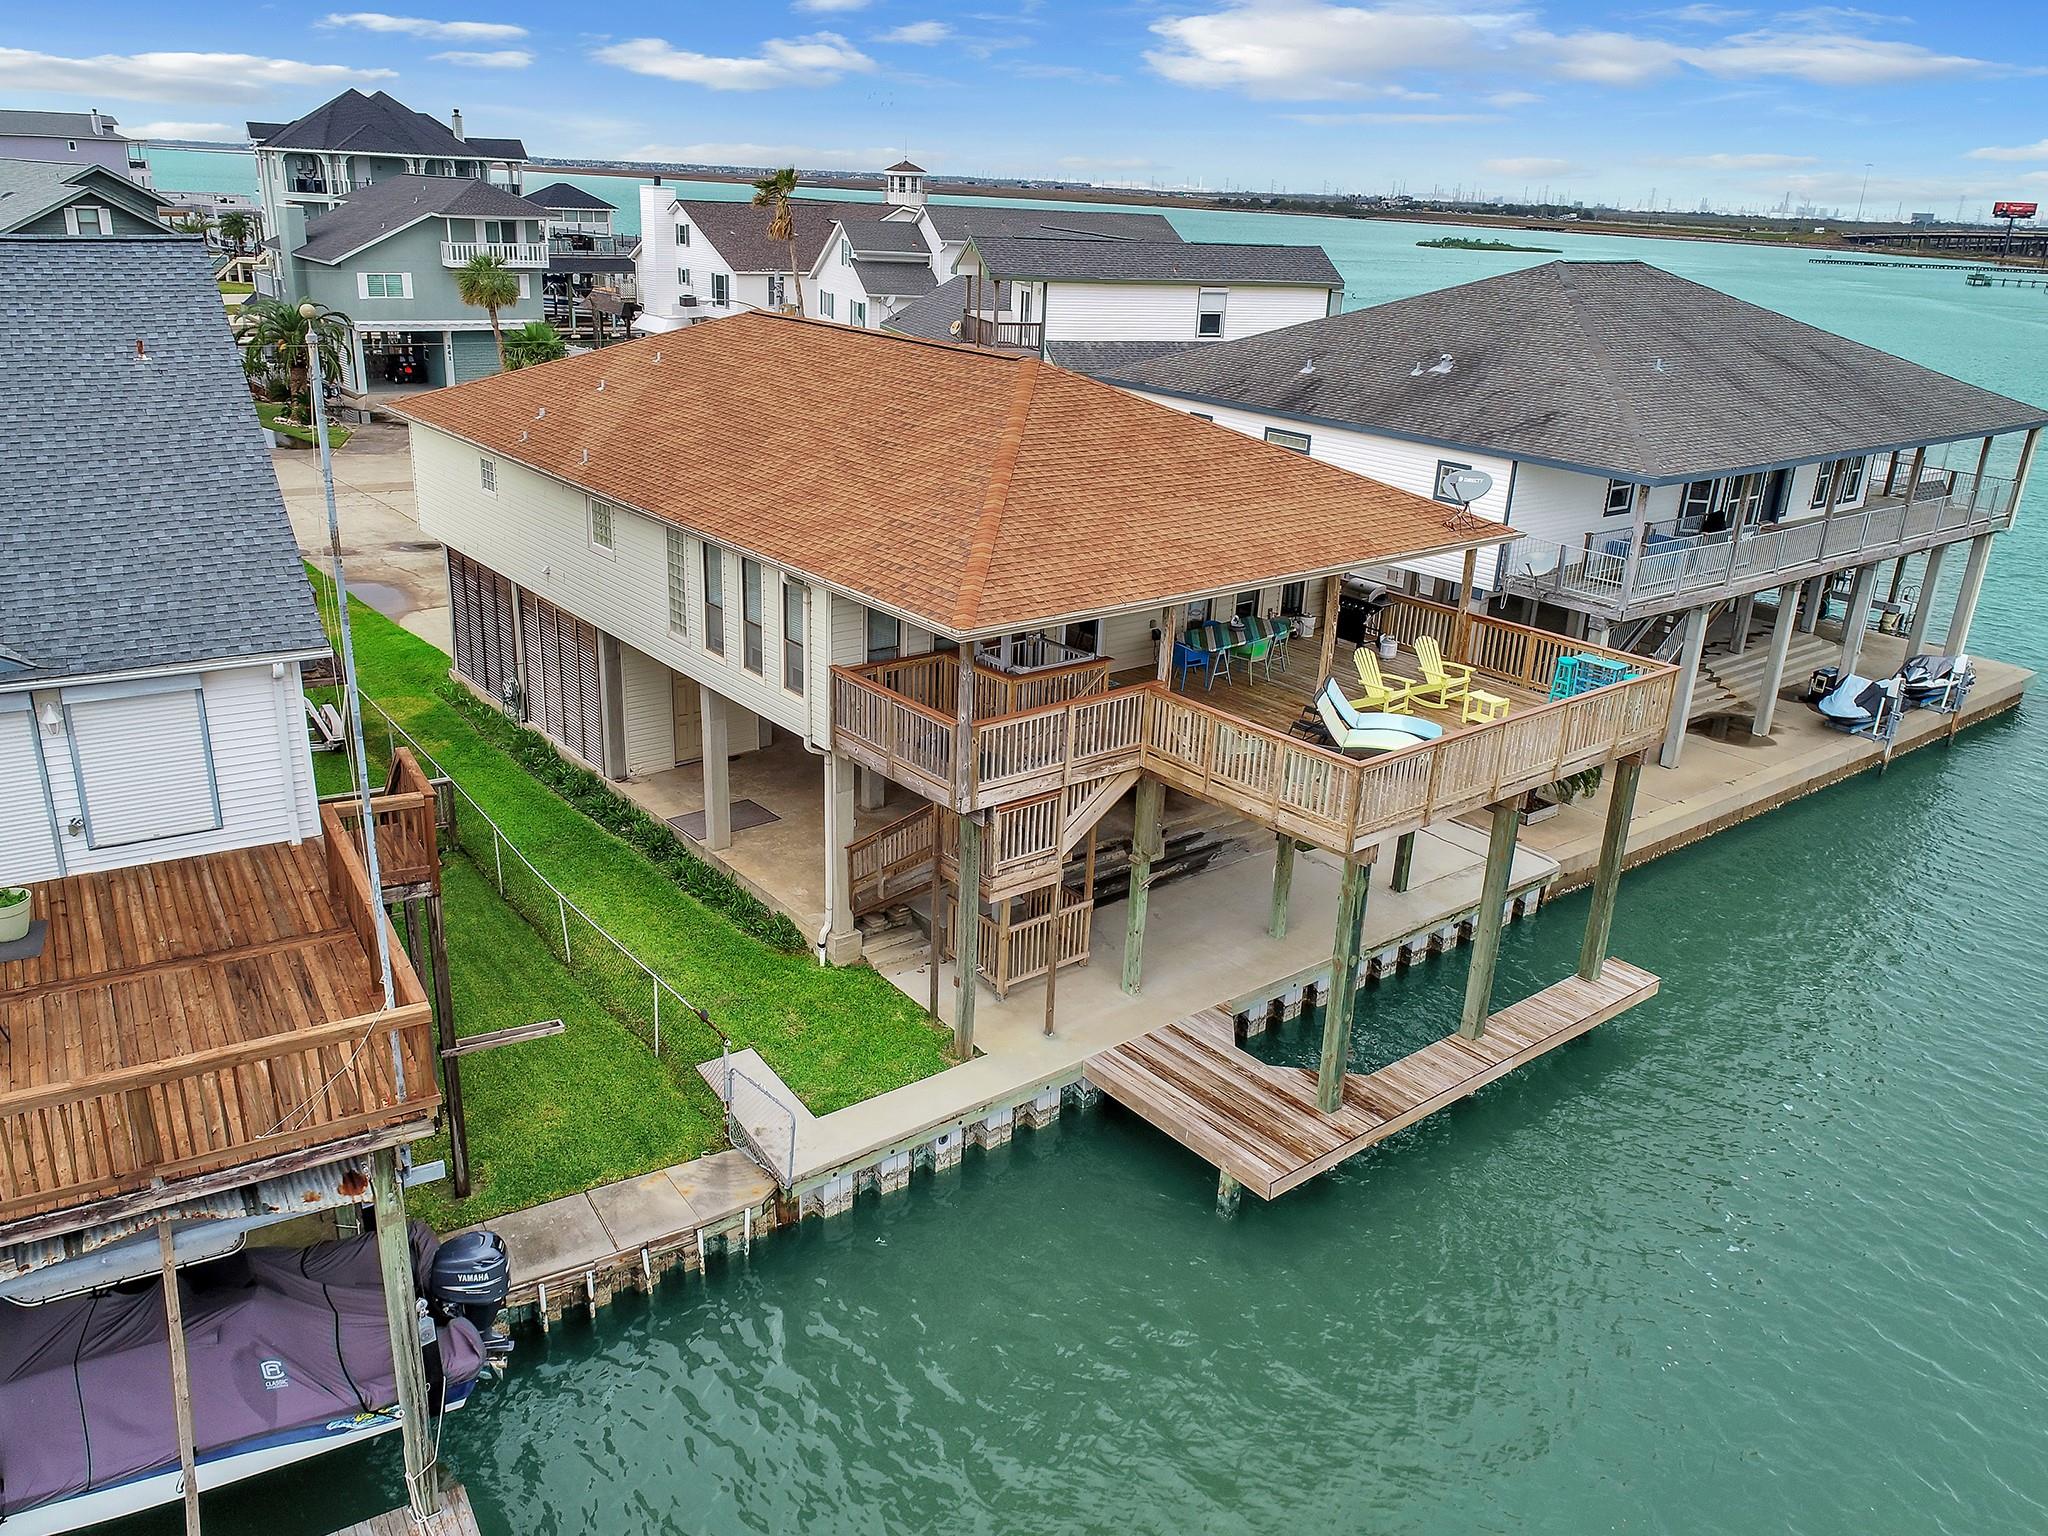
Save
Ask
Tour
Hide
Mortgage Calculator
Monthly Payment (Est.)
Enter an interest rate to see your estimated monthly payment.Calculator powered by Showcase IDX, a Constellation1 Company. Copyright ©2026 Information is deemed reliable but not guaranteed.
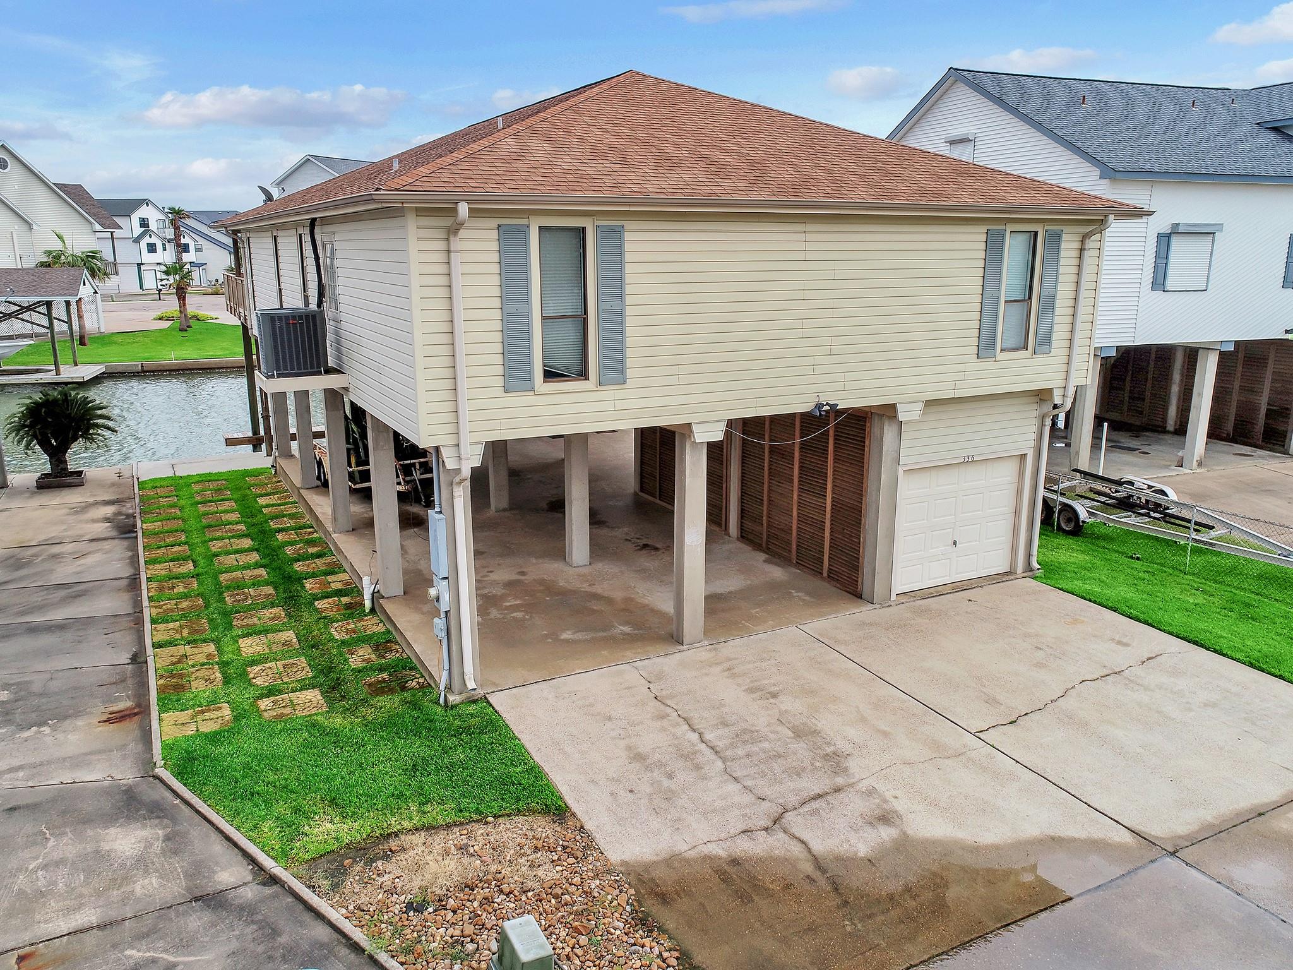
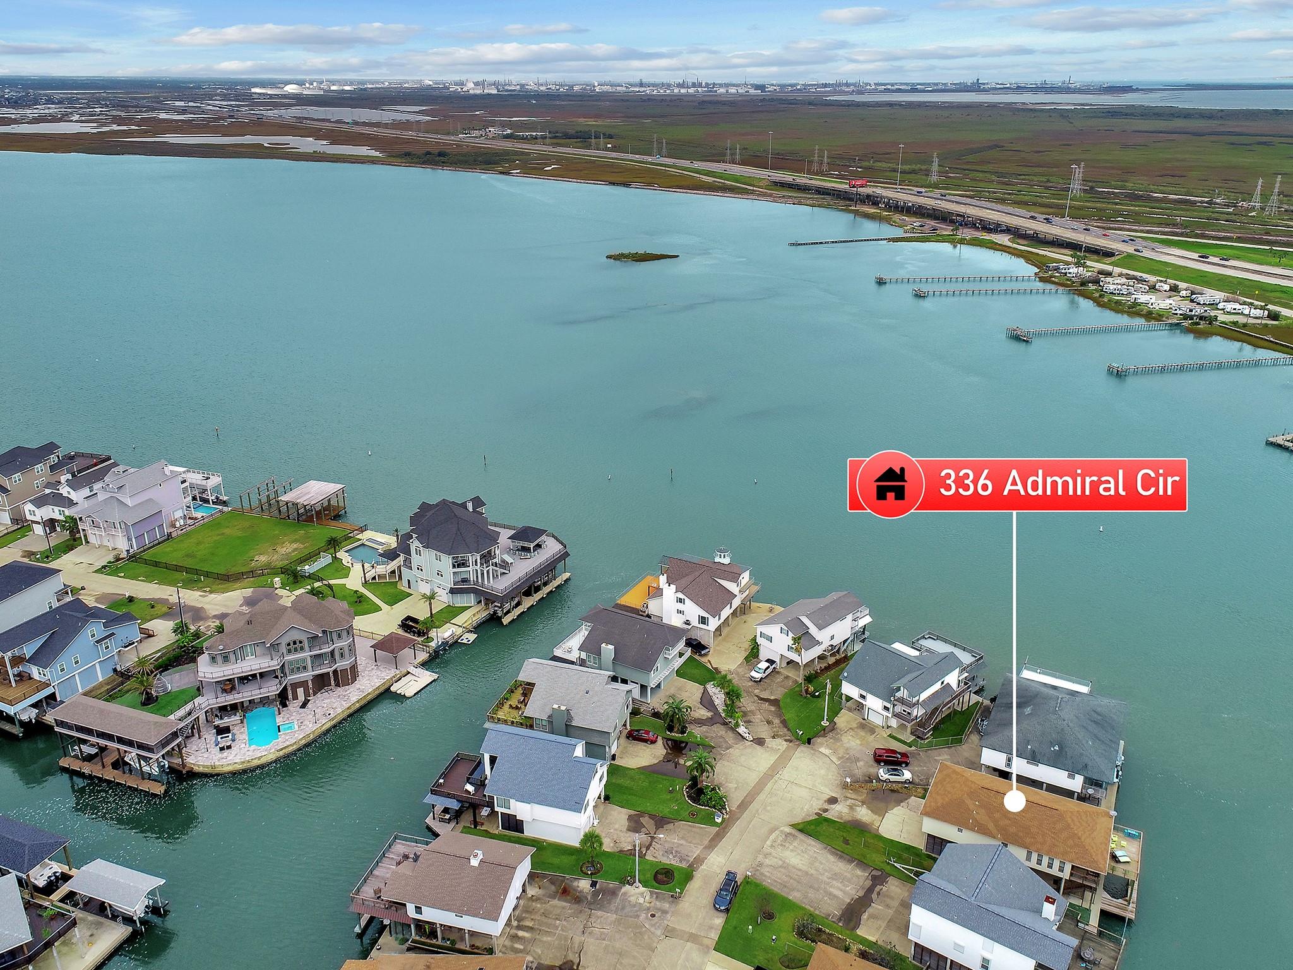
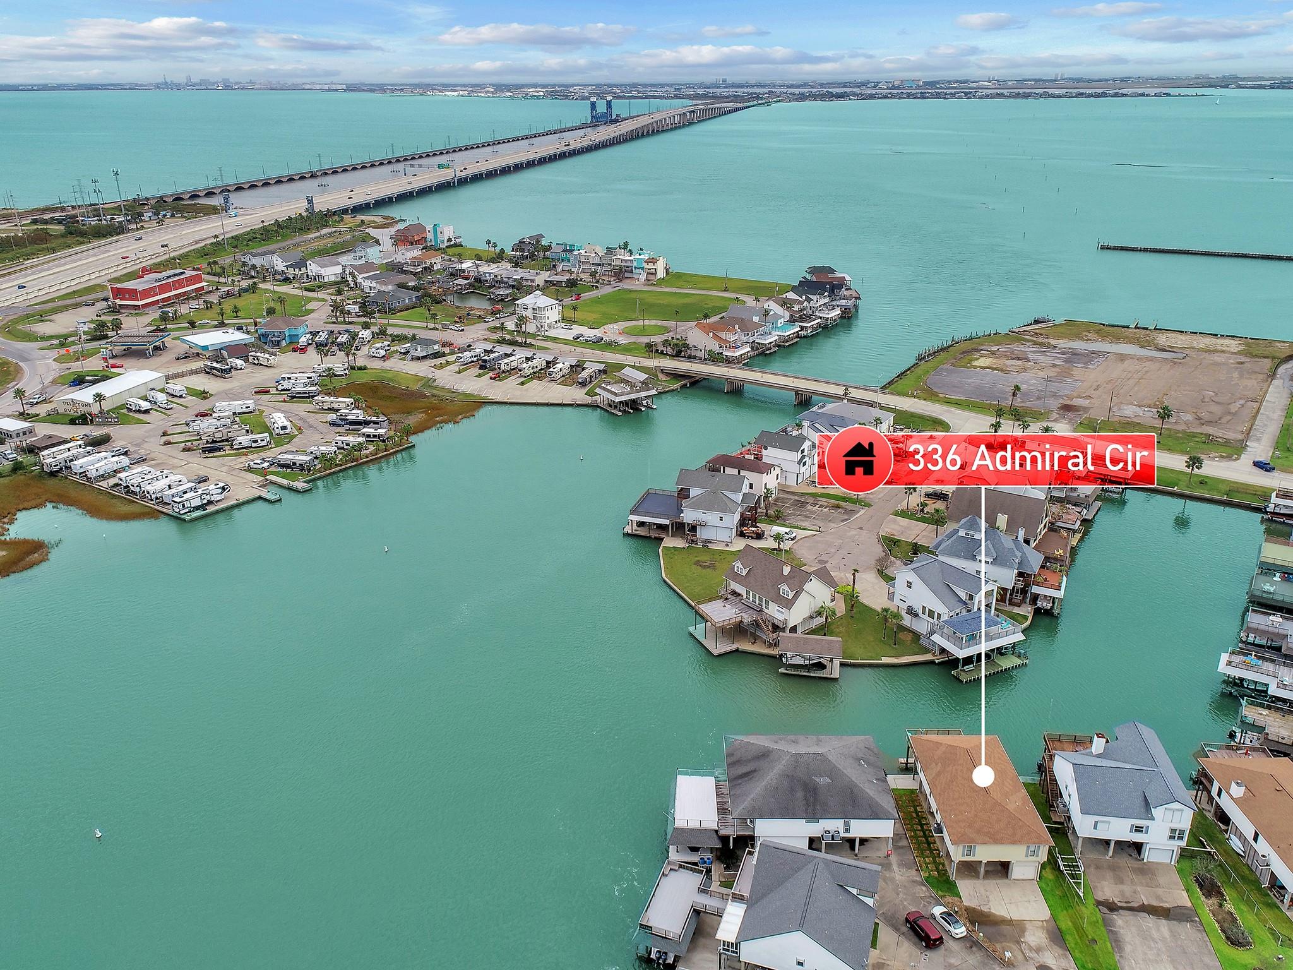
Amazing single story Tiki home with 3 bedrooms and 2 bathrooms. Bulkhead, boat dock and deck have been replaced within the last few years. Large living area is open to the dining and kitchen making it a great entertaining space. You will love having a cargo lift when it's time to bring up the groceries! Plenty of entertaining space both on the upstairs deck and down below waterside. Great views of Jones Bay and easy access to the Intracoastal. Boat lift has been added. Home does come completely furnished, but not as seen in the listing pictures. Grab your fishing poles and start living on Tiki time! AVAILABLE FOR OCCUPANCY AUGUST 1, 2026.
Save
Ask
Tour
Hide
Listing Snapshot
Price
$3,900
Days On Site
88 Days
Bedrooms
3
Inside Area (SqFt)
1,944 sqft
Total Baths
2
Full Baths
2
Partial Baths
N/A
Lot Size
0.1105 Acres
Year Built
1987
MLS® Number
74611896
Status
Active
Property Tax
N/A
HOA/Condo/Coop Fees
N/A
Sq Ft Source
N/A
Friends & Family
Recent Activity
| 3 months ago | Listing updated with changes from the MLS® | |
| 3 months ago | Listing first seen on site |
General Features
Acres
0.1105
Attached Garage
Yes
Carport
2
Disclosures
Mud
Garage
Yes
Garage Spaces
1
Lease Term
12 Months
Number Of Stories
1
Parking
AttachedAttached Carport
Parking Spaces
3
Pets
Call
Property Sub Type
Single Family Residence
SqFt Total
1944
Style
Other
Utilities
None
Water Source
Public
Interior Features
Appliances
DisposalDouble OvenElectric OvenMicrowaveElectric CooktopDryerRefrigeratorWasher/Dryer StackedWasherDishwasher
Cooling
Ceiling Fan(s)Electric
Flooring
CarpetLaminate
Heating
Electric
Interior
Kitchen IslandPantryDouble Vanity
Laundry Features
Electric Dryer HookupWasher Hookup
Window Features
Window Coverings
Bedroom
Dimensions - 15x11Level - FirstArea - 165
Dining Room
Dimensions - 13x13Level - FirstArea - 169
Kitchen
Dimensions - 18x12Level - FirstArea - 216
Living Room
Dimensions - 25x21Level - FirstArea - 525
Master Bedroom
Dimensions - 14x12Level - FirstArea - 168
Utility Room
Dimensions - 13x6Level - FirstArea - 78
Save
Ask
Tour
Hide
Exterior Features
Exterior
Boat Slip
Frontage
Waterfront
Lot Features
Cul-De-SacWaterfront
Patio And Porch
Patio
View
BayCanal
Waterfront
Yes
Waterfront Features
Canal FrontWaterfront
Waterview
BayCanal
Windows/Doors
Window Coverings
Community Features
Association Amenities
PlaygroundTennis Court(s)Sport Court
Community Features
Tennis Court(s)
MLS Area
33
School District
52 - Texas City
Schools
School District
52 - Texas City
Elementary School
Hayley Elementary (Texas City)
Middle School
La Marque Middle School
High School
La Marque High School
Listing courtesy of Berkshire Hathaway HomeServices Premier Properties [email protected]
IDX information is provided exclusively for consumers’ personal, non-commercial use. It may not be used for any purpose other than to identify prospective properties consumers may be interested in purchasing. This data is deemed reliable but is not guaranteed accurate by the MLS.
Data provided by HAR.com © 2026. All information provided should be independently verified.
IDX information is provided exclusively for consumers’ personal, non-commercial use. It may not be used for any purpose other than to identify prospective properties consumers may be interested in purchasing. This data is deemed reliable but is not guaranteed accurate by the MLS.
Data provided by HAR.com © 2026. All information provided should be independently verified.
Neighborhood & Commute
Source: Walkscore
Disclosure: Community information and market data powered by Constellation Data Labs. Information is deemed reliable but not guaranteed.
Save
Ask
Tour
Hide
Did you know? You can invite friends and family to your search. They can join your search, rate and discuss listings with you.