Search For Homes

Save
Ask
Tour
Hide
Share
$305,000
3 Days On Site

20507 Fall Foliage Drive
Humble, TX 77338

For Sale|Single Family Residence|Active
4
Beds
3
Total Baths
2
Full Baths
1
Partial Bath
2,633
SqFt
$116
/SqFt
2006
Built
Subdivision:
Cypresswood Point Sec 01
County:
Harris
Call Now: 346.202.7307
Is this the listing for you? We can help make it yours.
346.202.7307
20507 Fall Foliage Drive20507 Fall Foliage Drive20507 Fall Foliage Drive20507 Fall Foliage Drive
Save
Ask
Tour
Hide
Share

Mortgage Calculator

Monthly Payment (Est.)

Enter an interest rate to see your estimated monthly payment.
Calculator powered by Showcase IDX, a Constellation1 Company. Copyright ©2026 Information is deemed reliable but not guaranteed.

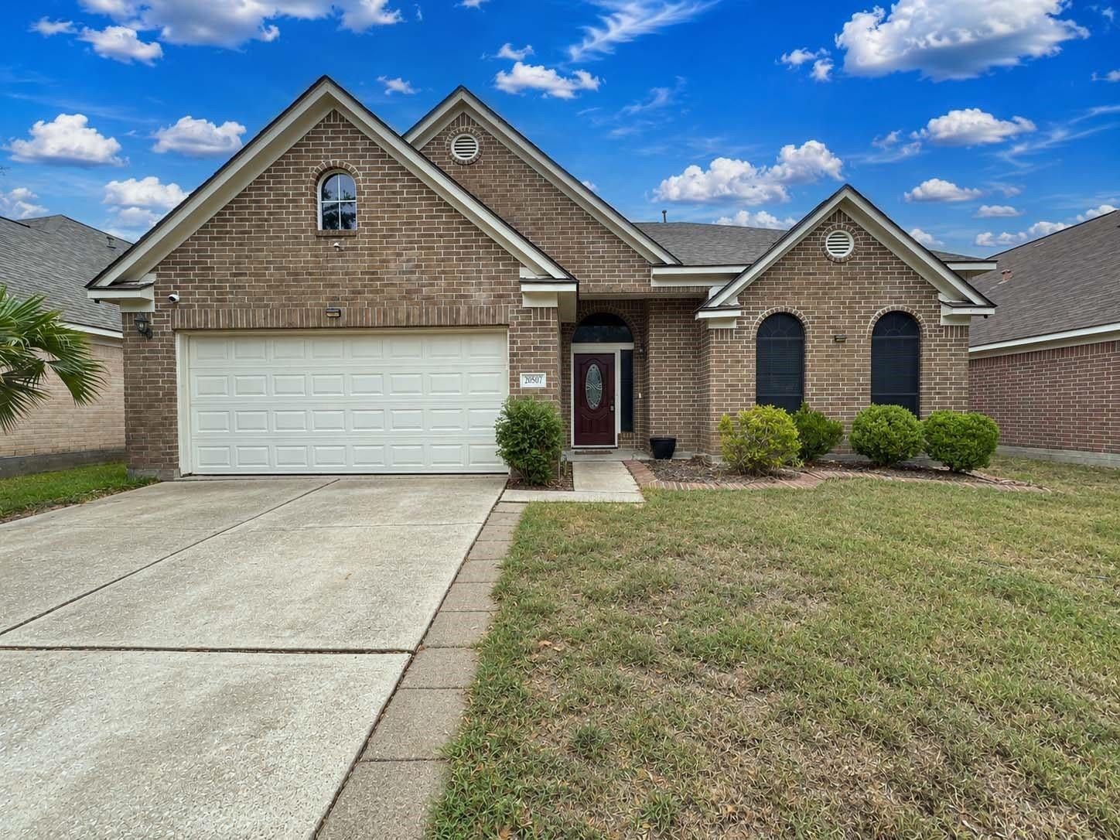
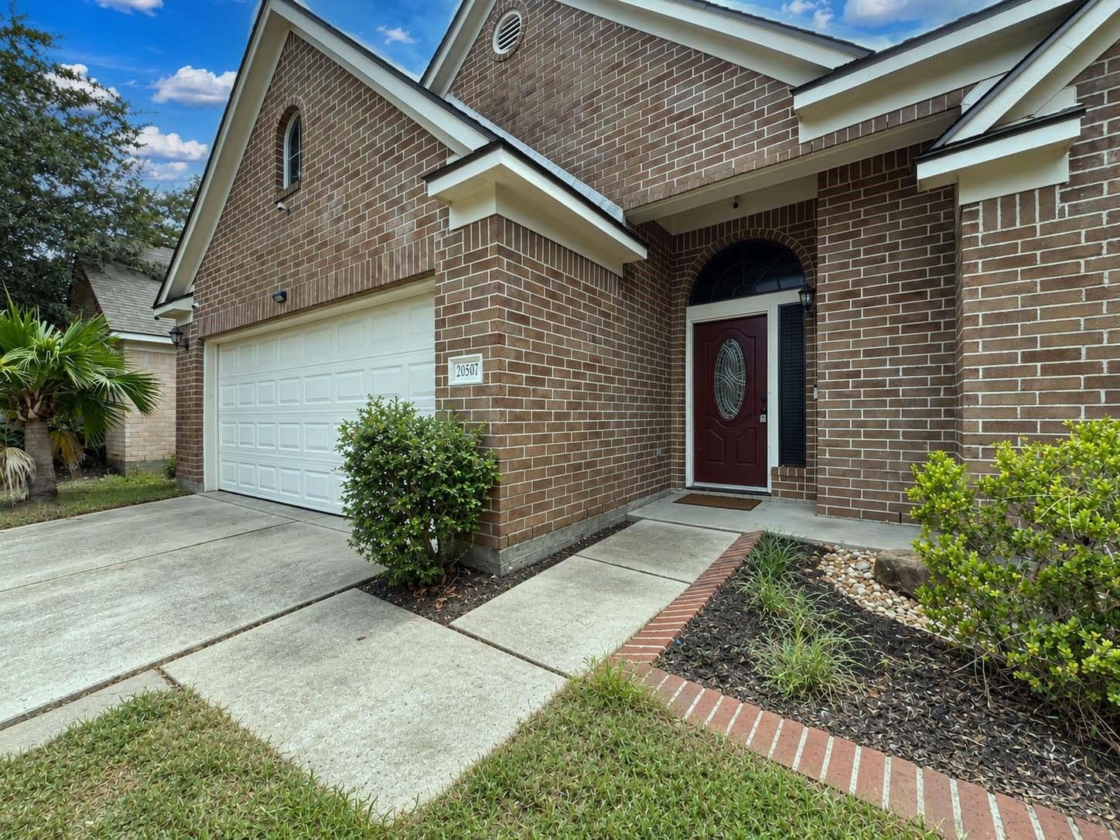
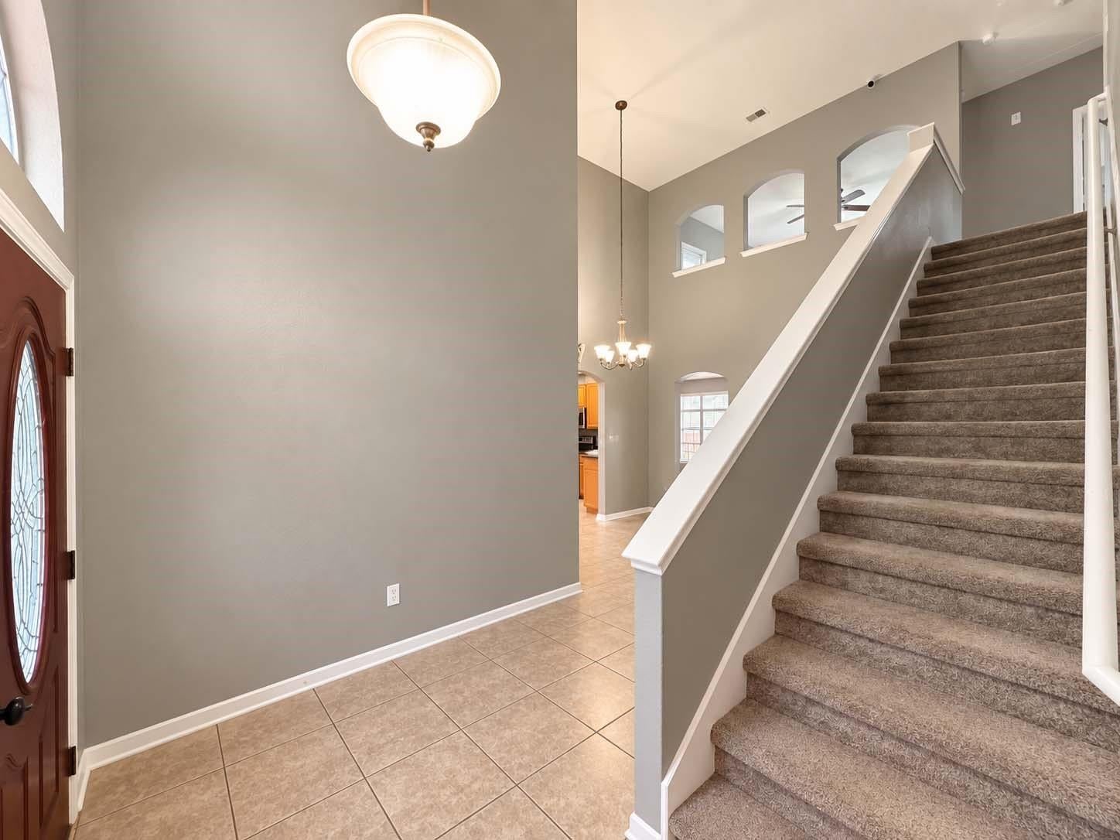
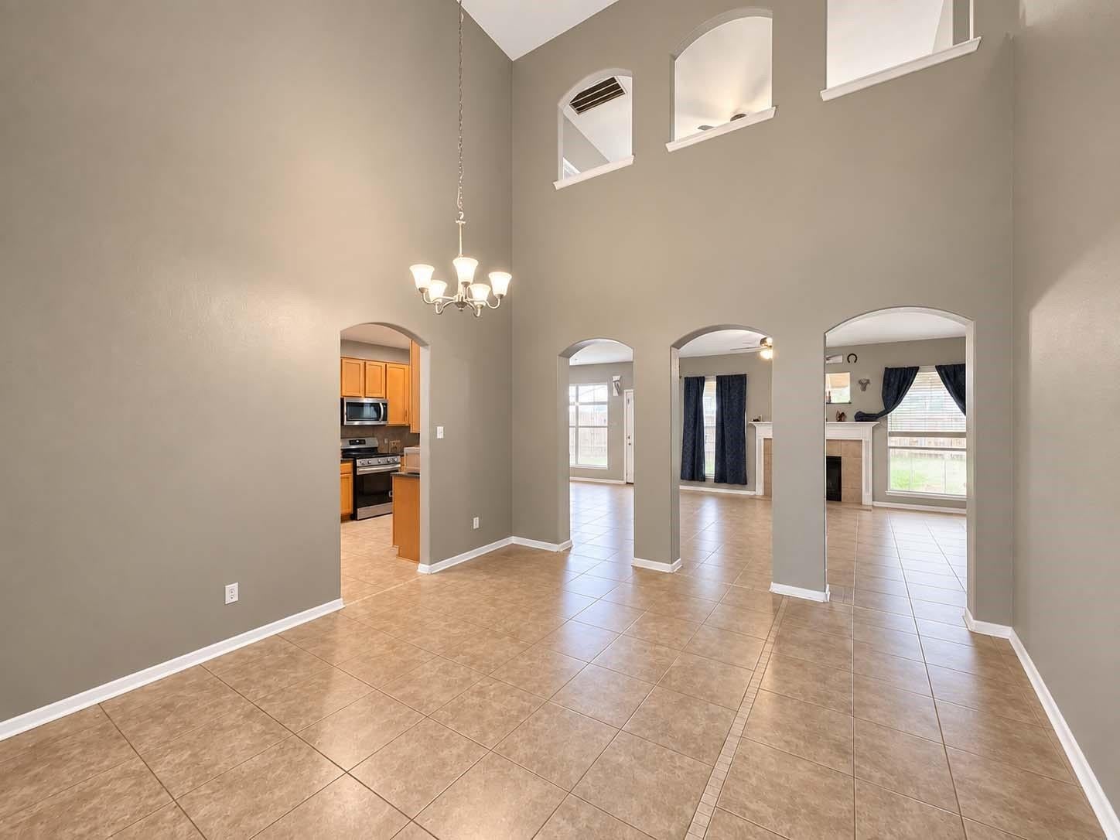
Step into a home where effortless everyday comfort seamlessly connects every moment of your routine, offering the ultimate lifestyle upgrade featuring major 2024 updates including a new roof, new hot water heater, new gas stove, new upstairs tub, new office carpet, solar screens, and an AC under 10 years old. Morning sunlight floods your living space, inviting you to kick-start the day with a hot cup of coffee as you transition smoothly from quiet early routines to hosting lively gatherings. The cohesive layout establishes an intuitive flow throughout the home, making it effortless to whip up favorite meals in a refreshed kitchen, entertain friends in airy living zones, or unwind in complete peace after a long day. Pristine details show throughout with fresh paint on trim and moldings, freshly caulked wet areas, and professionally shampooed carpets prepped for sale. Retreat to your tranquil main suite or enjoy upstairs flexible spaces, ending your day in your private outdoor retreat.

Save
Ask
Tour
Hide
Share
Listing Snapshot
Price 
$305,000
Days On Site 
3 Days
Bedrooms 
4
Inside Area (SqFt) 
2,633 sqft
Total Baths 
3
Full Baths 
2
Partial Baths 
1
Lot Size 
0.145 Acres
Year Built 
2006
MLS® Number 
74630675
Status 
Active
Property Tax 
$6,727
HOA/Condo/Coop Fees 
$31.25 monthly
Sq Ft Source 
N/A
Friends & Family
Recent Activity
2 days agoListing updated with changes from the MLS®
4 days agoListing first seen on site
General Features
Acres 
0.145
Attached Garage 
Yes
Disclosures 
Seller's Disclosure
Foundation 
Slab
Garage 
Yes
Garage Spaces 
2
Green Energy Efficient 
Thermostat
Parking 
Attached
Parking Spaces 
2
Property Sub Type 
Single Family Residence
Sewer 
Public Sewer
SqFt Total 
2633
Style 
Traditional
Water Source 
Public
Interior Features
Appliances 
DisposalGas OvenMicrowaveGas CooktopGas RangeDishwasher
Cooling 
Ceiling Fan(s)Electric
Fireplace 
Yes
Fireplace Features 
Gas Log
Fireplaces 
1
Flooring 
CarpetTile
Heating 
Natural Gas
Interior 
High CeilingsWalk-In Closet(s)Master DownstairsGranite CountersDouble VanitySoaking TubSmart Thermostat
Laundry Features 
Electric Dryer HookupGas Dryer HookupWasher Hookup
Window Features 
Window Coverings
Bedroom 
Dimensions - 13 x 12Level - SecondArea - 156
Breakfast 
Dimensions - 8 x 8Level - FirstArea - 64
Dining Room 
Dimensions - 10 x 10Level - FirstArea - 100
Game Room 
Dimensions - 13 x 13Level - SecondArea - 169
Kitchen 
Dimensions - 11 x 8Level - FirstArea - 88
Living Room 
Dimensions - 12 x 11Level - FirstArea - 132
Master Bedroom 
Dimensions - 15 x 10Level - FirstArea - 150
Save
Ask
Tour
Hide
Share
Exterior Features
Construction Details 
Brick
Fencing 
Back Yard
Lot Features 
Back YardSubdivided
Patio And Porch 
CoveredPatio
Roof 
Composition
Windows/Doors 
Window Coverings
Community Features
Association Fee 
$375.0
Association Fee Frequency 
Annually
MLS Area 
12
School District 
1 - Aldine
Financing Terms Available 
CashConventionalFHAVA Loan
Schools
School District
1 - Aldine
Elementary School
Cypresswood Elementary School (Aldine)
Middle School
Jones Middle School (Aldine)
High School
Nimitz High School (Aldine)
Listing courtesy of AEA Realty, LLC [email protected]

IDX information is provided exclusively for consumers’ personal, non-commercial use. It may not be used for any purpose other than to identify prospective properties consumers may be interested in purchasing. This data is deemed reliable but is not guaranteed accurate by the MLS.

Data provided by HAR.com © 2026. All information provided should be independently verified.

Neighborhood & Commute
Source: Walkscore
Disclosure: Community information and market data powered by Constellation Data Labs. Information is deemed reliable but not guaranteed.
Save
Ask
Tour
Hide
Share