Search For Homes

Save
Ask
Tour
Hide
Share
$525,000
95 Days On Site

14107 Kiamesha Court
Houston, TX 77069

For Sale|Single Family Residence|Active
4
Beds
3
Total Baths
3
Full Baths
3,032
SqFt
$173
/SqFt
1976
Built
Subdivision:
Champions Northwest
County:
Harris
Call Now: 346.202.7307
Is this the listing for you? We can help make it yours.
346.202.7307
14107 Kiamesha Court14107 Kiamesha Court14107 Kiamesha Court14107 Kiamesha Court
Save
Ask
Tour
Hide
Share

Mortgage Calculator

Monthly Payment (Est.)

$2,395
Calculator powered by Showcase IDX, a Constellation1 Company. Copyright ©2026 Information is deemed reliable but not guaranteed.

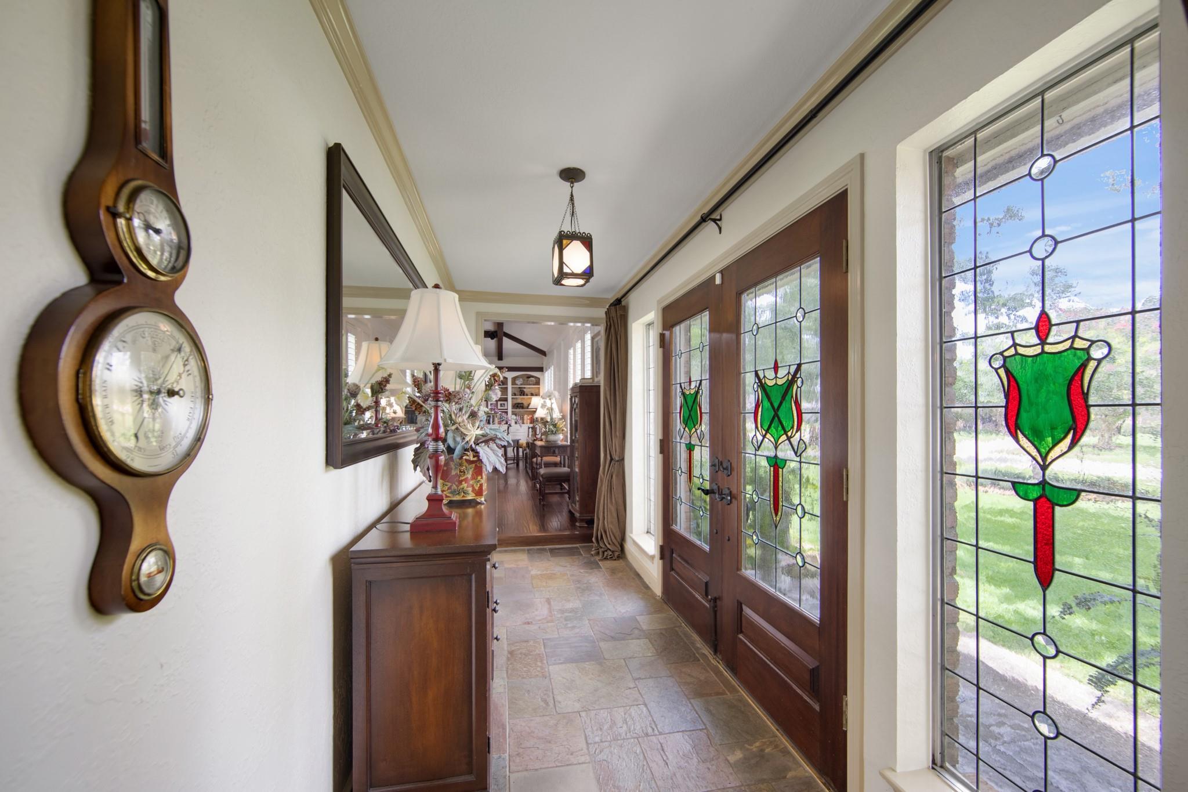
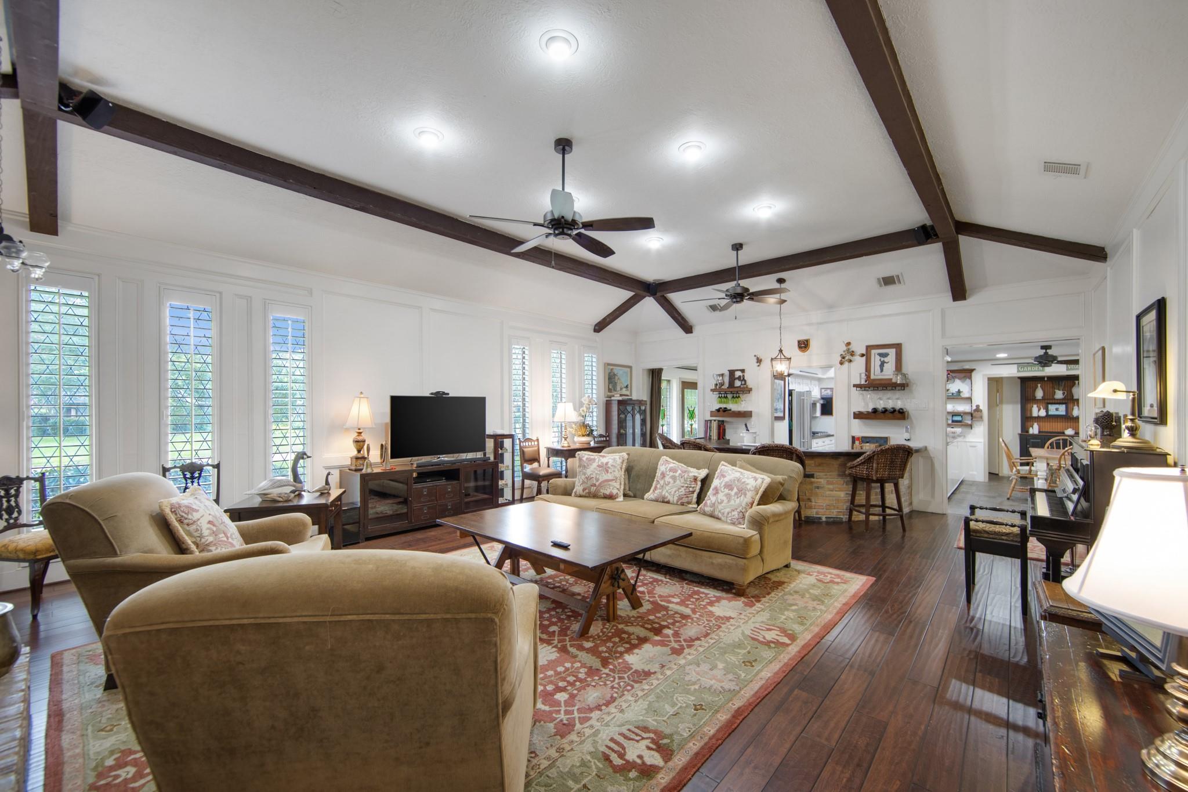
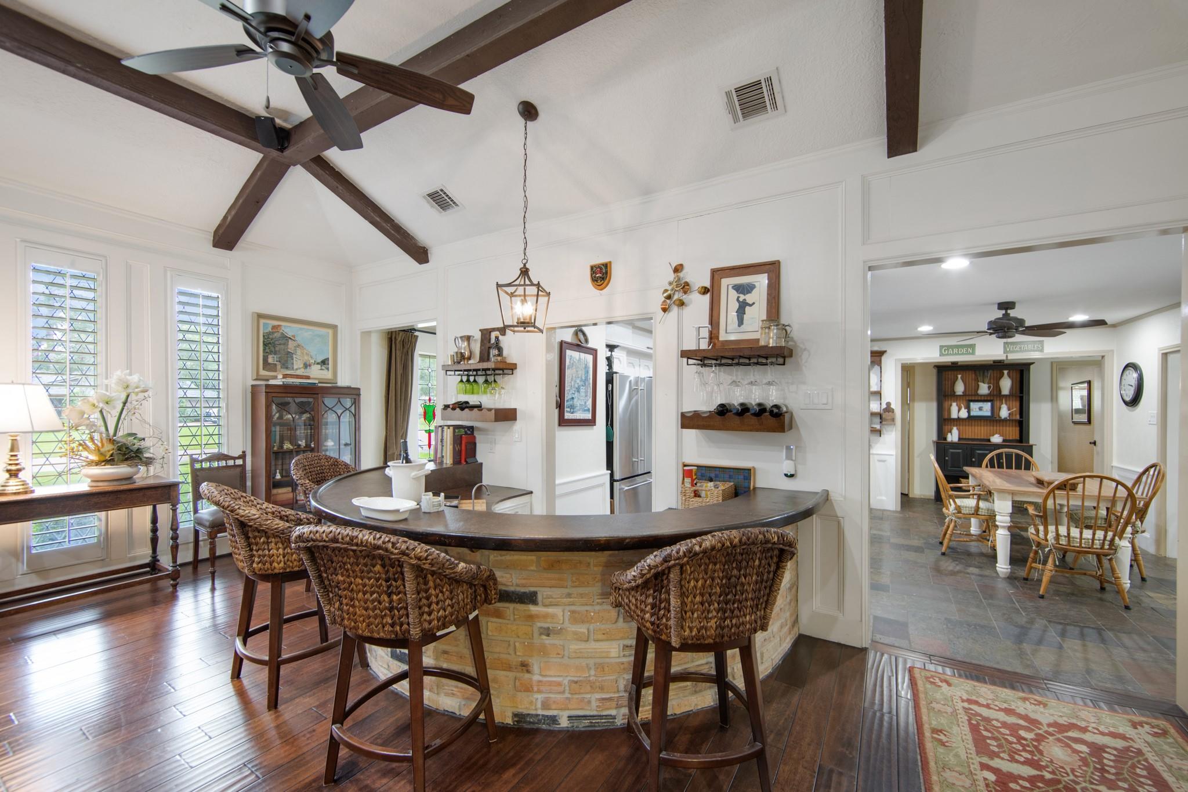
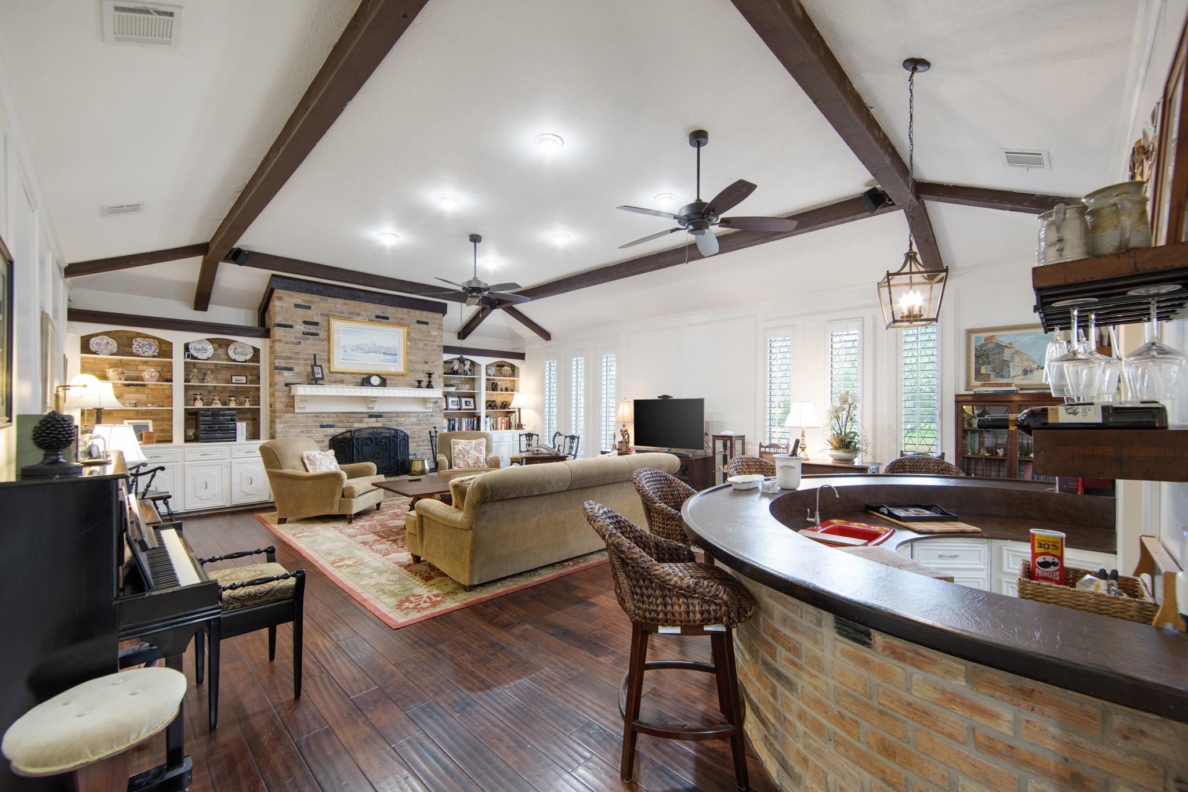
A true GEM located in the heart of Champions, steps from the exclusive Champions Golf Course! This one-story home offers classic design and beauty on a 13,779 sf lot near the end of a quiet cul-de-sac. The resort style pool, surrounded by mature landscaping, will provide endless outdoor enjoyment in this park-like setting. Imagine the gatherings you can host in this fabulous living room with hardwood floors, wood-beam-ceiling accents and a gorgeous brick fireplace, surrounded by bookshelves and cabinets. Updated kitchen with Corian counters and stainless appliances opens to the breakfast nook. Four spacious bedrooms and 3 updated bathrooms, to include the primary ensuite bath. Hardwood floors throughout the living space and all bedrooms. Bring the outside in while relaxing in the sunroom with a great view of the pool. All windows have been replaced with the exception of the gorgeous lead-glass windows on the front of the home. HVAC (2016); Water Heater (2020)

Save
Ask
Tour
Hide
Share
Listing Snapshot
Price 
$525,000
Days On Site 
95 Days
Bedrooms 
4
Inside Area (SqFt) 
3,032 sqft
Total Baths 
3
Full Baths 
3
Partial Baths 
N/A
Lot Size 
0.3163 Acres
Year Built 
1976
MLS® Number 
74644338
Status 
Active
Property Tax 
$11,805
HOA/Condo/Coop Fees 
$45.5 monthly
Sq Ft Source 
N/A
Friends & Family
Recent Activity
4 weeks agoListing updated with changes from the MLS®
3 months agoListing first seen on site
General Features
Acres 
0.3163
Direction Faces 
East
Disclosures 
MudSellers Disclosure
Foundation 
Slab
Garage 
Yes
Garage Spaces 
2
Parking 
DetachedOversizedGarage Door Opener
Parking Spaces 
2
Property Sub Type 
Single Family Residence
SqFt Total 
3032
Style 
Traditional
Water Source 
Public
Interior Features
Appliances 
DisposalDouble OvenMicrowaveGas RangeDishwasher
Cooling 
Ceiling Fan(s)Electric
Fireplace 
Yes
Fireplace Features 
Gas Log
Fireplaces 
1
Flooring 
TileWood
Heating 
Natural Gas
Interior 
Wet BarMaster DownstairsGranite CountersDouble Vanity
Laundry Features 
Electric Dryer HookupGas Dryer HookupWasher Hookup
Spa 
Yes
Bedroom 
Dimensions - 13 x 10Level - FirstArea - 130
Breakfast 
Dimensions - 19 x 16Level - FirstArea - 304
Dining Room 
Dimensions - 17 x 11Level - FirstArea - 187
Family Room 
Dimensions - 25 x 20Level - FirstArea - 500
Master Bedroom 
Dimensions - 20 x 12Level - FirstArea - 240
Save
Ask
Tour
Hide
Share
Exterior Features
Construction Details 
BrickWood Siding
Fencing 
Back Yard
Lot Features 
Cul-De-SacNear Golf CourseSubdivided
Patio And Porch 
Patio
Pool Features 
Gunite
Private Pool 
Yes
Roof 
Composition
Spa 
Yes
Community Features
Accessibility Features 
Therapeutic Whirlpool
Association Fee 
$546.0
Association Fee Frequency 
Semi-Annually
MLS Area 
13
School District 
13 - Cypress-Fairbanks
Financing Terms Available 
CashConventionalFHAVA Loan
Schools
School District
13 - Cypress-Fairbanks
Elementary School
Yeager Elementary School (Cypress-Fairbanks)
Middle School
Bleyl Middle School
High School
Cypress Creek High School
Listing courtesy of RE/MAX Elite Properties [email protected]

IDX information is provided exclusively for consumers’ personal, non-commercial use. It may not be used for any purpose other than to identify prospective properties consumers may be interested in purchasing. This data is deemed reliable but is not guaranteed accurate by the MLS.

Data provided by HAR.com © 2026. All information provided should be independently verified.

Neighborhood & Commute
Source: Walkscore
Disclosure: Community information and market data powered by Constellation Data Labs. Information is deemed reliable but not guaranteed.
Save
Ask
Tour
Hide
Share