
November 2, 2017
Save
Ask
Tour
Hide
$135,000
61 Days On Site
8423 Hearth Drive 4Houston, TX 77054
For Sale|Timeshare|Active
3
Beds
2
Total Baths
2
Full Baths
1,274
SqFt
$106
/SqFt
1979
Built
Subdivision:
Hearthwood Condo Sec 01
County:
Harris
Call Now: 346.202.7307
Is this the listing for you? We can help make it yours.
346.202.7307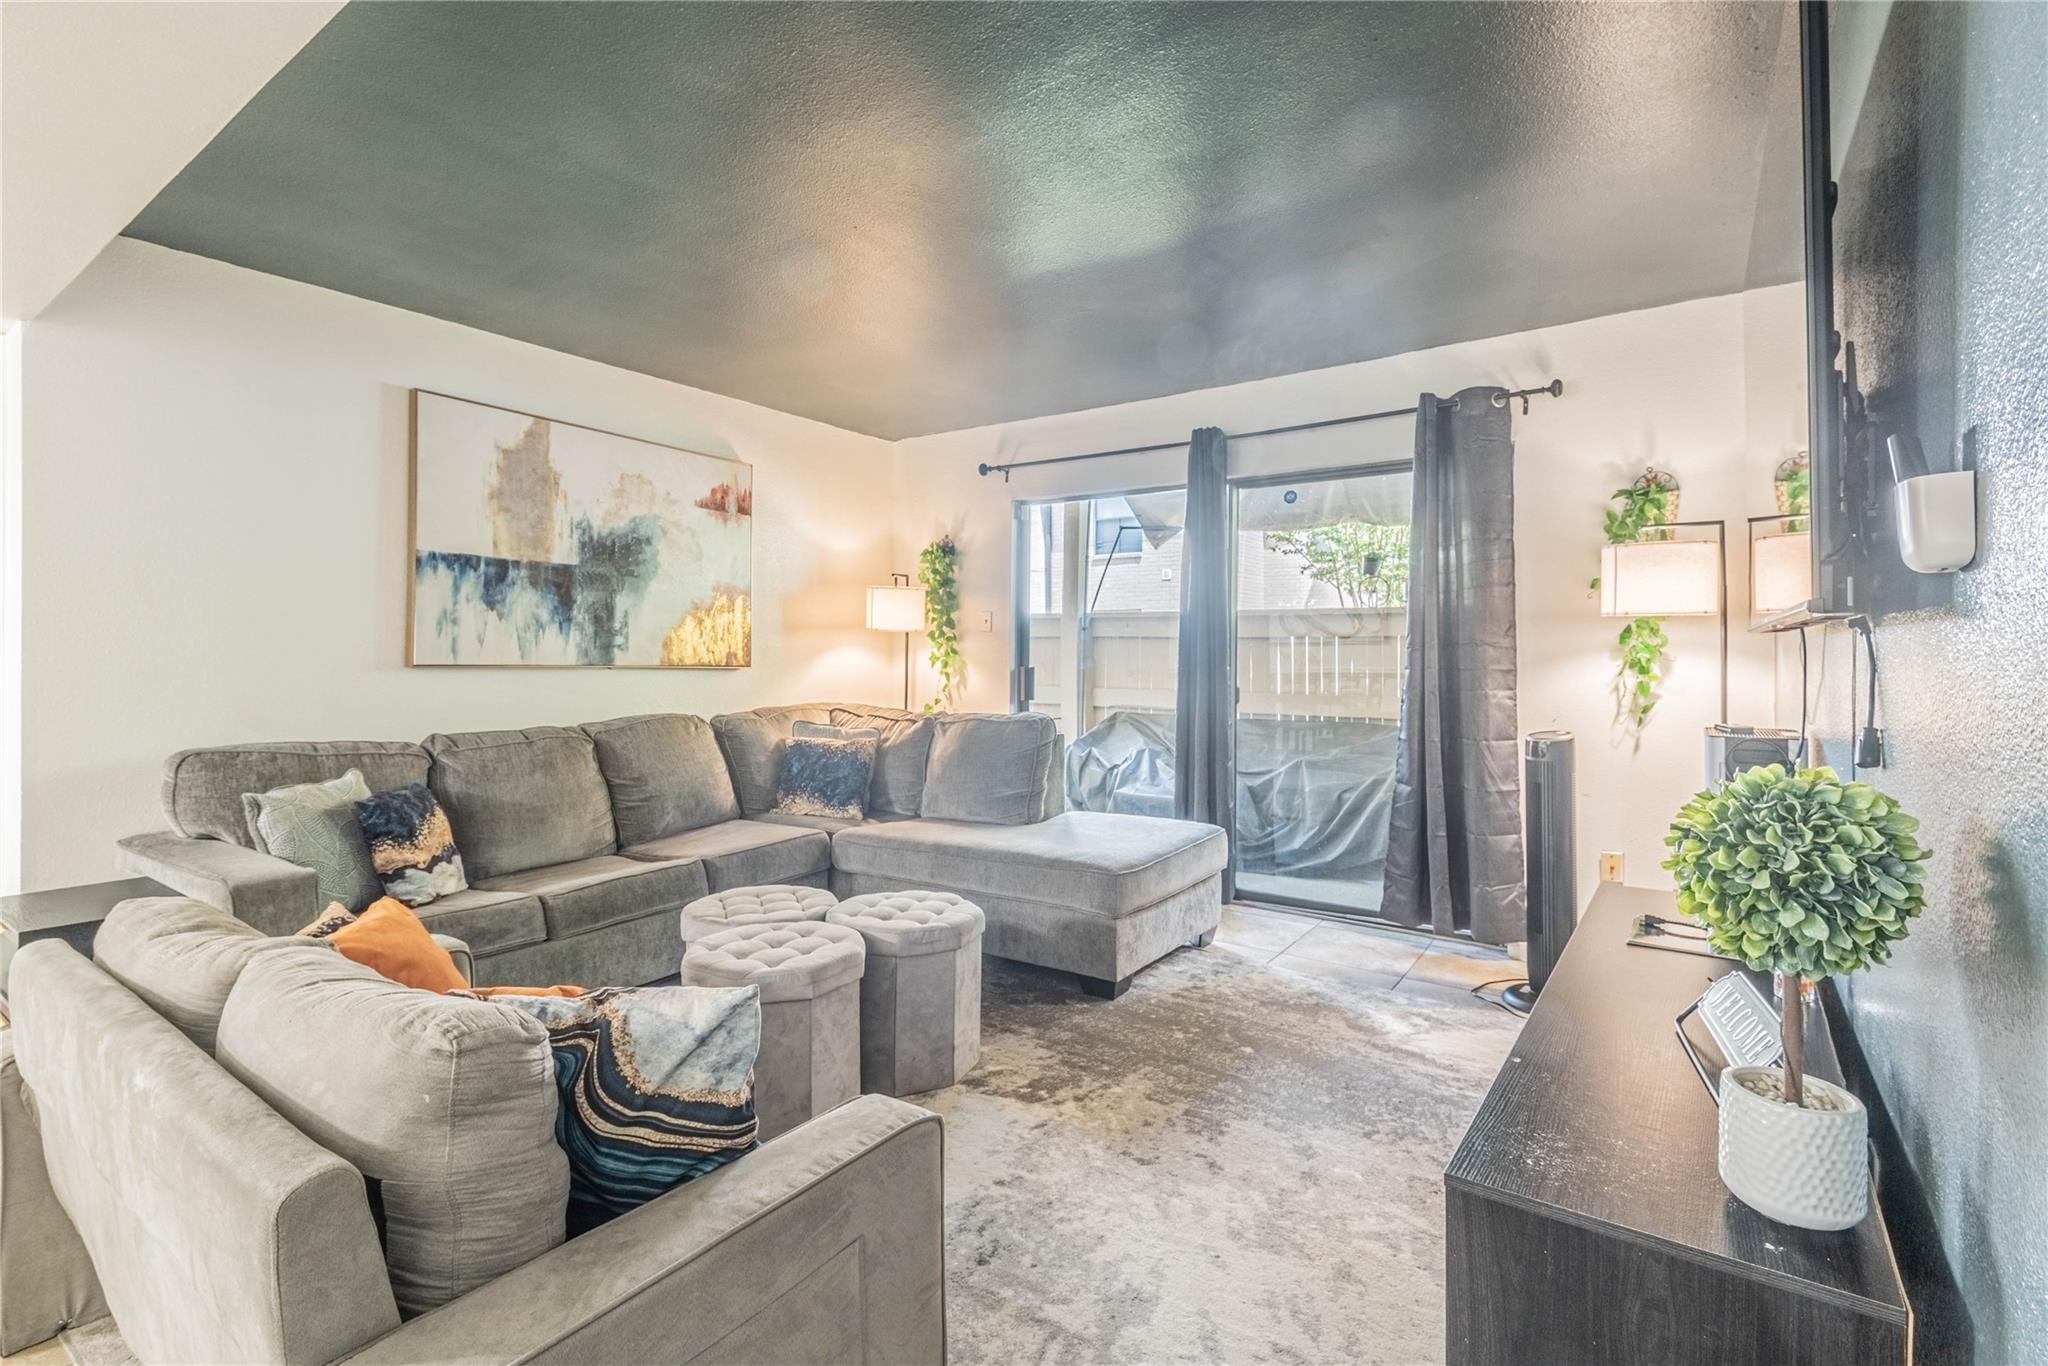
Save
Ask
Tour
Hide
Mortgage Calculator
Monthly Payment (Est.)
Enter an interest rate to see your estimated monthly payment.Calculator powered by Showcase IDX, a Constellation1 Company. Copyright ©2026 Information is deemed reliable but not guaranteed.
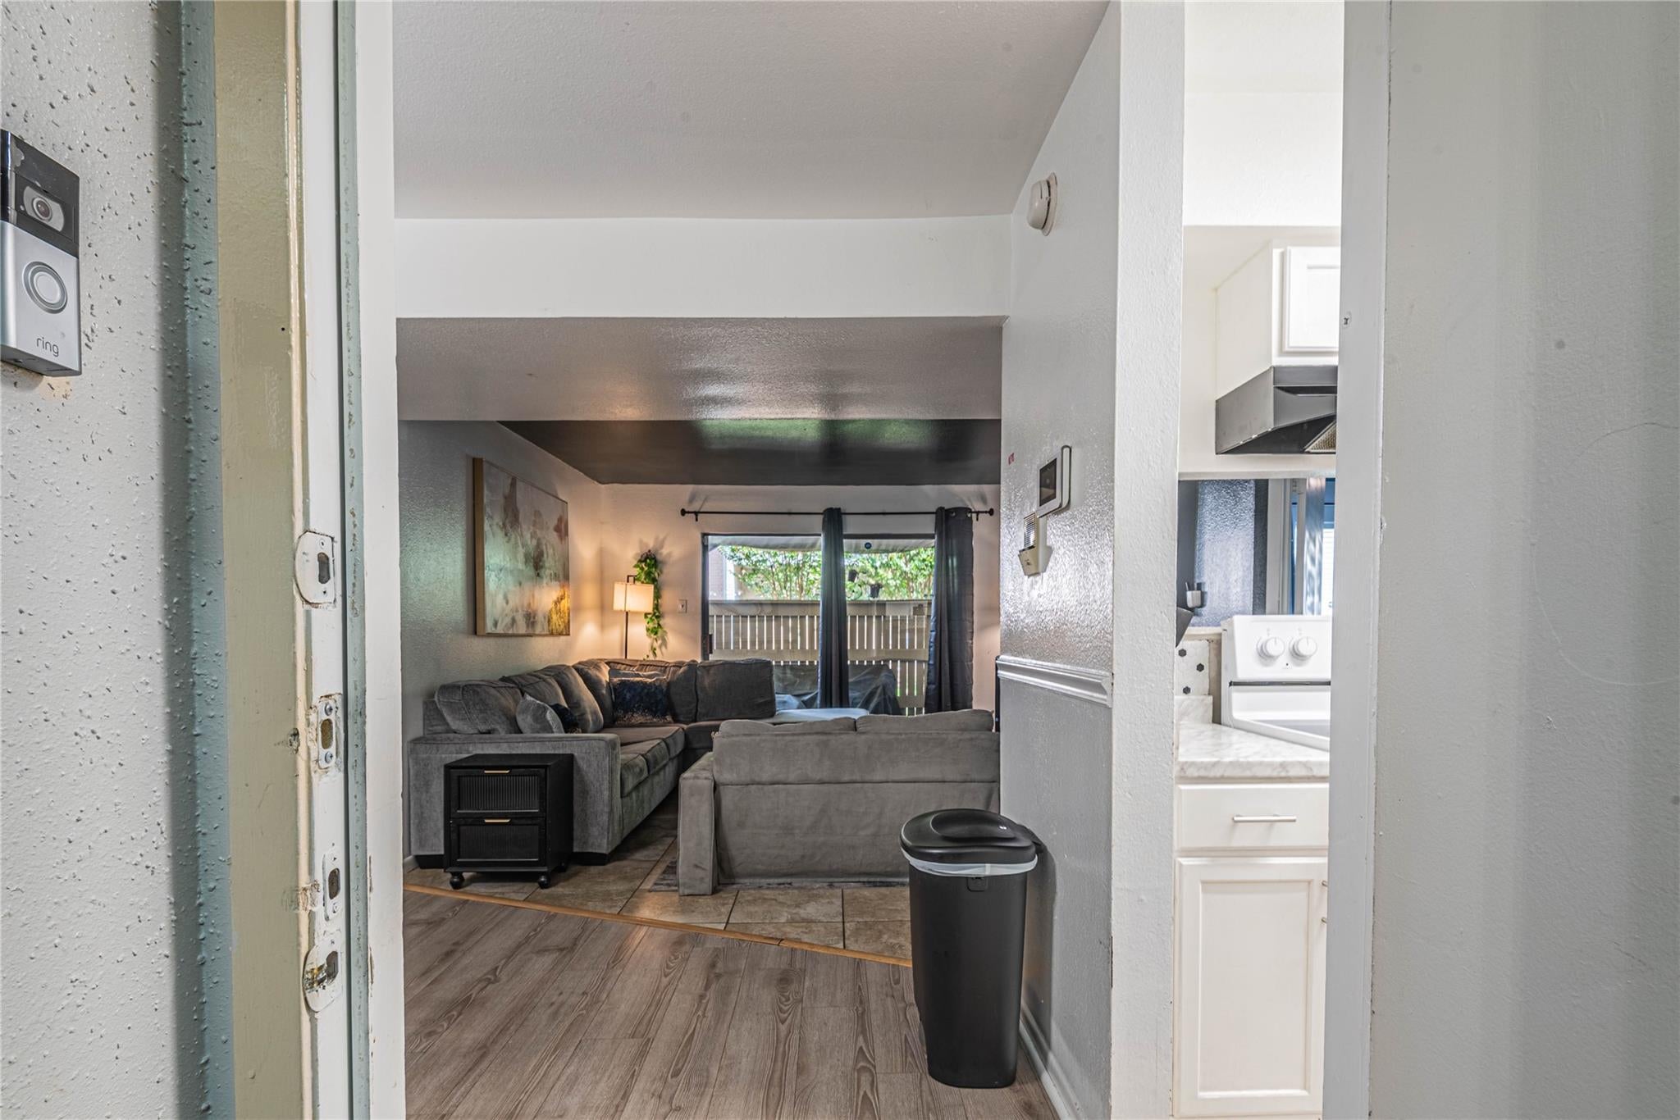
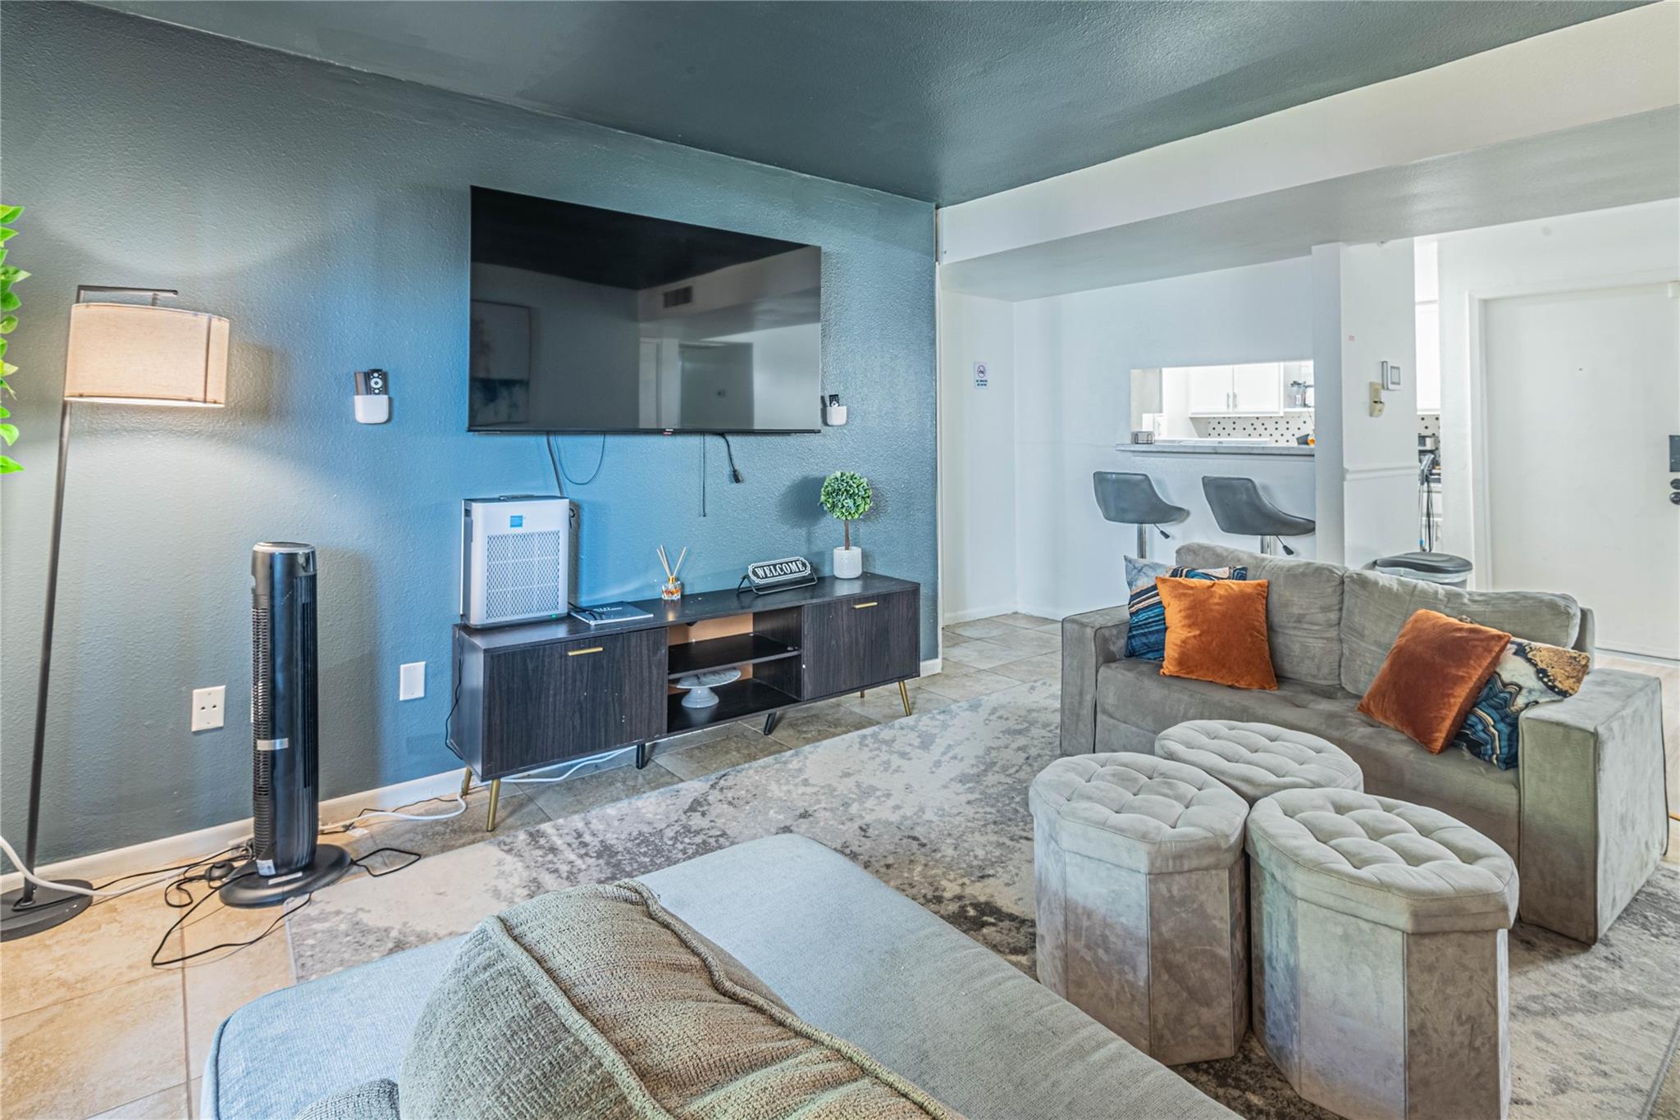
Beautifully Designed & Updated 3-Bedroom Condo, within a walking distance to NRG Stadium and the Medical Center — Must See to Appreciate! It is worth the price. This stunning unit is one of the most beautifully designed, updated, and decorated in the community. Currently operating as a successful vacation rental, the business and furniture are available for separate purchase. This spacious 3-bedroom condominium has been completely renovated, featuring:New flooring throughout, Brand-new kitchen,Fully updated bathrooms,New lighting fixtures The private patio boasts elegant marble flooring and is fully fenced for privacy, with an electronic security camera for added peace of mind. Don't miss this move-in-ready gem — check it out today!
Save
Ask
Tour
Hide
Listing Snapshot
Price
$135,000
Days On Site
61 Days
Bedrooms
3
Inside Area (SqFt)
1,274 sqft
Total Baths
2
Full Baths
2
Partial Baths
N/A
Lot Size
14.7915 Acres
Year Built
1979
MLS Number
74662997
Status
Active
Property Tax
$1,913
HOA/Condo/Coop Fees
$632 monthly
Sq Ft Source
N/A
Friends & Family
Recent Activity
| 2 weeks ago | Listing updated with changes from the MLS | |
| 2 weeks ago | Price changed to $135,000 | |
| 2 months ago | Listing first seen on site |
General Features
Acres
14.7915
Disclosures
PetsSeller's Disclosure
Foundation
Slab
Levels
One
Number Of Stories
1
Parking
Gated
Property Sub Type
Timeshare
Sewer
Public Sewer
SqFt Total
1274
Style
Contemporary/Modern
Water Source
Public
Interior Features
Appliances
DisposalElectric OvenMicrowaveElectric RangeDishwasherWasher/Dryer
Cooling
Electric
Flooring
Tile
Heating
ElectricNatural Gas
Interior
Pantry
Laundry Features
InsideElectric Dryer Hookup
Bedroom
Dimensions - 12 x 13Level - FirstArea - 156
Dining Room
Dimensions - 6 x 9Level - FirstArea - 54
Exterior Porch/Balcony
Level - First
Family Room
Dimensions - 10 x 24Level - FirstArea - 240
Kitchen
Dimensions - 8 x 19Level - FirstArea - 152
Master Bathroom
Dimensions - 6 x 9Level - FirstArea - 54
Master Bedroom
Dimensions - 13 x 17Level - FirstArea - 221
Save
Ask
Tour
Hide
Exterior Features
Construction Details
Unknown
Fencing
Fenced
Patio And Porch
Patio
Roof
Other
Community Features
Accessibility Features
Accessible ClosetsAccessible Common AreaAccessible Entrance
Association Amenities
PoolTennis Court(s)TrashWaterMaintenance Grounds
Association Fee
$632.0
Association Fee Frequency
Monthly
Community Features
Tennis Court(s)
MLS Area
17
School District
27 - Houston
Financing Terms Available
CashConventional
Schools
School District
27 - Houston
Elementary School
Longfellow Elementary School (Houston)
Middle School
Pershing Middle School
High School
Bellaire High School
Listing courtesy of Dash Realty [email protected]
IDX information is provided exclusively for consumers’ personal, non-commercial use. It may not be used for any purpose other than to identify prospective properties consumers may be interested in purchasing. This data is deemed reliable but is not guaranteed accurate by the MLS.
Data provided by HAR.com © 2026. All information provided should be independently verified.
IDX information is provided exclusively for consumers’ personal, non-commercial use. It may not be used for any purpose other than to identify prospective properties consumers may be interested in purchasing. This data is deemed reliable but is not guaranteed accurate by the MLS.
Data provided by HAR.com © 2026. All information provided should be independently verified.
Neighborhood & Commute
Source: Walkscore
Disclosure: Community information and market data powered by Constellation Data Labs. Information is deemed reliable but not guaranteed.
Save
Ask
Tour
Hide
Did you know? You can invite friends and family to your search. They can join your search, rate and discuss listings with you.