Search For Homes

Save
Ask
Tour
Hide
Share
$3,800
New Listing

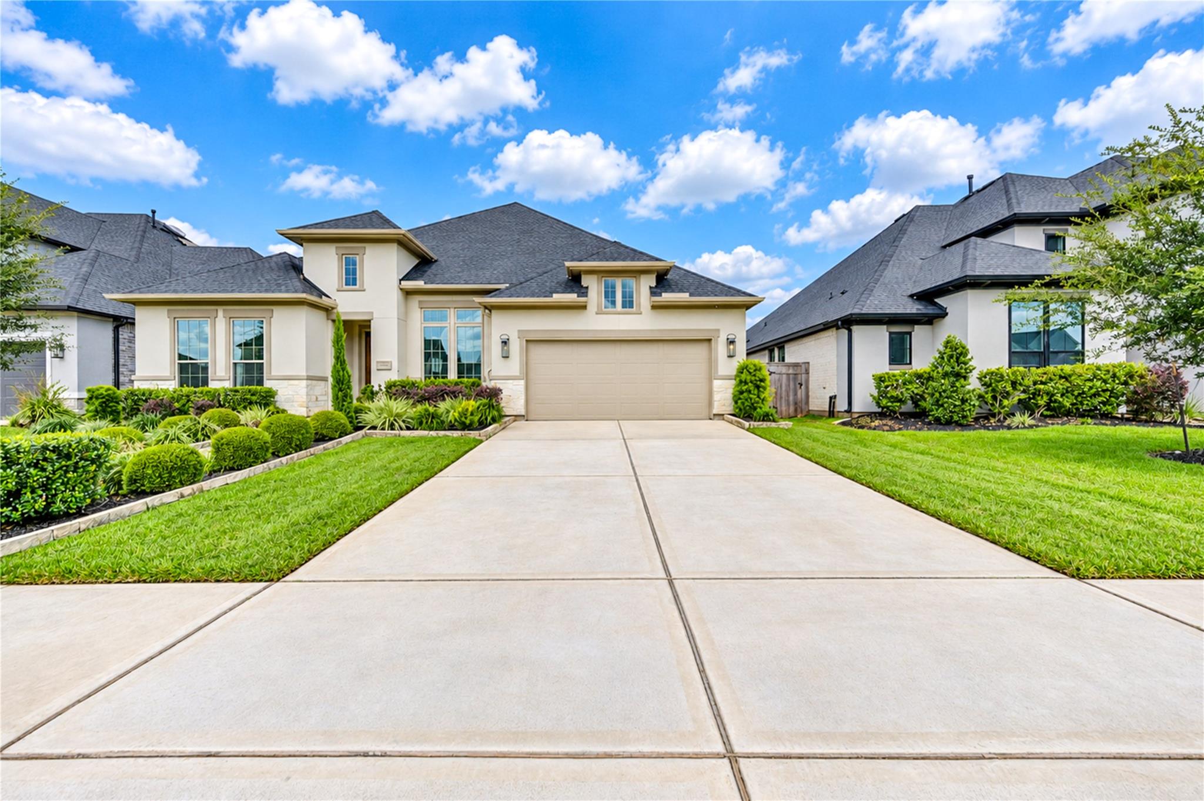
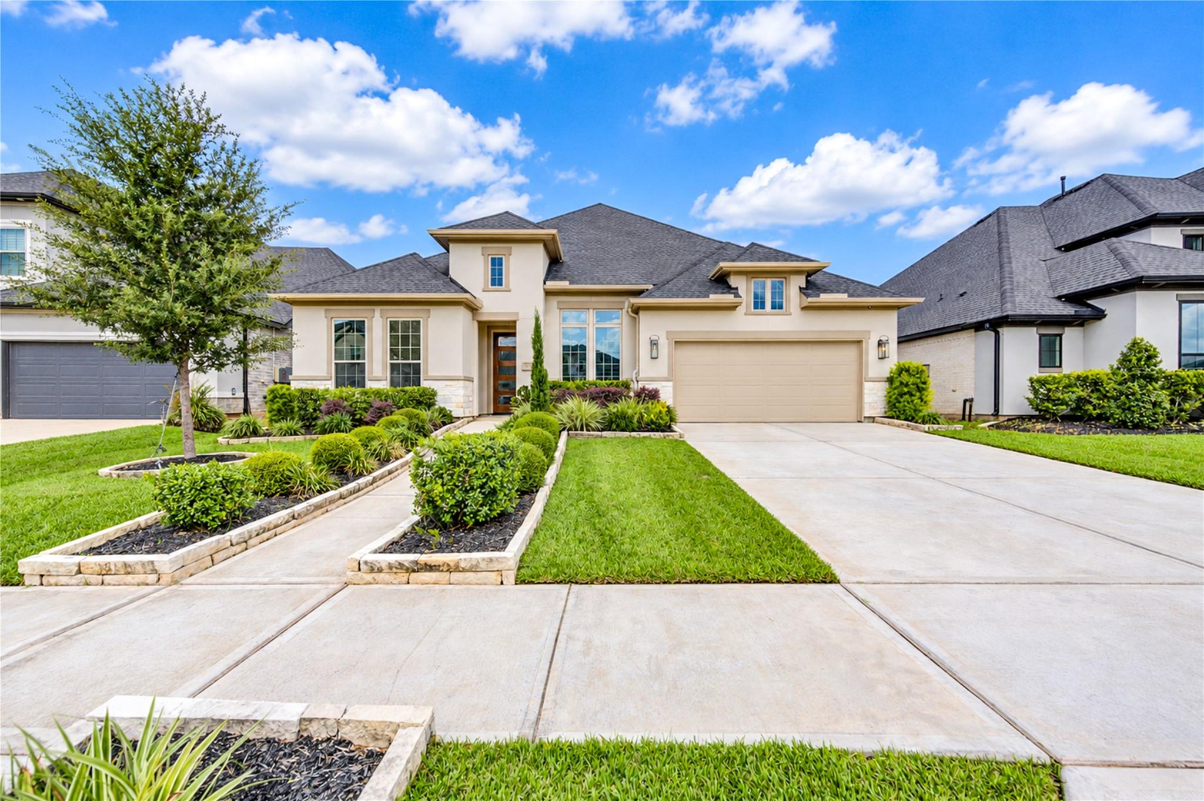
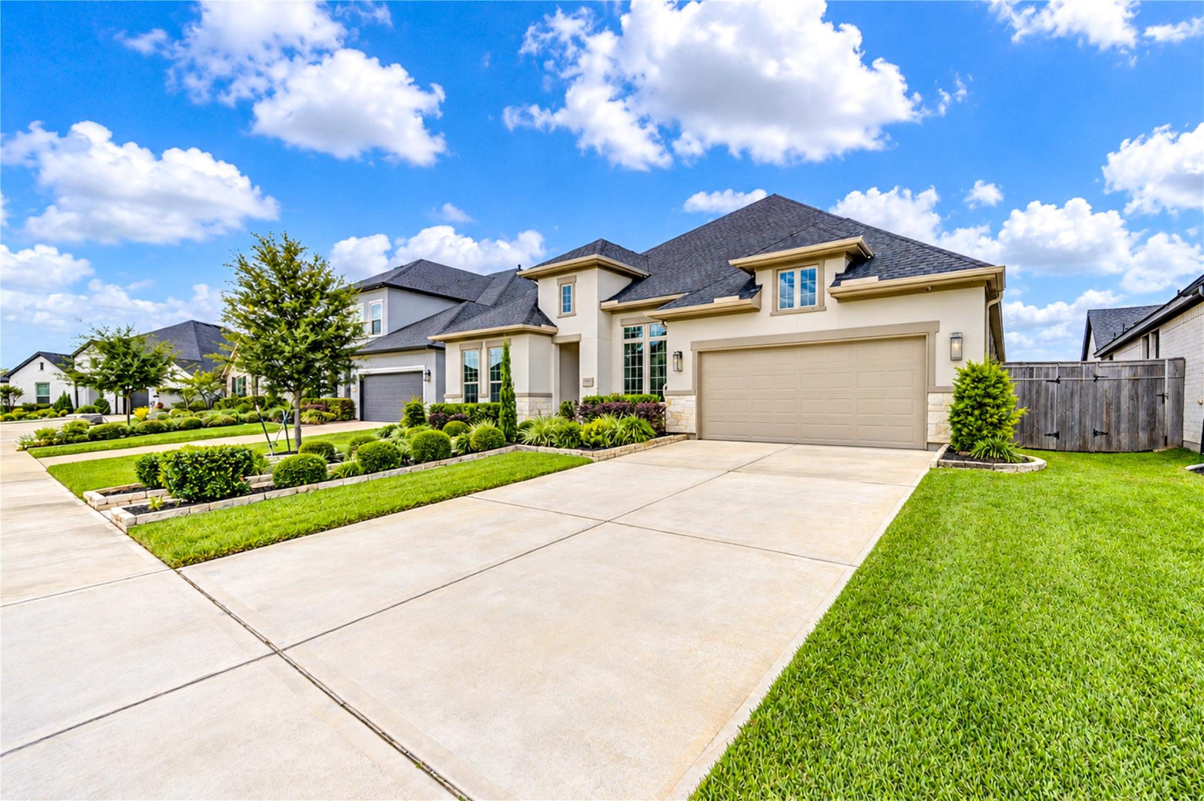
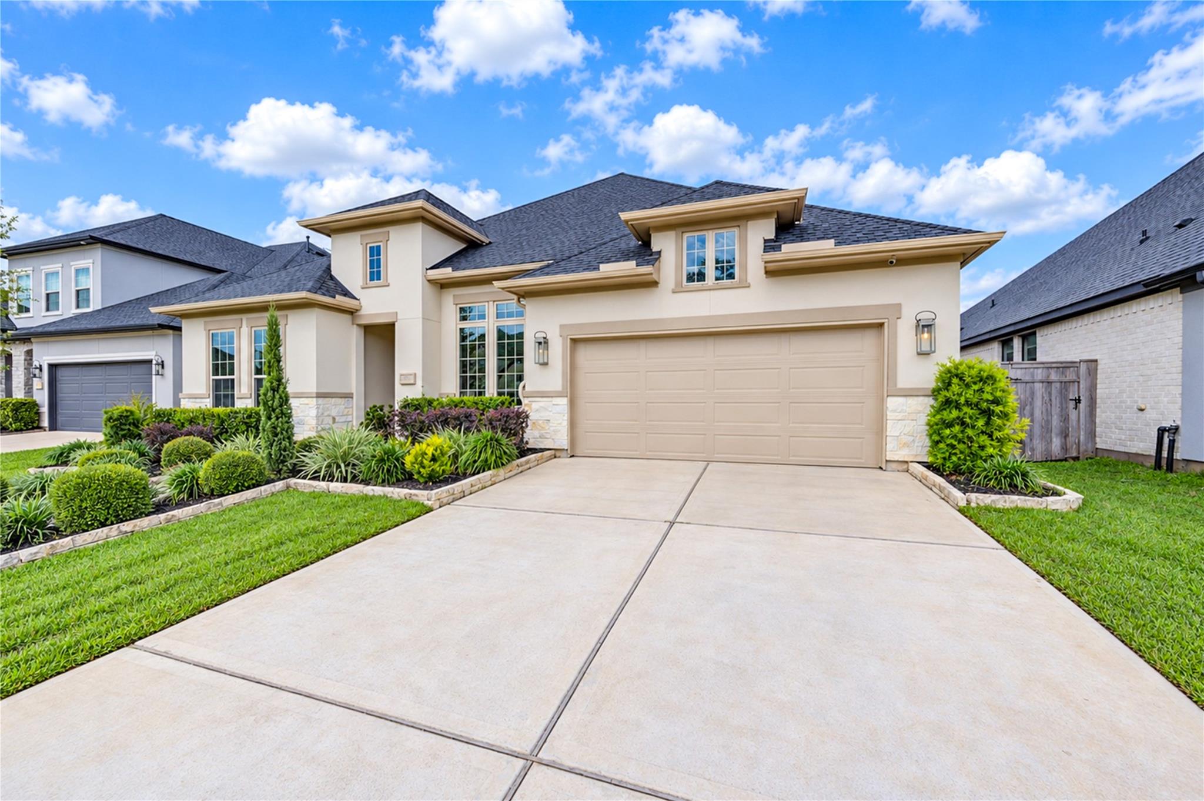
10515 Harvest Oak Court
Missouri City, TX 77459

For Rent|Single Family Residence|Active
4
Beds
3
Total Baths
3
Full Baths
3,175
SqFt
$1
/SqFt
2021
Built
Subdivision:
Sienna Plantation Sec 41
County:
Fort Bend
Call Now: 346.202.7307
Is this the listing for you? We can help make it yours.
346.202.7307
10515 Harvest Oak Court10515 Harvest Oak Court10515 Harvest Oak Court10515 Harvest Oak Court
Save
Ask
Tour
Hide
Share

Mortgage Calculator

Monthly Payment (Est.)

Enter an interest rate to see your estimated monthly payment.
Calculator powered by Showcase IDX, a Constellation1 Company. Copyright ©2026 Information is deemed reliable but not guaranteed.

Come home to soaring ceilings, beautiful natural light and a backyard with room to actually enjoy the outdoors. Expansive sliding glass doors connect the spacious living area to a covered patio, creating an inviting setting for weekend gatherings or quiet evenings at home. The kitchen stands out with an oversized island, warm wood accents, abundant cabinetry and a gas cooktop, all open to the living space so you’re always part of the conversation. French doors frame a dedicated home office, while a separate game room offers space for movie nights, hobbies or play. Retreat to a primary suite with separate vanities, a soaking tub and a spacious shower. Refrigerator, washer and dryer are included for an easier move. Enjoy it all in Sienna, where resort-style pools, fitness centers, parks, trails, tennis, pickleball and community events give you plenty of reasons to love where you live. Schedule your tour and experience it for yourself!

Save
Ask
Tour
Hide
Share
Listing Snapshot
Price 
$3,800
Days On Site 
0 Days
Bedrooms 
4
Inside Area (SqFt) 
3,175 sqft
Total Baths 
3
Full Baths 
3
Partial Baths 
N/A
Lot Size 
0.2177 Acres
Year Built 
2021
MLS Number 
74672801
Status 
Active
Property Tax 
N/A
HOA/Condo/Coop Fees 
N/A
Sq Ft Source 
N/A
Friends & Family
Recent Activity
17 hours agoListing updated with changes from the MLS
24 hours agoListing first seen on site
General Features
Acres 
0.2177
Attached Garage 
Yes
Disclosures 
Other Disclosures
Garage 
Yes
Garage Spaces 
3
Lease Term 
12 Months
Number Of Stories 
1
Parking 
Attached
Parking Spaces 
3
Pets 
Call
Property Sub Type 
Single Family Residence
Sewer 
Public Sewer
SqFt Total 
3175
Style 
Other
Water Source 
Public
Interior Features
Appliances 
DisposalElectric OvenMicrowaveDryerRefrigeratorWasherDishwasher
Cooling 
Electric
Fireplace 
Yes
Fireplace Features 
Gas Log
Fireplaces 
1
Flooring 
CarpetTileWood
Heating 
Natural Gas
Interior 
Walk-In Closet(s)Breakfast BarKitchen IslandPantrySoaking Tub
Dining Room 
Dimensions - 15 x 11Level - FirstArea - 165
Save
Ask
Tour
Hide
Share
Exterior Features
Lot Features 
Back YardSubdivided
Community Features
MLS Area 
38
School District 
19 - Fort Bend
Schools
School District
19 - Fort Bend
Elementary School
Leonetti Elementary School
Middle School
Thornton Middle School (Fort Bend)
High School
Almeta Crawford High School
Listing courtesy of Hp2 Residential [email protected]

IDX information is provided exclusively for consumers’ personal, non-commercial use. It may not be used for any purpose other than to identify prospective properties consumers may be interested in purchasing. This data is deemed reliable but is not guaranteed accurate by the MLS.

Data provided by HAR.com © 2026. All information provided should be independently verified.

Neighborhood & Commute
Source: Walkscore
Disclosure: Community information and market data powered by Constellation Data Labs. Information is deemed reliable but not guaranteed.
Save
Ask
Tour
Hide
Share