Search For Homes

Save
Ask
Tour
Hide
Share
$548,000
80 Days On Site

3306 Dancing Creek Lane
Missouri City, TX 77459

For Sale|Single Family Residence|Active
5
Beds
4
Total Baths
3
Full Baths
1
Partial Bath
3,755
SqFt
$146
/SqFt
2007
Built
Subdivision:
Sienna Village Of Waters Lake Sec 27
County:
Fort Bend
Call Now: 346.202.7307
Is this the listing for you? We can help make it yours.
346.202.7307
3306 Dancing Creek Lane3306 Dancing Creek Lane3306 Dancing Creek Lane3306 Dancing Creek Lane
Save
Ask
Tour
Hide
Share

Mortgage Calculator

Monthly Payment (Est.)

$2,500
Calculator powered by Showcase IDX, a Constellation1 Company. Copyright ©2026 Information is deemed reliable but not guaranteed.

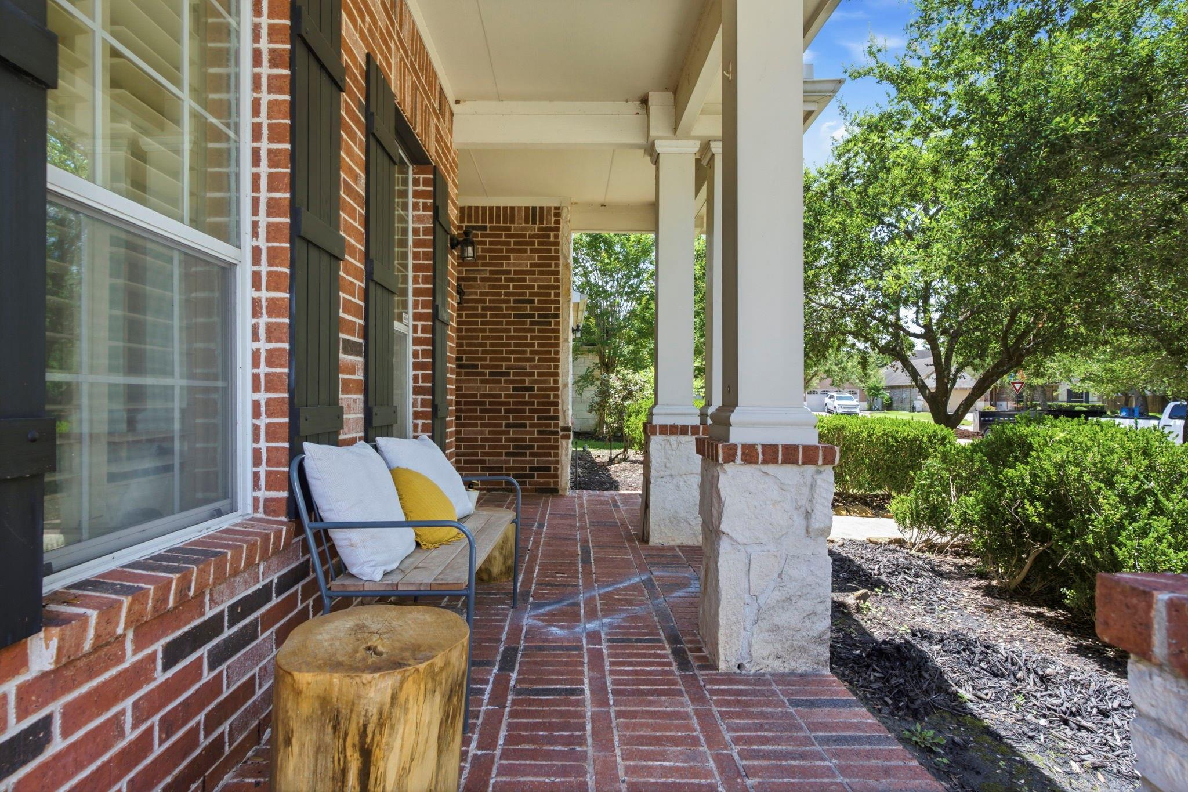
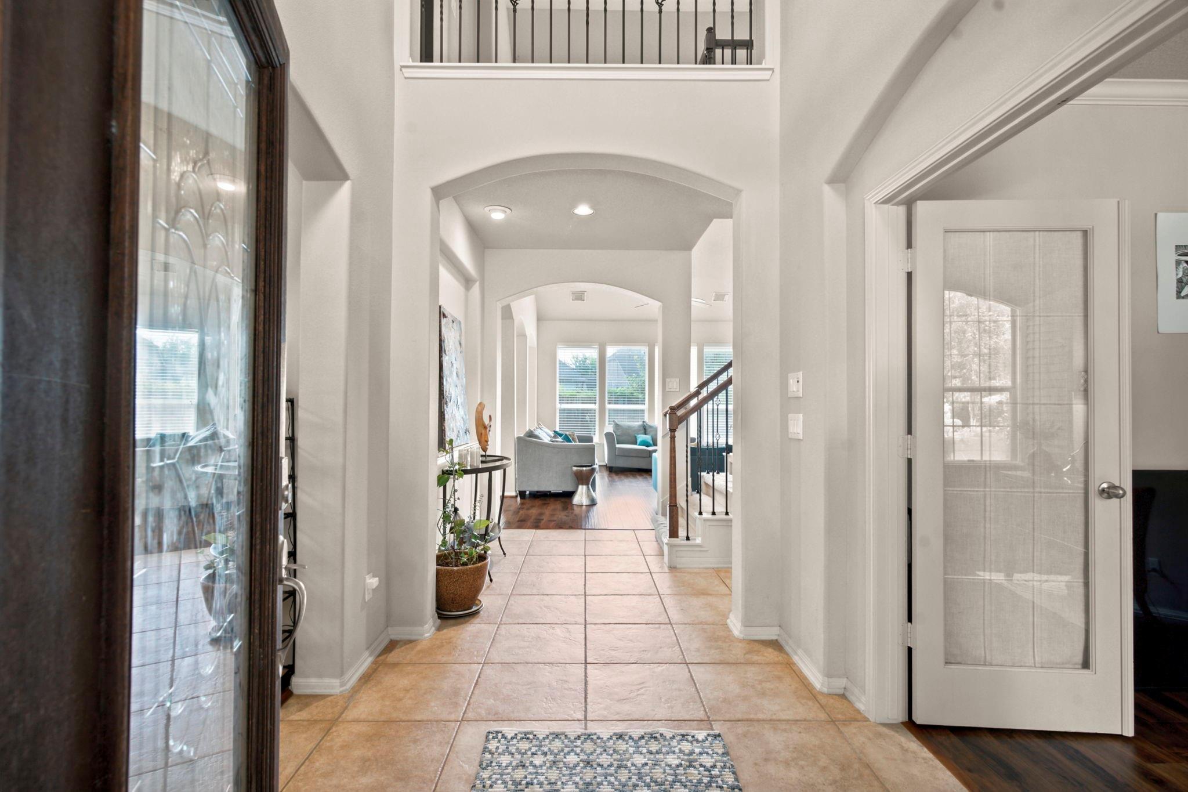
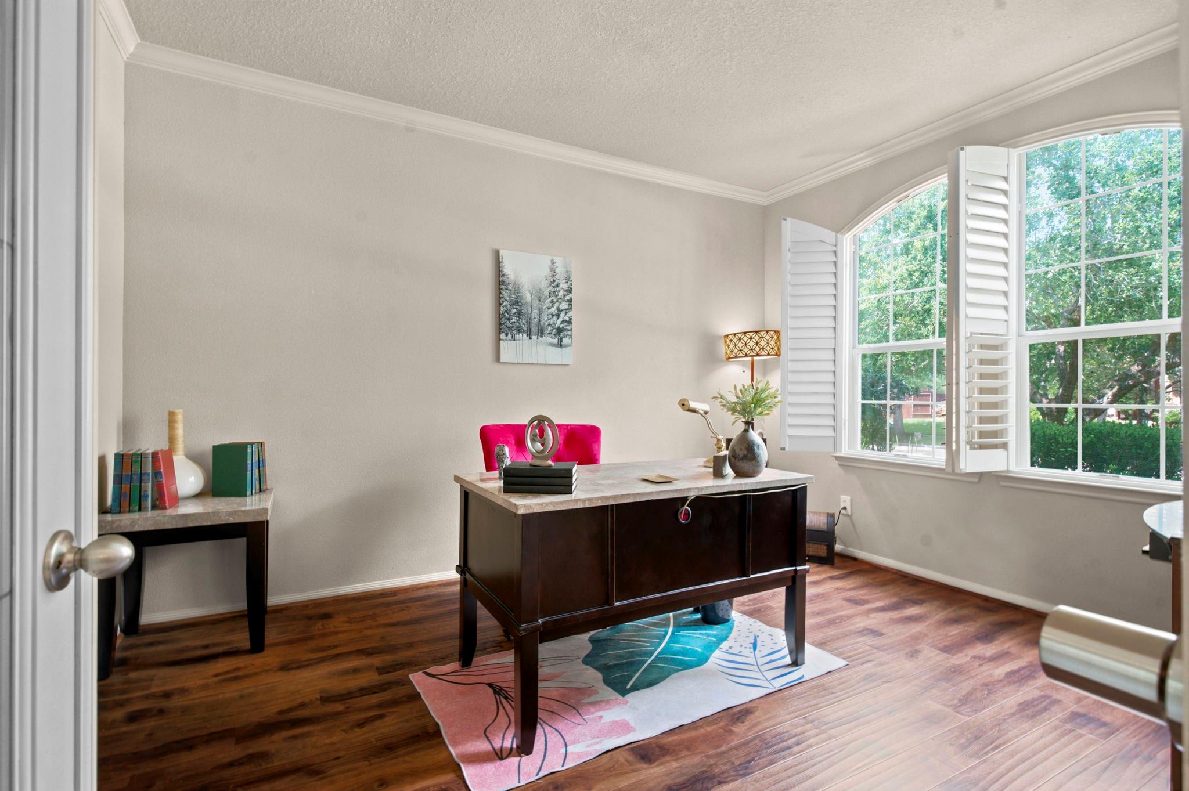
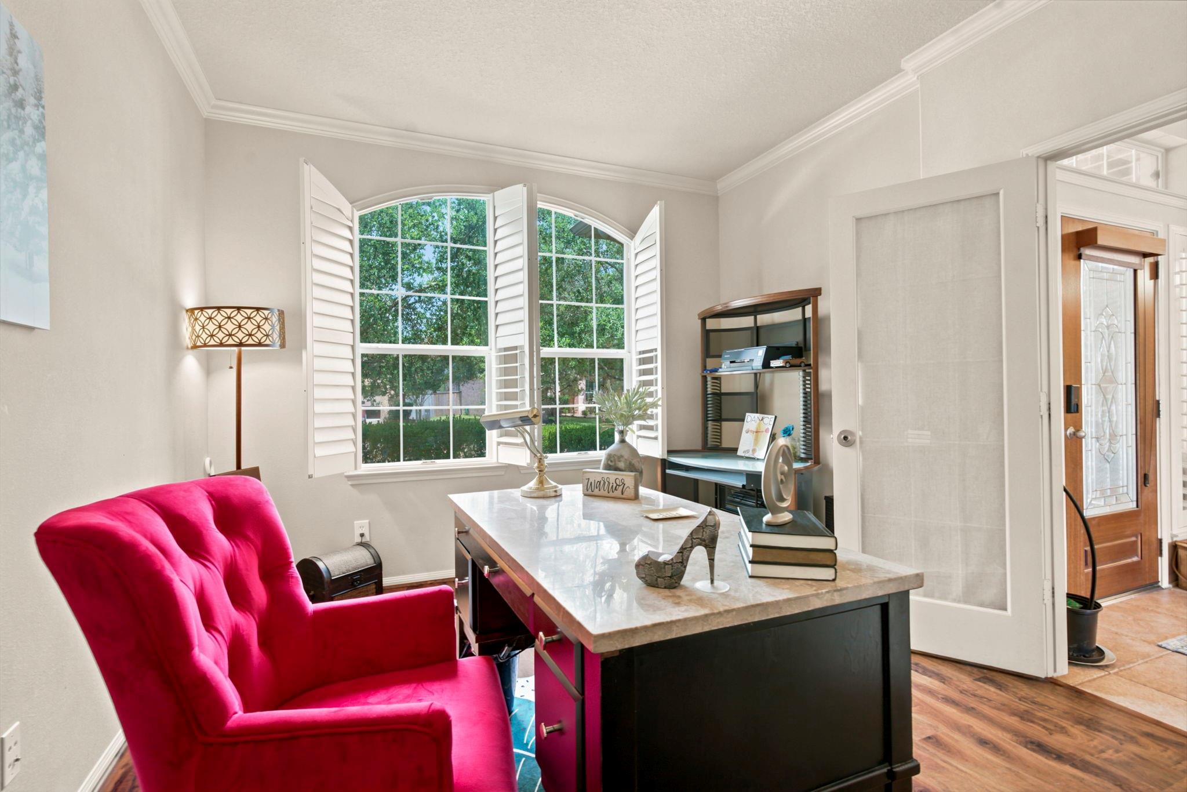
Recognized for their flexible floor plans and dedication to energy efficient living, this gorgeous Plantation home will not disappoint! Modern accents coupled with contemporary design + high ceilings work well together in this open concept beauty! This well appointed and spacious home features stunning natural lighting throughout, a huge gourmet kitchen with granite counters and tons of storage space. The 1st floor primary bedroom is large enough for a sitting area, and is accompanied by a huge walk-in closet! There is a dedicated office space downstairs, a generous family room and a large backyard that is ripe for family cookouts! The upstairs living space offers a large game room and secondary study spaces! The extended driveway offers plenty of parking for visitors and additional family members. For those exercise enthusiasts, enjoy access to tons of walking trails and green space areas that are synonymous to Sienna Village living!

Save
Ask
Tour
Hide
Share
Listing Snapshot
Price 
$548,000
Days On Site 
80 Days
Bedrooms 
5
Inside Area (SqFt) 
3,755 sqft
Total Baths 
4
Full Baths 
3
Partial Baths 
1
Lot Size 
0.2105 Acres
Year Built 
2007
MLS® Number 
74688818
Status 
Active
Property Tax 
$12,521
HOA/Condo/Coop Fees 
$125 monthly
Sq Ft Source 
N/A
Friends & Family
Recent Activity
6 hours agoListing updated with changes from the MLS®
a month agoPrice changed to $548,000
3 months agoListing first seen on site
General Features
Acres 
0.2105
Disclosures 
MudSeller's Disclosure
Foundation 
Slab
Garage 
Yes
Garage Spaces 
2
Green Energy Efficient 
ThermostatLightingHVACRoofAppliances
Parking 
DetachedAdditional ParkingGarage Door Opener
Parking Spaces 
2
Property Sub Type 
Single Family Residence
SqFt Total 
3755
Style 
Traditional
Water Source 
Public
Interior Features
Appliances 
ENERGY STAR Qualified AppliancesDisposalElectric OvenMicrowaveGas RangeDishwasher
Cooling 
Ceiling Fan(s)ElectricZoned
Fireplace 
Yes
Fireplace Features 
Gas
Fireplaces 
1
Flooring 
CarpetLaminateTile
Heating 
Natural GasZoned
Interior 
High CeilingsWired for SoundWalk-In Closet(s)Breakfast BarPantryEntrance FoyerMaster DownstairsSmart Thermostat
Laundry Features 
Electric Dryer HookupGas Dryer Hookup
Window Features 
Low Emissivity Windows
Bedroom 
Dimensions - 13x12Level - SecondArea - 156
Breakfast 
Dimensions - 13x9Level - FirstArea - 117
Den 
Dimensions - 22x20Level - FirstArea - 440
Dining Room 
Dimensions - 13x11Level - FirstArea - 143
Game Room 
Dimensions - 15x14Level - SecondArea - 210
Kitchen 
Dimensions - 15x13Level - FirstArea - 195
Master Bedroom 
Dimensions - 20x14Level - FirstArea - 280
Media Room 
Dimensions - 14x9Level - SecondArea - 126
Save
Ask
Tour
Hide
Share
Exterior Features
Construction Details 
BrickStoneWood Siding
Fencing 
Back YardFull
Lot Features 
Near Golf CourseSubdivided
Roof 
Composition
Windows/Doors 
Low Emissivity Windows
Community Features
Association Amenities 
Recreation Facilities
Association Fee 
$1500.0
Association Fee Frequency 
Annually
MLS Area 
38
School District 
19 - Fort Bend
Financing Terms Available 
CashConventional
Schools
School District
19 - Fort Bend
Elementary School
Scanlan Oaks Elementary School
Middle School
Thornton Middle School (Fort Bend)
High School
Ridge Point High School
Listing courtesy of HomeSmart [email protected]

IDX information is provided exclusively for consumers’ personal, non-commercial use. It may not be used for any purpose other than to identify prospective properties consumers may be interested in purchasing. This data is deemed reliable but is not guaranteed accurate by the MLS.

Data provided by HAR.com © 2026. All information provided should be independently verified.

Neighborhood & Commute
Source: Walkscore
Disclosure: Community information and market data powered by Constellation Data Labs. Information is deemed reliable but not guaranteed.
Save
Ask
Tour
Hide
Share