Search For Homes

Save
Ask
Tour
Hide
Share
$350,000
57 Days On Site

1310 Hidden Canyon Road
Katy, TX 77450

For Sale|Single Family Residence|Active
3
Beds
2
Total Baths
2
Full Baths
1,828
SqFt
$191
/SqFt
1995
Built
Subdivision:
Creekstone Sec 03
County:
Harris
Call Now: 346.202.7307
Is this the listing for you? We can help make it yours.
346.202.7307
Upcoming Open Houses
Sat, Sep 19, 2:00 PM - 4:00 PM
1310 Hidden Canyon Road1310 Hidden Canyon Road1310 Hidden Canyon Road1310 Hidden Canyon Road
Save
Ask
Tour
Hide
Share

Mortgage Calculator

Monthly Payment (Est.)

$1,597
Calculator powered by Showcase IDX, a Constellation1 Company. Copyright ©2026 Information is deemed reliable but not guaranteed.

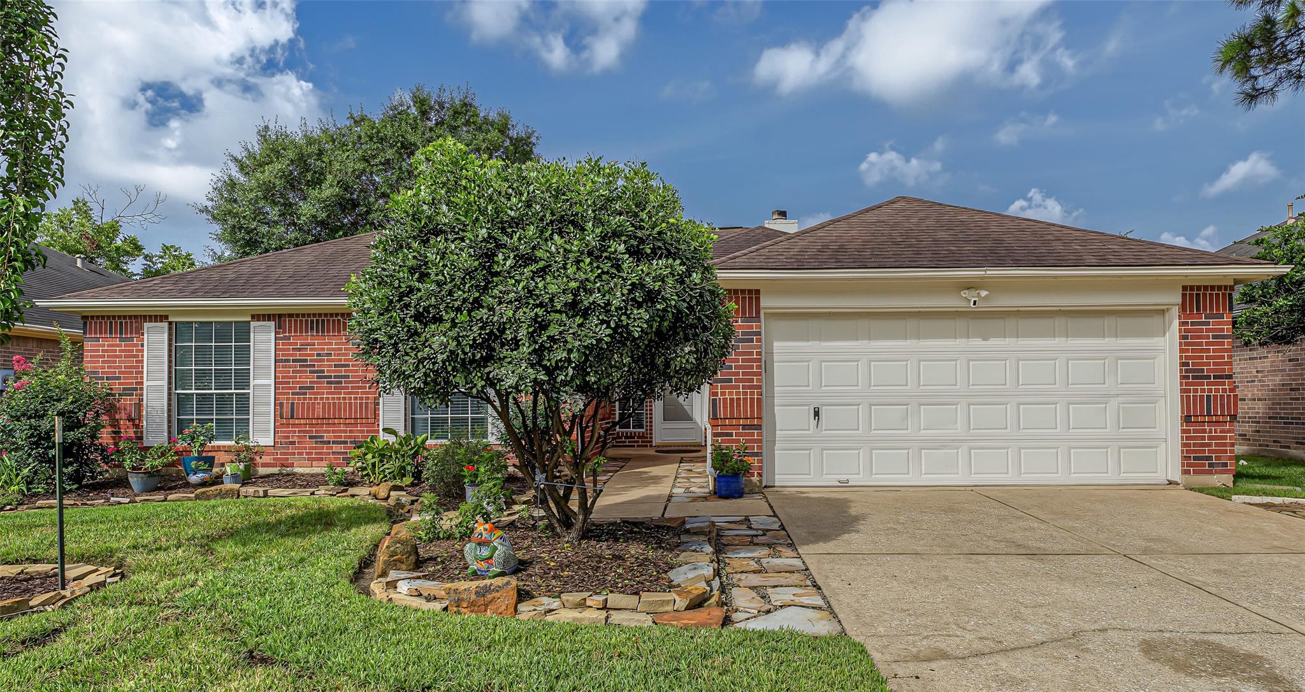
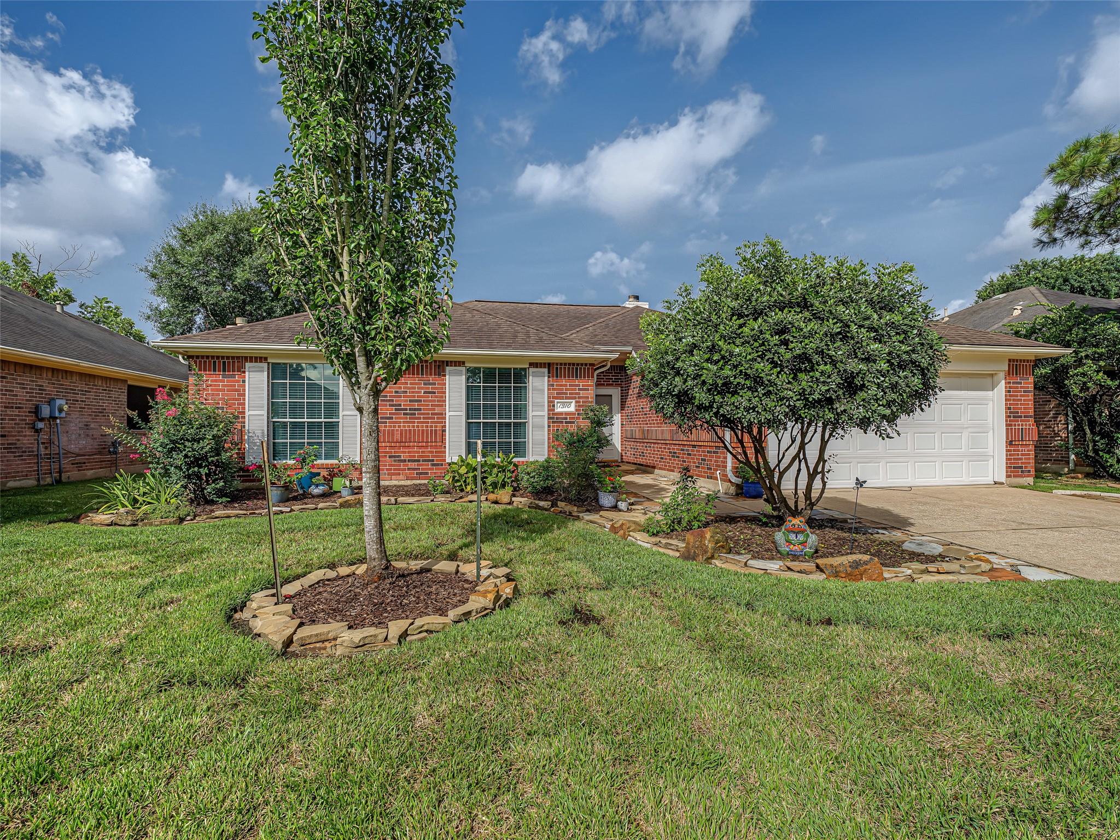
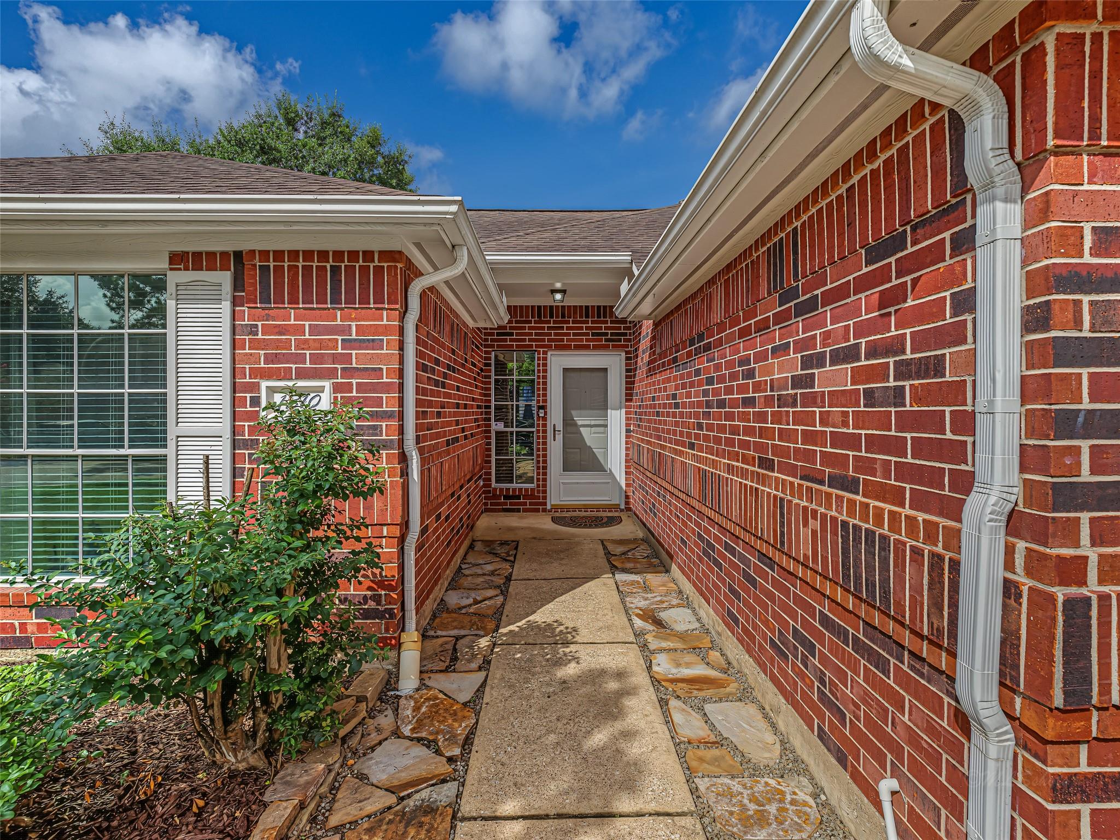
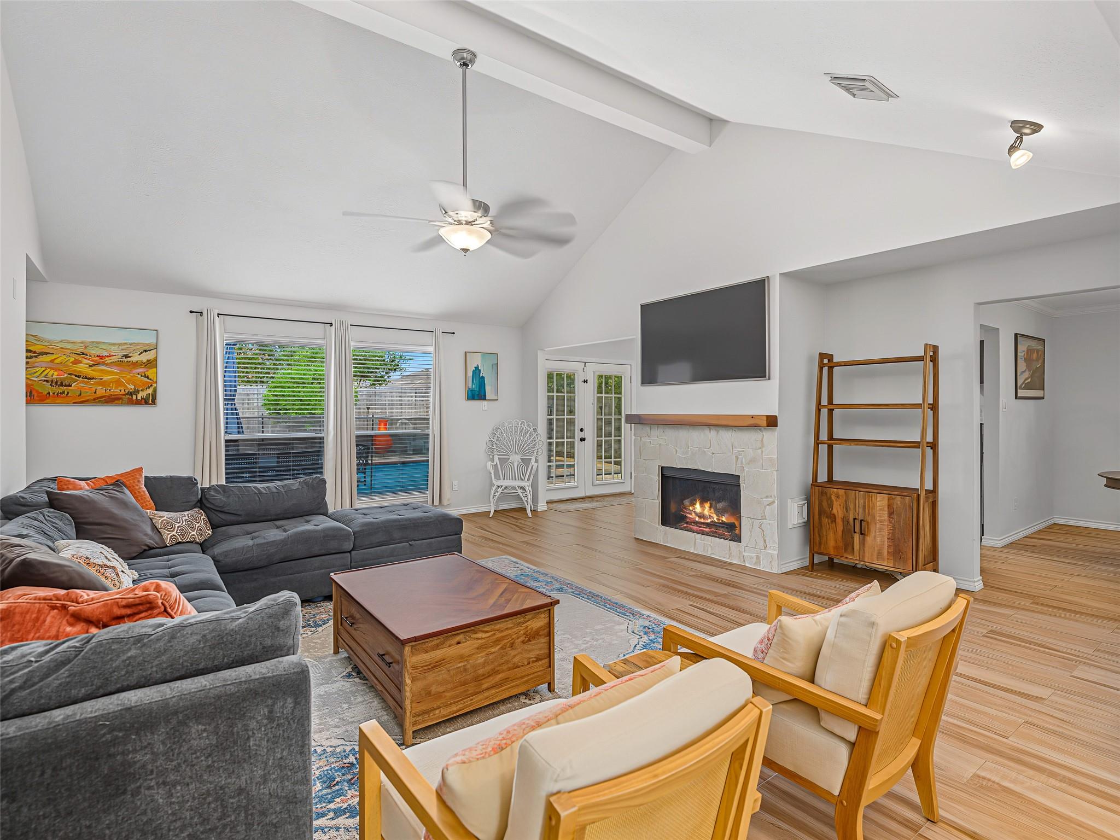
Beautifully updated home/pool in sought after South Katy area! This move-in ready home has solar panels for energy efficiency included in price that will be paid off at closing by the seller! A recent inpection shows they have 47 YEARS of life left! That is an average savings of $2500 a year! Great floorplan with Primary Bedroom set off from the other bedrooms for privacy. Primary has raised ceilings, oversized walk in closet and an updated bathroom. Recent updates are custom kitchen cabinets, quartz countertops in the kitchen and coffee bar, white farm sink, wood like tile throughout home(no carpet) and neutral designer paint! Custom fireplace framed by a wooden mantle. Freshly resurfaced pool, deck, pool fence for safety and outstanding landscaping with pavers for sitting areas and grilling. Located within walking distance to restaurants and shopping. Zoned to highly rated Katy ISD schools! OMG Buyer Just backed out due to Financials! Make this your HOME!

Save
Ask
Tour
Hide
Share
Listing Snapshot
Price 
$350,000
Days On Site 
57 Days
Bedrooms 
3
Inside Area (SqFt) 
1,828 sqft
Total Baths 
2
Full Baths 
2
Partial Baths 
N/A
Lot Size 
0.147 Acres
Year Built 
1995
MLS® Number 
74713685
Status 
Active
Property Tax 
$6,691
HOA/Condo/Coop Fees 
$37.5 monthly
Sq Ft Source 
N/A
Friends & Family
Recent Activity
2 hours agoListing updated with changes from the MLS®
5 days agoStatus changed to Active
2 months agoListing first seen on site
General Features
Acres 
0.147
Attached Garage 
Yes
Disclosures 
MudSeller's Disclosure
Foundation 
Slab
Garage 
Yes
Garage Spaces 
2
Parking 
Attached
Parking Spaces 
2
Property Sub Type 
Single Family Residence
Sewer 
Public Sewer
SqFt Total 
1828
Style 
Traditional
Water Source 
Public
Interior Features
Appliances 
DisposalElectric OvenMicrowaveElectric CooktopDishwasher
Cooling 
Ceiling Fan(s)Electric
Fireplace 
Yes
Fireplace Features 
Gas
Fireplaces 
1
Flooring 
Tile
Heating 
Natural Gas
Interior 
High CeilingsWalk-In Closet(s)PantryEntrance FoyerMaster DownstairsDouble VanitySoaking Tub
Laundry Features 
Electric Dryer HookupGas Dryer HookupWasher Hookup
Window Features 
Window Coverings
Bedroom 
Dimensions - 11x11Level - FirstArea - 121
Dining Room 
Dimensions - 11x11Level - FirstArea - 121
Family Room 
Dimensions - 23x15Level - FirstArea - 345
Kitchen 
Dimensions - 14x11Level - FirstArea - 154
Master Bedroom 
Dimensions - 15x15Level - FirstArea - 225
Save
Ask
Tour
Hide
Share
Exterior Features
Construction Details 
BrickCement SidingWood Siding
Lot Features 
Back YardSubdivided
Patio And Porch 
Patio
Pool Features 
Gunite
Private Pool 
Yes
Roof 
Composition
Windows/Doors 
Window Coverings
Community Features
Association Amenities 
PoolRecreation Facilities
Association Fee 
$450.0
Association Fee Frequency 
Annually
Community Features 
Curbs
MLS Area 
36
School District 
30 - Katy
Financing Terms Available 
CashConventionalFHAVA Loan
Roads 
Concrete
Schools
School District
30 - Katy
Elementary School
Cimarron Elementary School (Katy)
Middle School
West Memorial Junior High School
High School
Cinco Ranch High School
Listing courtesy of Coldwell Banker Realty - Katy [email protected]

IDX information is provided exclusively for consumers’ personal, non-commercial use. It may not be used for any purpose other than to identify prospective properties consumers may be interested in purchasing. This data is deemed reliable but is not guaranteed accurate by the MLS.

Data provided by HAR.com © 2026. All information provided should be independently verified.

Neighborhood & Commute
Source: Walkscore
Disclosure: Community information and market data powered by Constellation Data Labs. Information is deemed reliable but not guaranteed.
Save
Ask
Tour
Hide
Share