Search For Homes

Save
Ask
Tour
Hide
Share
$629,000
1 Day On Site

22637 County Road 46
Angleton, TX 77515

For Sale|Single Family Residence|Active
4
Beds
3
Total Baths
2
Full Baths
1
Partial Bath
2,794
SqFt
$225
/SqFt
2000
Built
Subdivision:
Henry Austin
County:
Brazoria
Call Now: 346.202.7307
Is this the listing for you? We can help make it yours.
346.202.7307
Upcoming Open Houses
Sun, Nov 22, 1:00 PM - 3:00 PM
22637 County Road 4622637 County Road 4622637 County Road 4622637 County Road 46
Save
Ask
Tour
Hide
Share

Mortgage Calculator

Monthly Payment (Est.)

Enter an interest rate to see your estimated monthly payment.
Calculator powered by Showcase IDX, a Constellation1 Company. Copyright ©2026 Information is deemed reliable but not guaranteed.

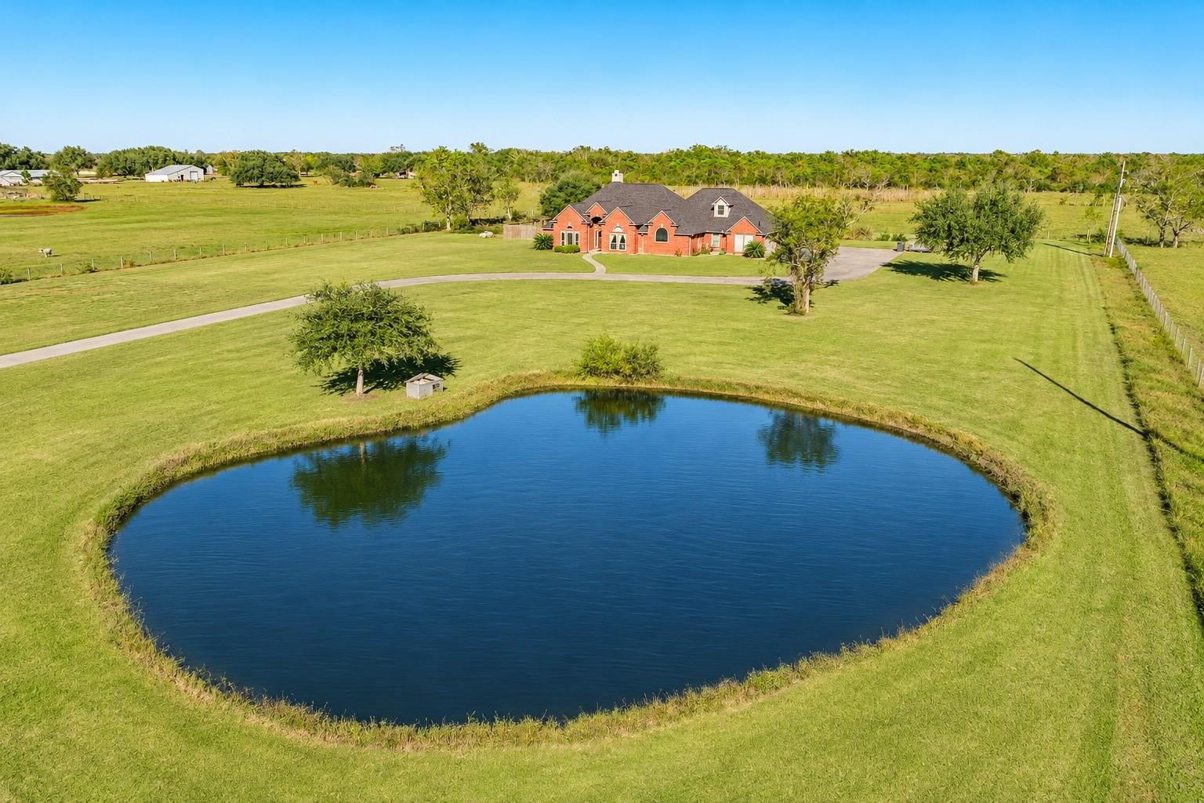
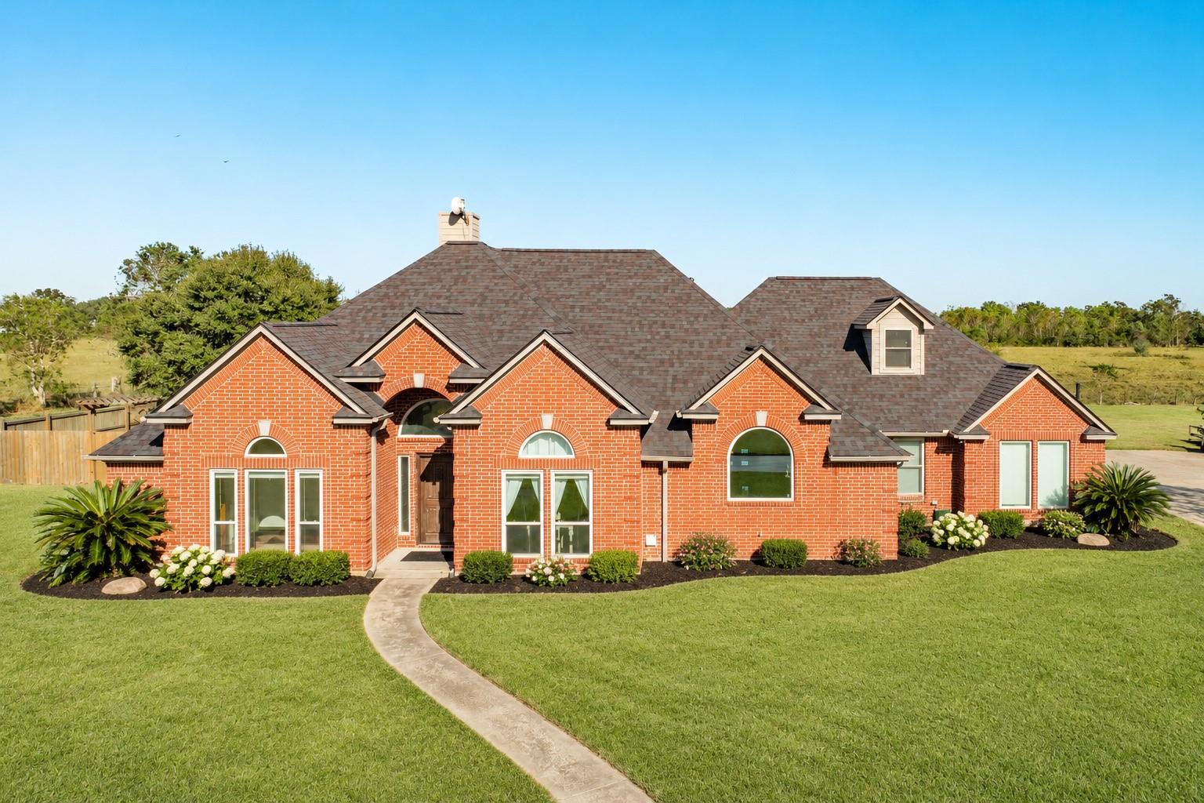
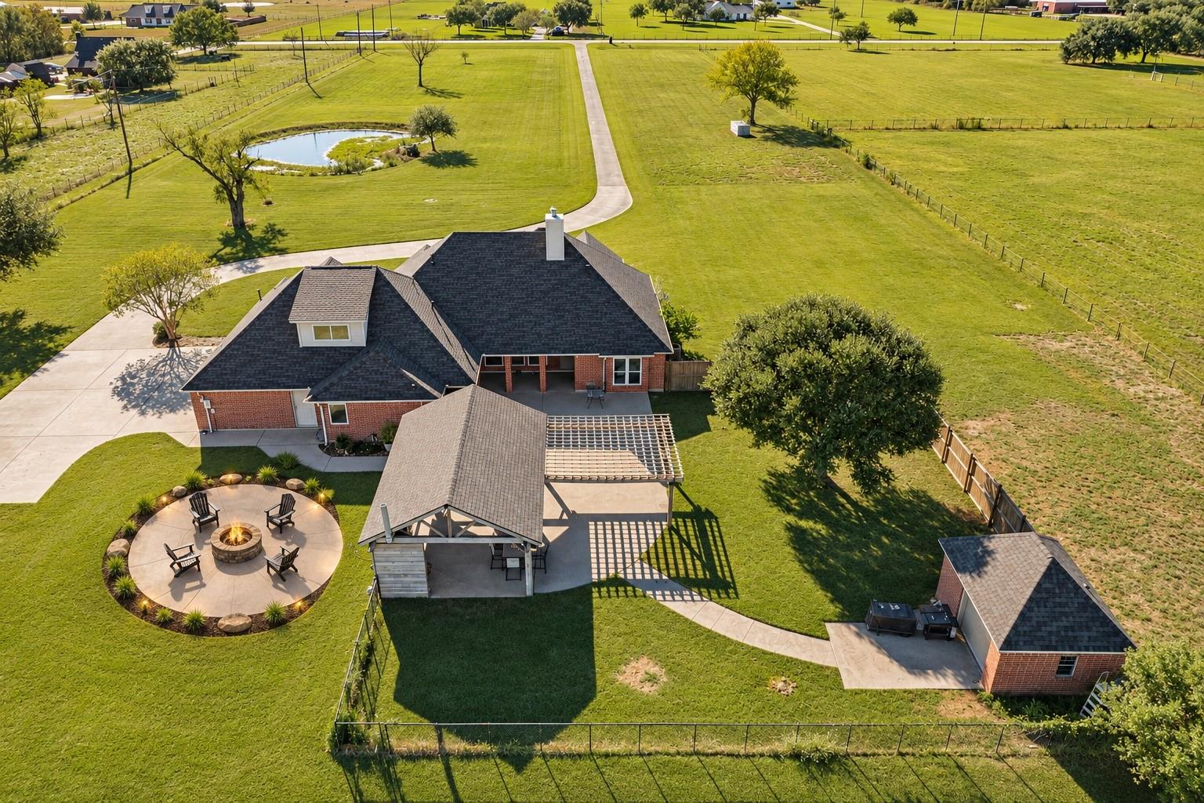
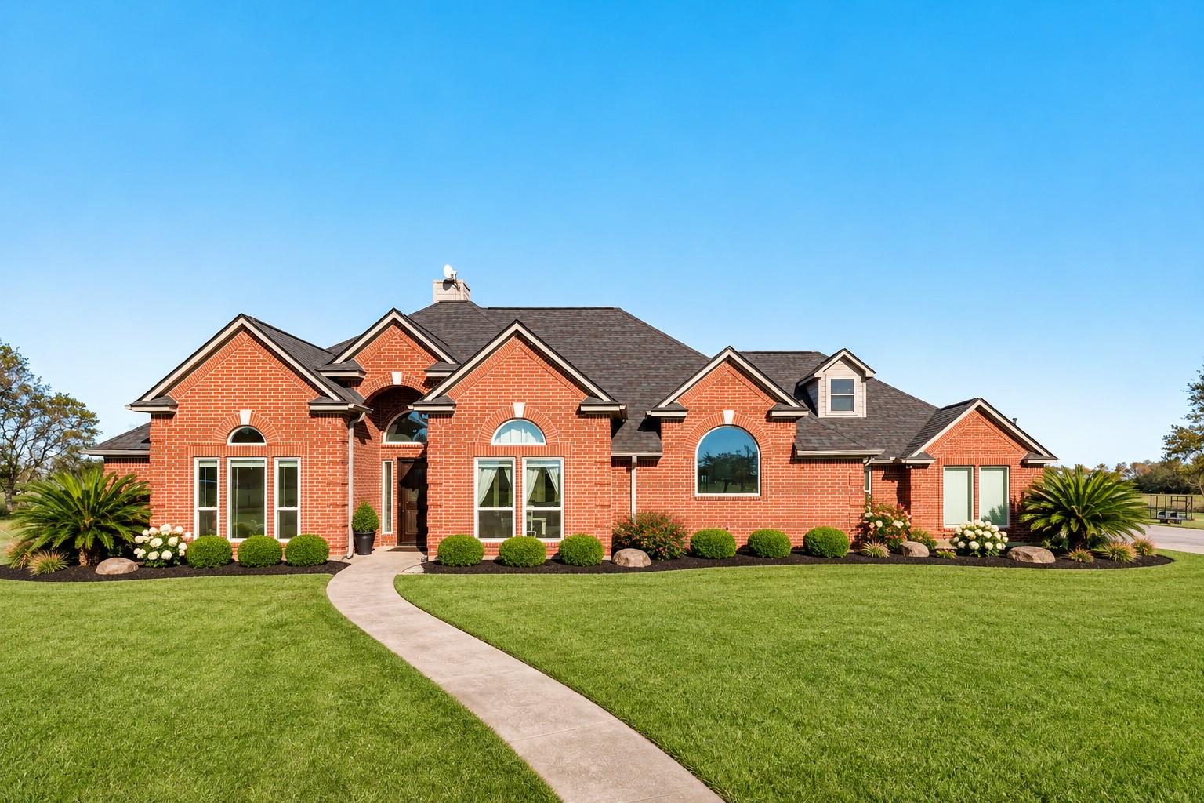
Discover peaceful country living at 22637 County Road 46 in Angleton, TX! Situated on nearly 5 acres with pond views, this stunning 4-bedroom, 2.5-bath home is privately nestled at the end of a long driveway, offering a serene private retreat. Inside, soaring ceilings, elegant arched doorways, expansive windows, and abundant natural light create a timeless architectural design. The spacious open-concept floor plan features a formal dining room, dedicated home office, and split-bedroom layout for added privacy. The chef-inspired kitchen showcases custom cabinetry, granite countertops, and a striking brick vent hood. The generous living area offers beautiful views of the surrounding acreage, while the expansive covered patio provides the perfect setting for outdoor entertaining. Experience the beauty of acreage living with space, privacy, and exceptional design just minutes from Angleton amenities! Perfect for all your farm animals. You wont want to miss this one! Never Flooded.

Save
Ask
Tour
Hide
Share
Listing Snapshot
Price 
$629,000
Days On Site 
1 Day
Bedrooms 
4
Inside Area (SqFt) 
2,794 sqft
Total Baths 
3
Full Baths 
2
Partial Baths 
1
Lot Size 
4.95 Acres
Year Built 
2000
MLS Number 
74725447
Status 
Active
Property Tax 
$10,375
HOA/Condo/Coop Fees 
N/A
Sq Ft Source 
N/A
Friends & Family
Recent Activity
yesterdayListing updated with changes from the MLS
yesterdayListing first seen on site
General Features
Acres 
4.95
Attached Garage 
Yes
Disclosures 
Seller's Disclosure
Foundation 
Slab
Garage 
Yes
Garage Spaces 
3
Parking 
AttachedOversizedAdditional ParkingGarage Door Opener
Parking Spaces 
3
Property Sub Type 
Single Family Residence
Sewer 
Septic Tank
SqFt Total 
2794
Style 
RanchTraditional
Water Source 
Well
Interior Features
Appliances 
MicrowaveGas CooktopDishwasher
Cooling 
Electric
Fireplace 
Yes
Fireplace Features 
OutsideWood Burning
Fireplaces 
1
Flooring 
CarpetTile
Heating 
Electric
Interior 
Walk-In Closet(s)Breakfast BarKitchen IslandPantryMaster DownstairsGranite CountersDouble Vanity
Spa 
Yes
Bedroom 
Dimensions - 12x13Level - FirstArea - 156
Save
Ask
Tour
Hide
Share
Exterior Features
Construction Details 
Brick
Exterior 
Outdoor Kitchen
Lot Features 
Back YardCleared
Other Structures 
Shed(s)
Patio And Porch 
CoveredPorch
Roof 
Composition
Spa 
Yes
Community Features
Accessibility Features 
Therapeutic Whirlpool
MLS Area 
5
School District 
15 - Danbury
Financing Terms Available 
CashConventionalFHAVA Loan
Schools
School District
15 - Danbury
Elementary School
Danbury Elementary School
Middle School
Danbury Middle School
High School
Danbury High School
Listing courtesy of Mega Realty [email protected]

IDX information is provided exclusively for consumers’ personal, non-commercial use. It may not be used for any purpose other than to identify prospective properties consumers may be interested in purchasing. This data is deemed reliable but is not guaranteed accurate by the MLS.

Data provided by HAR.com © 2026. All information provided should be independently verified.

Neighborhood & Commute
Source: Walkscore
Disclosure: Community information and market data powered by Constellation Data Labs. Information is deemed reliable but not guaranteed.
Save
Ask
Tour
Hide
Share