Search For Homes

Save
Ask
Tour
Hide
Share
$499,000
18 Days On Site

1025 County Road 139
Alvin, TX 77511

For Sale|Single Family Residence|Active
4
Beds
2
Total Baths
2
Full Baths
2,458
SqFt
$203
/SqFt
1975
Built
Subdivision:
H T & B R R
County:
Brazoria
Call Now: 346.202.7307
Is this the listing for you? We can help make it yours.
346.202.7307
Upcoming Open Houses
Sat, Nov 21, 11:00 AM - 2:00 PM
Sun, Nov 22, 2:00 PM - 4:00 PM
1025 County Road 1391025 County Road 1391025 County Road 1391025 County Road 139
Save
Ask
Tour
Hide
Share

Mortgage Calculator

Monthly Payment (Est.)

Enter an interest rate to see your estimated monthly payment.
Calculator powered by Showcase IDX, a Constellation1 Company. Copyright ©2026 Information is deemed reliable but not guaranteed.

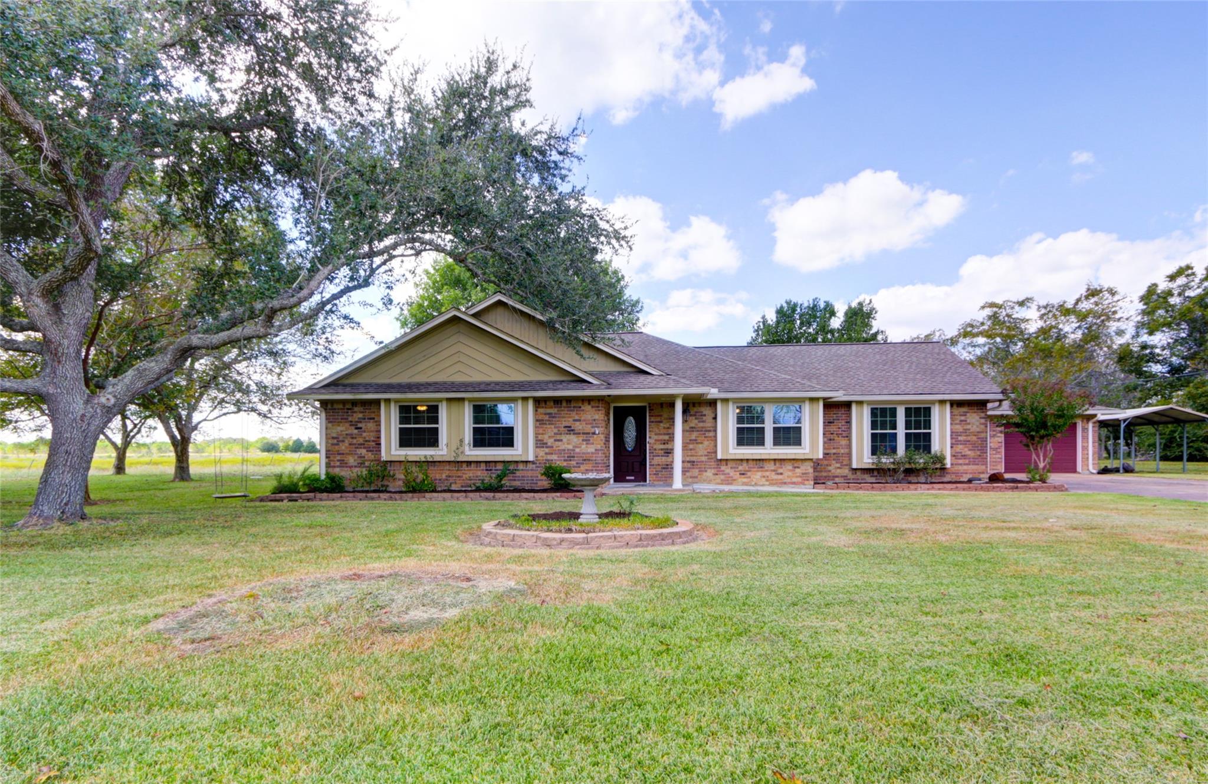
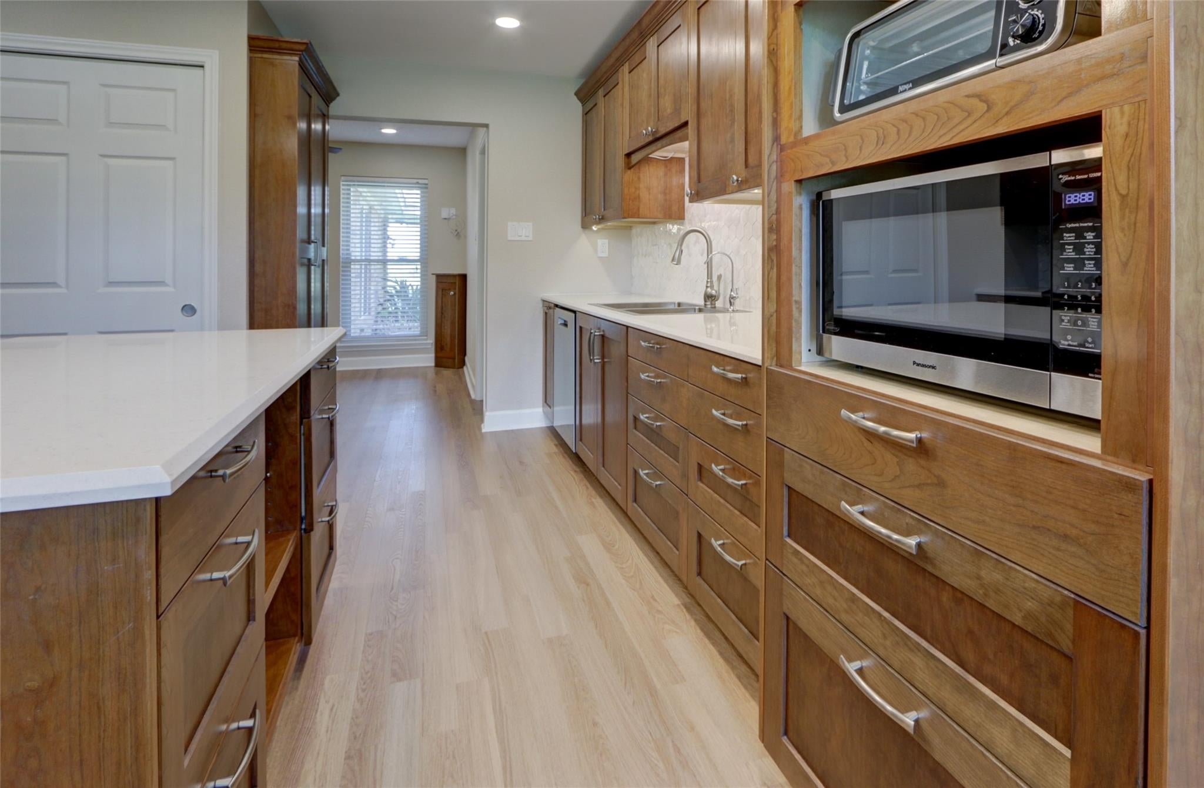
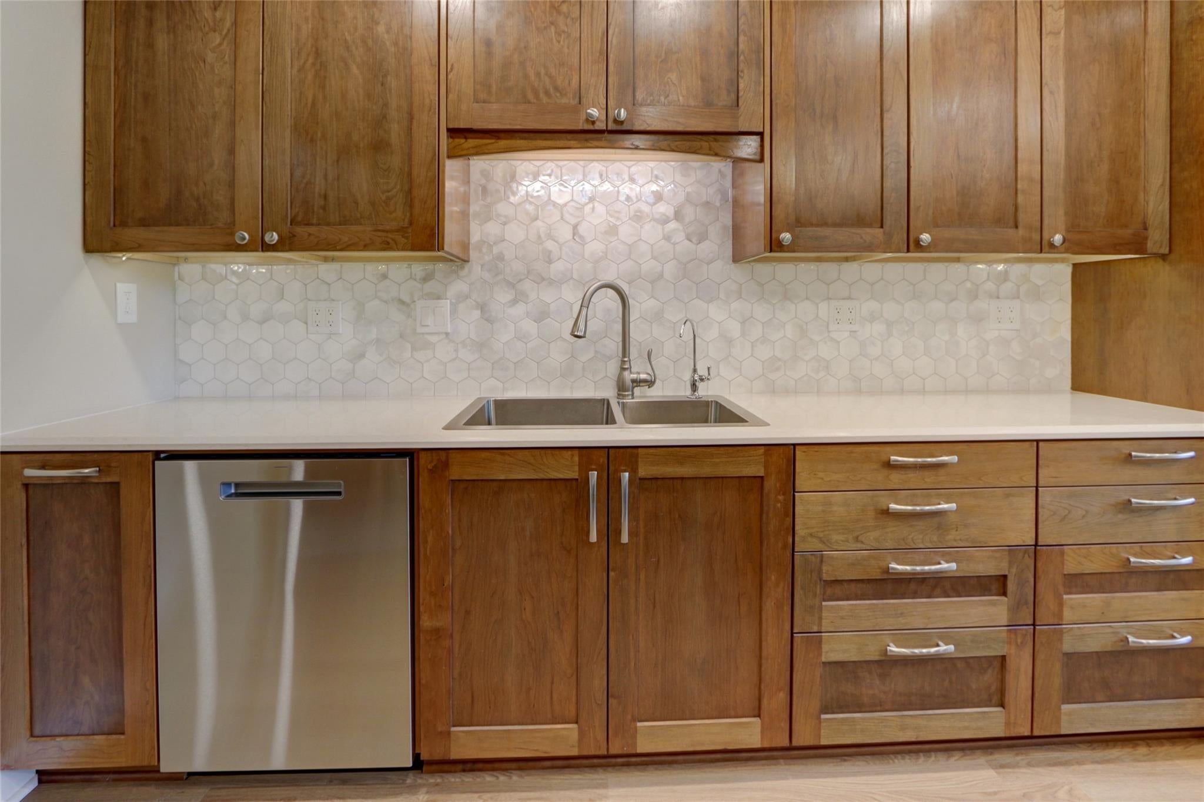
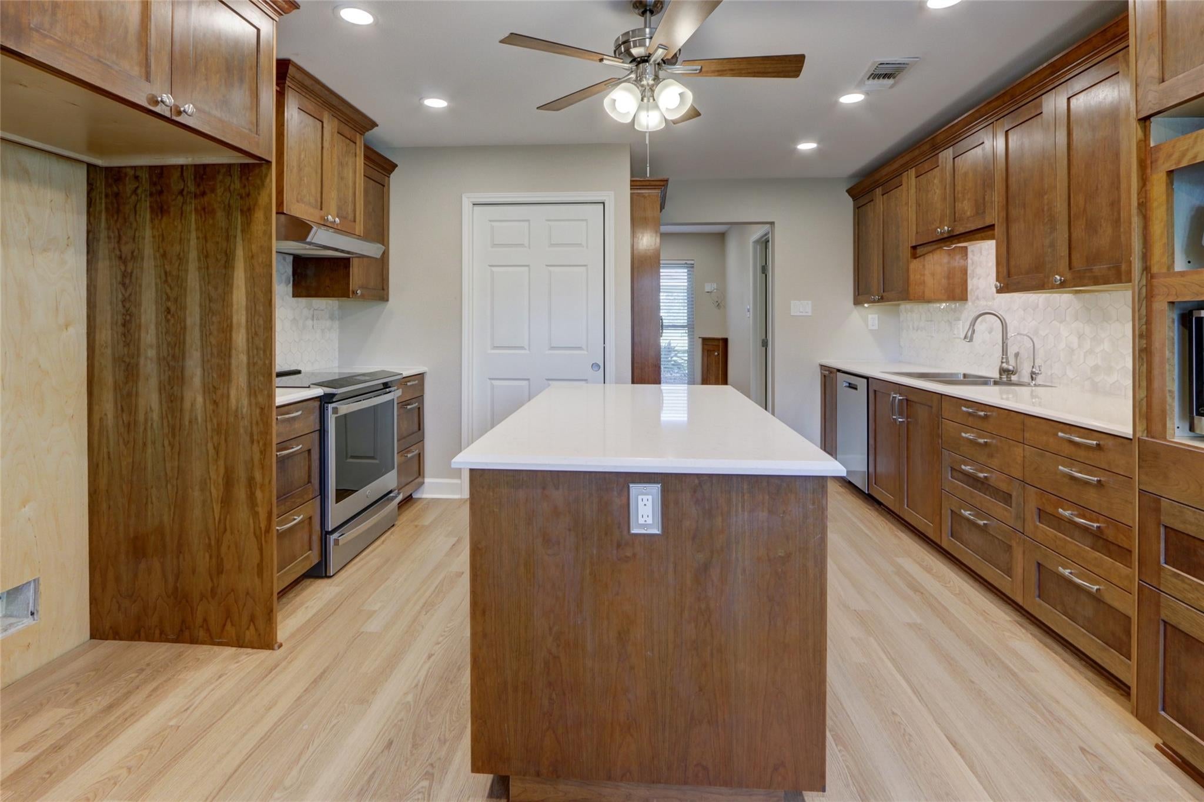
Enjoy the freedom of country living on nearly 2 unrestricted acres at the end of a quiet cul-de-sac in Alvin! Surrounded by open space, this beautifully renovated property offers privacy and endless possibilities. Inside, you'll find a fully renovated kitchen featuring custom wood cabinetry, new Karastan luxury vinyl flooring, and fresh carpet. The massive workshop is a standout feature, ideal for hobbyists of any kind, storage, or a home business. With extensive updates throughout, unrestricted acreage, and a peaceful setting, this move-in-ready property offers the perfect combination of modern comfort and country living! The split floor plan offers four right-sized bedrooms all with fresh paint and carpet. Pride of ownership shines through every detail in this home. The 624 SF oversized garage offers 2 true spaces but ample room for additional storage; oversized driveway leaves plenty of room for parking or play and the gazebo and carport must be mentioned too. Come see it today!

Save
Ask
Tour
Hide
Share
Listing Snapshot
Price 
$499,000
Days On Site 
18 Days
Bedrooms 
4
Inside Area (SqFt) 
2,458 sqft
Total Baths 
2
Full Baths 
2
Partial Baths 
N/A
Lot Size 
1.92 Acres
Year Built 
1975
MLS Number 
74743317
Status 
Active
Property Tax 
$3,607
HOA/Condo/Coop Fees 
N/A
Sq Ft Source 
N/A
Friends & Family
Recent Activity
14 hours agoListing updated with changes from the MLS
2 weeks agoStatus changed to Active
3 weeks agoListing first seen on site
General Features
Acres 
1.92
Direction Faces 
East
Disclosures 
Seller's Disclosure
Foundation 
Slab
Garage 
Yes
Garage Spaces 
2
Green Energy Efficient 
Thermostat
Parking 
Detached
Parking Spaces 
2
Property Sub Type 
Single Family Residence
Sewer 
Septic Tank
SqFt Total 
2458
Style 
Traditional
Water Source 
Well
Interior Features
Appliances 
DisposalElectric OvenMicrowaveElectric RangeDishwasher
Cooling 
Ceiling Fan(s)Electric
Fireplace 
Yes
Fireplaces 
1
Flooring 
Vinyl
Heating 
Propane
Interior 
PantryMaster DownstairsSmart Thermostat
Laundry Features 
Electric Dryer HookupWasher Hookup
Window Features 
Window Coverings
Dining Room 
Dimensions - 10.5x9.5Level - FirstArea - 99
Save
Ask
Tour
Hide
Share
Exterior Features
Construction Details 
Brick
Fencing 
None
Lot Features 
Cul-De-Sac
Other Structures 
Workshop
Patio And Porch 
Porch
Roof 
Composition
Windows/Doors 
Window Coverings
Community Features
MLS Area 
5
School District 
3 - Alvin
Horse Allowed 
Yes
Schools
School District
3 - Alvin
Elementary School
Hood-Case Elementary School
Middle School
G W Harby J H
High School
Alvin High School
Listing courtesy of Realvest Services, LLC [email protected]

IDX information is provided exclusively for consumers’ personal, non-commercial use. It may not be used for any purpose other than to identify prospective properties consumers may be interested in purchasing. This data is deemed reliable but is not guaranteed accurate by the MLS.

Data provided by HAR.com © 2026. All information provided should be independently verified.

Neighborhood & Commute
Source: Walkscore
Disclosure: Community information and market data powered by Constellation Data Labs. Information is deemed reliable but not guaranteed.
Save
Ask
Tour
Hide
Share