Search For Homes

Save
Ask
Tour
Hide
Share
$739,999
46 Days On Site

6998 Commander Roland Drive
Hitchcock, TX 77563

Single Family Residence|Pending
4
Beds
4
Total Baths
3
Full Baths
1
Partial Bath
2,952
SqFt
$251
/SqFt
1942
Built
Subdivision:
Altma Loma Outlots
County:
Galveston
Call Now: 346.202.7307
Is this the listing for you? We can help make it yours.
346.202.7307
6998 Commander Roland Drive6998 Commander Roland Drive6998 Commander Roland Drive6998 Commander Roland Drive
Save
Ask
Tour
Hide
Share

Mortgage Calculator

Monthly Payment (Est.)

Enter an interest rate to see your estimated monthly payment.
Calculator powered by Showcase IDX, a Constellation1 Company. Copyright ©2026 Information is deemed reliable but not guaranteed.

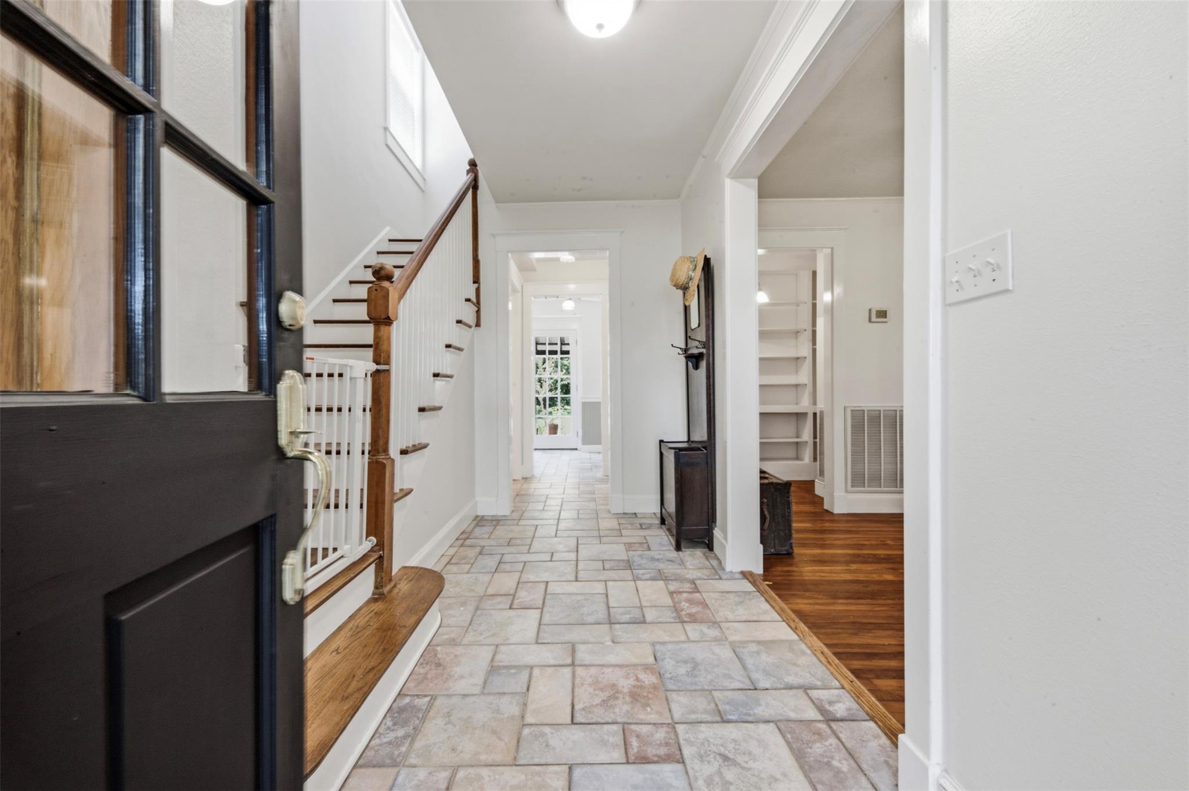
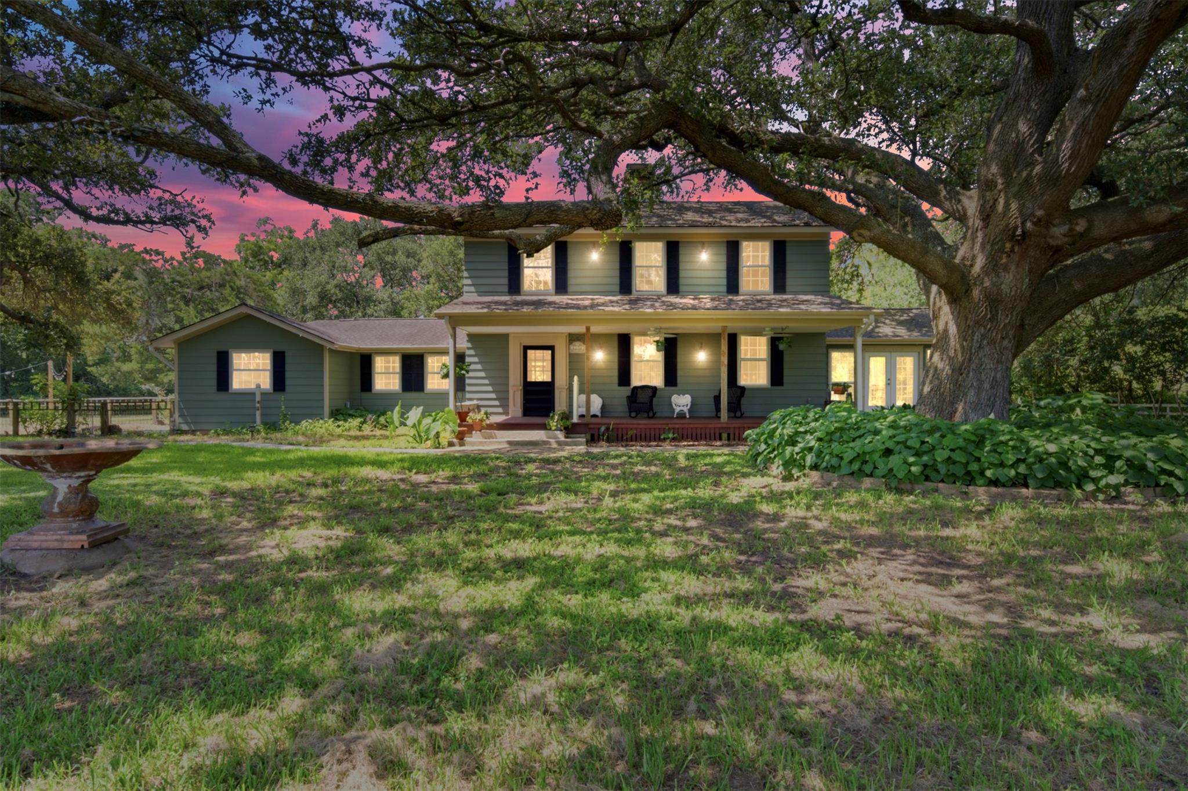
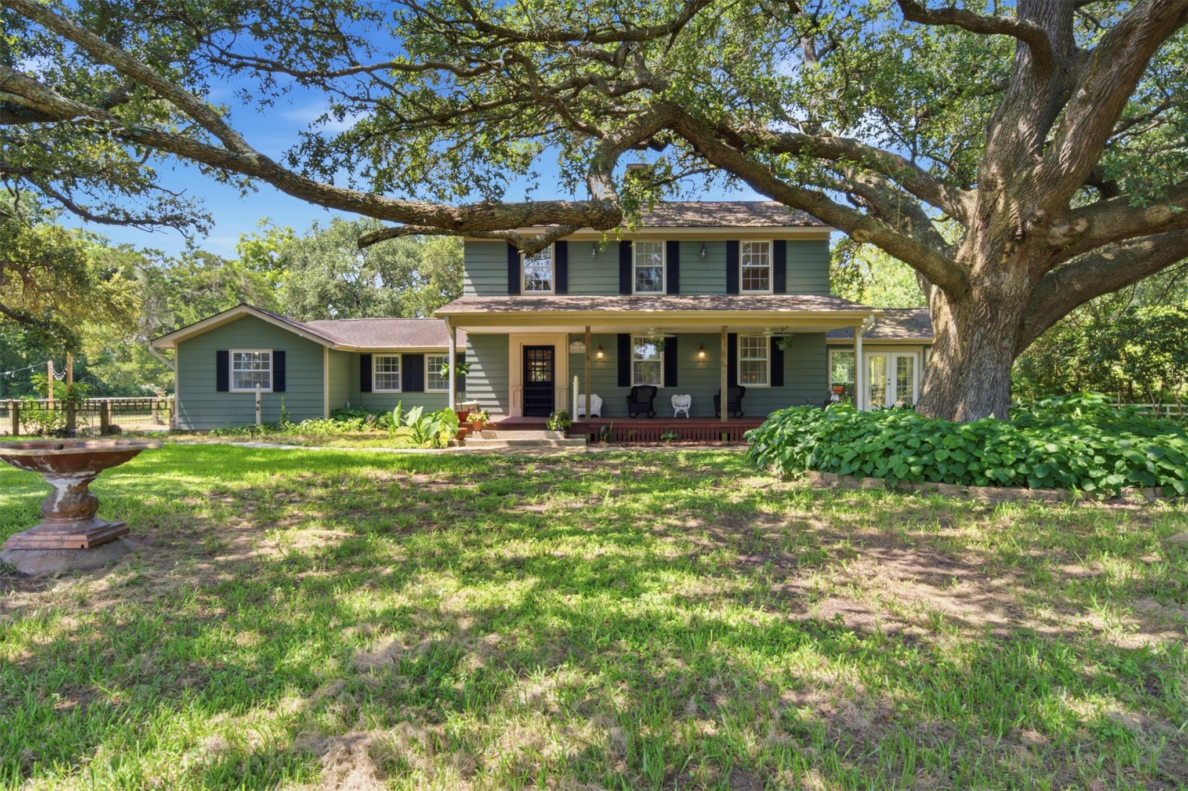
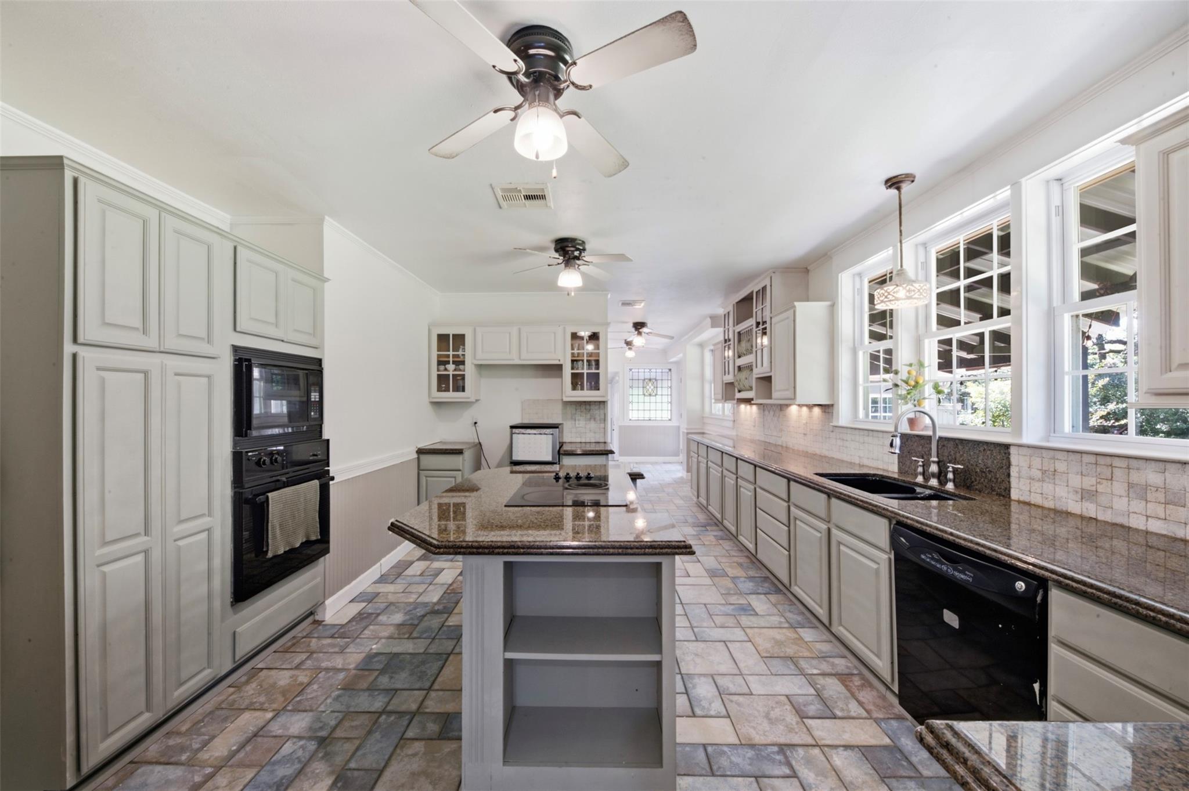
Step into a rare piece of Texas history with this beautifully restored 1942 historic estate on 6.802 acres at the former WWII Naval Blimp Base. Once the Chief Surgeon's residence, this unique home blends timeless character with thoughtful updates. Per the previous owner, the home was renovated down to the studs while preserving its original craftsmanship. Original wood floors remain throughout many living areas, and the upstairs bath features its original honeycomb tile. Offering 4 bedrooms and 3.5 baths, the home is framed by two oak trees that are over 100 years old and eligible for registration. Enjoy city utilities, no mandatory HOA, easy access to I-45 South, and nearby shopping and dining. For added peace of mind, the home did not flood during Hurricane Ike (2008) or Hurricane Harvey (2017). Don't miss this rare opportunity to own a truly remarkable historic property.

Save
Ask
Tour
Hide
Share
Listing Snapshot
Price 
$739,999
Days On Site 
46 Days
Bedrooms 
4
Inside Area (SqFt) 
2,952 sqft
Total Baths 
4
Full Baths 
3
Partial Baths 
1
Lot Size 
6.802 Acres
Year Built 
1942
MLS® Number 
74755338
Status 
Pending
Property Tax 
$9,282
HOA/Condo/Coop Fees 
N/A
Sq Ft Source 
N/A
Friends & Family
Recent Activity
16 hours agoListing updated with changes from the MLS®
16 hours agoStatus changed to Pending
a week agoPrice changed to $739,999
2 months agoListing first seen on site
General Features
Acres 
6.802
Carport 
2
Direction Faces 
South
Disclosures 
Exclusions
Foundation 
Block
Garage 
Yes
Green Energy Efficient 
ThermostatExposure/Shade
Parking 
No GarageAttached CarportAttached
Parking Spaces 
2
Property Sub Type 
Single Family Residence
Sewer 
Public Sewer
SqFt Total 
2952
Style 
FarmhouseTraditional
Water Source 
Public
Interior Features
Appliances 
DisposalConvection OvenElectric OvenMicrowaveElectric CooktopDishwasherCooktop
Cooling 
Ceiling Fan(s)Electric
Fireplace 
Yes
Fireplace Features 
Wood Burning
Fireplaces 
1
Flooring 
Wood
Heating 
Electric
Interior 
Crown MoldingEntrance FoyerKitchen IslandSmart Thermostat
Laundry Features 
Electric Dryer HookupWasher Hookup
Window Features 
Low Emissivity Windows
Bathroom 
Dimensions - 6x6Level - FirstArea - 36
Bedroom 
Dimensions - 9x18Level - SecondArea - 162
Breakfast 
Dimensions - 17x8Level - FirstArea - 136
Kitchen 
Dimensions - 14x17Level - FirstArea - 238
Living Room 
Dimensions - 13x24Level - FirstArea - 312
Master Bathroom 
Dimensions - 5x6Level - SecondArea - 30
Master Bedroom 
Dimensions - 12x19Level - SecondArea - 228
Sunroom 
Dimensions - 17x20Level - FirstArea - 340
Utility Room 
Dimensions - 9x21Level - FirstArea - 189
Save
Ask
Tour
Hide
Share
Exterior Features
Construction Details 
Batts InsulationBrickCement SidingWood Siding
Fencing 
Partial
Lot Features 
Back YardClearedWooded
Other Structures 
Shed(s)
Patio And Porch 
CoveredPorchPatio
Roof 
Other
Windows/Doors 
Low Emissivity Windows
Community Features
MLS Area 
33
School District 
45 - Santa Fe
Financing Terms Available 
CashConventionalFHAVA Loan
Roads 
Asphalt
Schools
School District
45 - Santa Fe
Elementary School
Dan J Kubacak Elementary School
Middle School
Santa Fe Junior High School
High School
Santa Fe High School
Listing courtesy of AEA Realty, LLC [email protected]

IDX information is provided exclusively for consumers’ personal, non-commercial use. It may not be used for any purpose other than to identify prospective properties consumers may be interested in purchasing. This data is deemed reliable but is not guaranteed accurate by the MLS.

Data provided by HAR.com © 2026. All information provided should be independently verified.

Neighborhood & Commute
Source: Walkscore
Disclosure: Community information and market data powered by Constellation Data Labs. Information is deemed reliable but not guaranteed.
Save
Ask
Tour
Hide
Share