Search For Homes

Save
Ask
Tour
Hide
Share
$475,000
60 Days On Site

1815 Stacy Falls
Houston, TX 77008

Townhouse|Pending
3
Beds
4
Total Baths
3
Full Baths
1
Partial Bath
2,524
SqFt
$188
/SqFt
2004
Built
Subdivision:
Enclave On T C Jester
County:
Harris
Call Now: 346.202.7307
Is this the listing for you? We can help make it yours.
346.202.7307
1815 Stacy Falls1815 Stacy Falls1815 Stacy Falls1815 Stacy Falls
Save
Ask
Tour
Hide
Share

Mortgage Calculator

Monthly Payment (Est.)

$2,167
Calculator powered by Showcase IDX, a Constellation1 Company. Copyright ©2026 Information is deemed reliable but not guaranteed.

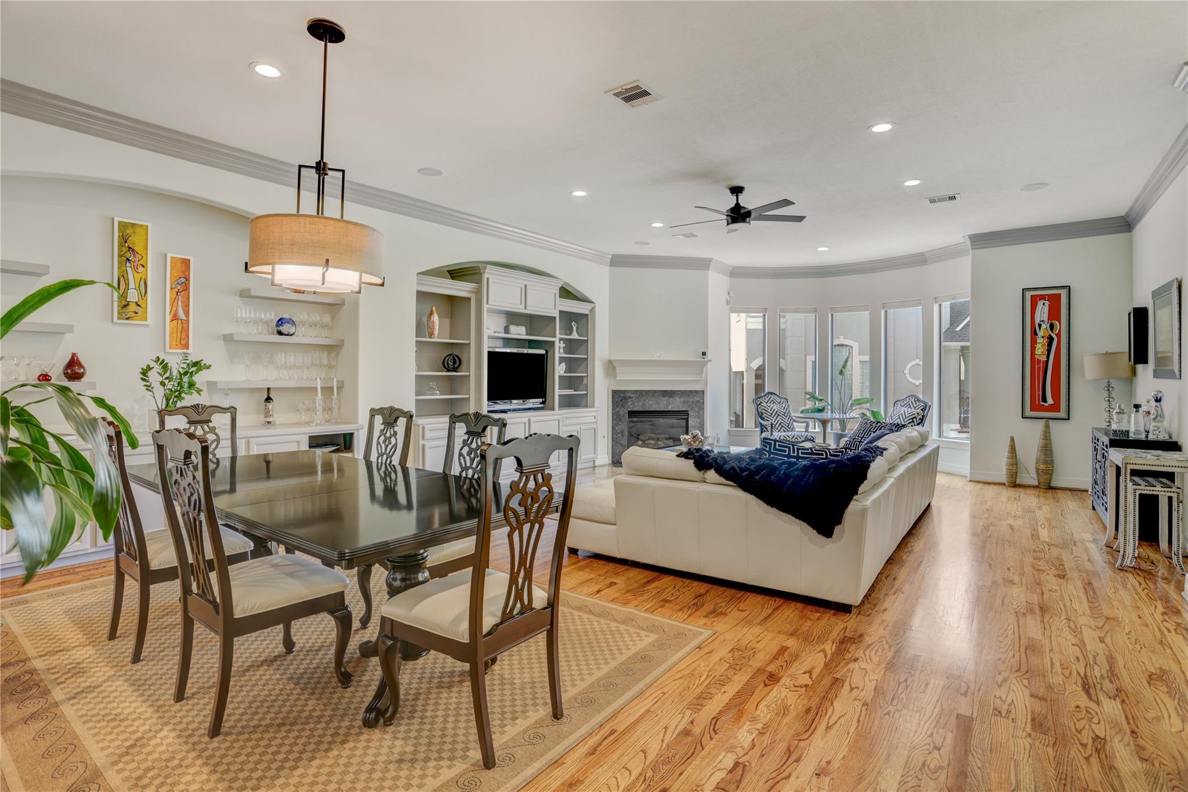
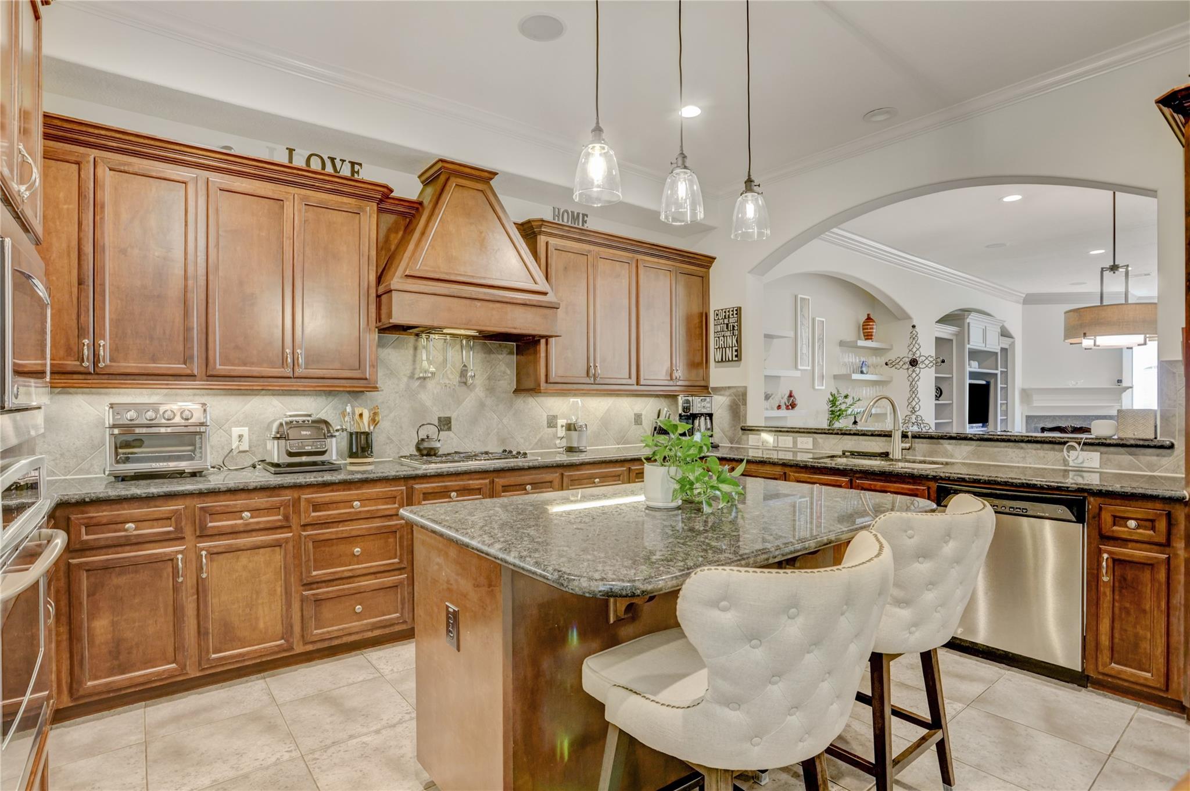
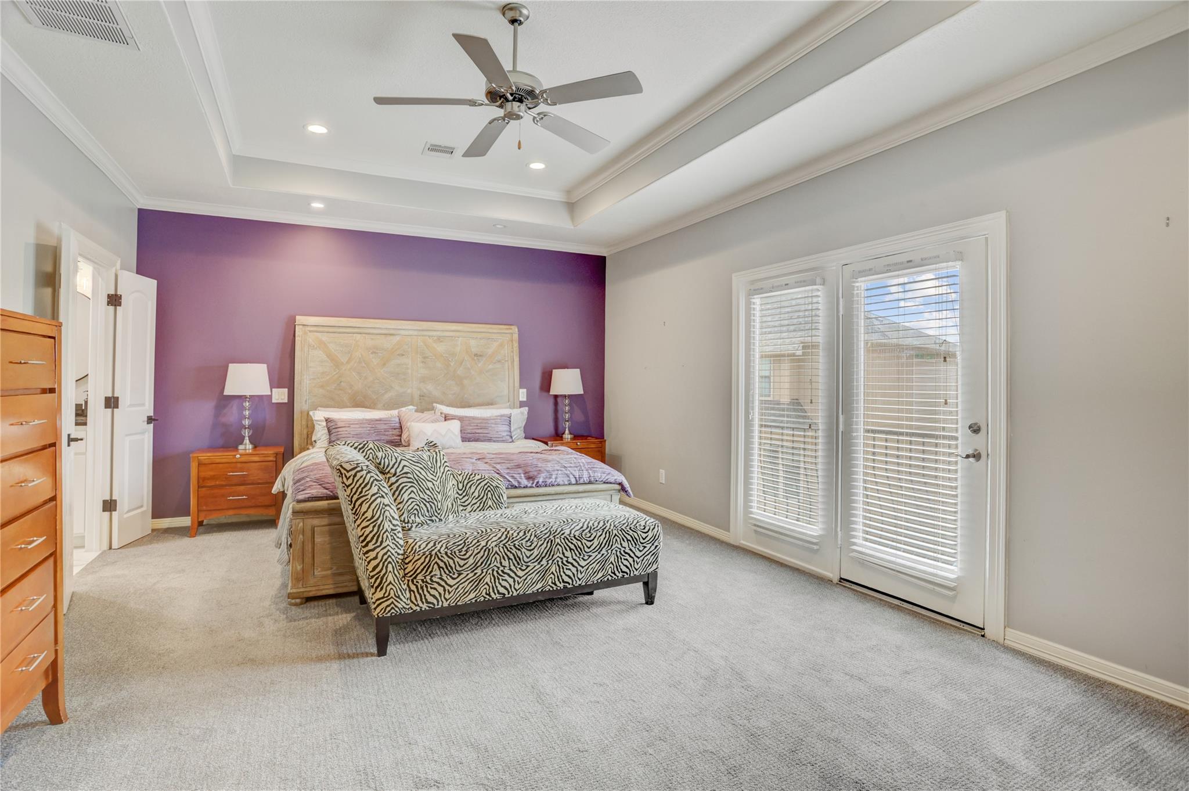
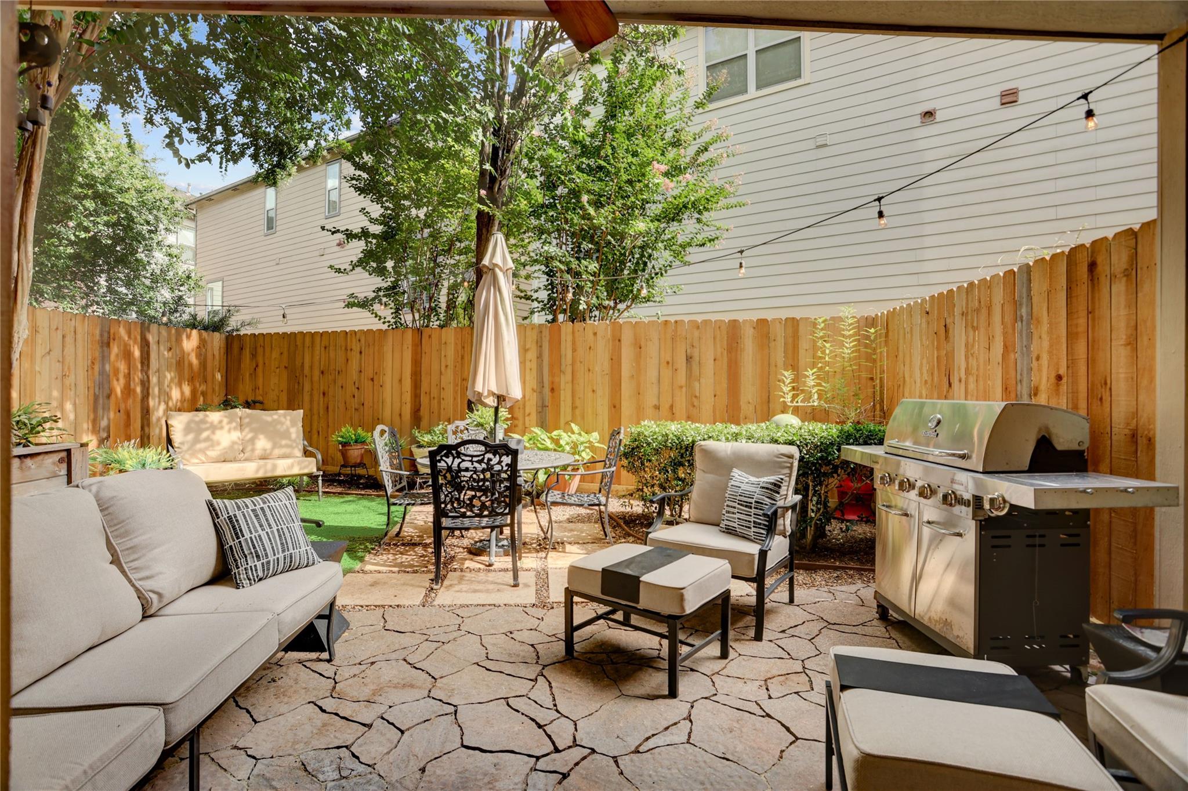
Beautifully maintained and updated home nestled at back of gated Enclave on TC Jester. Gourmet kitchen has granite countertops, stainless steel appliances, ample cabinetry, and a large island with barstool seating and wine rack. Kitchen overlooks the expansive living and dining areas, yet is still a separate working space. A bay window in the living room and balcony off primary bedroom overlook Little Thicket Park at back of community. Generously sized primary suite provides a peaceful retreat with a spa bath, complete with two sinks, a soaking tub, separate shower, and a large walk-in closet. Balcony off 2nd bedroom overlooks back yard. Low-maintenance backyard is ideal for pets, relaxing and hosting friends. Located just minutes from The Heights, Downtown Houston, Memorial Park, and miles of interconnected Houston Bayou trails for jogging and cycling, this home combines modern living with an excellent location. Refrigerator, washer and dryer included. Only 6 built at EoTCJ by Goshy.

Save
Ask
Tour
Hide
Share
Listing Snapshot
Price 
$475,000
Days On Site 
60 Days
Bedrooms 
3
Inside Area (SqFt) 
2,524 sqft
Total Baths 
4
Full Baths 
3
Partial Baths 
1
Lot Size 
0.041 Acres
Year Built 
2004
MLS® Number 
74781251
Status 
Pending
Property Tax 
$10,068
HOA/Condo/Coop Fees 
$250 monthly
Sq Ft Source 
N/A
Friends & Family
Recent Activity
a week agoListing updated with changes from the MLS®
a week agoStatus changed to Pending
2 months agoListing first seen on site
General Features
Acres 
0.041
Attached Garage 
Yes
Direction Faces 
East
Disclosures 
Sellers Disclosure
Foundation 
Slab
Garage 
Yes
Garage Spaces 
2
Green Energy Efficient 
Thermostat
Number Of Stories 
3
Parking 
AttachedAdditional ParkingElectric GateGarage Door Opener
Parking Spaces 
2
Property Sub Type 
Townhouse
Security 
Secured Garage/Parking
Sewer 
Public Sewer
SqFt Total 
2524
Style 
Traditional
Water Source 
Public
Interior Features
Appliances 
Convection OvenMicrowaveGas CooktopDryerRefrigeratorWasherDishwasherWasher/Dryer
Cooling 
Ceiling Fan(s)ElectricZoned
Fireplace 
Yes
Fireplace Features 
Gas Log
Fireplaces 
1
Flooring 
CarpetWood
Heating 
Natural GasZoned
Interior 
Crown MoldingWalk-In Closet(s)Breakfast BarKitchen IslandPantryGranite CountersDouble VanitySoaking TubSmart Thermostat
Bathroom 
Dimensions - 5x9Level - ThirdArea - 45
Bedroom 
Dimensions - 11x15Level - ThirdArea - 165
Breakfast 
Dimensions - 8x13Level - SecondArea - 104
Dining Room 
Dimensions - 11x19Level - SecondArea - 209
Kitchen 
Dimensions - 13x15Level - SecondArea - 195
Living Room 
Dimensions - 19x23Level - SecondArea - 437
Master Bathroom 
Dimensions - 9x13Level - ThirdArea - 117
Master Bedroom 
Dimensions - 14x21Level - ThirdArea - 294
Utility Room 
Level - Third
Save
Ask
Tour
Hide
Share
Exterior Features
Construction Details 
Stucco
Exterior 
Balcony
Lot Features 
Cul-De-Sac
Patio And Porch 
Patio
Roof 
Composition
Community Features
Association Fee 
$250.0
Association Fee Frequency 
Monthly
Community Features 
Curbs
MLS Area 
9
School District 
27 - Houston
Financing Terms Available 
CashConventional
Roads 
Asphalt
Schools
School District
27 - Houston
Elementary School
Sinclair Elementary School (Houston)
Middle School
Black Middle School
High School
Waltrip High School
Listing courtesy of Compass RE Texas, LLC - Houston [email protected]

IDX information is provided exclusively for consumers’ personal, non-commercial use. It may not be used for any purpose other than to identify prospective properties consumers may be interested in purchasing. This data is deemed reliable but is not guaranteed accurate by the MLS.

Data provided by HAR.com © 2026. All information provided should be independently verified.

Neighborhood & Commute
Source: Walkscore
Disclosure: Community information and market data powered by Constellation Data Labs. Information is deemed reliable but not guaranteed.
Save
Ask
Tour
Hide
Share