Search For Homes

Save
Ask
Tour
Hide
Share
$327,000
251 Days On Site

3506 Lost Lake Drive
Kingwood, TX 77339

Single Family Residence|Pending
4
Beds
3
Total Baths
2
Full Baths
1
Partial Bath
2,608
SqFt
$125
/SqFt
1979
Built
Subdivision:
Bear Branch
County:
Harris
Call Now: 346.202.7307
Is this the listing for you? We can help make it yours.
346.202.7307
3506 Lost Lake Drive3506 Lost Lake Drive3506 Lost Lake Drive3506 Lost Lake Drive
Save
Ask
Tour
Hide
Share

Mortgage Calculator

Monthly Payment (Est.)

Enter an interest rate to see your estimated monthly payment.
Calculator powered by Showcase IDX, a Constellation1 Company. Copyright ©2026 Information is deemed reliable but not guaranteed.


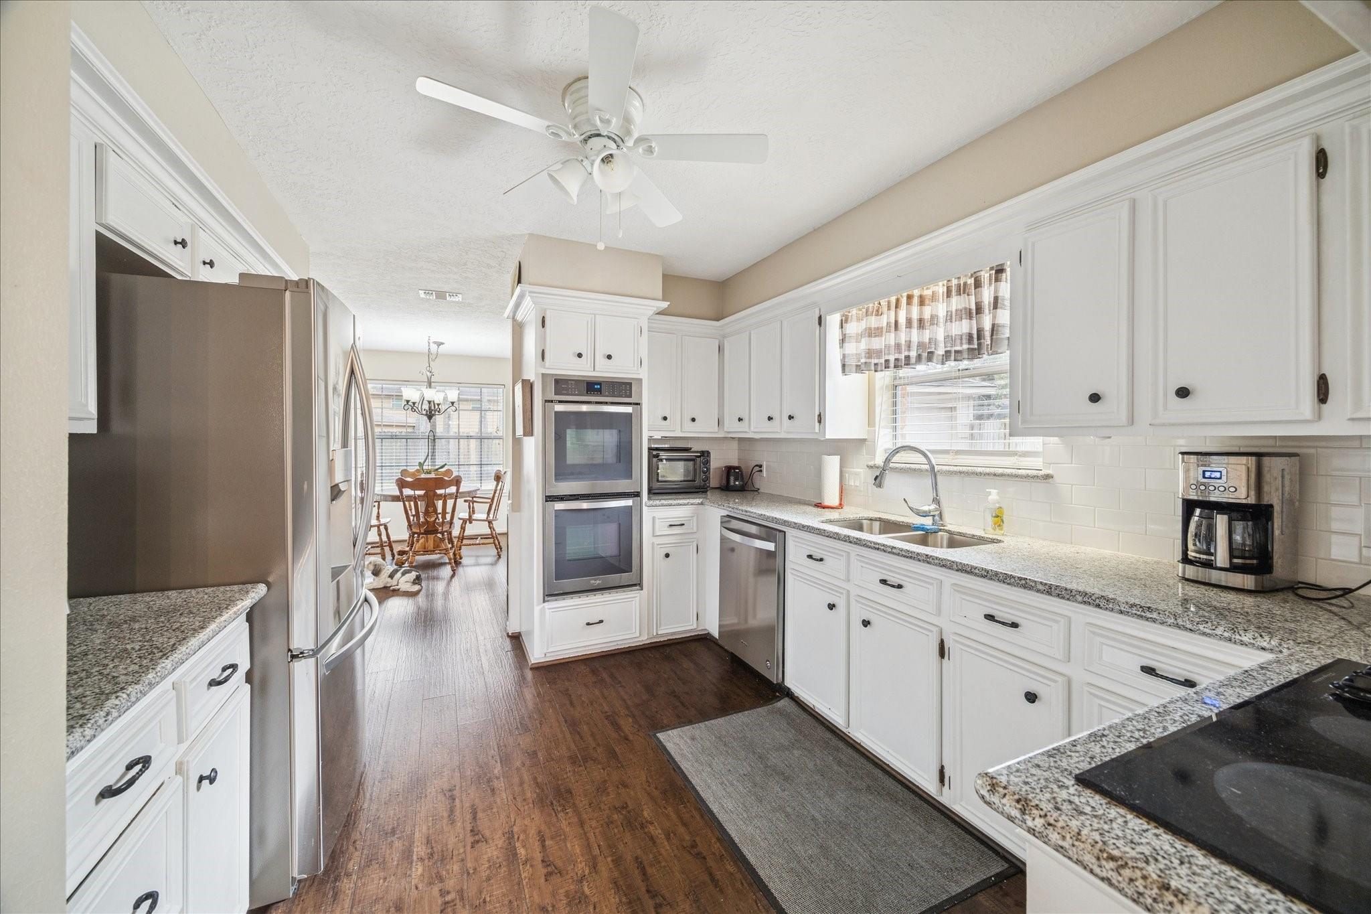
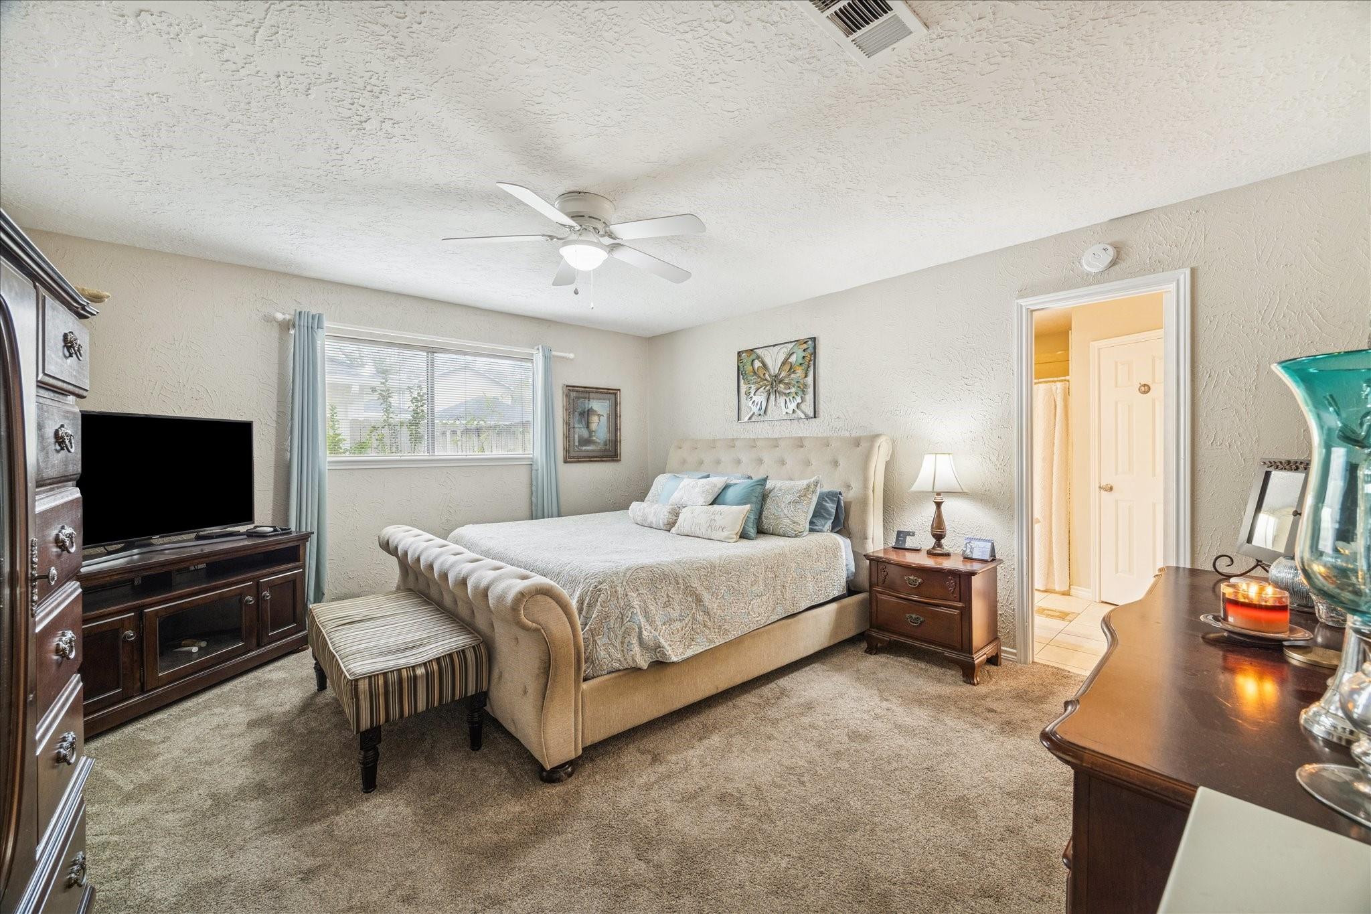
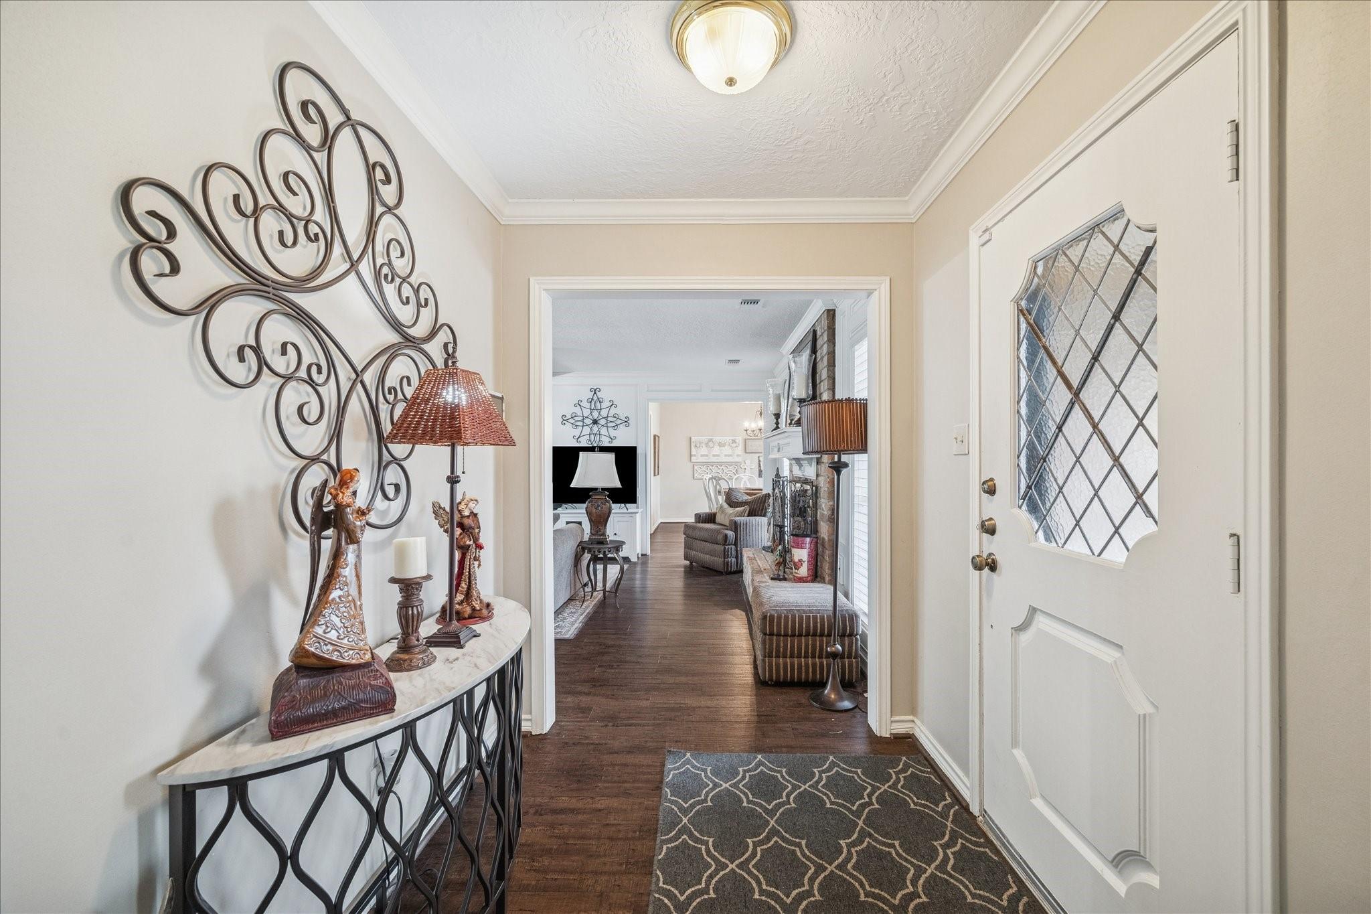
Don't miss this lovingly maintained 2-story, 4-bed/2.5-bath home nestled on a quiet cul-de-sac in Kingwood's beautiful Livable Forest, zoned to highly rated schools. The smart floor plan offers a granite kitchen with stainless double ovens, microwave & dishwasher, a primary suite down, three bedrooms up, formal dining, sunny breakfast room, and private study,ideal for families and entertaining alike. Major systems are already done: 5-ton AC (2019), radiant barrier, double-pane windows, 2011 roof, and updated sprinkler system. Fresh paint inside and out, updated carpet, and laminate flooring make this home truly move-in ready. The charming exterior leads to a large backyard perfect for relaxing and hosting. Storage abounds throughout. This is a rare opportunity to own a solidly updated home in a prime Bear Branch location, with room left in your budget to add your personal style and make it your own. Priced as the best deal in the neighborhood. Schedule your showing today!

Save
Ask
Tour
Hide
Share
Listing Snapshot
Price 
$327,000
Days On Site 
251 Days
Bedrooms 
4
Inside Area (SqFt) 
2,608 sqft
Total Baths 
3
Full Baths 
2
Partial Baths 
1
Lot Size 
0.269 Acres
Year Built 
1979
MLS® Number 
74813739
Status 
Pending
Property Tax 
$7,228
HOA/Condo/Coop Fees 
$40.42 monthly
Sq Ft Source 
N/A
Friends & Family
Recent Activity
2 months agoListing updated with changes from the MLS®
2 months agoStatus changed to Pending
3 months agoPrice changed to $327,000
8 months agoListing first seen on site
General Features
Acres 
0.269
Attached Garage 
Yes
Disclosures 
Sellers Disclosure
Foundation 
Slab
Garage 
Yes
Garage Spaces 
2
Green Energy Efficient 
ThermostatHVAC
Parking 
AttachedGarage Door Opener
Parking Spaces 
2
Property Sub Type 
Single Family Residence
Security 
Prewired
Sewer 
Public Sewer
SqFt Total 
2608
Style 
Traditional
Water Source 
Public
Interior Features
Appliances 
DisposalDouble OvenElectric OvenMicrowaveElectric CooktopElectric RangeDishwasher
Cooling 
Attic FanCeiling Fan(s)ElectricZoned
Fireplace 
Yes
Fireplace Features 
Free StandingGasGas Log
Fireplaces 
1
Flooring 
CarpetLaminateTile
Heating 
Natural GasZoned
Interior 
PantryMaster DownstairsDouble VanitySmart Thermostat
Laundry Features 
Electric Dryer HookupWasher Hookup
Window Features 
Storm Window(s)Window Coverings
Save
Ask
Tour
Hide
Share
Exterior Features
Construction Details 
Cement SidingWood Siding
Fencing 
Back Yard
Lot Features 
Back YardCul-De-SacGreenbeltSubdivided
Patio And Porch 
Patio
Roof 
Composition
Windows/Doors 
Storm Window(s)Window Coverings
Community Features
Association Amenities 
Jogging PathParkPlayground
Association Fee 
$485.0
Association Fee Frequency 
Annually
Community Features 
Curbs
MLS Area 
32
School District 
29 - Humble
Financing Terms Available 
CashConventionalFHA
Roads 
Concrete
Schools
School District
29 - Humble
Elementary School
Bear Branch Elementary School (Humble)
Middle School
Creekwood Middle School
High School
Kingwood High School
Listing courtesy of eXp Realty LLC [email protected]

IDX information is provided exclusively for consumers’ personal, non-commercial use. It may not be used for any purpose other than to identify prospective properties consumers may be interested in purchasing. This data is deemed reliable but is not guaranteed accurate by the MLS.

Data provided by HAR.com © 2026. All information provided should be independently verified.

Neighborhood & Commute
Source: Walkscore
Disclosure: Community information and market data powered by Constellation Data Labs. Information is deemed reliable but not guaranteed.
Save
Ask
Tour
Hide
Share