Search For Homes

Save
Ask
Tour
Hide
Share
$365,000
27 Days On Site

7454 Rivercane Shore Lane
Richmond, TX 77407

For Sale|Single Family Residence|Active
4
Beds
2
Total Baths
2
Full Baths
1,837
SqFt
$199
/SqFt
2020
Built
Subdivision:
Lakeview Retreat
County:
Fort Bend
Call Now: 346.202.7307
Is this the listing for you? We can help make it yours.
346.202.7307
7454 Rivercane Shore Lane7454 Rivercane Shore Lane7454 Rivercane Shore Lane7454 Rivercane Shore Lane
Save
Ask
Tour
Hide
Share

Mortgage Calculator

Monthly Payment (Est.)

$1,665
Calculator powered by Showcase IDX, a Constellation1 Company. Copyright ©2026 Information is deemed reliable but not guaranteed.

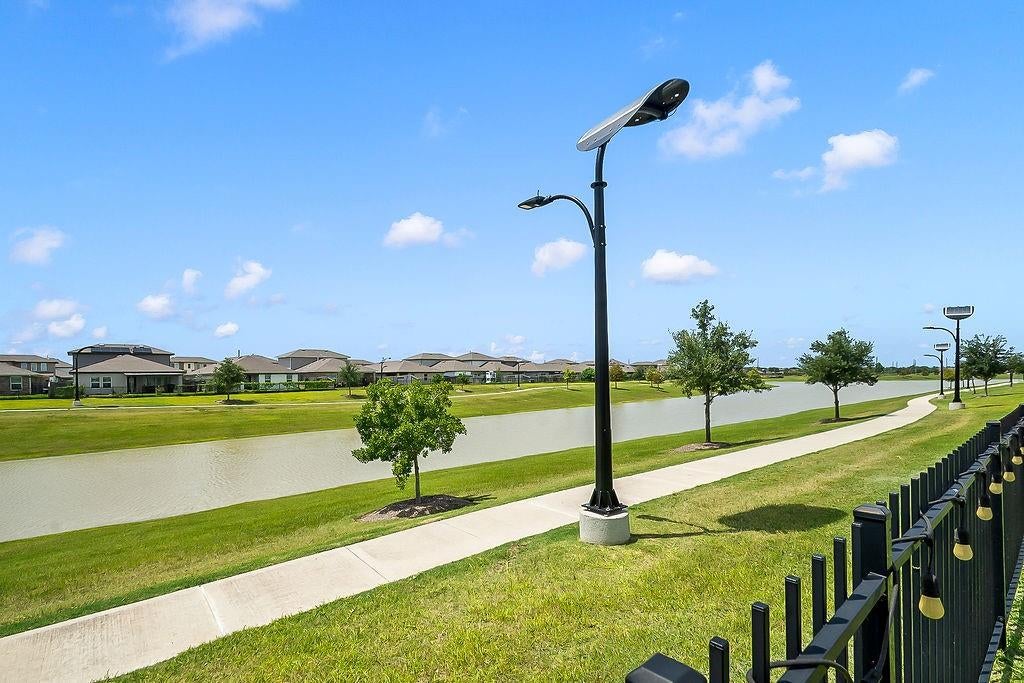
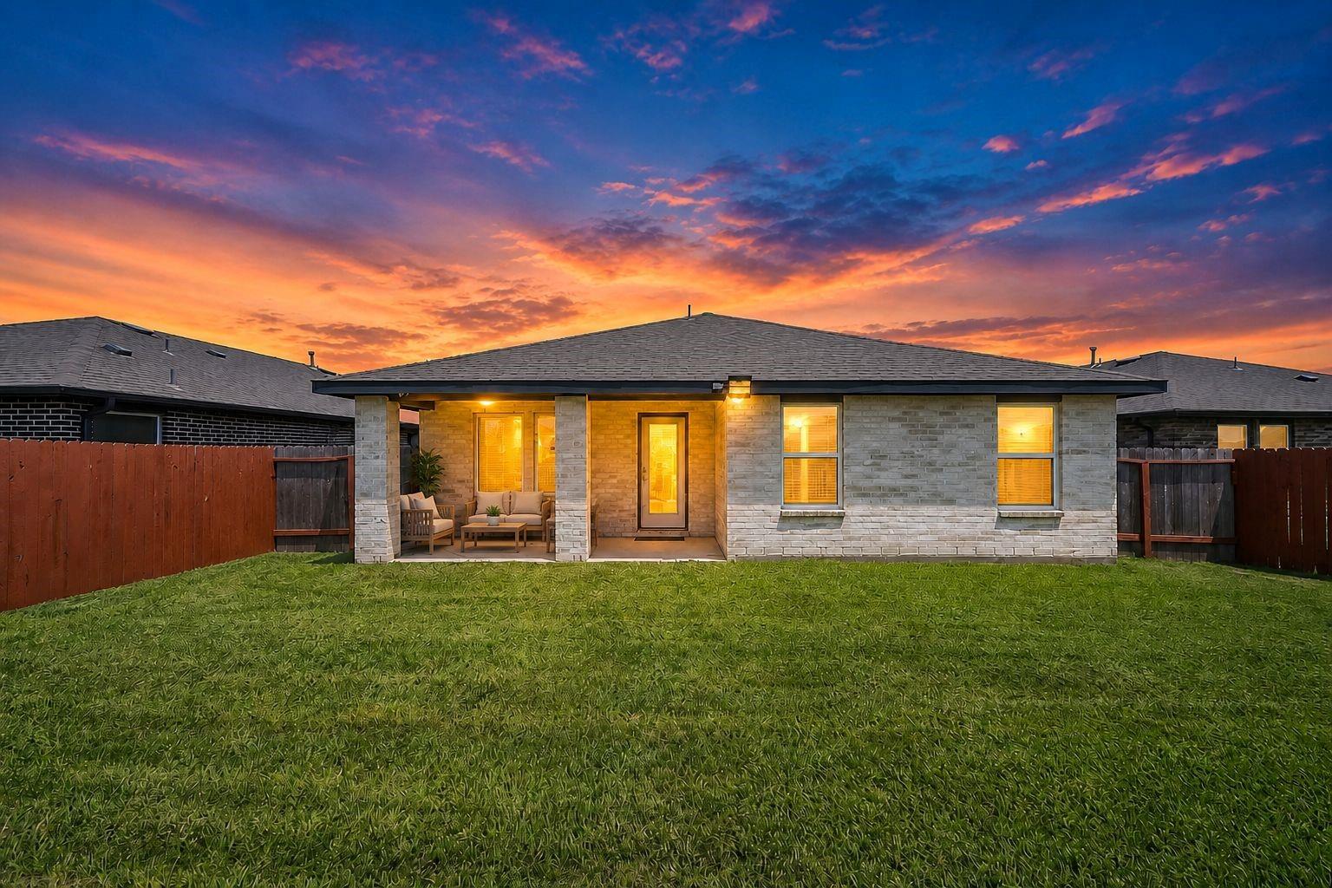
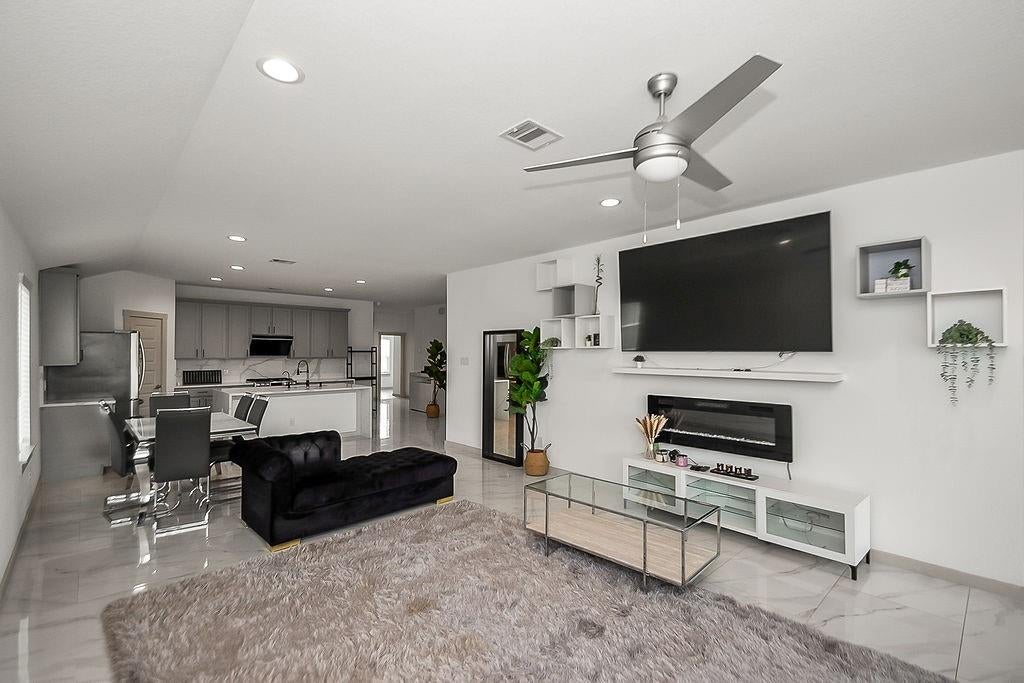
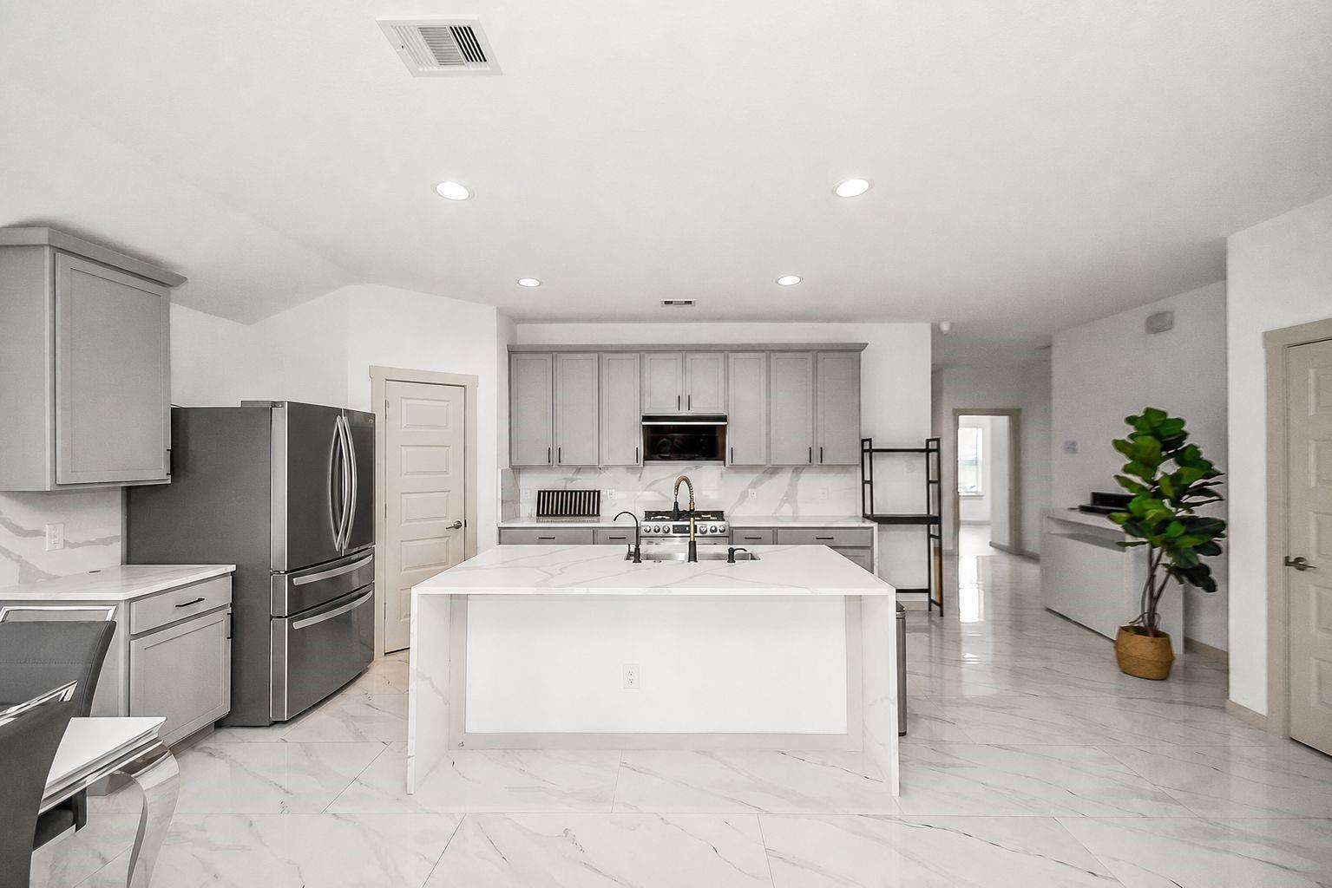
Welcome to this beautifully designed 4-bed, 2-bath home in the desirable Lakeview Retreat community, where modern style meets everyday comfort. The open-concept layout seamlessly connects the living, dining, and kitchen areas, creating an inviting space for gathering and daily living. Attractive tile flooring extends throughout the main living areas, while the kitchen impresses with a striking waterfall island, granite counters, and the added convenience of all appliances conveying with the sale. The spacious primary offers a relaxing escape with dual vanities, oversized tiled shower, and generous walk-in closet. Step outside to an extended covered patio overlooking the tranquil lake, providing the perfect setting to enjoy peaceful mornings or unwind at sunset. Residents also enjoy outstanding community amenities, including a recreation center with water slides and lap pool, pavilion, multiple playgrounds, and miles of scenic walking trails surrounding picturesque lakes and fountains.

Save
Ask
Tour
Hide
Share
Listing Snapshot
Price 
$365,000
Days On Site 
27 Days
Bedrooms 
4
Inside Area (SqFt) 
1,837 sqft
Total Baths 
2
Full Baths 
2
Partial Baths 
N/A
Lot Size 
0.1407 Acres
Year Built 
2020
MLS® Number 
74819047
Status 
Active
Property Tax 
$9,127
HOA/Condo/Coop Fees 
$79.17 monthly
Sq Ft Source 
N/A
Friends & Family
Recent Activity
2 days agoListing updated with changes from the MLS®
4 weeks agoListing first seen on site
General Features
Acres 
0.1407
Attached Garage 
Yes
Disclosures 
Sellers Disclosure
Foundation 
Slab
Garage 
Yes
Garage Spaces 
2
Green Energy Efficient 
ThermostatLighting
Parking 
AttachedGarage Door Opener
Parking Spaces 
2
Property Sub Type 
Single Family Residence
SqFt Total 
1837
Style 
Traditional
Water Source 
Public
Interior Features
Appliances 
Water HeaterDisposalGas OvenGas RangeDishwasherDryerRefrigeratorWasher
Cooling 
Ceiling Fan(s)Electric
Flooring 
MarbleTile
Heating 
Natural Gas
Interior 
Walk-In Closet(s)Breakfast BarKitchen IslandPantryGranite CountersDouble VanitySmart Thermostat
Laundry Features 
Electric Dryer HookupWasher Hookup
Window Features 
Window CoveringsLow Emissivity Windows
Bedroom 
Dimensions - 11X10Level - FirstArea - 110
Master Bedroom 
Dimensions - 14X13Level - FirstArea - 182
Save
Ask
Tour
Hide
Share
Exterior Features
Construction Details 
Brick
Fencing 
Back Yard
Lot Features 
Subdivided
Patio And Porch 
Covered
Roof 
Composition
Windows/Doors 
Window CoveringsLow Emissivity Windows
Community Features
Association Fee 
$950.0
Association Fee Frequency 
Annually
MLS Area 
37
School District 
19 - Fort Bend
Schools
School District
19 - Fort Bend
Elementary School
Seguin Elementary (Fort Bend)
Middle School
Crockett Middle School (Fort Bend)
High School
Bush High School
Listing courtesy of Keller Williams Realty Metropolitan [email protected]

IDX information is provided exclusively for consumers’ personal, non-commercial use. It may not be used for any purpose other than to identify prospective properties consumers may be interested in purchasing. This data is deemed reliable but is not guaranteed accurate by the MLS.

Data provided by HAR.com © 2026. All information provided should be independently verified.

Neighborhood & Commute
Source: Walkscore
Disclosure: Community information and market data powered by Constellation Data Labs. Information is deemed reliable but not guaranteed.
Save
Ask
Tour
Hide
Share