Search For Homes

Save
Ask
Tour
Hide
Share
$674,000
21 Days On Site

1602 Baker Drive
Tomball, TX 77375

For Sale|Single Family Residence|Active
4
Beds
4
Total Baths
3
Full Baths
1
Partial Bath
2,449
SqFt
$275
/SqFt
1973
Built
Subdivision:
Sherwood Forest- Tomball U/R
County:
Harris
Call Now: 346.202.7307
Is this the listing for you? We can help make it yours.
346.202.7307
1602 Baker Drive1602 Baker Drive1602 Baker Drive1602 Baker Drive
Save
Ask
Tour
Hide
Share

Mortgage Calculator

Monthly Payment (Est.)

Enter an interest rate to see your estimated monthly payment.
Calculator powered by Showcase IDX, a Constellation1 Company. Copyright ©2026 Information is deemed reliable but not guaranteed.

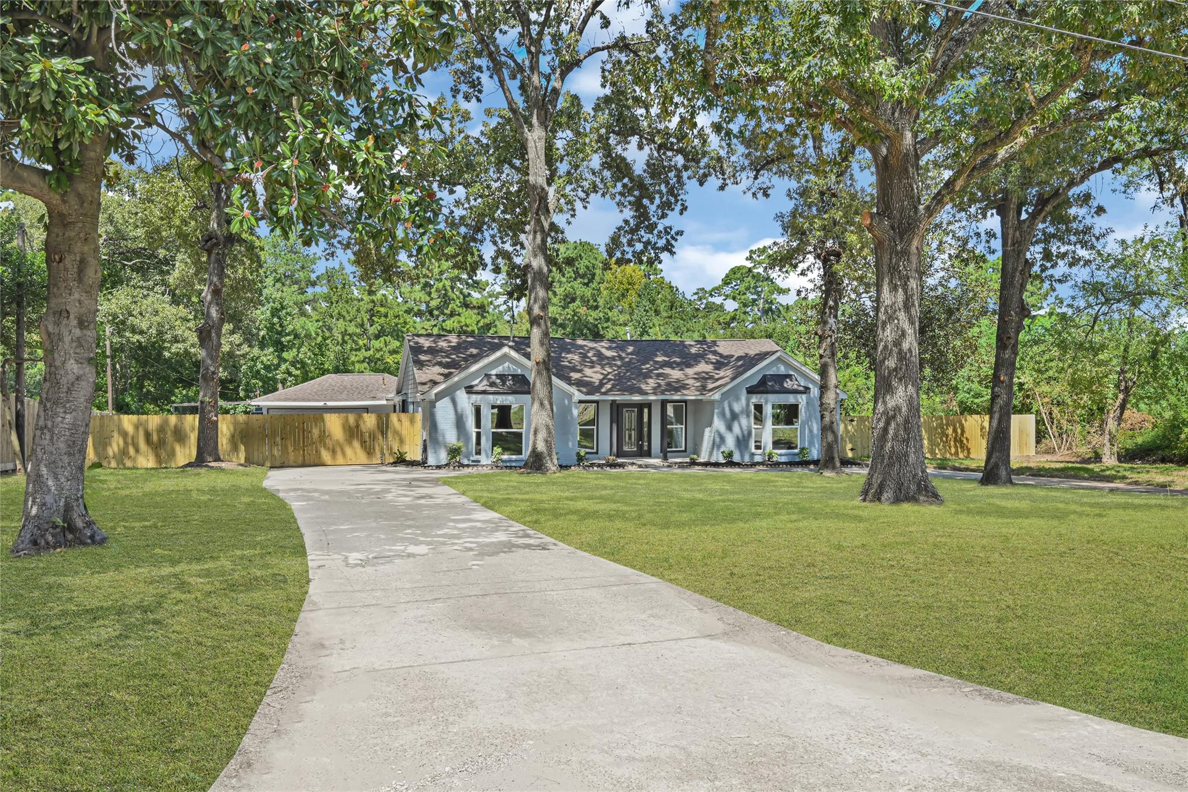
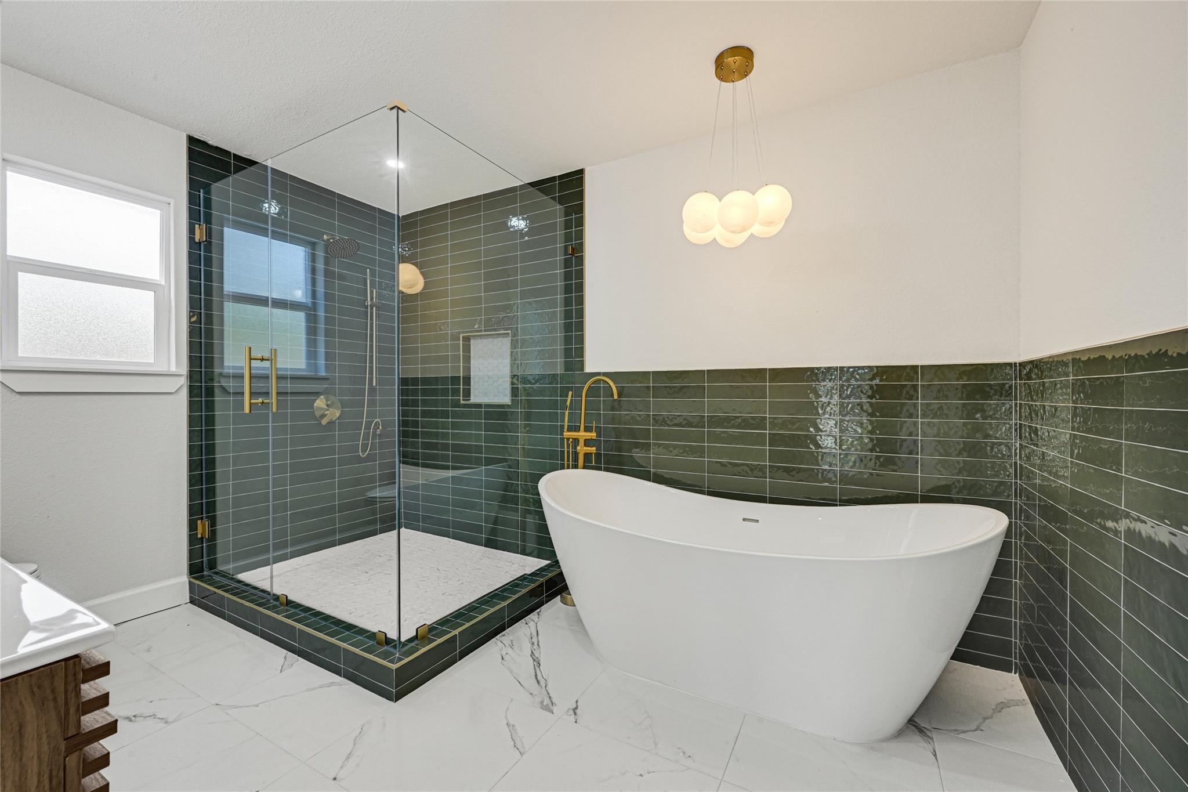
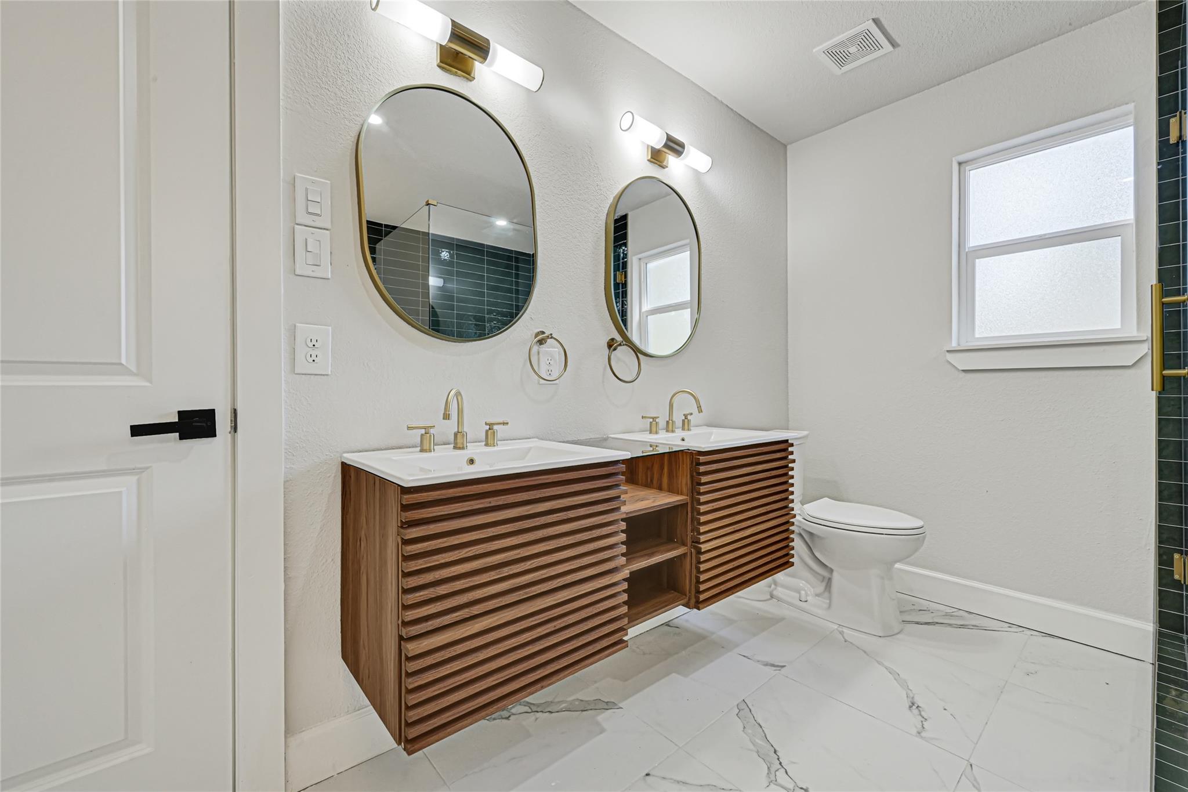
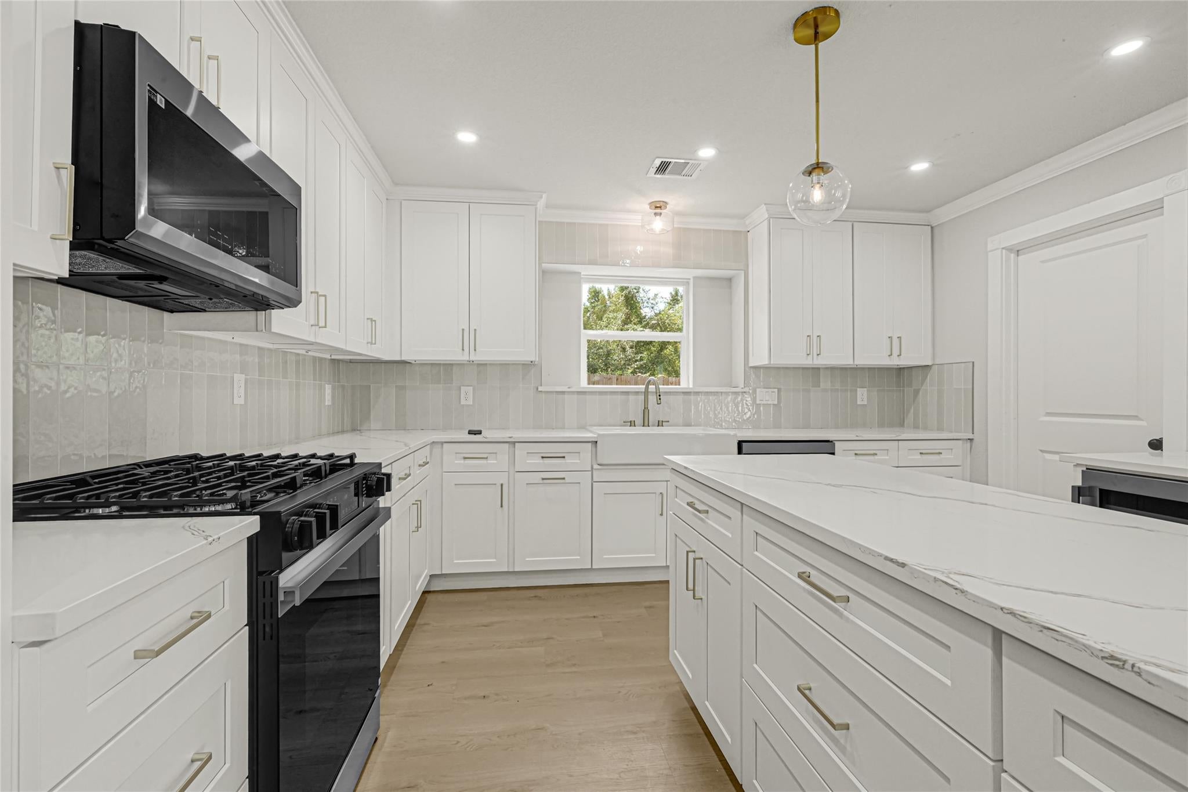
Big space! Beautiful views! Endless possibilities! The rare combination of a spacious home & a backyard that feels like your own private retreat. With 2,449 SF of living space, four generous bedrooms & 3.5 baths & an attached 2 car garage. Two master bedrooms or an amazing mother-in-law suite. Updated flooring, fixtures & finishes throughout. Updated bathrooms (including showers, tubs & countertops), kitchen including appliances, wine fridge & gorgeous countertops. Step outside & the property truly shines — large, mature oaks, a massive backyard, beautiful pond, expansive deck, & concrete patio create are perfect for relaxing, entertaining, or simply enjoying the privacy & quiet. Add a finished garage & automatic gated entrance, & you have a property that offers the space, privacy, & wow factor to make a lasting impression. Listing agent is the spouse of the principal of the selling entity. Listing agent holds no ownership interest in the seller LLC. Buyer to verify room dimensions.

Save
Ask
Tour
Hide
Share
Listing Snapshot
Price 
$674,000
Days On Site 
21 Days
Bedrooms 
4
Inside Area (SqFt) 
2,449 sqft
Total Baths 
4
Full Baths 
3
Partial Baths 
1
Lot Size 
1.518 Acres
Year Built 
1973
MLS® Number 
74842346
Status 
Active
Property Tax 
$980
HOA/Condo/Coop Fees 
N/A
Sq Ft Source 
N/A
Friends & Family
Recent Activity
yesterdayListing updated with changes from the MLS®
4 days agoPrice changed to $674,000
3 weeks agoStatus changed to Active
3 weeks agoListing first seen on site
General Features
Acres 
1.518
Attached Garage 
Yes
Carport 
1
Disclosures 
Seller's Disclosure
Foundation 
Slab
Garage 
Yes
Garage Spaces 
2
Parking 
AttachedGarage Door OpenerDetachedElectric GateGated
Parking Spaces 
3
Property Sub Type 
Single Family Residence
Sewer 
Public Sewer
SqFt Total 
2449
Style 
Traditional
Water Source 
Public
Interior Features
Appliances 
DisposalMicrowaveGas RangeDishwasher
Cooling 
Electric
Fireplace 
Yes
Fireplace Features 
Gas
Fireplaces 
1
Flooring 
TileVinyl
Heating 
Natural Gas
Interior 
Granite Counters
Laundry Features 
Gas Dryer HookupWasher Hookup
Bedroom 
Dimensions - 15x14Level - FirstArea - 210
Dining Room 
Dimensions - 18x12Level - FirstArea - 216
Kitchen 
Dimensions - 13x19Level - FirstArea - 247
Living Room 
Dimensions - 15x23Level - FirstArea - 345
Master Bathroom 
Dimensions - 12x9Level - FirstArea - 108
Master Bedroom 
Dimensions - 15x15Level - FirstArea - 225
Save
Ask
Tour
Hide
Share
Exterior Features
Construction Details 
Brick
Fencing 
Back Yard
Frontage 
Waterfront
Lot Features 
WaterfrontWooded
Patio And Porch 
PorchPatio
Roof 
Composition
Waterfront 
Yes
Waterfront Features 
PondWaterfront
Community Features
MLS Area 
14
School District 
53 - Tomball
Financing Terms Available 
CashConventionalFHAVA Loan
Roads 
Asphalt
Schools
School District
53 - Tomball
Elementary School
Tomball Elementary School
Middle School
Tomball Junior High School
High School
Tomball High School
Listing courtesy of Flash Realty Solutions [email protected]

IDX information is provided exclusively for consumers’ personal, non-commercial use. It may not be used for any purpose other than to identify prospective properties consumers may be interested in purchasing. This data is deemed reliable but is not guaranteed accurate by the MLS.

Data provided by HAR.com © 2026. All information provided should be independently verified.

Neighborhood & Commute
Source: Walkscore
Disclosure: Community information and market data powered by Constellation Data Labs. Information is deemed reliable but not guaranteed.
Save
Ask
Tour
Hide
Share